(678) 725-2786 (770) 560-7340 dreammaker7258@gmail.com eric.clouse@yahoo.com Dream Homes Realty Inc.
Traffic Dashboard
Home
  • Home
  • Search
  • Communities
    • Gainesville
    • Flowery Branch
    • Buford
    • Suwanee
    • Lula
    • Maysville
    • Gillsville
    • Commerce
    • Cornelia
    • Baldwin
    • Clarkesville
  • Get Qualified
  • Buying
  • Selling
  • Rental Management
  • Home Inspectors
  • About
    • Learn More
    • Meet the Team
    • Our Testimonials
    • Join Us
    • Articles
  • Home Builder
  • Contact
Traffic Dashboard
Peggy Clouse - Broker
(678) 725-2786 dreammaker7258@gmail.com
  • Dream Homes Realty
    2550 Limestone Pkwy
    Gainesville, Georgia 30501
    678-725-2786
    Dreammaker7258@gmail.com
Explore
  • Property Search
  • Communities
  • Buying
  • Selling
About
  • About
  • Contact Us
  • Testimonials
  • Home
Local Guide
  • Search by City
  • Search by Subdivision
  • Search by Zip
  • Search by Area
Legal
  • Privacy
  • Terms
  • DMCA
  • Accessibility
  • Fair Housing
Account
  • Dashboard
  • Logout
  • Login
Dream Homes Realty - Footer Logo
©2026 Dream Homes Realty Inc. All rights reserved.
Website built by CloseHack.
First Multiple Listing Service, Inc.

​ Listings identified with the FMLS IDX logo come from FMLS and are held by brokerage firms other than the owner of this website. The listing brokerage is identified in any listing details. Information is deemed reliable but is not guaranteed. If you believe any FMLS listing contains material that infringes your copyrighted work please click here to review our DMCA policy and learn how to submit a takedown request. © 2022 First Multiple Listing Service, Inc.​

Georgia MLS

The data relating to real estate for sale on this web site comes in part from the Broker Reciprocity Program of GAMLS. All real estate listings are marked with the GAMLS Broker Reciprocity thumbnail logo and detailed information about them includes the name of the listing brokers. The broker providing these data believes them to be correct, but advises interested parties to confirm them before relying on them in a purchase decision. Copyright 2023 GAMLS. All rights reserved.

Return
  • All Types
  • House+2 more
  • Price
  • Bed/Bath
  • Size
  • Dates
  • Filters
  • Amenities
  • Save
  • Share
Listings
No results
Sort
Home / Peachtree Corners / 3252 Brunel Lane #18
3252 Brunel Lane #18 Peachtree Corners, GA 30092 3252 Brunel Lane #18 Peachtree Corners, GA 30092 3252 Brunel Lane #18 Peachtree Corners, GA 30092 3252 Brunel Lane #18 Peachtree Corners, GA 30092 3252 Brunel Lane #18 Peachtree Corners, GA 30092 3252 Brunel Lane #18 Peachtree Corners, GA 30092 3252 Brunel Lane #18 Peachtree Corners, GA 30092 3252 Brunel Lane #18 Peachtree Corners, GA 30092 3252 Brunel Lane #18 Peachtree Corners, GA 30092 3252 Brunel Lane #18 Peachtree Corners, GA 30092 3252 Brunel Lane #18 Peachtree Corners, GA 30092 3252 Brunel Lane #18 Peachtree Corners, GA 30092 3252 Brunel Lane #18 Peachtree Corners, GA 30092 3252 Brunel Lane #18 Peachtree Corners, GA 30092 3252 Brunel Lane #18 Peachtree Corners, GA 30092 3252 Brunel Lane #18 Peachtree Corners, GA 30092 3252 Brunel Lane #18 Peachtree Corners, GA 30092 3252 Brunel Lane #18 Peachtree Corners, GA 30092 3252 Brunel Lane #18 Peachtree Corners, GA 30092 3252 Brunel Lane #18 Peachtree Corners, GA 30092 3252 Brunel Lane #18 Peachtree Corners, GA 30092 3252 Brunel Lane #18 Peachtree Corners, GA 30092 3252 Brunel Lane #18 Peachtree Corners, GA 30092 3252 Brunel Lane #18 Peachtree Corners, GA 30092 3252 Brunel Lane #18 Peachtree Corners, GA 30092 3252 Brunel Lane #18 Peachtree Corners, GA 30092 3252 Brunel Lane #18 Peachtree Corners, GA 30092 3252 Brunel Lane #18 Peachtree Corners, GA 30092 3252 Brunel Lane #18 Peachtree Corners, GA 30092 3252 Brunel Lane #18 Peachtree Corners, GA 30092 3252 Brunel Lane #18 Peachtree Corners, GA 30092 3252 Brunel Lane #18 Peachtree Corners, GA 30092 3252 Brunel Lane #18 Peachtree Corners, GA 30092 3252 Brunel Lane #18 Peachtree Corners, GA 30092 3252 Brunel Lane #18 Peachtree Corners, GA 30092 3252 Brunel Lane #18 Peachtree Corners, GA 30092 3252 Brunel Lane #18 Peachtree Corners, GA 30092 3252 Brunel Lane #18 Peachtree Corners, GA 30092 3252 Brunel Lane #18 Peachtree Corners, GA 30092 3252 Brunel Lane #18 Peachtree Corners, GA 30092 3252 Brunel Lane #18 Peachtree Corners, GA 30092 3252 Brunel Lane #18 Peachtree Corners, GA 30092 3252 Brunel Lane #18 Peachtree Corners, GA 30092 3252 Brunel Lane #18 Peachtree Corners, GA 30092 3252 Brunel Lane #18 Peachtree Corners, GA 30092 3252 Brunel Lane #18 Peachtree Corners, GA 30092 3252 Brunel Lane #18 Peachtree Corners, GA 30092 3252 Brunel Lane #18 Peachtree Corners, GA 30092 3252 Brunel Lane #18 Peachtree Corners, GA 30092 3252 Brunel Lane #18 Peachtree Corners, GA 30092 3252 Brunel Lane #18 Peachtree Corners, GA 30092 3252 Brunel Lane #18 Peachtree Corners, GA 30092 View All Photos

$589,000

| Active

3252 Brunel Lane #18

Peachtree Corners, GA 30092

2,175
Square Feet
4
Beds
3.5
Baths
0.04
Acres
1
Days on Market
7821111
MLS#
Townhouse
Structure
Residential
Zone
Contact

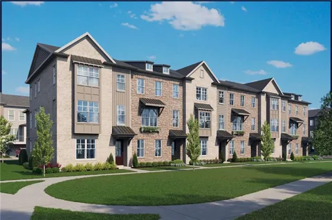
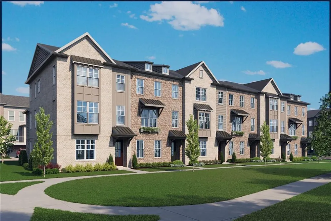
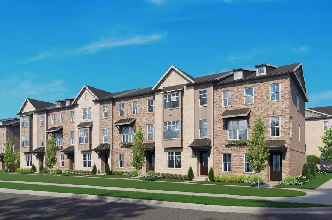
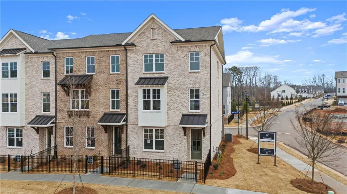
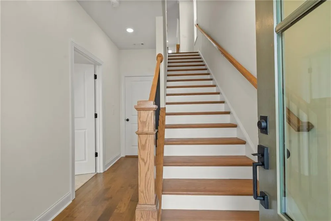
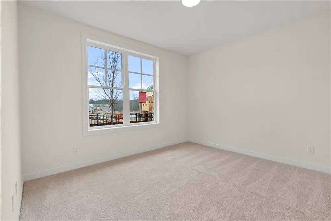
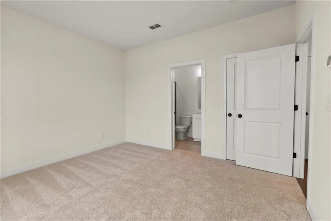
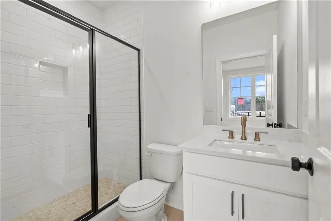
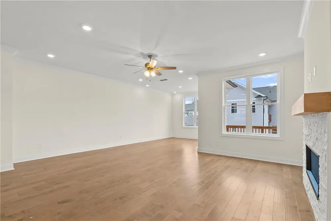
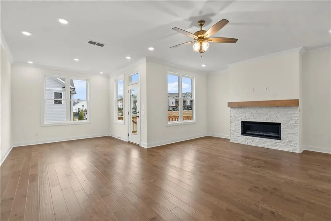
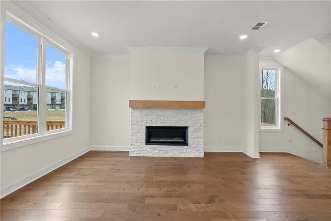
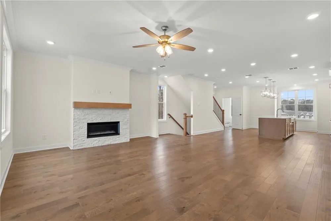
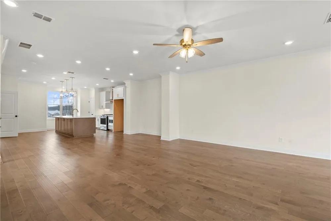
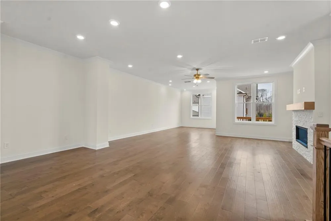
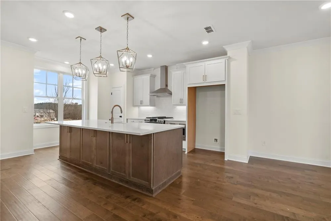
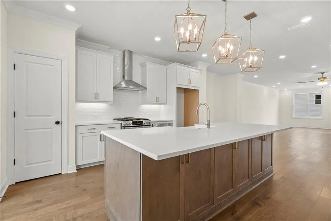
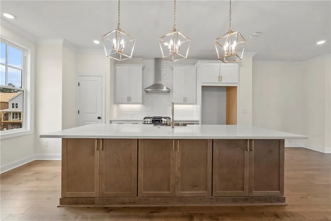
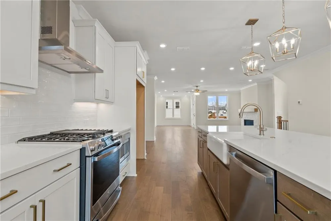
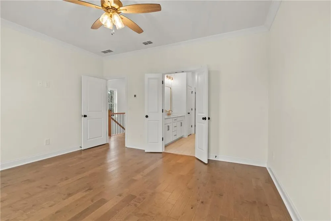
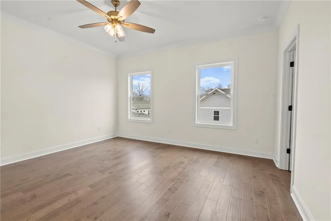
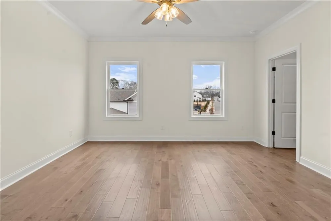
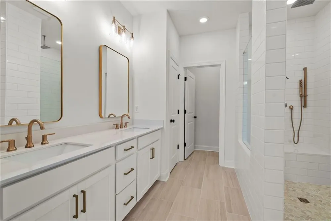
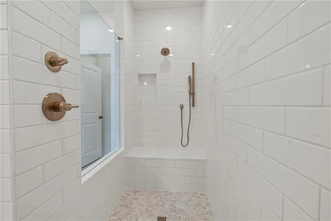
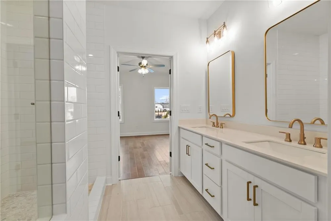
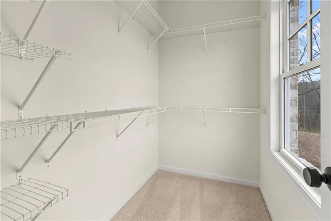
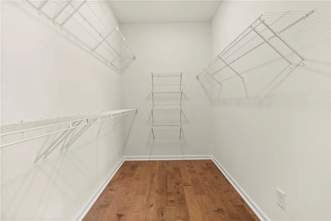
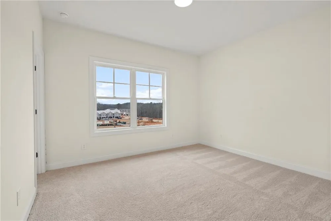
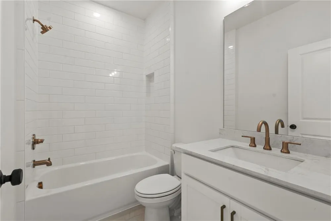
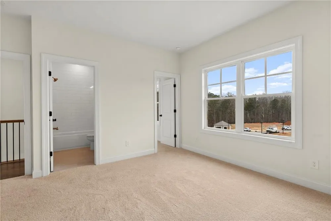
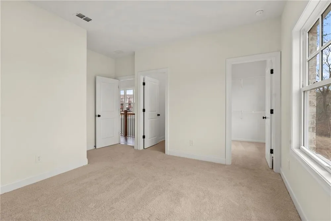
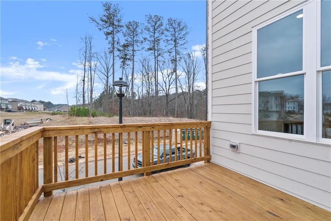
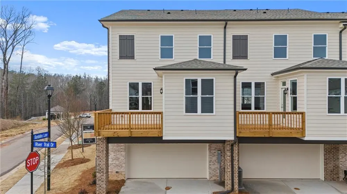
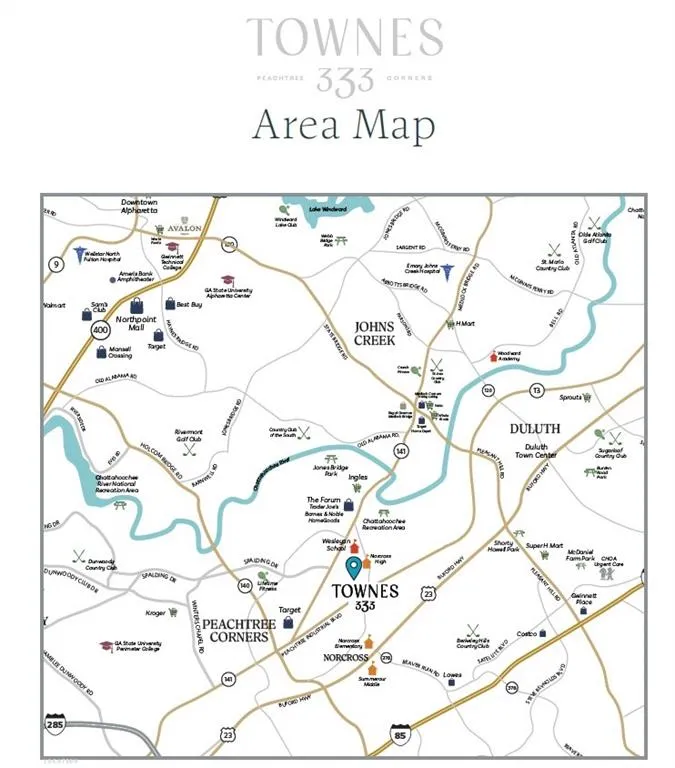
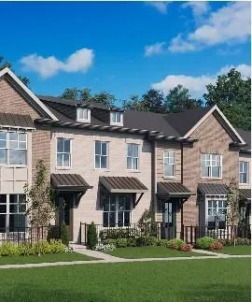
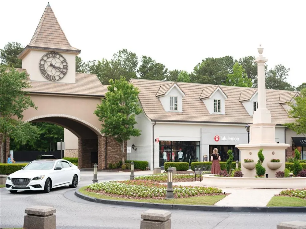
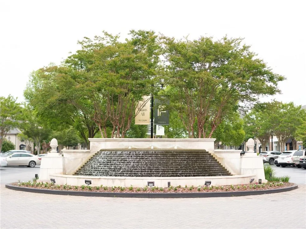
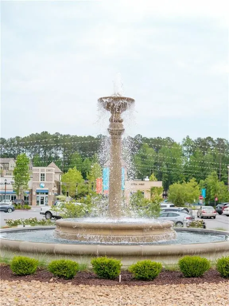
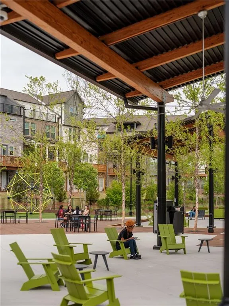
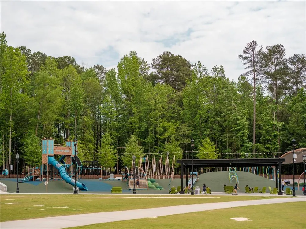
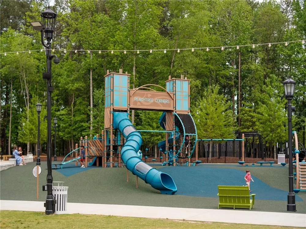
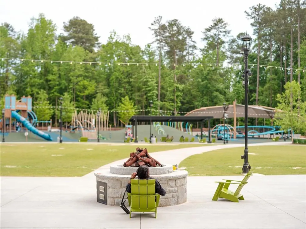
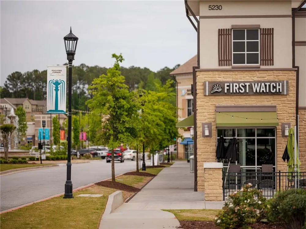
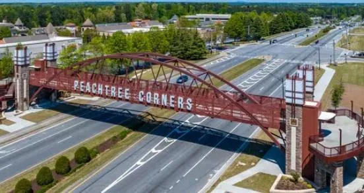
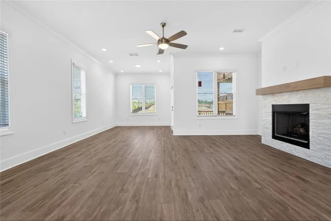
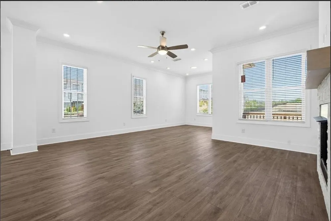
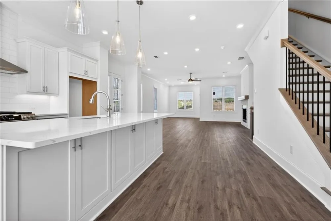
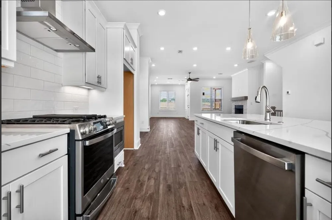
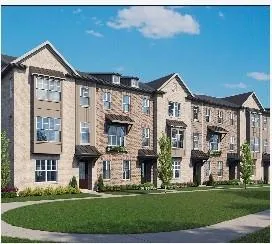
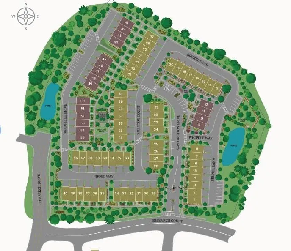
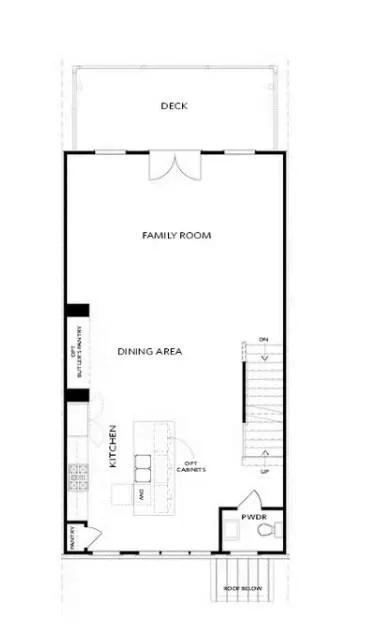
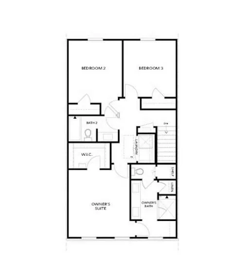
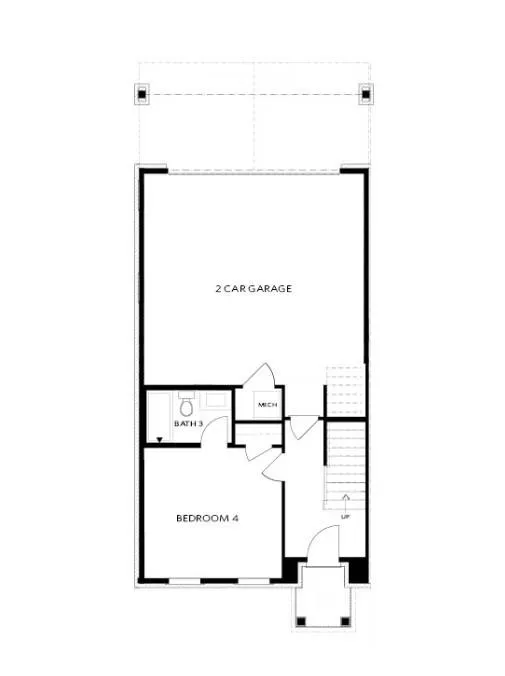
Discover Townes 333, the newest townhome community by The Providence Group in the heart of Peachtree Corners. Townes 333 is designed to allow you to live a more elevated, low-maintenance lifestyle. This modern neighborhood offers the flexibility to lock and leave or settle down and enjoy a more relaxed, connected life. Townes 333 is located less than one mile from Peachtree Corners Town Center and the Forum, putting dining, shopping, entertainment, and outdoor experiences moments from your front doorstep! The Grayson III is a 4 BEDROOM 3.5 BATH, with over 2100 Sq Ft & will be ready for closing in JAN/FEB 2027—but will be ready to take contracts during our VIP PRE-SALE OPENING THIS WEEKEND!! PICK YOUR OWN DESIGN PACKAGE FOR A LIMITED TIME. This spacious 3-story townhome features a foyer space and ensuite bedroom with bath on the terrace level, giving you the needed space for guests or flex space use, with access to a 2-car garage and driveway- giving you enough space for up to 4 cars. The main level features an elevated and upgraded kitchen layout with an oversized kitchen island with upgraded finishes, quartz, and extra cabinets for plenty of storage. The open-concept family and living room space flows from the kitchen & dining space to the sunroom and back deck, and features a 55-inch linear fireplace. The expansive back deck in this plan offers plenty of space to entertain and enjoy lazy mornings or early evenings in the fresh air. Added sunroom options are available. Upstairs, you will find a spacious Owner's suite, 2 secondary bedrooms, and a convenient hallway laundry closet. The Owner's suite features a large walk-in closet and a spa-like bathroom with a dual vanity, quartz tops, and upgraded design finishes. Townes 333 will offer The Grayson and The Graham - both featuring either 3 or 4 bedroom options. For a limited time, you will be able to pick your own design finishes with our VIP PRE-SALE OPPORTUNITIES THIS WEEKEND! Images are of a previously built Grayson plan in another community. Townes 333 is perfect for someone who craves connection without the upkeep. Your HOA will maintain the exteriors of your units, all the landscaping and grounds in your community, including in your fenced-in front yard spaces, the community gate, and trash is included- so you really can enjoy an elevated lifestyle! TPG values the safety of our guests and vendors; therefore, a TPG representative must accompany you on a site tour. [The Grayson III]

Property Details
Interior
Crown Molding, Disappearing Attic Stairs, Entrance Foyer, High Ceilings 9 ft Lower, High Ceilings 9 ft Main, High Ceilings 9 ft
Fireplaces
1
Cooling
Central Air, Heat Pump
Heating
Central, Heat Pump
Cooling Features
Central Air, Heat Pump
Bedrooms
4
Bathrooms
3.5
Full Baths
3
Half Baths
1
View
Other
Lot Features
Front Yard
Stories
Three Or More
Lot Description
Front Yard
Exterior Features
Garden, Private Entrance, Rain Gutters
Exterior Materials
Garden, Private Entrance, Rain Gutters
Acres
0.04
Square Feet
2175
Lot Size (sqft)
22 x 71
Parking Features
Covered, Drive Under Main Level, Garage, Garage Door Opener, Garage Faces Rear
Parking Type
Garage
Parking Garage Spaces
2
Property Type
Purchase
Style
Townhouse, Traditional
Year Built
2026
Foundation
Slab
Roof
Composition, Shingle
Sewer Information
Public Sewer
Utility Source
Public
Utility Features
Electricity Available, Natural Gas Available, Sewer Available, Underground Utilities, Water Available
Appliances
Dishwasher, Disposal, ENERGY STAR Qualified Appliances, Gas Range, Microwave, Tankless Water Heater
Subdivision
Townes 333
Community Features
Gated, Near Public Transport, Near Schools, Near Shopping, Near Trails/Greenway
Elementary School
Norcross
Middle School
Summerour
High School
Norcross
County
Gwinnett - GA
Region
Peachtree Corners
Original List Price
$589,000
Taxes Annual
$0
HOA
1
HOA Fees
275
Ownership
Fee Simple
MLS #
7821111
Location
Legal

​ Listings identified with the FMLS IDX logo come from FMLS and are held by brokerage firms other than the owner of this website. The listing brokerage is identified in any listing details. Information is deemed reliable but is not guaranteed. If you believe any FMLS listing contains material that infringes your copyrighted work please click here to review our DMCA policy and learn how to submit a takedown request. © 2022 First Multiple Listing Service, Inc.​

Provided By
Listed by Kelly Kliewer (#SANTROC)
Listing Office: The Providence Group Realty, LLC. (#TPGR01)


Dream Homes Realty Have a question about this home?

Interested in Purchasing 3252 Brunel Lane #18?

Get an estimate on monthly payments on this property.

$
years
Down Payment
$
%
Interest Rate
%
Tax Rate
%
$
$annually
$monthly
Estimated Monthly Payment
$0.00
Loan Amount
$0.00