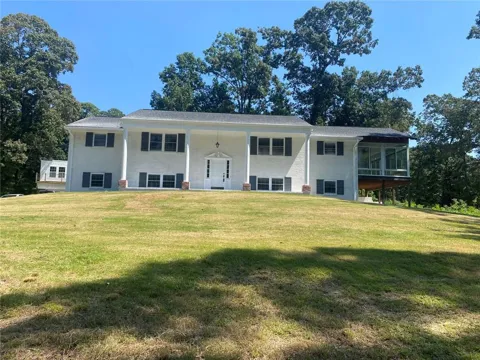
Discover a unique opportunity in the heart of Lake Spivey Estates, where the setting is truly the star. Although this property is not directly waterfront, its distinctive peninsula-like setting creates expansive, approximately 300-degree views of beautiful Lake Spivey from multiple vantage points around the property. Enjoy the scenery and activity of lake living, from passing boats and jet skis to impressive waterfront estates across the water, all from the privacy of your own spacious grounds. Set on a generous, tree-lined property, 3257 South Bay Drive offers a classic brick residence with approximately 4,746 square feet total of living space combined with full finished basement. The stately exterior features traditional columns, painted brick and an expansive lawn framed by mature trees. An elevated enclosed porch provides an inviting place to relax and take in the surrounding landscape and picturesque lake views. Inside, the home offers abundant space and tremendous flexibility for everyday living, entertaining, recreation, a home office or guest accommodations. The finished basement expands the possibilities even further, while the home's classic architecture and distinctive setting provide an excellent foundation for a buyer to bring their own vision. The location combines the beauty of Lake Spivey with convenient access to the surrounding Jonesboro, Stockbridge and Morrow areas. Nearby GA-138/Lake Spivey Parkway provides connections to I-75 and I-675, with Tara Boulevard/US-19/41 and GA-54/Jonesboro Road offering additional access throughout the area. Grocery stores, restaurants and everyday shopping are available throughout the Jonesboro and Stockbridge corridors, with additional retail, dining and entertainment options in the nearby Southlake/Morrow area. With expansive lake views, mature surroundings, generous grounds, a finished basement and a location in the heart of Lake Spivey Estates, this property offers a rare combination of space, character, scenery and potential.
Property Details
- Interior
- Other
- Fireplaces
- 1
- Cooling
- Electric
- Heating
- Natural Gas
- Cooling Features
- Electric
- Bedrooms
- 5
- Bathrooms
- 4.0
- Full Baths
- 4
- View
- Lake
- Lot Features
- Corner Lot, Open Lot
- Stories
- Multi/Split
- Lot Description
- Corner Lot, Open Lot
- Exterior Features
- Balcony
- Exterior Materials
- Balcony
- Acres
- 1.37
- Square Feet
- 4746
- Lot Size (sqft)
- 267X165X288
- Parking Features
- Garage
- Parking Spaces
- 2
- Parking Type
- Garage
- Parking Garage Spaces
- 2
- Property Type
- Purchase
- Style
- Other
- Basement
- 1
- Basement Description
- Full
- Year Built
- 1968
- Foundation
- Slab
- Roof
- Composition
- Sewer Information
- Septic Tank
- Utility Source
- Public
- Utility Features
- Electricity Available
- Appliances
- Other
- Subdivision
- LAKE SPIVEY ESTATES
- Community Features
- Lake, Boating, Homeowners Assoc
- Elementary School
- Suder
- Middle School
- M.D. Roberts
- High School
- Jonesboro
- County
- Clayton - GA
- Region
- Jonesboro
- Original List Price
- $853,000
- Taxes Annual
- $5,019
- HOA
- 1
- HOA Fees
- 350
Location
Legal
Listings identified with the FMLS IDX logo come from FMLS and are held by brokerage firms other than the owner of this website. The listing brokerage is identified in any listing details. Information is deemed reliable but is not guaranteed. If you believe any FMLS listing contains material that infringes your copyrighted work please click here to review our DMCA policy and learn how to submit a takedown request. © 2022 First Multiple Listing Service, Inc.
Provided By
Listed by Valentin Shahverdian (#SHAHVAL)
Listing Office: Dalton Wade, Inc. (#DWAD01)