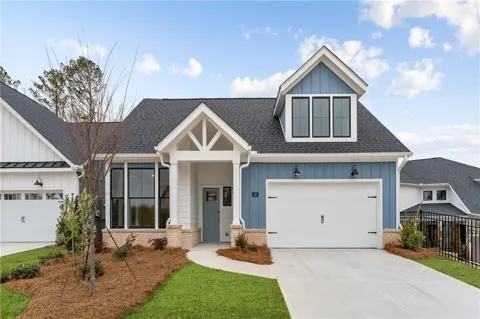
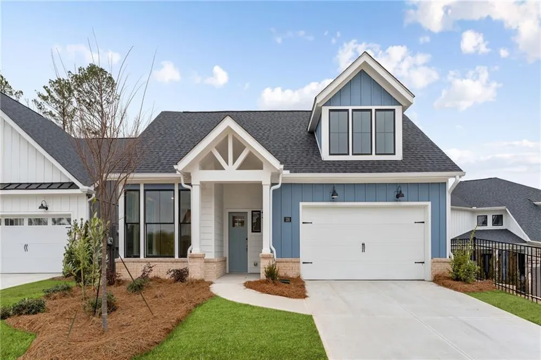
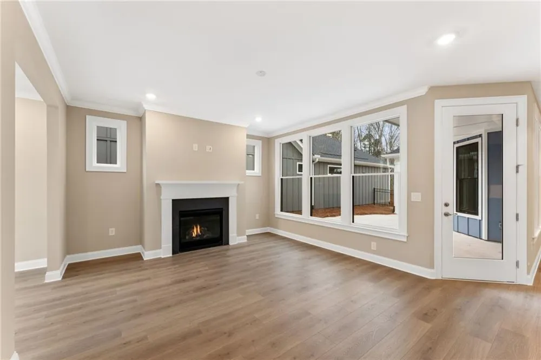
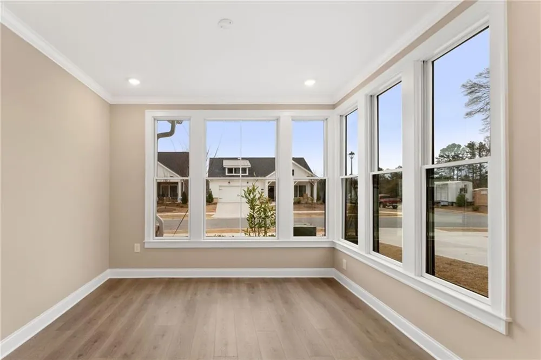
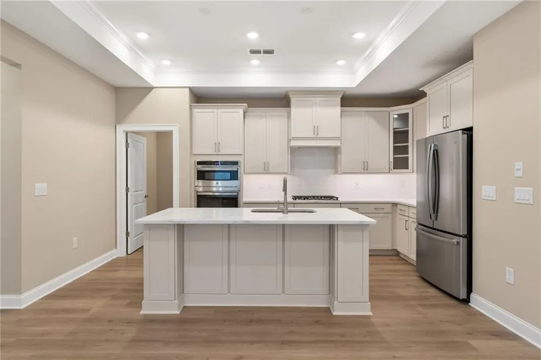
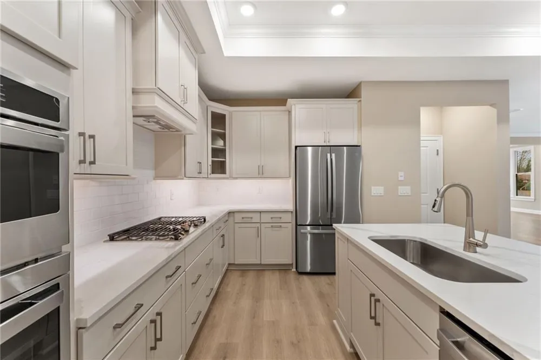
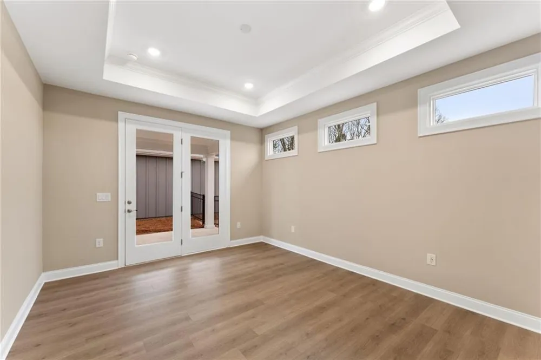
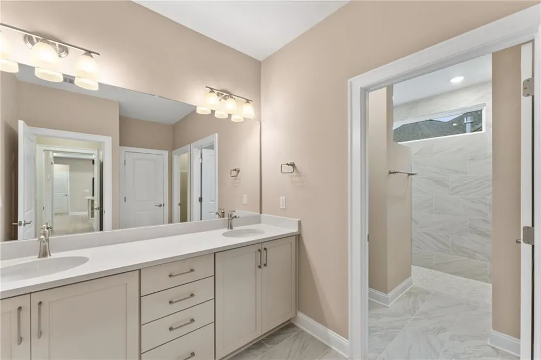
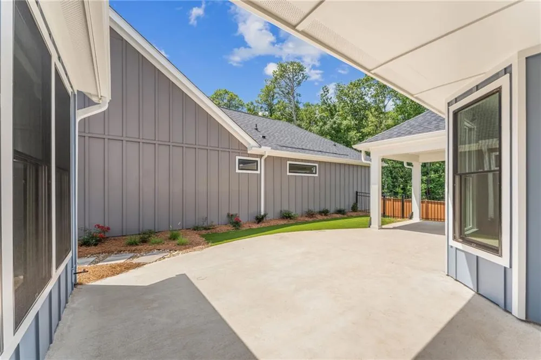
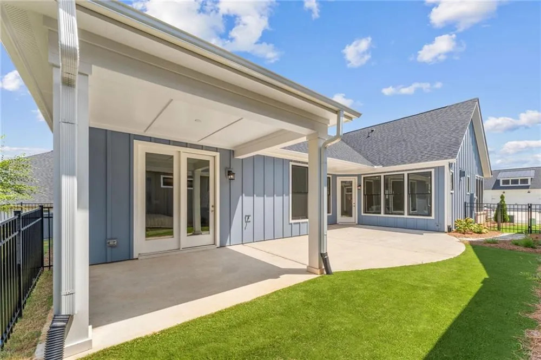
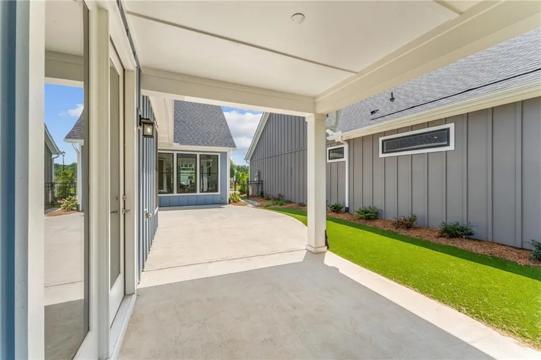
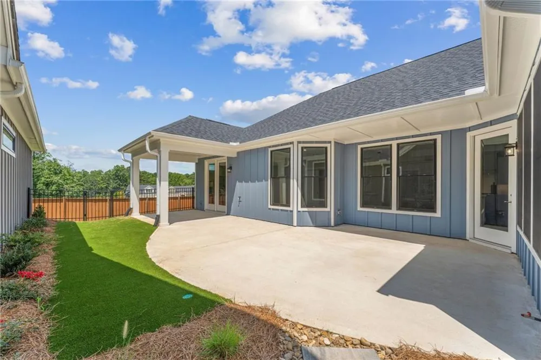
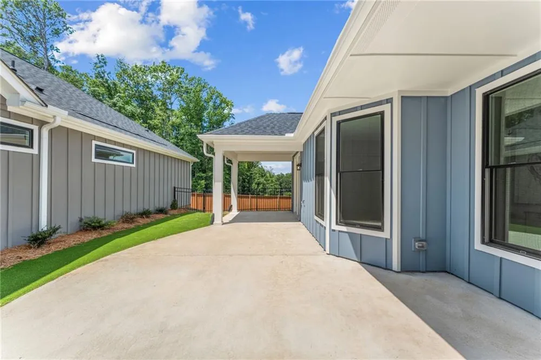
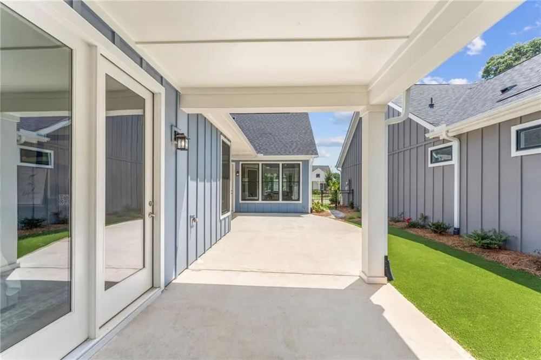
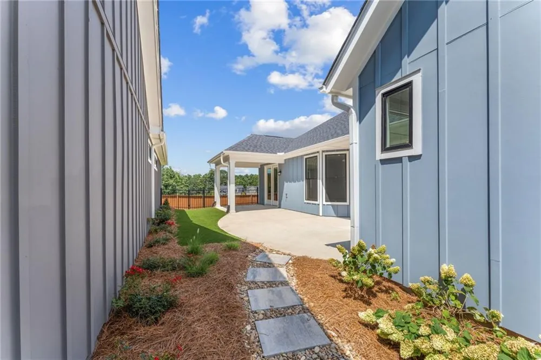
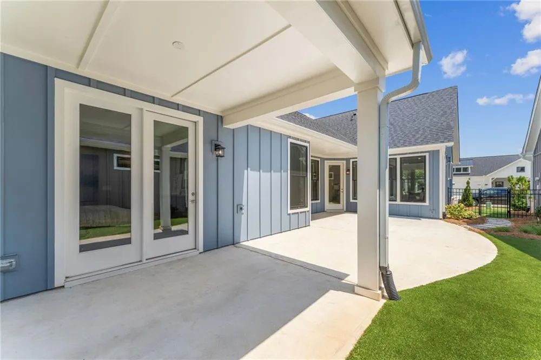
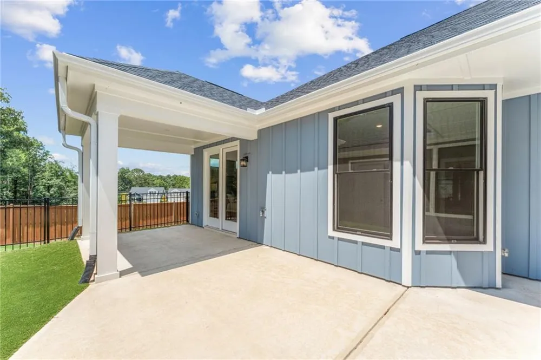
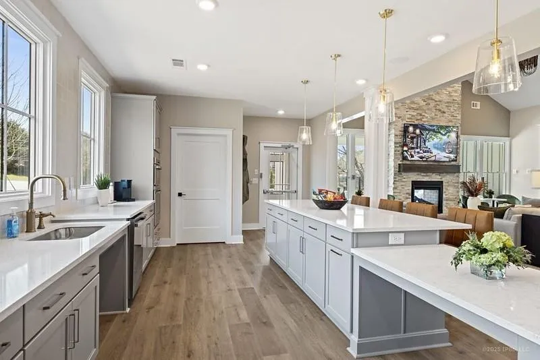
Move In READY, Luxury Ranch Living Without the Wait! Purchase a designer-curated luxury ranch home in September and receive up to $40,000 to use how you choose! Apply it toward closing costs, a rate buy-down, or other approved options. Experience luxury, low-maintenance living in the beautifully designed Palazzo, where thoughtful architecture and timeless finishes create a home that's as functional as it is inviting. Filled with natural light, this open-concept floor plan features a stunning four-season room, a spacious guest bedroom, and a private Owner's Suite with direct access to a covered porch overlooking your private enhanced courtyard, perfect for enjoying morning coffee or relaxing evenings outdoors.
Upstairs, the versatile bonus suite with a full bath offers endless possibilities as a private guest retreat, home office, media room, hobby space, or fitness studio. A rare 2.5-car garage provides ample room for additional storage, a workshop, or recreational equipment.
Ideally located within walking distance of the exciting new Holly Springs Town Center, you'll soon enjoy an expanding collection of restaurants, shopping, and entertainment just moments from your front door.
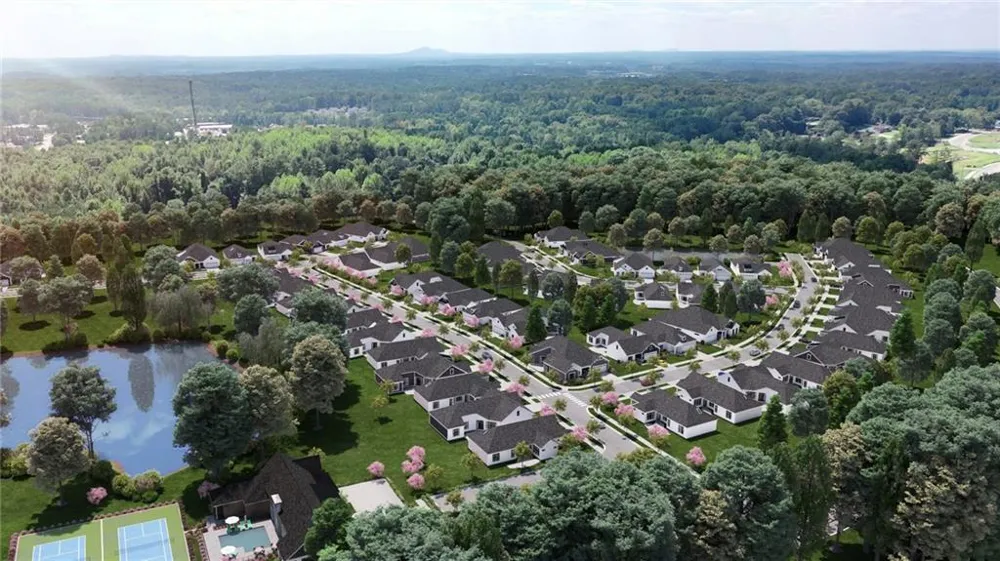
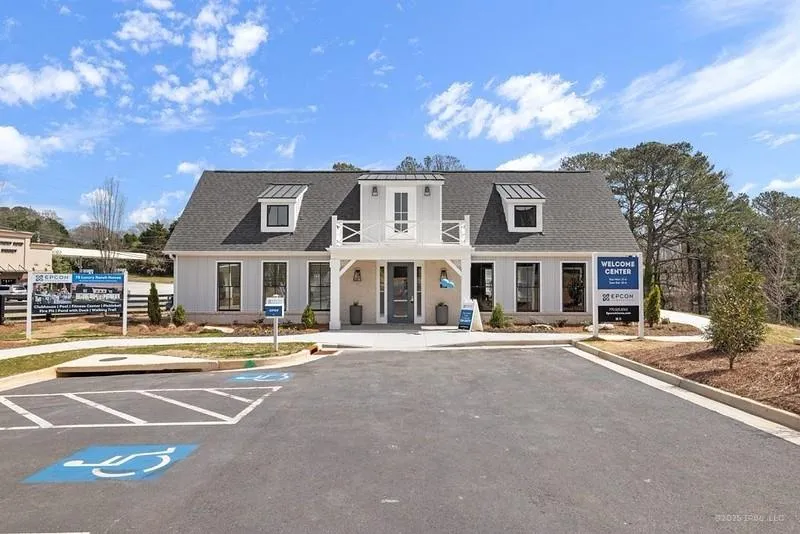
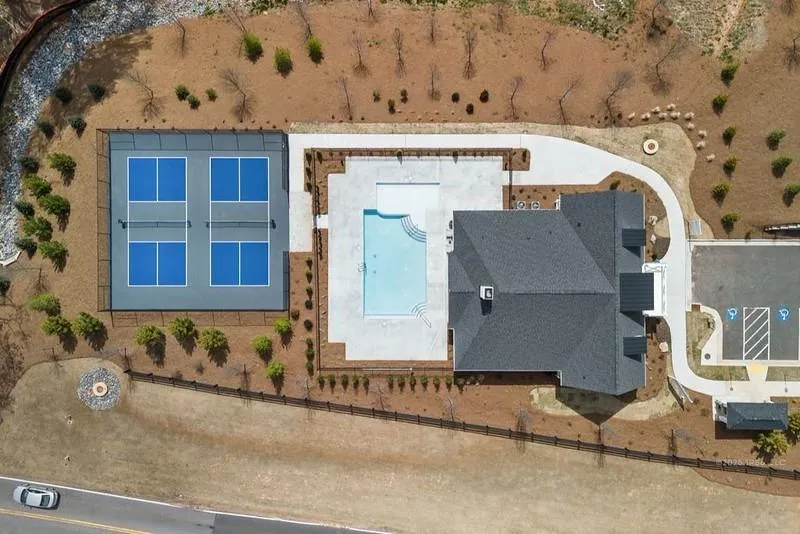
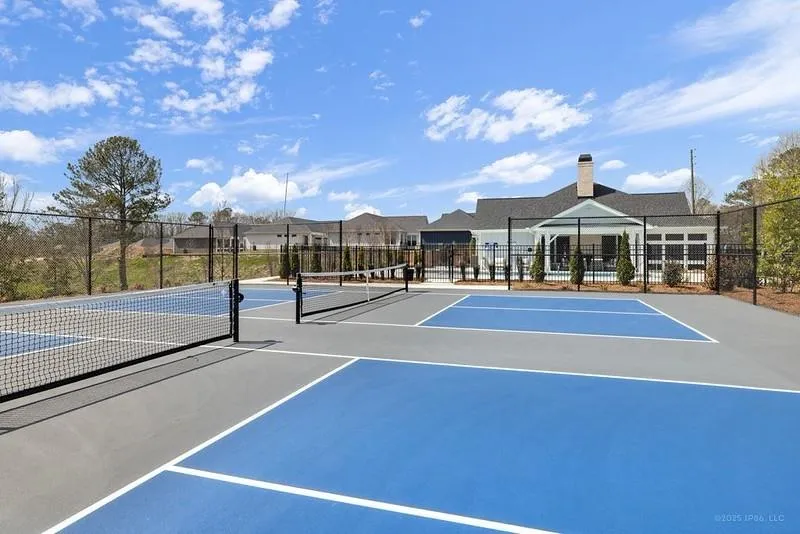
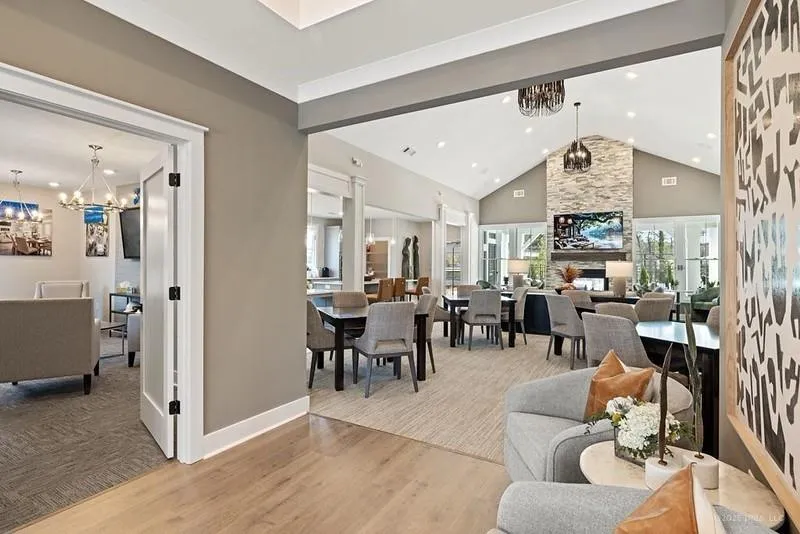
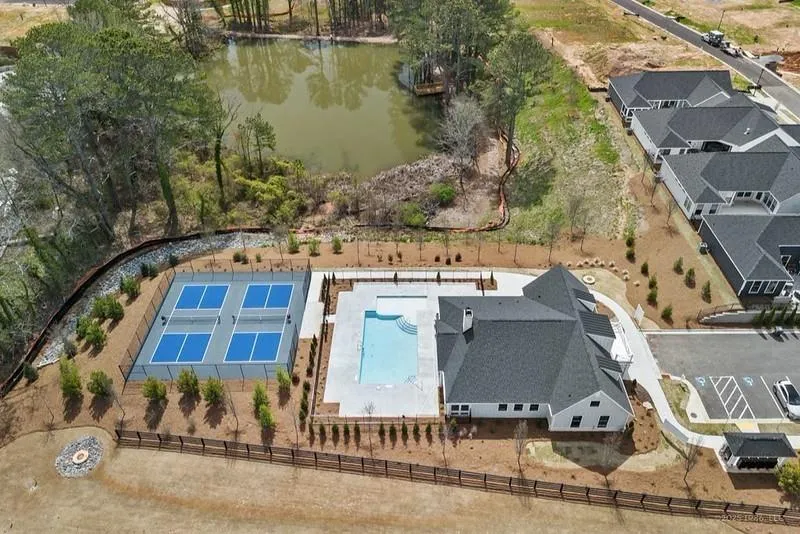
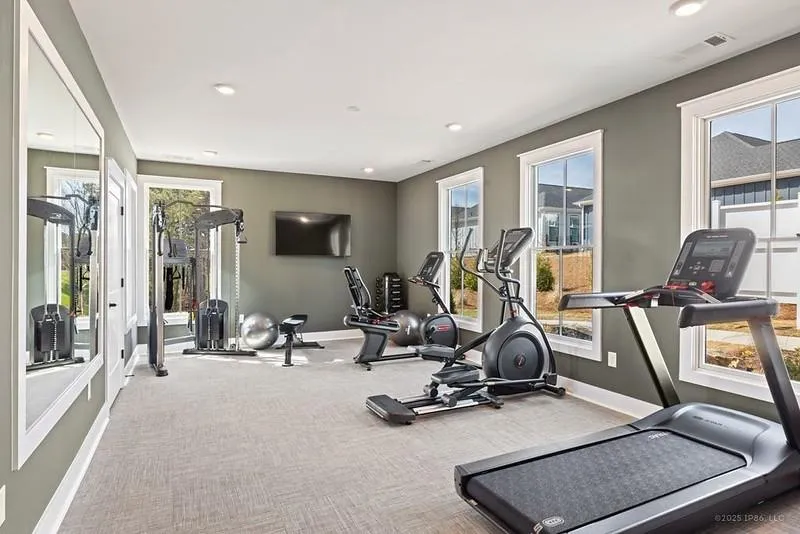
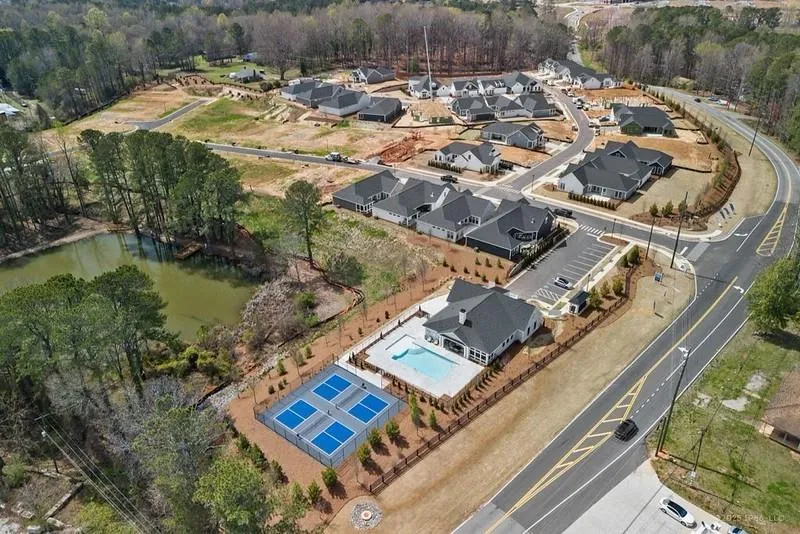
More than just a beautiful home, the Palazzo offers a true lock-and-leave lifestyle with HOA-maintained landscaping, allowing you to spend less time on chores and more time doing what you love. Residents enjoy resort-style amenities including a clubhouse, fitness center, swimming pool, pickleball courts, dog park, firepit gathering area, and a scenic fishing lake, all designed to support a connected and carefree way of life.
Property Details
- Interior
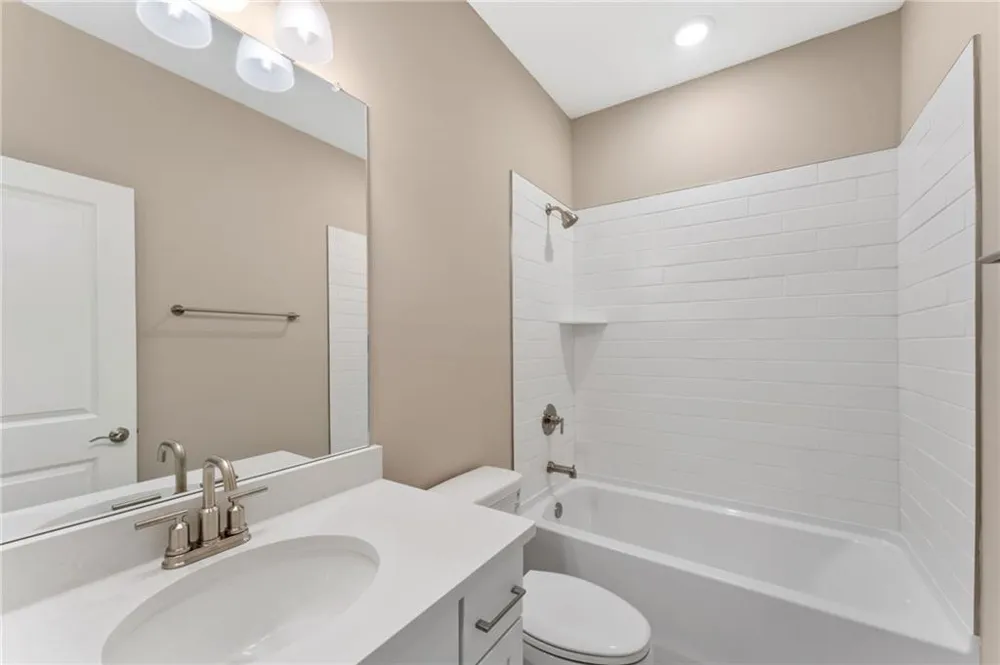
- Crown Molding, Double Vanity, Entrance Foyer, High Ceilings 9 ft Main, High Speed Internet, Recessed Lighting, Smart Home, Tray
- Fireplaces
- 1
- Cooling
- Central Air, Zoned
- Heating
- Electric
- Cooling Features
- Central Air, Zoned
- Bedrooms
- 2
- Bathrooms
- 3.0
- Full Baths
- 3
- View
- Water
- Lot Features
- Level
- Stories
- One and One Half
- Lot Description
- Level
- Pool Description
- In Ground
- Pool Features
- In Ground
- Exterior Features
- Courtyard, Lighting, Private Entrance, Private Yard
- Exterior Materials
- Courtyard, Lighting, Private Entrance, Private Yard
- Pool Shared
- 1
- Acres
- 0.21
- Square Feet
- 2069
- Lot Size (sqft)
- 53x120x53x120
- Parking Features
- Attached, Garage, Garage Door Opener
- Parking Spaces
- 2
- Parking Type
- Garage
- Parking Garage Spaces
- 2
- Property Type
- Purchase
- Style
- Farmhouse, Ranch
- Year Built
- 2025
- Foundation
- Slab
- Roof
- Composition, Shingle
- Sewer Information
- Public Sewer
- Utility Source
- Public
- Utility Features
- Cable Available, Electricity Available, Natural Gas Available, Phone Available, Sewer Available, Water Available
- Appliances
- Dishwasher, Disposal, Double Oven, Gas Cooktop, Gas Oven, Microwave, Refrigerator
- Subdivision
- The Courtyards at Redbud Lane
- Community Features
- Clubhouse, Dog Park, Fitness Center, Homeowners Assoc, Pickleball, Pool, Street Lights
- Elementary School
- Holly Springs - Cherokee
- Middle School
- Dean Rusk
- High School
- Sequoyah
- County
- Cherokee - GA
- Region
- Holly Springs
- Original List Price
- $670,684
- Taxes Annual
- $0
- HOA
- 1
- HOA Fees
- 240
Location
Legal
Listings identified with the FMLS IDX logo come from FMLS and are held by brokerage firms other than the owner of this website. The listing brokerage is identified in any listing details. Information is deemed reliable but is not guaranteed. If you believe any FMLS listing contains material that infringes your copyrighted work please click here to review our DMCA policy and learn how to submit a takedown request. © 2022 First Multiple Listing Service, Inc.
Provided By
Listed by Ryan Plowman (#PLOWMAN)
Listing Office: Plowman Properties, LLC (#PLOW01)