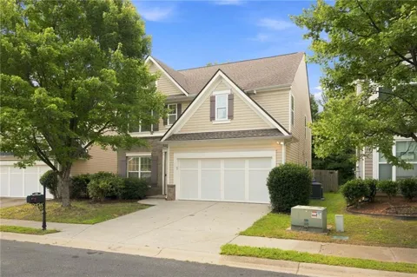
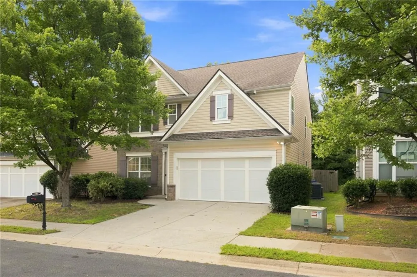
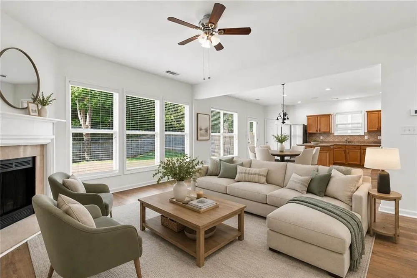
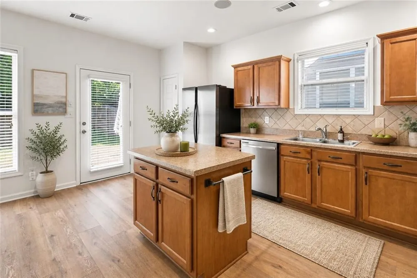
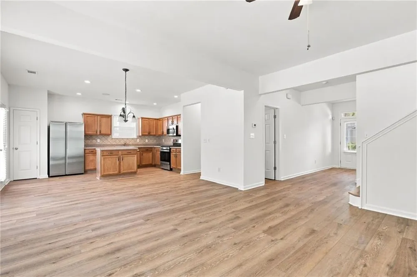
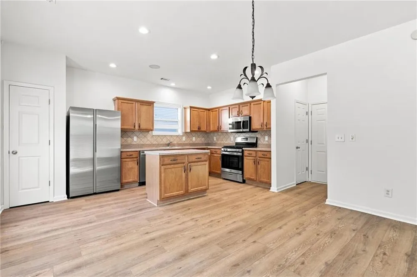
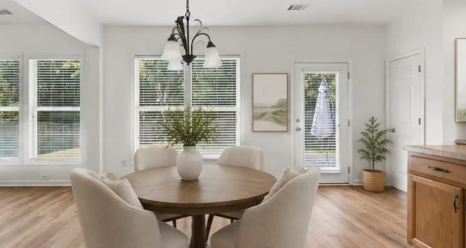
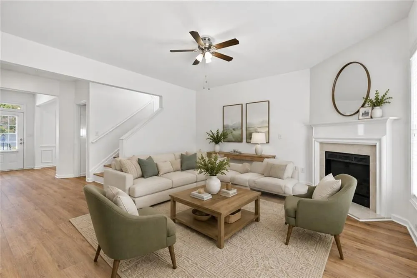
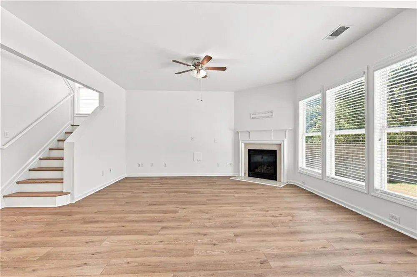
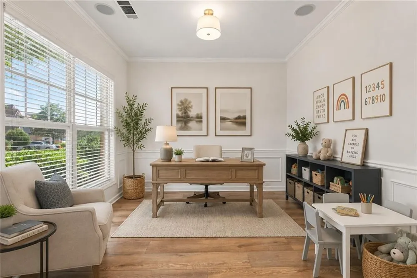
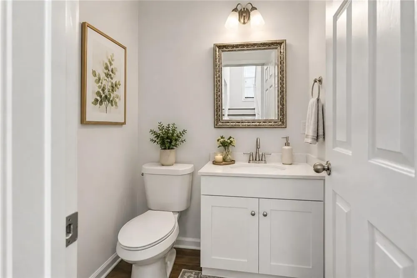
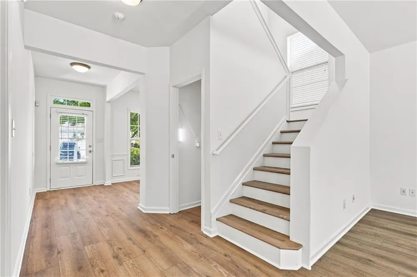
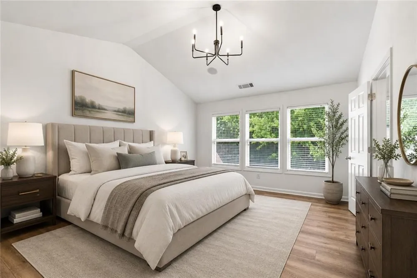
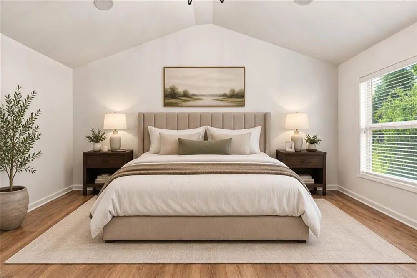
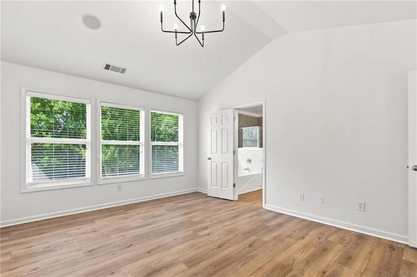
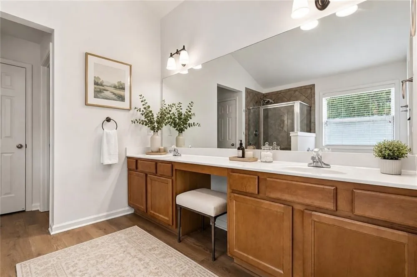
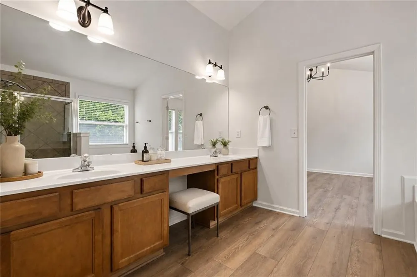
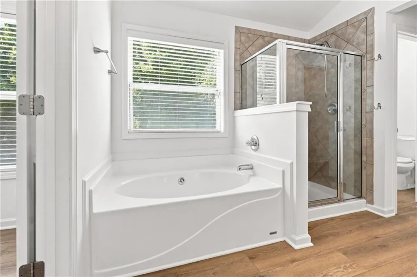
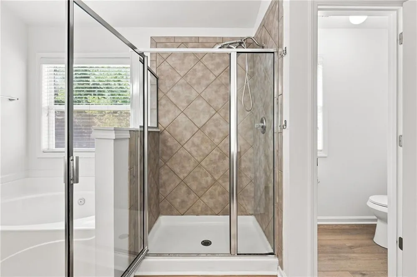
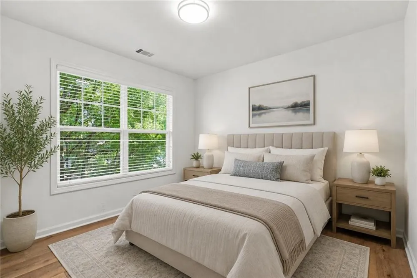
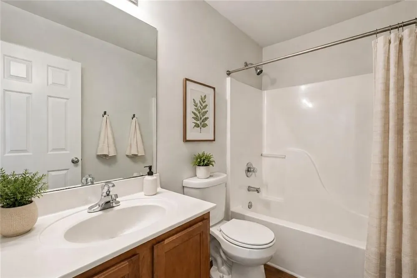
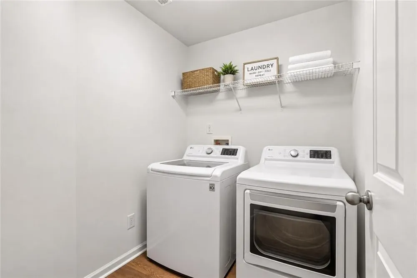
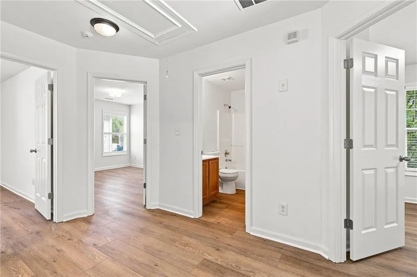
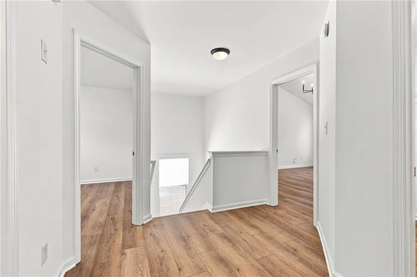
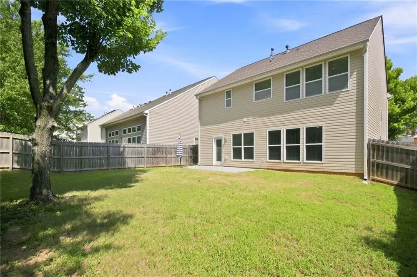
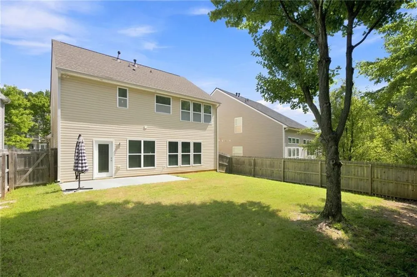
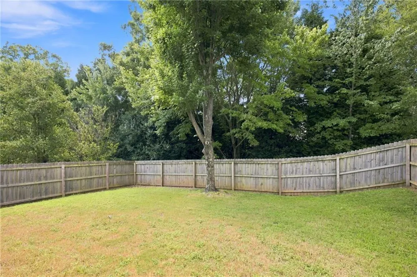
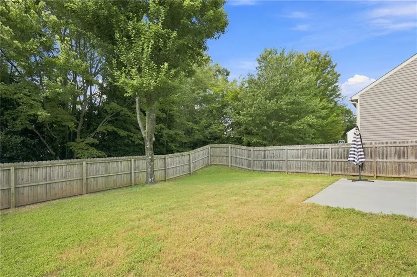
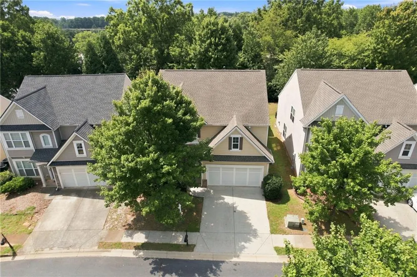
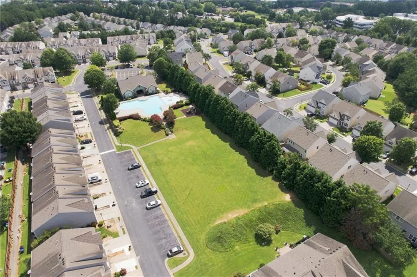
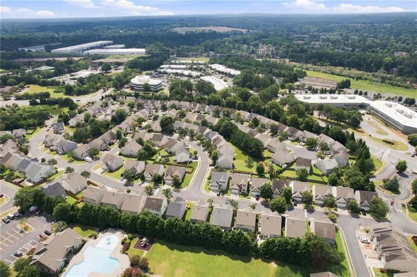
**NO FAULT OF SELER, HOME IS BACK ON THE MARKET** Move-in ready and filled with recent updates, this 4-bedroom, 2.5-bath home offers the open layout, flexible living space, and large fenced backyard buyers are looking for. New HVAC (2025), newer roof, new LVP flooring throughout, fresh interior paint, and new appliances make this home an exceptional opportunity in a convenient Gwinnett County location. The main level features an inviting open-concept kitchen and family room, creating an ideal space for everyday living and entertaining. The kitchen offers maple cabinetry, pantry storage, new appliances, a center island, and a casual dining area, while the spacious family room is anchored by a corner fireplace with gas logs. A separate flex room on the main level provides valuable additional space for a home office, playroom, formal dining room, or second living area. Step outside to the extended concrete patio overlooking the spacious, level, fenced backyard—plenty of room for outdoor entertaining, recreation, pets, or simply enjoying additional privacy. Upstairs, the vaulted primary suite features a walk-in closet, garden tub, and separate shower. Three additional generously sized bedrooms, a second full bath, and a conveniently located upstairs laundry room complete the second level. Located in a gated community with resort-style amenities, including a swimming pool, clubhouse, fitness center, athletic field, sidewalks, streetlights, and professionally maintained common areas. Conveniently located near I-85 and GA-316, with easy access to shopping, dining, recreation, golf, tennis, and destinations throughout Gwinnett County and Metro Atlanta.
Property Details
- Interior
- Entrance Foyer, High Ceilings 10 ft Main, High Speed Internet, Recessed Lighting, Vaulted Ceiling(s), Walk-In Closet(s)
- Fireplaces
- 1
- Cooling
- Central Air, ENERGY STAR Qualified Equipment
- Heating
- ENERGY STAR Qualified Equipment, Forced Air
- Cooling Features
- Central Air, ENERGY STAR Qualified Equipment
- Bedrooms
- 4
- Bathrooms
- 2.5
- Full Baths
- 2
- Half Baths
- 1
- View
- Other
- Lot Features
- Back Yard
- Stories
- 2
- Lot Description
- Back Yard
- Exterior Features
- Private Yard
- Exterior Materials
- Private Yard
- Pool Shared
- 1
- Acres
- 0.15
- Square Feet
- 2076
- Lot Size (sqft)
- x
- Parking Features
- Garage, Garage Door Opener, Garage Faces Front, Kitchen Level, Level Driveway
- Parking Type
- Garage
- Parking Garage Spaces
- 2
- Property Type
- Purchase
- Style
- Other
- Year Built
- 2004
- Roof
- Composition
- Sewer Information
- Public Sewer
- Utility Source
- Public
- Utility Features
- Cable Available, Electricity Available, Natural Gas Available, Sewer Available, Underground Utilities, Water Available
- Appliances
- Dishwasher, Disposal, Gas Cooktop, Gas Range, Microwave, Refrigerator
- Subdivision
- Breckinridge Station
- Community Features
- Clubhouse, Fitness Center, Homeowners Assoc, Meeting Room, Near Shopping, Playground, Pool, Sidewalks, Street Lights
- Elementary School
- Ferguson
- Middle School
- Radloff
- High School
- Meadowcreek
- County
- Gwinnett - GA
- Region
- Duluth
- Original List Price
- $415,000
- Taxes Annual
- $4,309
- HOA
- 1
- HOA Fees
- 840
Location
Legal
Listings identified with the FMLS IDX logo come from FMLS and are held by brokerage firms other than the owner of this website. The listing brokerage is identified in any listing details. Information is deemed reliable but is not guaranteed. If you believe any FMLS listing contains material that infringes your copyrighted work please click here to review our DMCA policy and learn how to submit a takedown request. © 2022 First Multiple Listing Service, Inc.
Provided By
Listed by Renee Bissell (#RENEEBIS)
Listing Office: Keller Williams Rlty Consultants (#KWRO01)