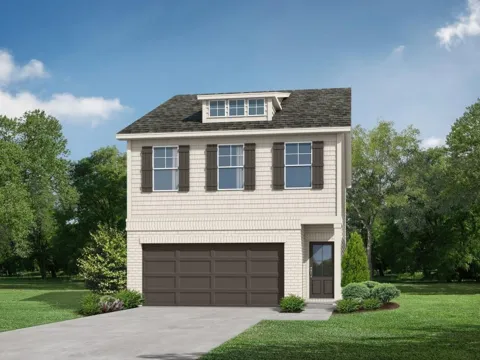
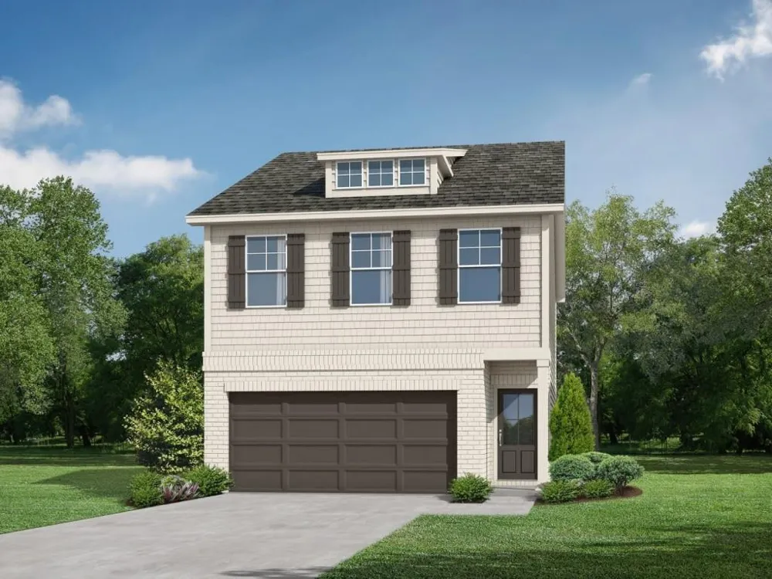
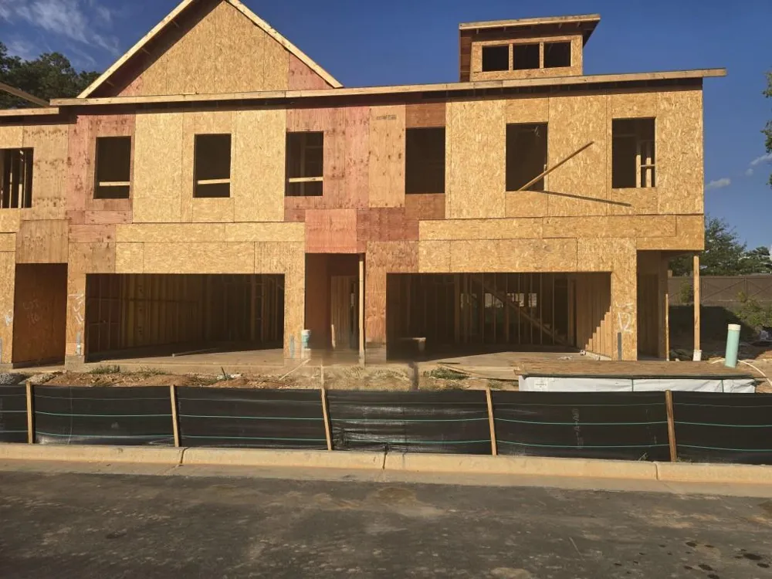
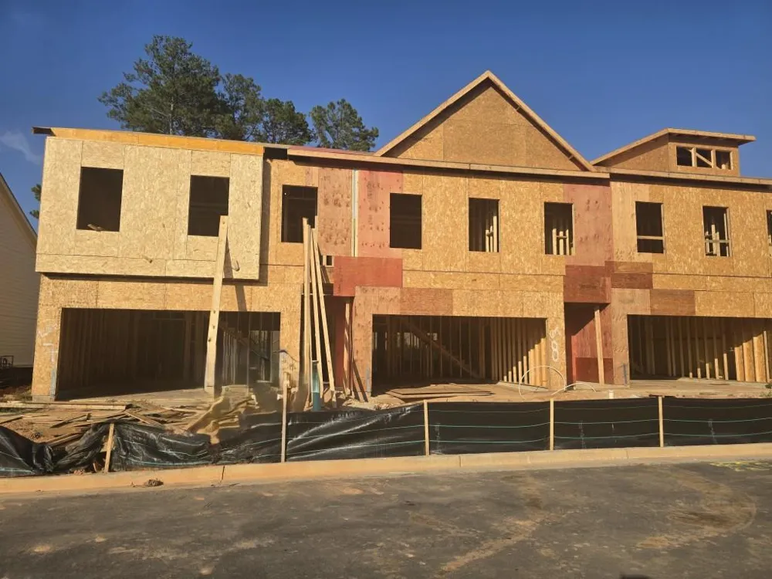
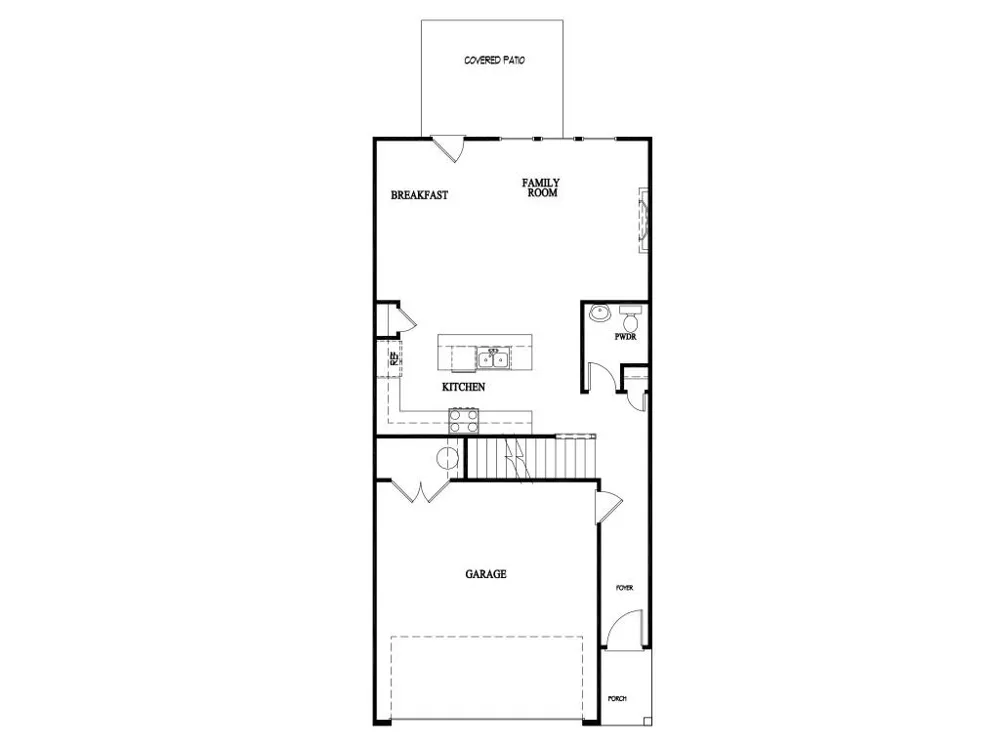
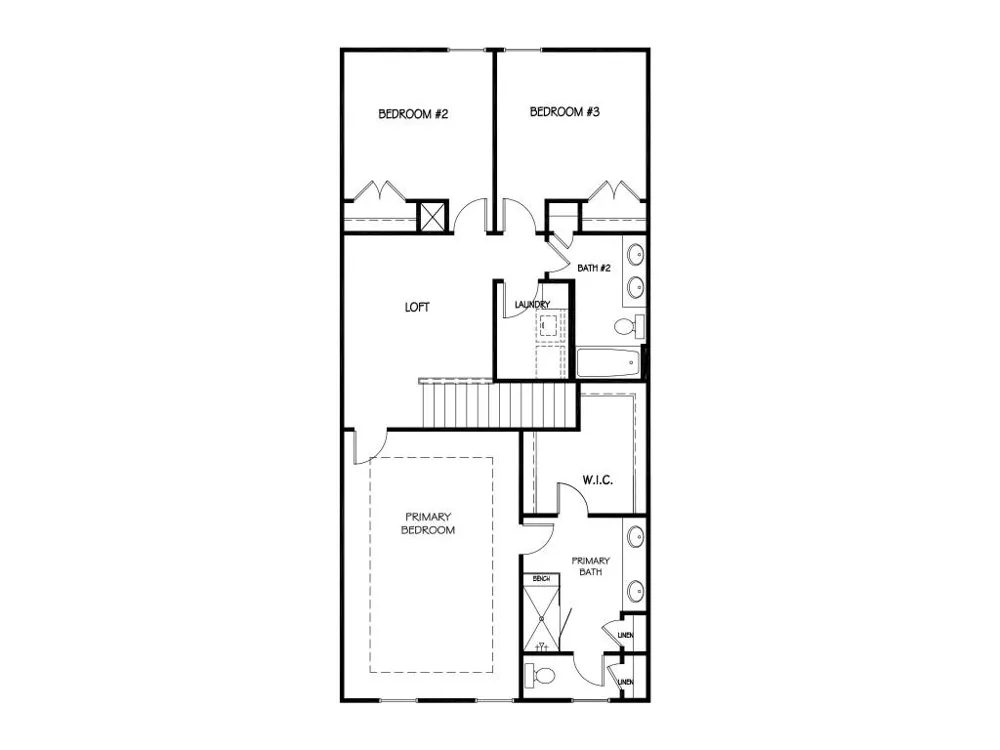
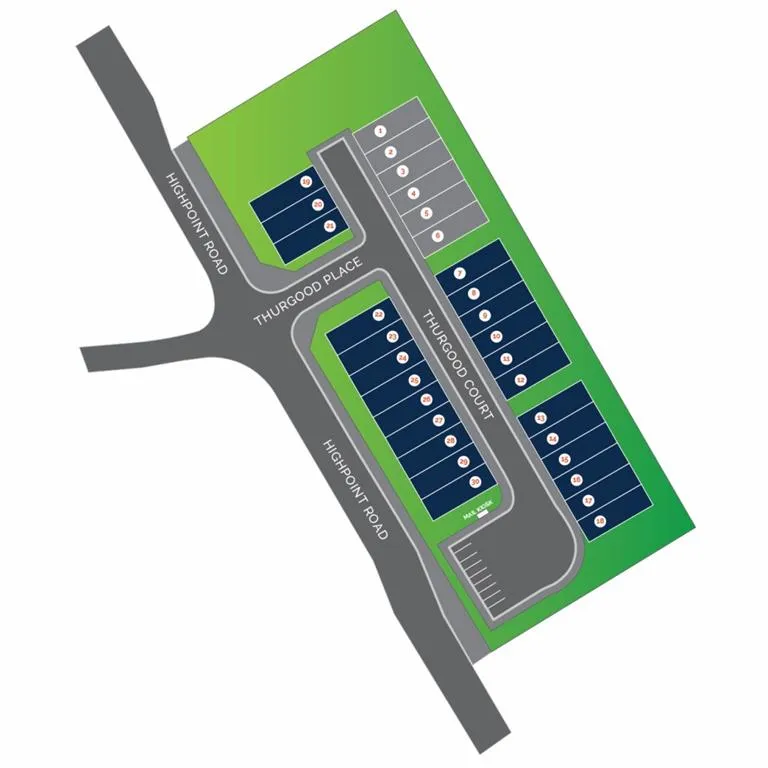
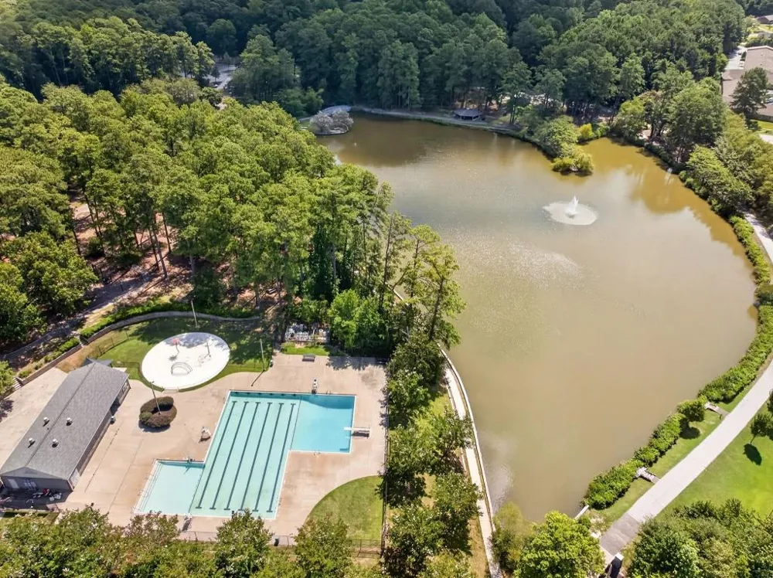
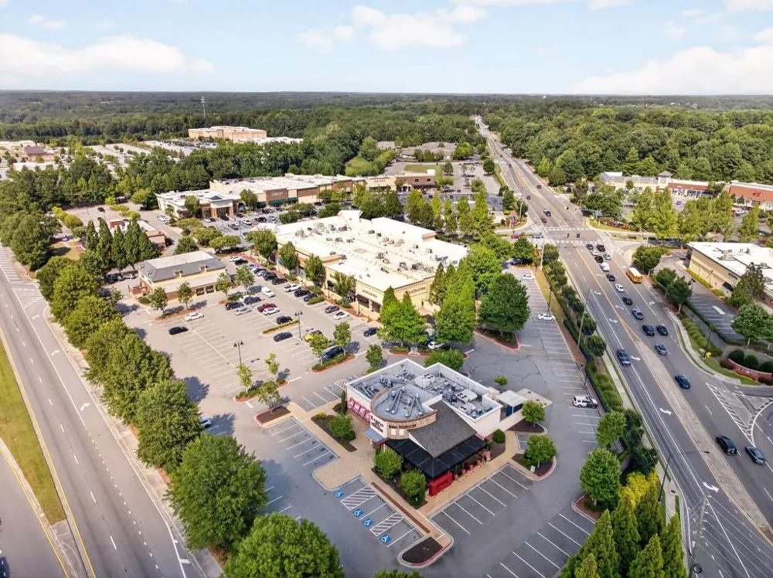
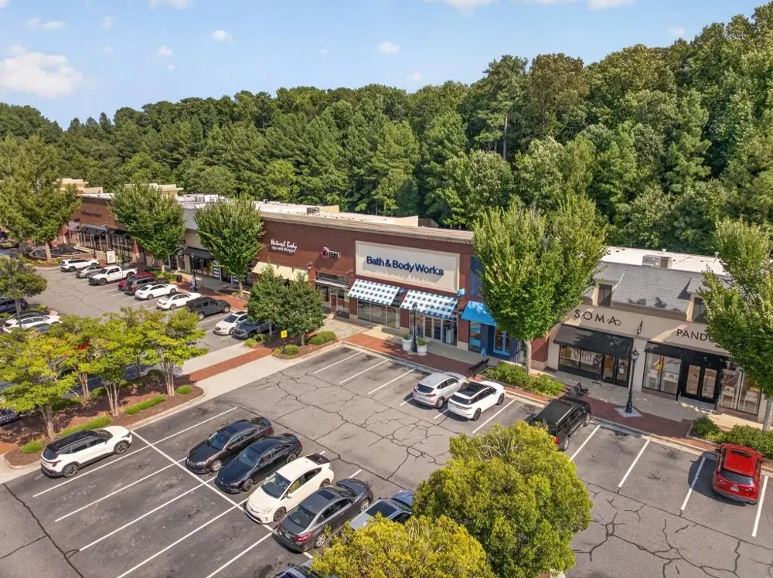
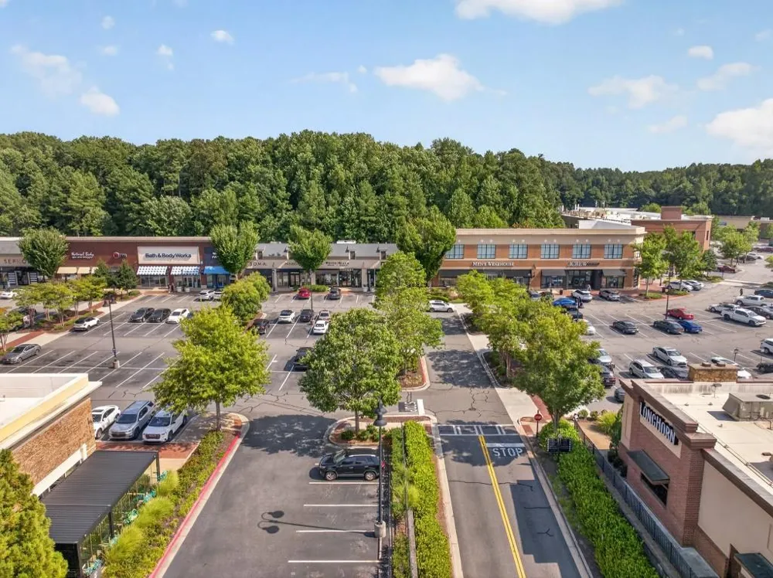
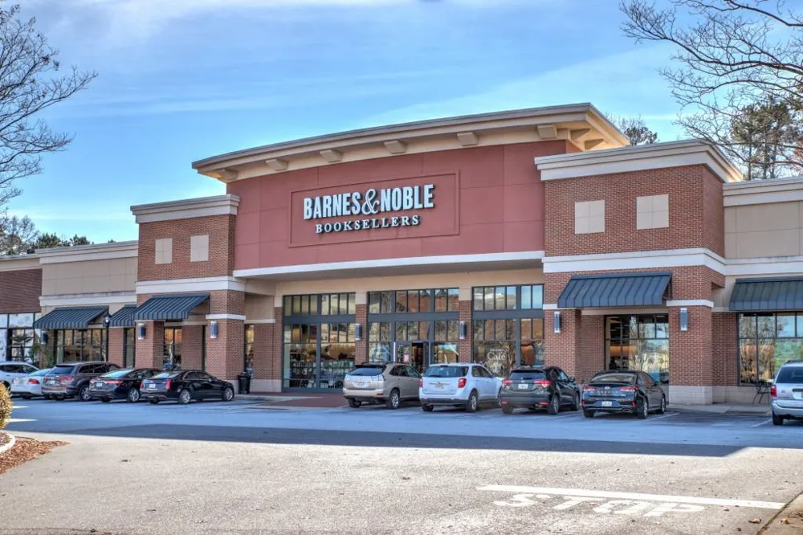
The Easton plan built by Stephen Elliott Homes. Step into this Stunning new townhome featuring 3 bedrooms, a loft and 2.5 bath designed for comfort. The timeless style of the open concept floor plan features 9 foot ceilings on 1st and 2nd level. LVP plank flooring leads you down the foyer to a gourmet kitchen complete with granite counter tops, a large island with pendant lights and stainless steel appliances with a casual dining space for everyday living. The family room being in viewpoint of the kitchen allows the cozy fireplace to be the center of attention while enjoying dinner. Upstairs offers a flexible loft space ideal for a home office, media room or play room. The spacious primary bedroom with a trey ceiling, walk in closet and spa like tile bathroom with a granite double vanity,large tile shower with a bench,tile floor and a seamless shower door makes it feel like a retreat. Two secondary bedrooms located in the back of the townhome is perfect for children's rooms, guest accommodations, or creative workspaces. Enjoy a private covered patio for outdoor dining or morning coffee. This END Unit blends a modern style with a functional design and low-maintenance living. Located in a quaint community close to shopping, parks, entertainment and restaurants. Community is located between HWY 78 and HWY 124, easy access to major highways. Rendering is for demonstrating purposes only.
Property Details
- Interior
- Entrance Foyer, High Ceilings 9 ft Main, High Ceilings 9 ft Upper, Tray Ceiling(s), Walk-In Closet(s)
- Fireplaces
- 1
- Cooling
- Ceiling Fan(s), Central Air, Zoned
- Heating
- Central, Electric, Zoned
- Cooling Features
- Ceiling Fan(s), Central Air, Zoned
- Bedrooms
- 3
- Bathrooms
- 2.5
- Full Baths
- 2
- Half Baths
- 1
- View
- Other
- Lot Features
- Back Yard, Landscaped, Level, Zero Lot Line
- Stories
- 2
- Lot Description
- Back Yard, Landscaped, Level, Zero Lot Line
- Pool Shared
- 1
- Acres
- 0.04
- Square Feet
- 1872
- Lot Size (sqft)
- 24X75X24X75
- Parking Features
- Attached, Garage, Garage Door Opener, Garage Faces Front, Kitchen Level
- Parking Type
- Garage
- Parking Garage Spaces
- 2
- Property Type
- Purchase
- Style
- Townhouse, Traditional
- Year Built
- 2026
- Foundation
- Slab
- Roof
- Shingle
- Sewer Information
- Public Sewer
- Utility Source
- Public
- Utility Features
- Underground Utilities
- Appliances
- Dishwasher, Disposal, Electric Oven, Electric Water Heater, Microwave
- Subdivision
- Thurgood Estates
- Community Features
- Homeowners Assoc, Near Shopping, Pool, Sidewalks
- Elementary School
- Norton
- Middle School
- Snellville
- High School
- South Gwinnett
- County
- Gwinnett - GA
- Region
- Snellville
- Original List Price
- $369,990
- Taxes Annual
- $854
- HOA
- 1
- HOA Fees
- 150
- Ownership
- Fee Simple
- MLS #
- 7830061
Location
Legal
Listings identified with the FMLS IDX logo come from FMLS and are held by brokerage firms other than the owner of this website. The listing brokerage is identified in any listing details. Information is deemed reliable but is not guaranteed. If you believe any FMLS listing contains material that infringes your copyrighted work please click here to review our DMCA policy and learn how to submit a takedown request. © 2022 First Multiple Listing Service, Inc.
Provided By
Listed by TAMRA WADE (#DAVISTAM)
Listing Office: RE/MAX Tru (#RTRU01)