(678) 725-2786 (770) 560-7340 dreammaker7258@gmail.com eric.clouse@yahoo.com Dream Homes Realty Inc.
Traffic Dashboard
Home
  • Home
  • Search
  • Communities
    • Gainesville
    • Flowery Branch
    • Buford
    • Suwanee
    • Lula
    • Maysville
    • Gillsville
    • Commerce
    • Cornelia
    • Baldwin
    • Clarkesville
  • Get Qualified
  • Buying
  • Selling
  • Rental Management
  • Home Inspectors
  • About
    • Learn More
    • Meet the Team
    • Our Testimonials
    • Join Us
    • Articles
  • Home Builder
  • Contact
Traffic Dashboard
Peggy Clouse - Broker
(678) 725-2786 dreammaker7258@gmail.com
  • Dream Homes Realty
    2550 Limestone Pkwy
    Gainesville, Georgia 30501
    678-725-2786
    Dreammaker7258@gmail.com
Explore
  • Property Search
  • Communities
  • Buying
  • Selling
About
  • About
  • Contact Us
  • Testimonials
  • Home
Local Guide
  • Search by City
  • Search by Subdivision
  • Search by Zip
  • Search by Area
Legal
  • Privacy
  • Terms
  • DMCA
  • Accessibility
  • Fair Housing
Account
  • Dashboard
  • Logout
  • Login
Dream Homes Realty - Footer Logo
©2026 Dream Homes Realty Inc. All rights reserved.
Website built by CloseHack.
First Multiple Listing Service, Inc.

​ Listings identified with the FMLS IDX logo come from FMLS and are held by brokerage firms other than the owner of this website. The listing brokerage is identified in any listing details. Information is deemed reliable but is not guaranteed. If you believe any FMLS listing contains material that infringes your copyrighted work please click here to review our DMCA policy and learn how to submit a takedown request. © 2022 First Multiple Listing Service, Inc.​

Georgia MLS

The data relating to real estate for sale on this web site comes in part from the Broker Reciprocity Program of GAMLS. All real estate listings are marked with the GAMLS Broker Reciprocity thumbnail logo and detailed information about them includes the name of the listing brokers. The broker providing these data believes them to be correct, but advises interested parties to confirm them before relying on them in a purchase decision. Copyright 2023 GAMLS. All rights reserved.

Return
  • All Types
  • House+2 more
  • Price
  • Bed/Bath
  • Size
  • Dates
  • Filters
  • Amenities
  • Save
  • Share
Listings
No results
Sort
Home / Sandy Springs / 345 W Berwicke CMN NE
345 W Berwicke CMN NE Sandy Springs, GA 30342 345 W Berwicke CMN NE Sandy Springs, GA 30342 345 W Berwicke CMN NE Sandy Springs, GA 30342 345 W Berwicke CMN NE Sandy Springs, GA 30342 345 W Berwicke CMN NE Sandy Springs, GA 30342 345 W Berwicke CMN NE Sandy Springs, GA 30342 345 W Berwicke CMN NE Sandy Springs, GA 30342 345 W Berwicke CMN NE Sandy Springs, GA 30342 345 W Berwicke CMN NE Sandy Springs, GA 30342 345 W Berwicke CMN NE Sandy Springs, GA 30342 345 W Berwicke CMN NE Sandy Springs, GA 30342 345 W Berwicke CMN NE Sandy Springs, GA 30342 345 W Berwicke CMN NE Sandy Springs, GA 30342 345 W Berwicke CMN NE Sandy Springs, GA 30342 345 W Berwicke CMN NE Sandy Springs, GA 30342 345 W Berwicke CMN NE Sandy Springs, GA 30342 345 W Berwicke CMN NE Sandy Springs, GA 30342 345 W Berwicke CMN NE Sandy Springs, GA 30342 345 W Berwicke CMN NE Sandy Springs, GA 30342 345 W Berwicke CMN NE Sandy Springs, GA 30342 345 W Berwicke CMN NE Sandy Springs, GA 30342 345 W Berwicke CMN NE Sandy Springs, GA 30342 345 W Berwicke CMN NE Sandy Springs, GA 30342 345 W Berwicke CMN NE Sandy Springs, GA 30342 345 W Berwicke CMN NE Sandy Springs, GA 30342 345 W Berwicke CMN NE Sandy Springs, GA 30342 345 W Berwicke CMN NE Sandy Springs, GA 30342 345 W Berwicke CMN NE Sandy Springs, GA 30342 345 W Berwicke CMN NE Sandy Springs, GA 30342 345 W Berwicke CMN NE Sandy Springs, GA 30342 345 W Berwicke CMN NE Sandy Springs, GA 30342 345 W Berwicke CMN NE Sandy Springs, GA 30342 345 W Berwicke CMN NE Sandy Springs, GA 30342 345 W Berwicke CMN NE Sandy Springs, GA 30342 345 W Berwicke CMN NE Sandy Springs, GA 30342 345 W Berwicke CMN NE Sandy Springs, GA 30342 345 W Berwicke CMN NE Sandy Springs, GA 30342 View All Photos

$1,295,000

| Active

345 W Berwicke CMN NE

Sandy Springs, GA 30342

5
Beds
4.5
Baths
0.50
Acres
35
Days on Market
10823880
MLS#
House
Structure
Residential
Zone
Contact

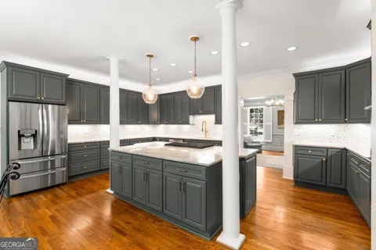
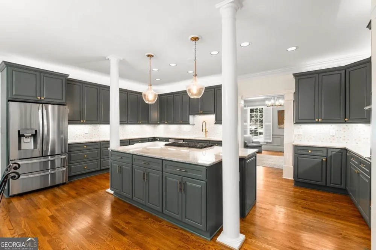
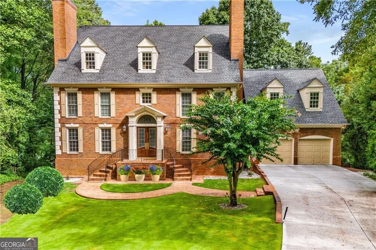
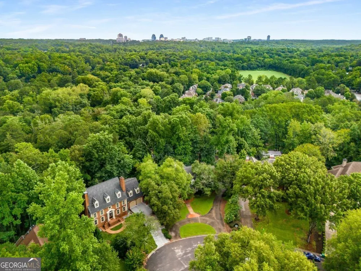
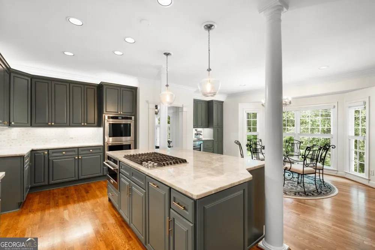
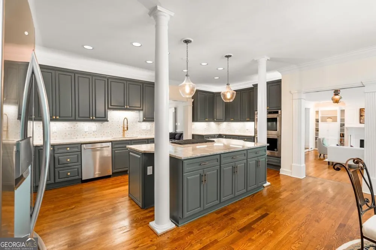
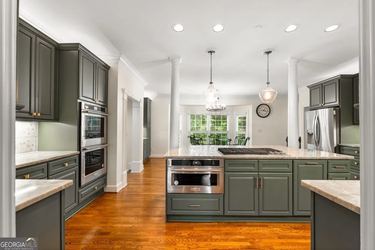
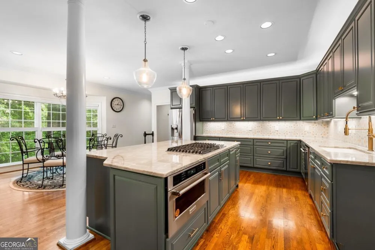
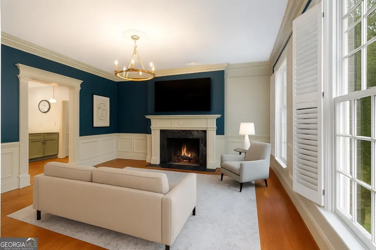
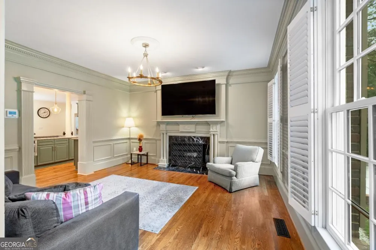
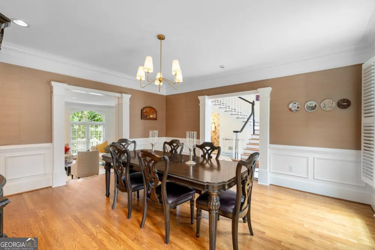
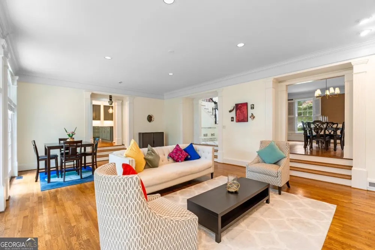
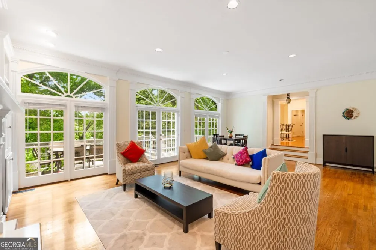
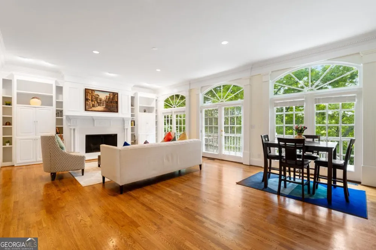
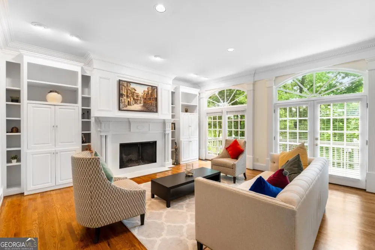
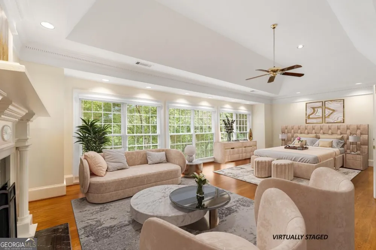
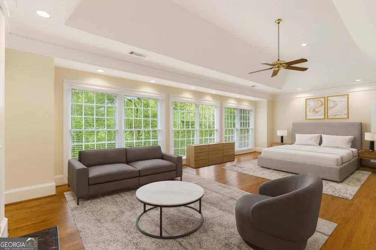
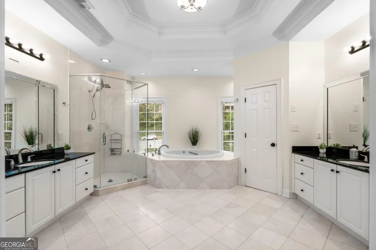
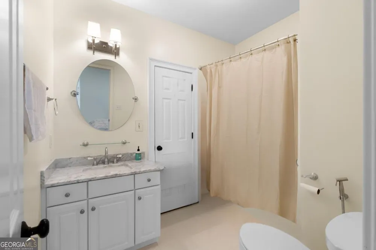
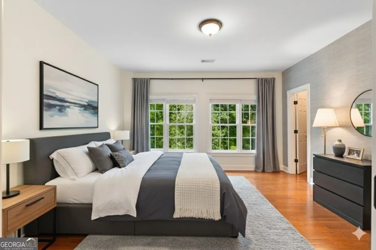
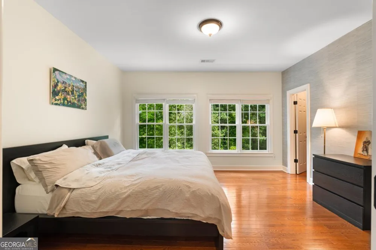
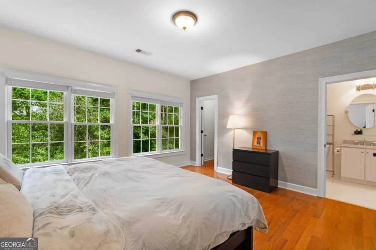
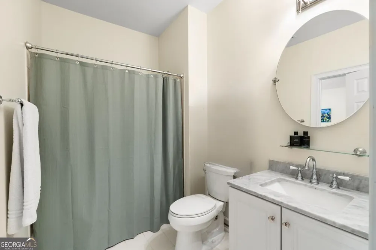
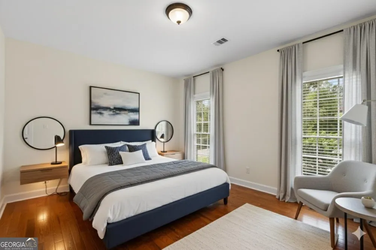
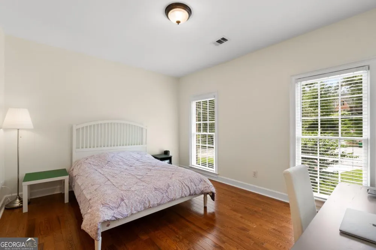
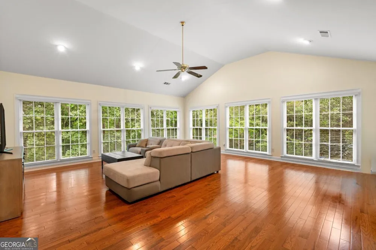
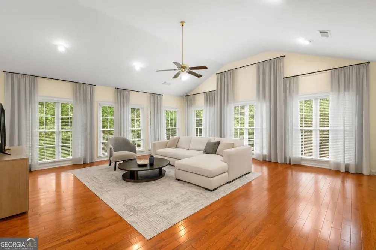
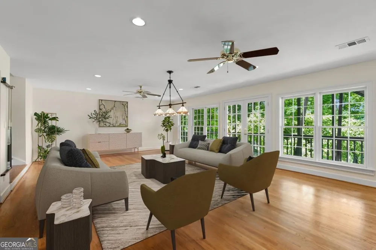
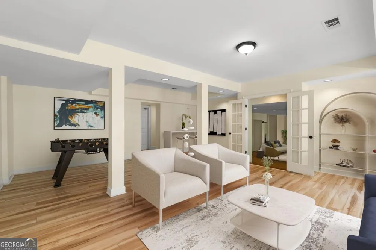
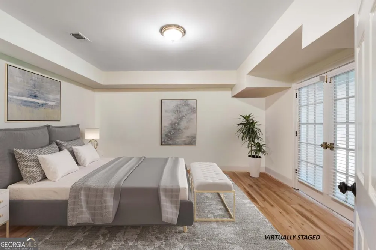
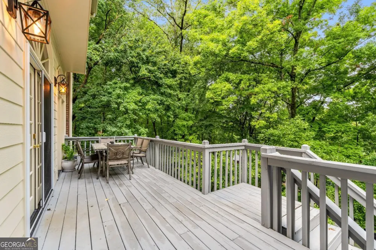
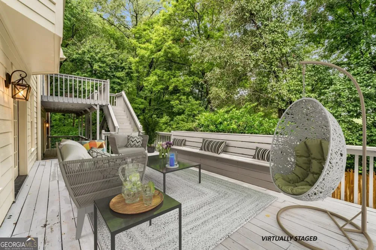
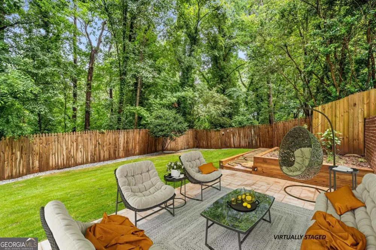
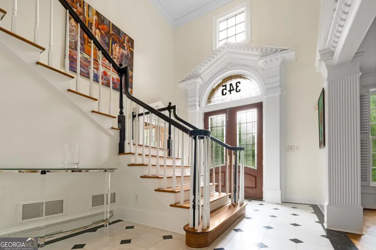
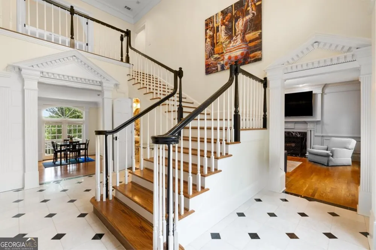
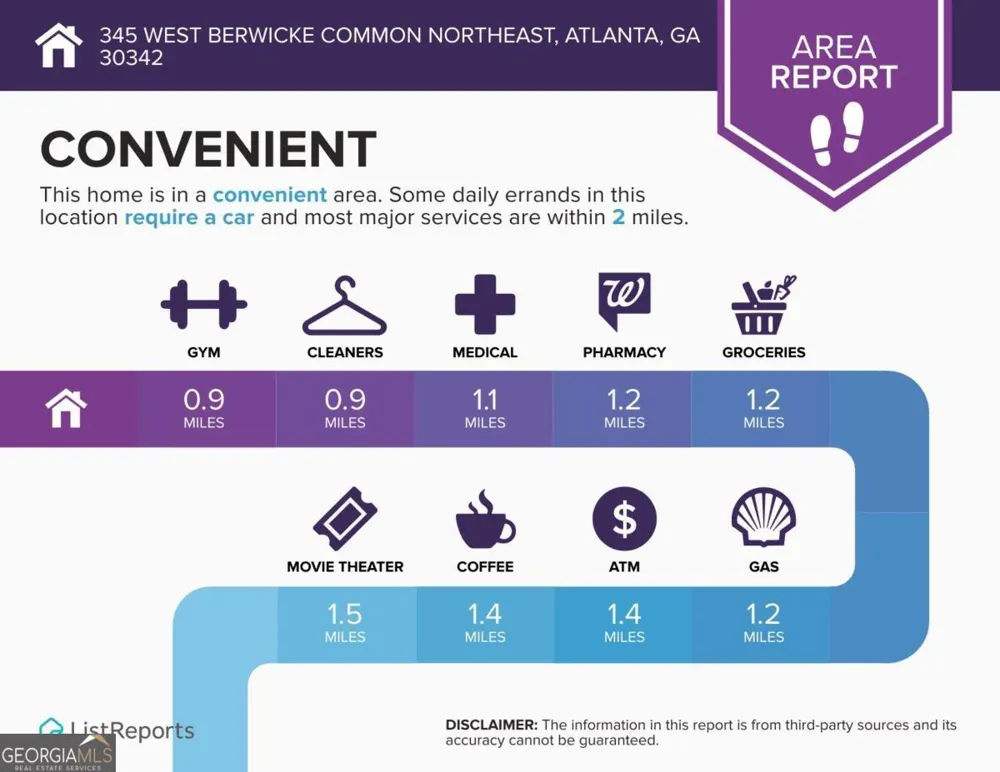
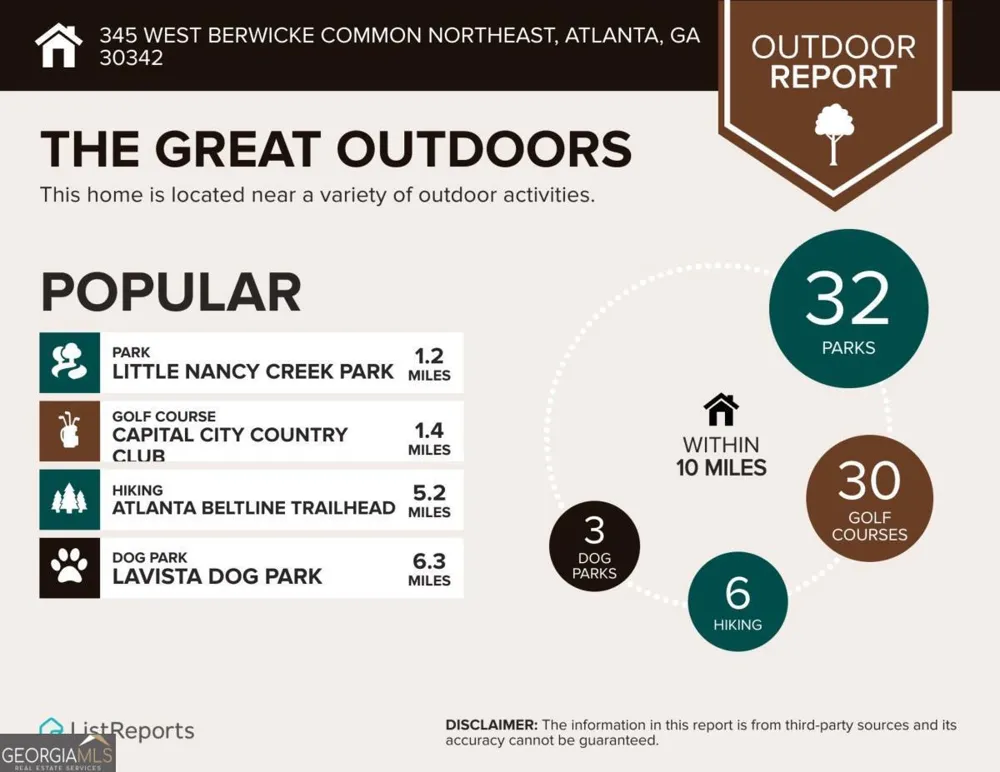
Luxury Renovated Home Near Buckhead & Sandy Springs Cul-de-Sac Top Schools New Chef's Kitchen Step into a renovated luxury home located between Buckhead and Sandy Springs in Atlanta, Georgia, offering unmatched access to GA-400, I-285, and major employment and medical hubs including Northside Hospital, Children's Healthcare of Atlanta (CHOA), and Emory St. Joseph's Hospital. This move-in ready home sits on a private 0.5-acre cul-de-sac lot within a quiet nine-home enclave, combining privacy with proximity to premier shopping and dining at Phipps Plaza, Lenox Square, Perimeter Mall, Buckhead Marketplace, and Costco. Zoned for highly sought-after schools, the home is located approximately 0.4 miles from High Point Elementary School and 4.2 miles from Riverwood International Charter School, with easy access to outdoor recreation at Chastain Park, nearby walking trails, and YMCA soccer fields. Renovations: this home features a completely remodeled Chef's Kitchen with custom cabinetry, Vancouver quartzite countertops, oversized island, premium KitchenAid appliances, and a built-in coffee station. Additional upgrades include new hardwood flooring upstairs, interior and exterior paint, designer lighting, updated electrical systems, tankless water heater, new driveway, custom blinds, new front door, and professionally designed drainage and landscaping with a sodded yard on the right side of the yard. The main level offers a functional open layout with a large formal dining room ideal to entertain, formal living or keeping room, and a really spacious fireside family room filled with natural light from a wall of windows.. Upstairs, the primary suite serves as a private retreat with its own fireplace and serene wooded views. Three additional bedrooms provide flexibility, including an option for a loft-style space. The finished terrace level includes a full guest suite with private bath and two additional flexible rooms ideal for a home office, gym, or media room. With three fireplaces, modern upgrades, and a prime Atlanta location, this home is ideal for buyers seeking a renovated luxury property near Buckhead, Sandy Springs, and top-rated schools. There is a steep drop in the left side of the back.

Property Details
Interior
Bookcases,Double Vanity,Tray Ceiling(s),Walk-In Closet(s)
Fireplaces
3
Cooling
Ceiling Fan(s),Central Air
Heating
Central,Forced Air,Natural Gas
Cooling Features
Ceiling Fan(s),Central Air
Bedrooms
5
Bathrooms
4.5
Full Baths
4
Half Baths
1
View
City
Lot Features
Private
Stories
Three Or More
Lot Description
Private
Acres
0.498
Parking Features
Garage, Kitchen Level
Parking
Garage,Kitchen Level
Parking Spaces
4
Parking Type
Garage
Property Type
Purchase
Style
Brick 3 Side,Traditional
Basement
1
Basement Description
Bath Finished,Daylight,Exterior Entry,Finished,Full
Basement Finished
1
Year Built
1993
Roof
Composition
Sewer Information
Public Sewer
Utility Source
Public
Utility Features
Electricity Available,Natural Gas Available,Sewer Available,Underground Utilities,Water Available
Appliances
Dishwasher,Disposal,Double Oven,Microwave,Refrigerator,Tankless Water Heater
Subdivision
Berwicke
Elementary School
High Point
Middle School
Ridgeview
High School
Riverwood
County
Fulton
Region
Sandy Springs
Original List Price
$1,295,000
Days on Market (Cumulative)
35
Taxes Annual
$11,384
HOA
1
HOA Fees
700
MLS #
10823880
Location
Legal

The data relating to real estate for sale on this web site comes in part from the Broker Reciprocity Program of GAMLS. All real estate listings are marked with the GAMLS Broker Reciprocity thumbnail logo and detailed information about them includes the name of the listing brokers. The broker providing these data believes them to be correct, but advises interested parties to confirm them before relying on them in a purchase decision. Copyright 2023 GAMLS. All rights reserved.


Provided By
Listed by Rana Tayara (#TAYARARANA)
Listing Office: Keller Williams Realty Consultants (#KWRO01)


Dream Homes Realty Have a question about this home?

Interested in Purchasing 345 W Berwicke CMN NE?

Get an estimate on monthly payments on this property.

$
years
Down Payment
$
%
Interest Rate
%
Tax Rate
%
$
$annually
$monthly
Estimated Monthly Payment
$0.00
Loan Amount
$0.00