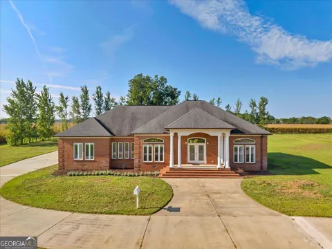
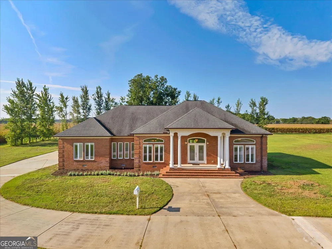
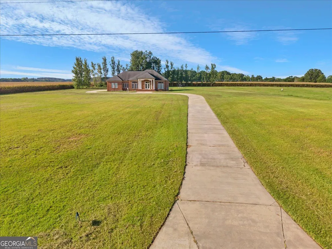
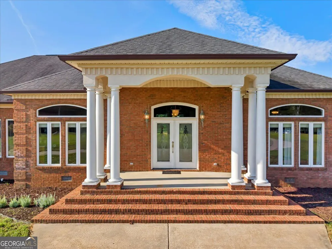
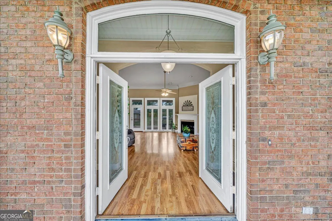
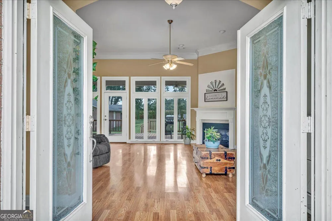
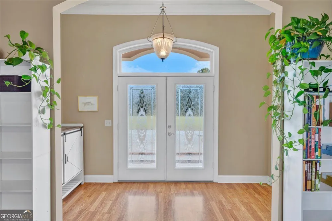
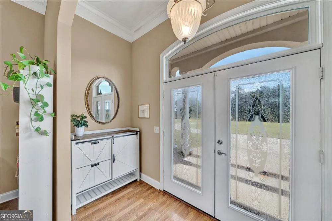
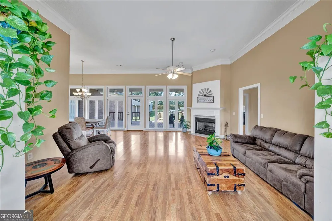
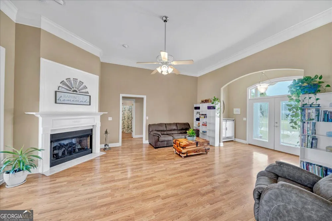
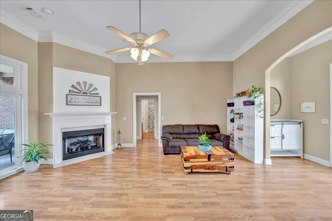
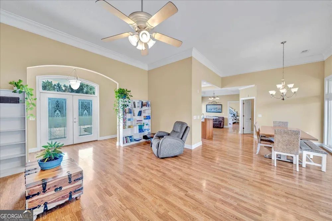
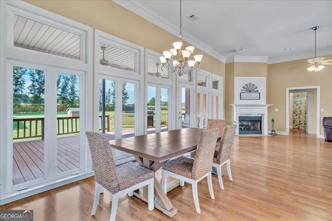
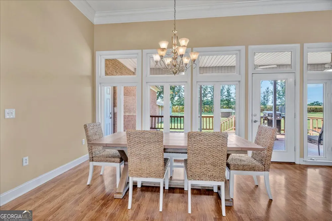
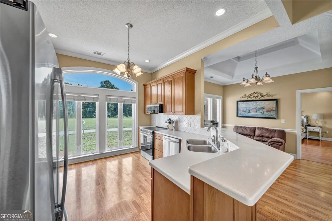
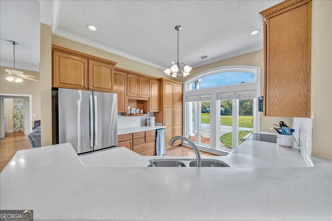
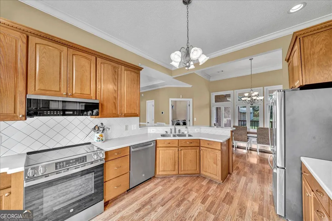
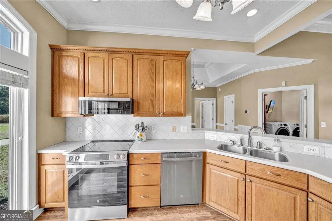
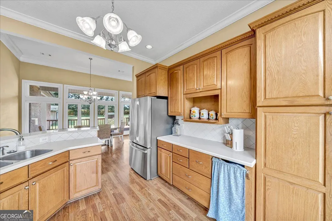
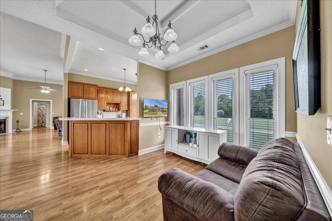
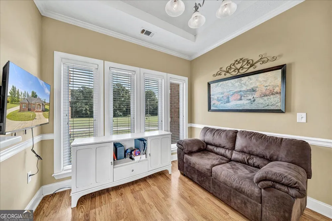
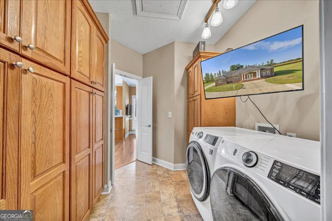
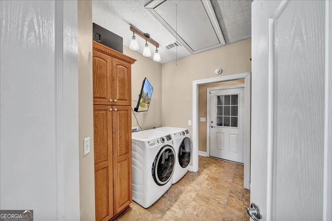
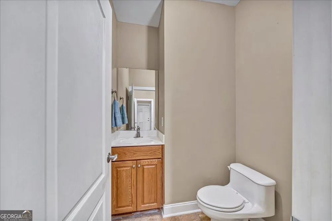
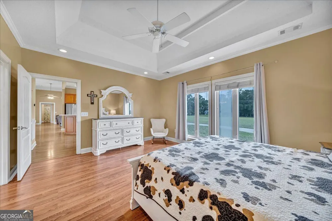
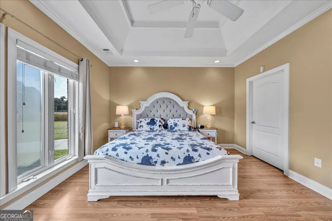
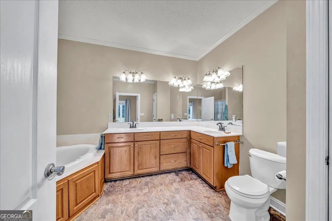
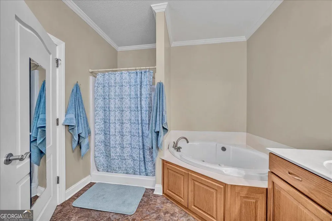
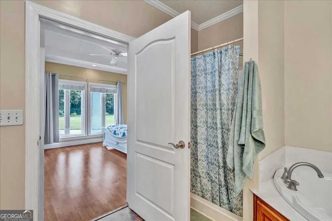
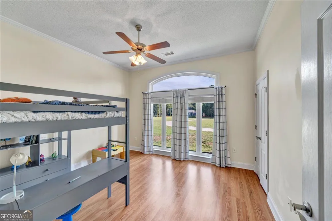
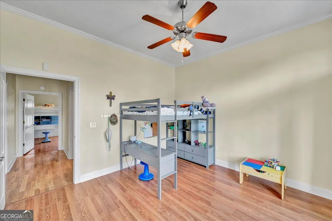
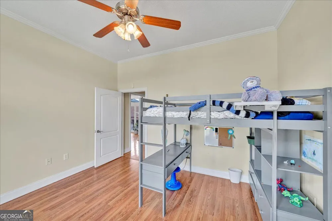
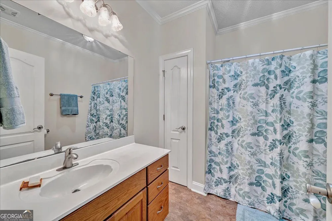
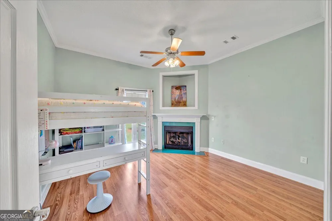
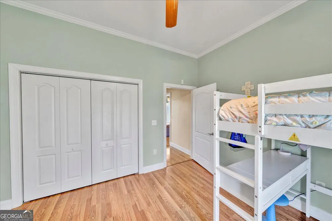
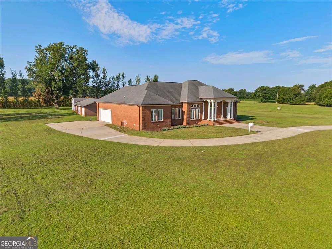
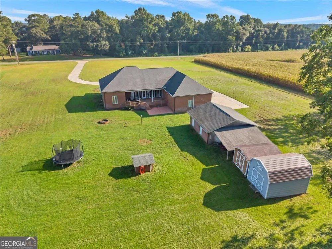
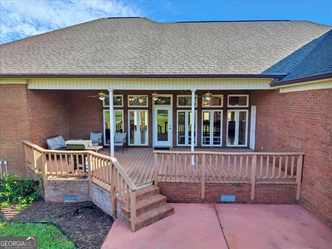
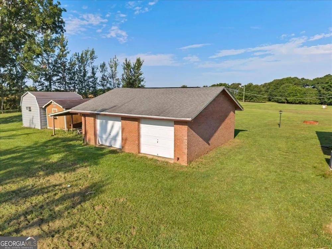
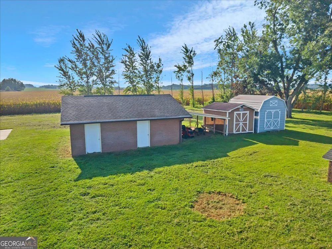
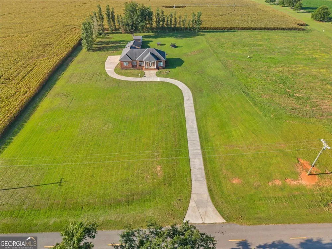
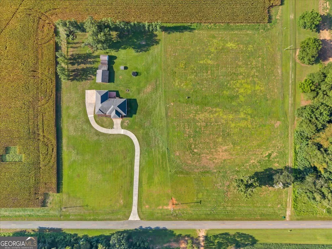
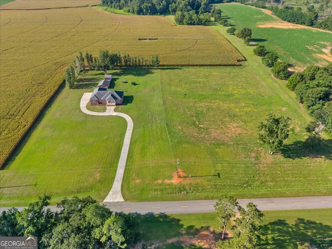
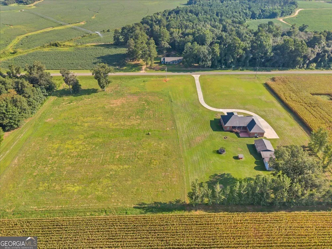
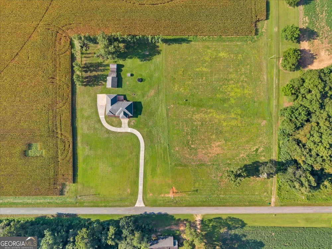
This all brick home features a spacious open floor plan with 12foot ceiling designed for seamless indoor-outdoor living. Expansive windows flood the interior with natural light, offering stunning views of the surrounding grounds. Whether you're hosting a gathering or enjoying a quiet moment, the layout allows for effortless flow between the living, dining, and kitchen areas. Step outside to a large deck, perfect for entertaining, complete with a grill area foral fresco dining. The combination of generous windows and easy access to the outdoors makes this home ideal for enjoying both cozy indoor spaces and vibrant outdoor gatherings. Extras include split plan, 2 fireplaces, new whole house water filtration system with UV filter, jetted tub, separate laundry room, mud room, 3 car garage, wired brick work shop and2 wired storage sheds. Security system, gutters and more! Located on 5.63 acres and only 10 minutes from I-75 so make your appointment today!
Property Details
- Interior
- High Ceilings,Master On Main Level,Pulldown Attic Stairs,Split Bedroom Plan
- Fireplaces
- 2
- Cooling
- Ceiling Fan(s),Central Air,Electric,Heat Pump
- Heating
- Central,Electric,Heat Pump
- Cooling Features
- Ceiling Fan(s),Central Air,Electric,Heat Pump
- Bedrooms
- 3
- Bathrooms
- 2.5
- Full Baths
- 2
- Half Baths
- 1
- Bedrooms on Main Level
- 3
- Lot Features
- Level
- Stories
- 1
- Lot Description
- Level
- Acres
- 5.43
- Square Feet
- 2161
- Parking Features
- Attached, Detached, Garage, Garage Door Opener, Storage
- Parking
- Attached,Detached,Garage,Garage Door Opener,Storage
- Parking Type
- Garage
- Property Type
- Purchase
- Style
- Brick 4 Side
- Year Built
- 2003
- Roof
- Other
- Sewer Information
- Septic Tank
- Utility Source
- Well
- Utility Features
- Cable Available,Electricity Available,High Speed Internet
- Appliances
- Dishwasher,Disposal,Electric Water Heater,Microwave,Oven/Range (Combo),Water Softener
- Subdivision
- none
- Elementary School
- Dooly
- Middle School
- Dooly
- High School
- Dooly
- County
- Dooly
- Region
- Pinehurst
- Original List Price
- $395,000
- Days on Market (Cumulative)
- 21
- Taxes Annual
- $0
Location
Legal
The data relating to real estate for sale on this web site comes in part from the Broker Reciprocity Program of GAMLS. All real estate listings are marked with the GAMLS Broker Reciprocity thumbnail logo and detailed information about them includes the name of the listing brokers. The broker providing these data believes them to be correct, but advises interested parties to confirm them before relying on them in a purchase decision. Copyright 2023 GAMLS. All rights reserved.
Provided By
Listed by Sylvia Barker (#BARKERSYLVIA)
Listing Office: Southern Classic Realtors (#SCLR01)