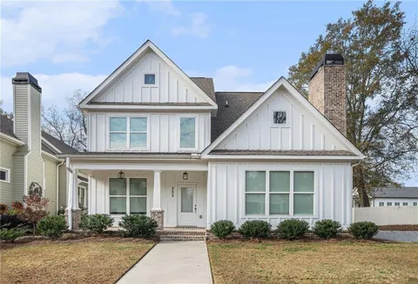
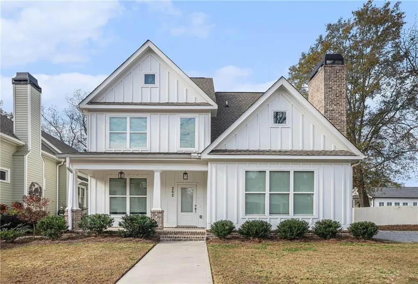
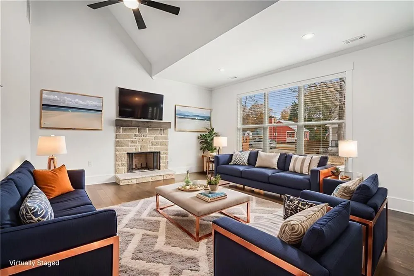
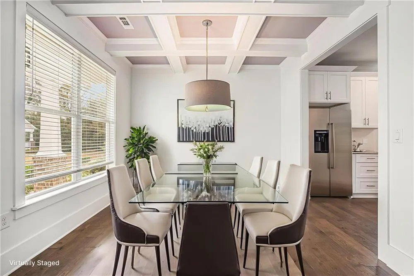
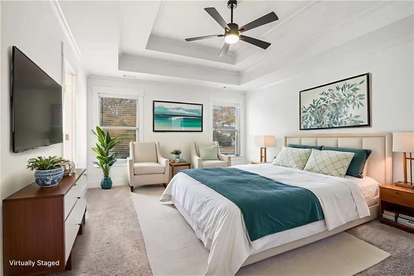
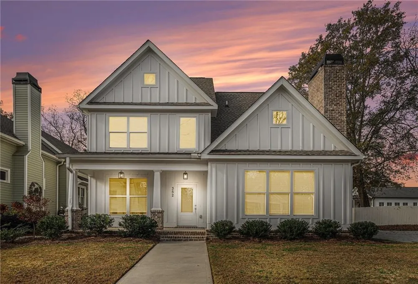
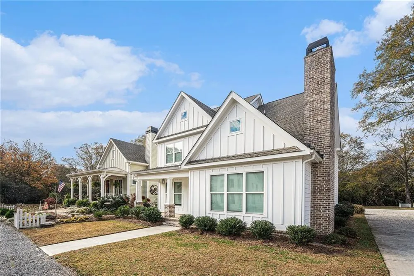
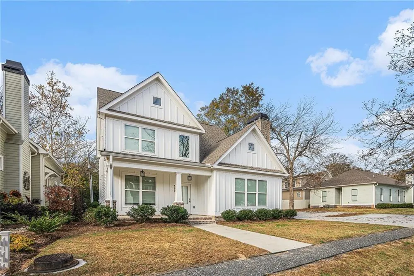
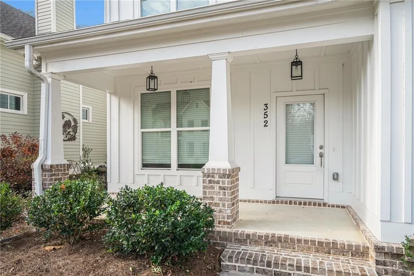
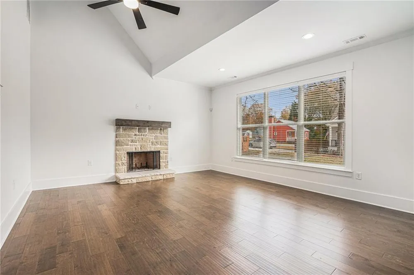
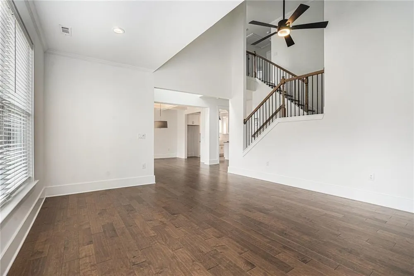
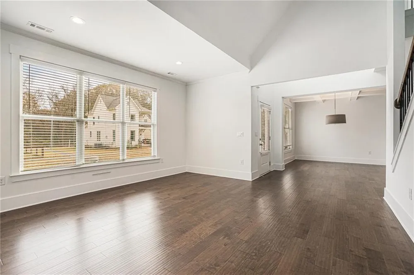
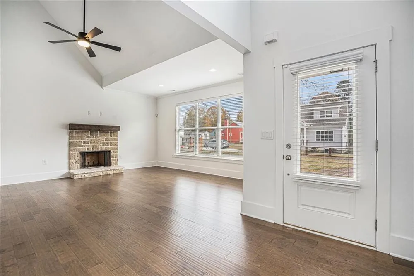
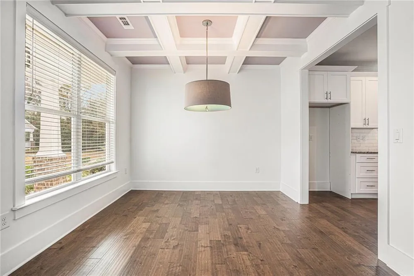
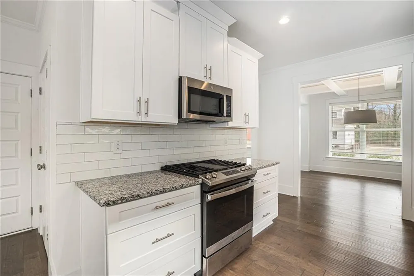
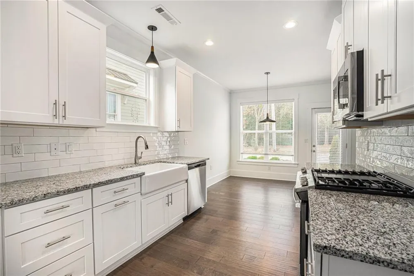
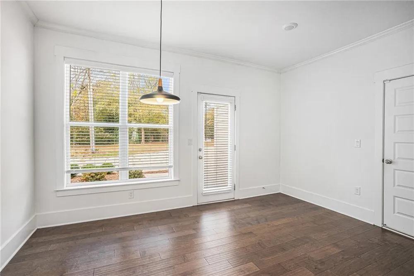
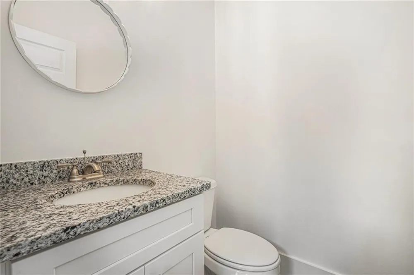
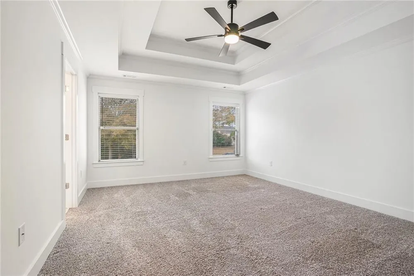
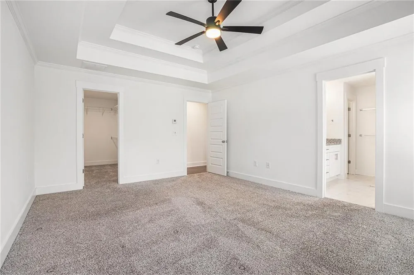
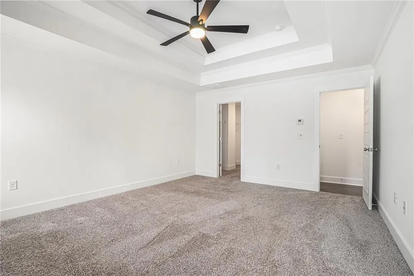
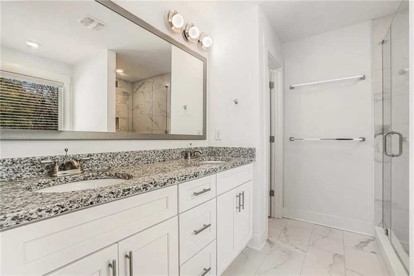
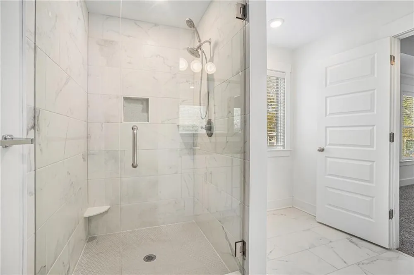
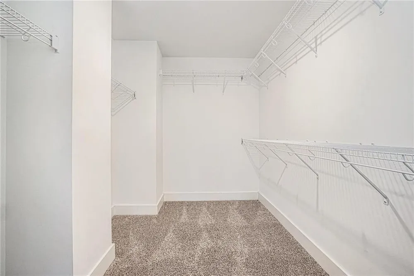
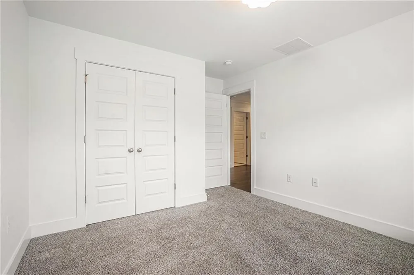
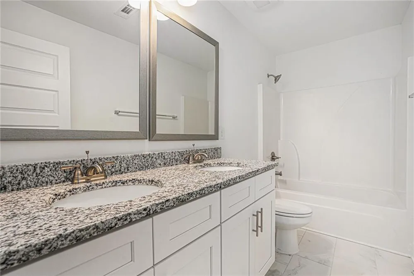
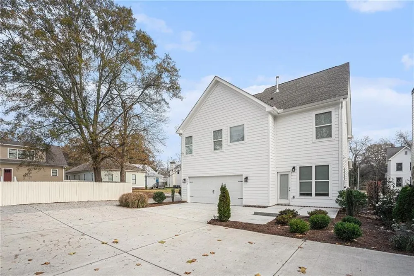
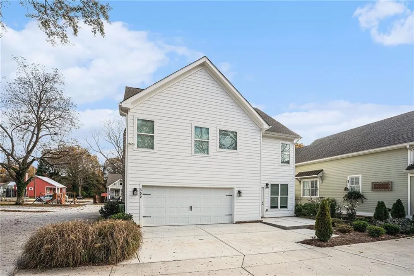
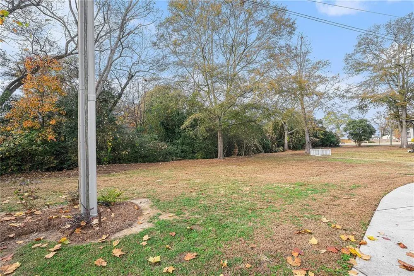
Experience the perfect blend of small-town charm and modern convenience at this stunning 3-bedroom, 2.5-bath Craftsman-style home located on a desirable corner lot just steps from vibrant Downtown Monroe. Tucked just off the main roads, this home provides a peaceful retreat while keeping you connected to everything the city has to offer. Enjoy morning coffee on the welcoming covered front porch, stroll to the Town Green, or hop on your golf cart to explore nearby shops, restaurants, and community events—all just minutes from your door. Inside, you’ll immediately appreciate the thoughtful design and quality craftsmanship. A two-story foyer sets a dramatic tone and leads into the bright, open living space. The vaulted family room, complete with a cozy fireplace, creates an inviting atmosphere for gatherings or everyday relaxation. The chef-inspired kitchen features granite countertops, tiled backsplash, stainless steel appliances including a gas range, white cabinetry, and a convenient pantry—offering both style and functionality. The elegant formal dining room, highlighted by a beautiful, coffered ceiling, is perfect for hosting holidays, dinner parties, or intimate family meals. Upstairs, the oversized primary suite serves as a private escape, featuring a tray ceiling, a spacious walk-in closet, and a
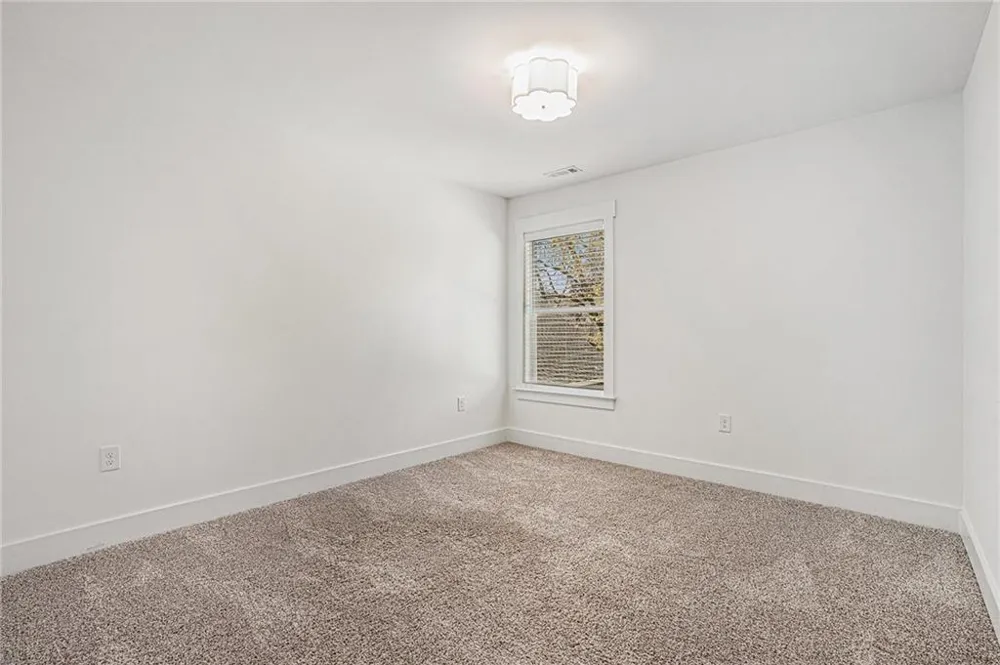
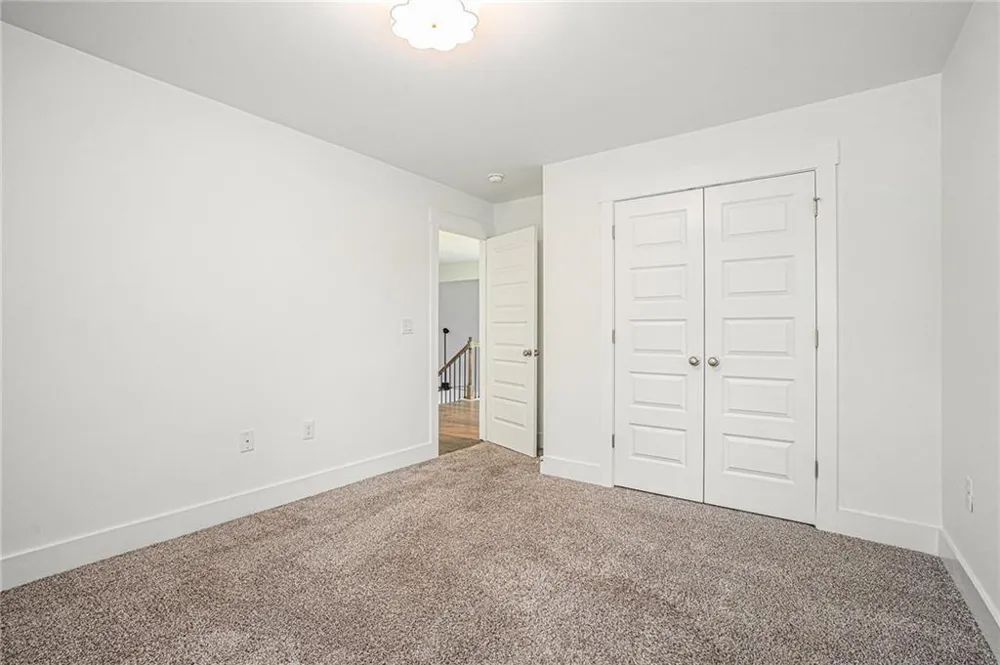
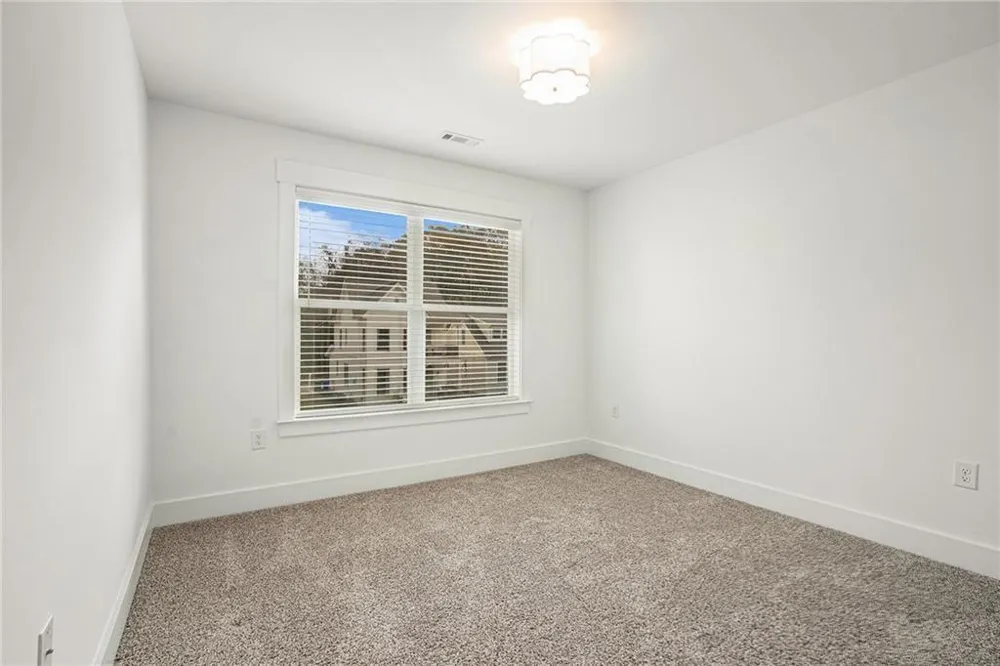
well-appointed bath with double vanity and an impressive, tiled shower. Two additional bedrooms share a nicely designed full bath, making the upper level both practical and comfortable. Outdoor living is just as enjoyable, with a private back patio ideal for grilling, relaxing, or entertaining. Additional perks
include a two-car attached garage, an extra parking pad, and low-maintenance landscaping that enhances the home’s curb appeal. With its prime location, custom touches, and move-in-ready condition, this home delivers the best of Monroe living— walkability, charm, and modern comfort all wrapped into one incredible opportunity. Don’t miss your chance to make this downtown gem your own!
Property Details
- Interior
- Coffered Ceiling(s), Double Vanity, Entrance Foyer 2 Story, Tray Ceiling(s), Walk-In Closet(s)
- Fireplaces
- 1
- Cooling
- Central Air
- Heating
- Central
- Cooling Features
- Central Air
- Bedrooms
- 3
- Bathrooms
- 2.5
- Full Baths
- 2
- Half Baths
- 1
- View
- Trees/Woods
- Lot Features
- Corner Lot, Level
- Stories
- 2
- Lot Description
- Corner Lot, Level
- Acres
- 0.08
- Square Feet
- 2063
- Lot Size (sqft)
- 45x74x45x75
- Parking Features
- Driveway, Garage, Garage Faces Rear
- Parking Type
- Driveway
- Parking Garage Spaces
- 2
- Property Type
- Purchase
- Style
- Traditional
- Year Built
- 2022
- Foundation
- Slab
- Roof
- Composition, Shingle
- Sewer Information
- Public Sewer
- Utility Source
- Public
- Utility Features
- Electricity Available, Natural Gas Available, Sewer Available, Water Available
- Appliances
- Dishwasher, Gas Range, Microwave
- Subdivision
- Madison Davis
- Community Features
- Homeowners Assoc, Near Schools, Near Shopping, Sidewalks, Street Lights
- Elementary School
- Monroe
- Middle School
- Carver
- High School
- Monroe Area
- County
- Walton - GA
- Region
- Monroe
- Original List Price
- $400,000
- Taxes Annual
- $5,900
- HOA
- 1
- HOA Fees
- 350
Location
Legal
Listings identified with the FMLS IDX logo come from FMLS and are held by brokerage firms other than the owner of this website. The listing brokerage is identified in any listing details. Information is deemed reliable but is not guaranteed. If you believe any FMLS listing contains material that infringes your copyrighted work please click here to review our DMCA policy and learn how to submit a takedown request. © 2022 First Multiple Listing Service, Inc.
Provided By
Listed by MARK SPAIN (#SPAINM)
Listing Office: Mark Spain Real Estate (#MSRE01)