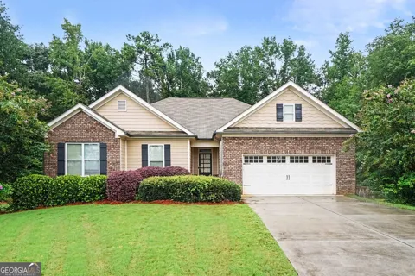
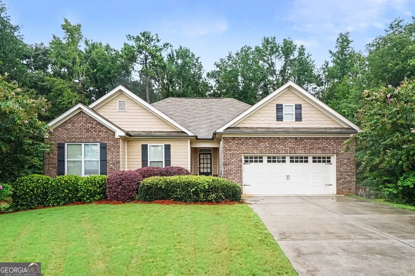
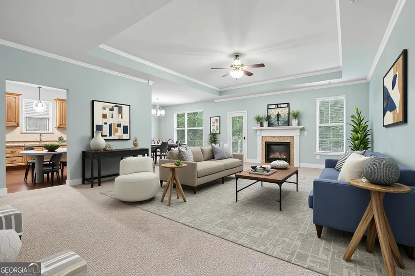
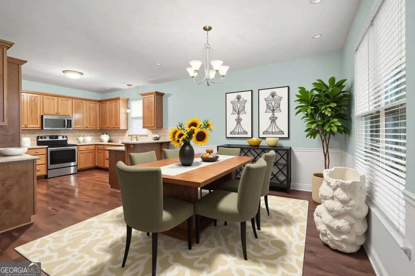
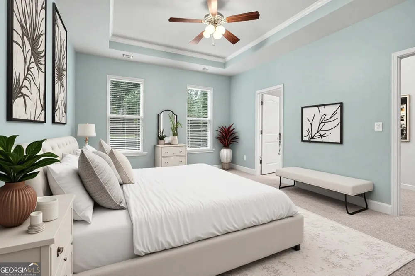
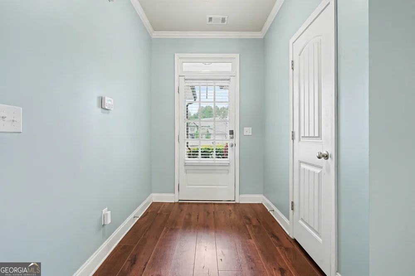
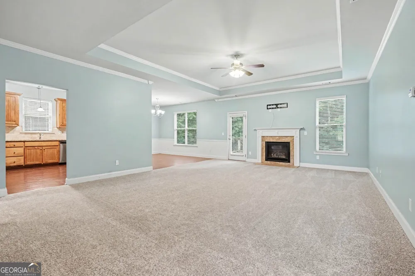
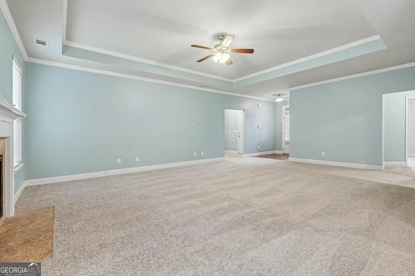
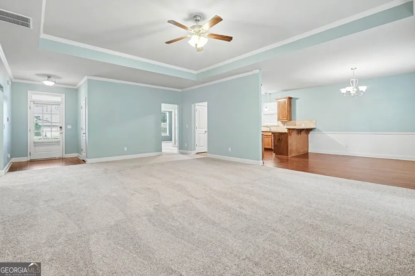
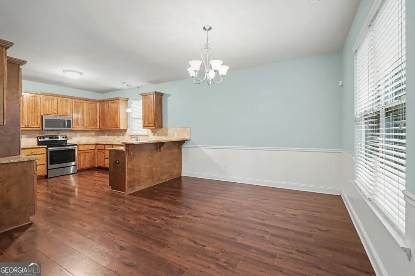
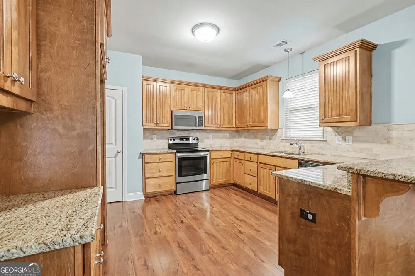
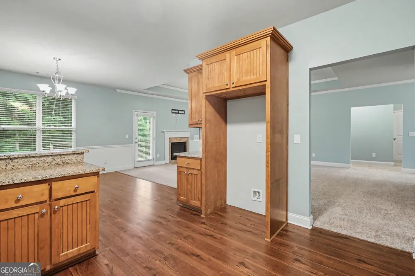
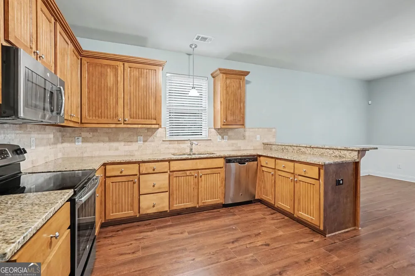
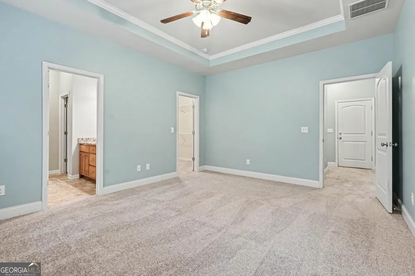
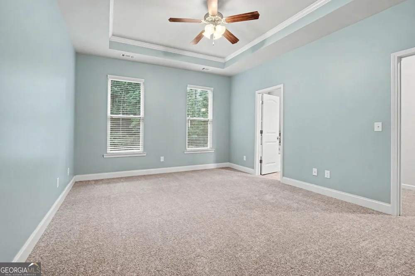
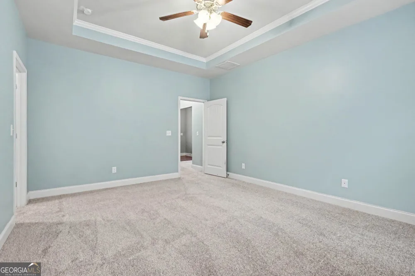
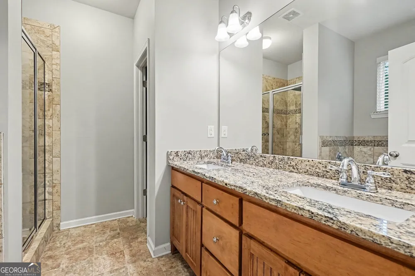
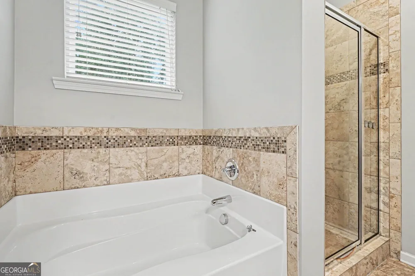
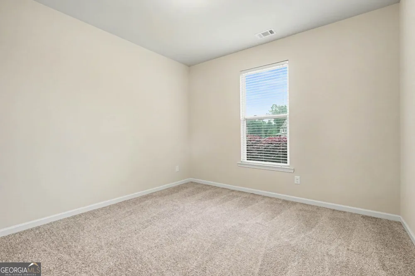
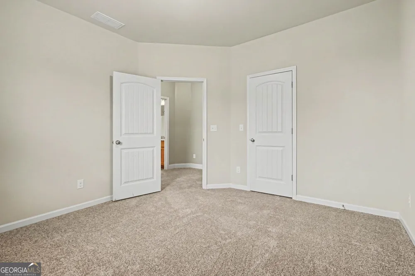
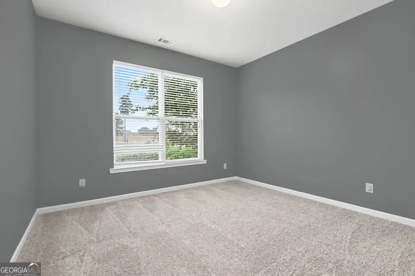
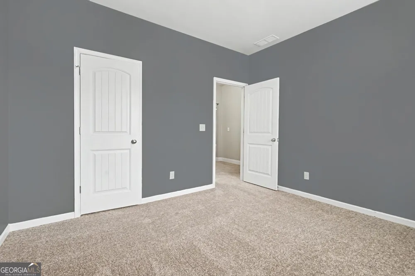
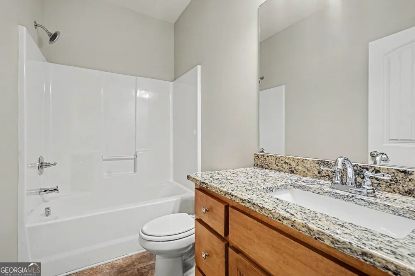
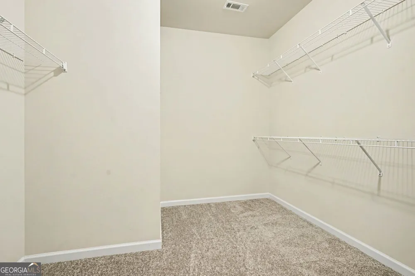
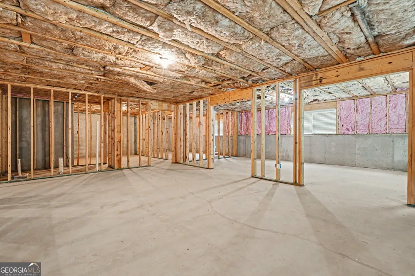
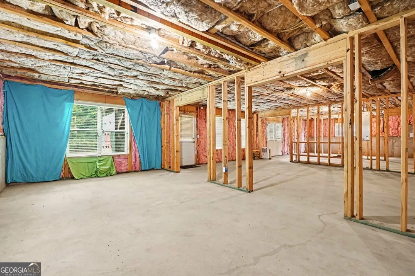
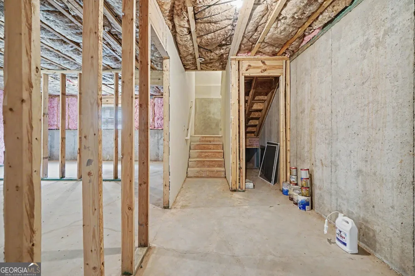
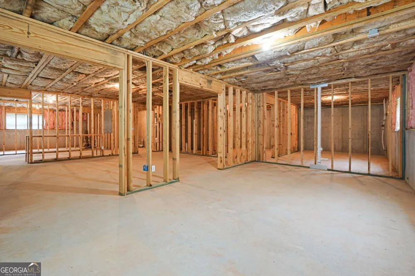
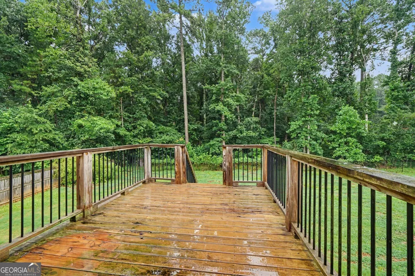
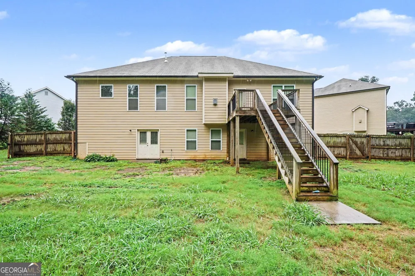
Welcome home to this charming 3-bedroom, 2-bath ranch nestled on a quiet cul-de-sac in the sought-after Woodlake community of Monroe. Situated on an almost 1 acre lot, this home offers a spacious floor plan, a full unfinished daylight basement, and access to fantastic resort-style amenities including swimming, tennis, and optional golf. Step inside to a welcoming and spacious vaulted family room featuring a cozy fireplace, creating the perfect gathering space for relaxing with family and friends. The kitchen opens directly to the dining area, providing an easy flow for everyday living and entertaining. The kitchen features stained cabinetry, granite countertops, stainless steel appliances, and a tiled backsplash, offering both style and functionality. The primary suite provides a peaceful retreat with a tray ceiling and a spacious walk-in closet. The en-suite bath features a double granite vanity, tiled tub surround, and separate tiled shower. Two additional bedrooms share a full bath, offering comfortable accommodations for family members or guests. The full unfinished daylight basement provides an abundance of potential and is ready to be transformed into whatever your lifestyle requires-additional living space, a home office, media room, gym, workshop, or guest suite. With natural light and exterior access, the possibilities are endless. Step outside to the deck overlooking the fenced backyard, offering a wonderful space for grilling, entertaining, relaxing, or enjoying the privacy of your nearly 1-acre lot. Located in the desirable Walnut Grove High School District, Woodlake residents enjoy an exceptional community lifestyle with swimming, tennis, and golf amenities right outside your door. Conveniently located near shopping, dining, parks, and everyday conveniences, this home offers the perfect combination of peaceful cul-de sac living, spacious surroundings, and resort-style community amenities
Property Details
- Interior
- Double Vanity,Master On Main Level,Pulldown Attic Stairs,Split Bedroom Plan,Tray Ceiling(s),Walk-In Closet(s)
- Fireplaces
- 1
- Cooling
- Ceiling Fan(s),Central Air
- Heating
- Central
- Cooling Features
- Ceiling Fan(s),Central Air
- Bedrooms
- 3
- Bathrooms
- 2.0
- Full Baths
- 2
- Bedrooms on Main Level
- 3
- Lot Features
- Cul-De-Sac
- Stories
- 1
- Lot Description
- Cul-De-Sac
- Pool Shared
- 1
- Acres
- 0.92
- Square Feet
- 1879
- Parking Features
- Attached, Garage, Kitchen Level
- Parking
- Attached,Garage,Kitchen Level
- Parking Spaces
- 4
- Parking Type
- Garage
- Property Type
- Purchase
- Style
- Brick Front,Ranch
- Basement
- 1
- Basement Description
- Daylight,Exterior Entry,Full,Interior Entry,Unfinished
- Basement Finished
- 1
- Year Built
- 2015
- Roof
- Composition
- Sewer Information
- Septic Tank
- Utility Source
- Public
- Utility Features
- Cable Available,Electricity Available,High Speed Internet,Phone Available,Underground Utilities,Water Available
- Appliances
- Dishwasher,Microwave
- Subdivision
- Woodlake
- Community Features
- Playground,Pool,Sidewalks,Street Lights,Tennis Court(s),Walk To Schools,Walk To Shopping
- Elementary School
- Atha Road
- Middle School
- Youth
- High School
- Walnut Grove
- County
- Walton
- Region
- Monroe
- Original List Price
- $425,000
- Days on Market (Cumulative)
- 39
- Taxes Annual
- $5,080
- HOA
- 1
- HOA Fees
- 600
Location
Legal
The data relating to real estate for sale on this web site comes in part from the Broker Reciprocity Program of GAMLS. All real estate listings are marked with the GAMLS Broker Reciprocity thumbnail logo and detailed information about them includes the name of the listing brokers. The broker providing these data believes them to be correct, but advises interested parties to confirm them before relying on them in a purchase decision. Copyright 2023 GAMLS. All rights reserved.
Provided By
Listed by Mark Spain (#SPAINMARK)
Listing Office: Mark Spain Real Estate (#TECH01)