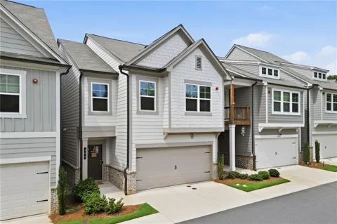
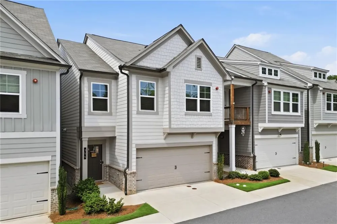
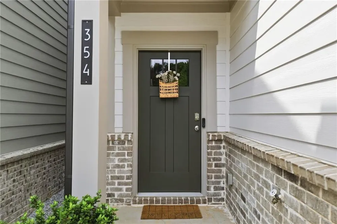
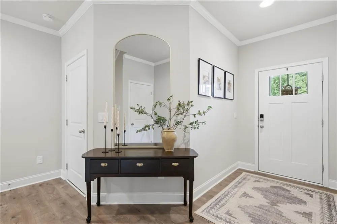
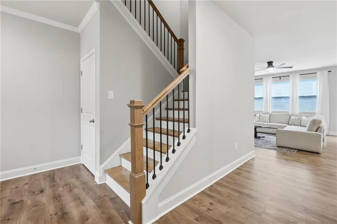
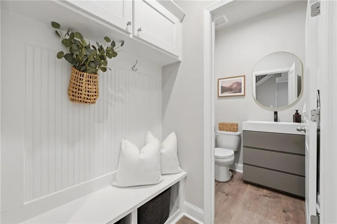
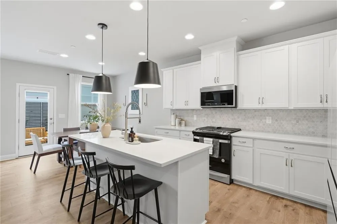
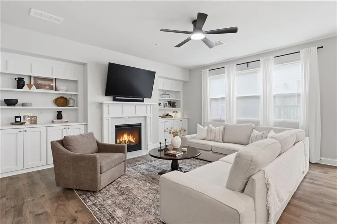
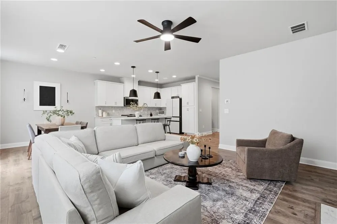
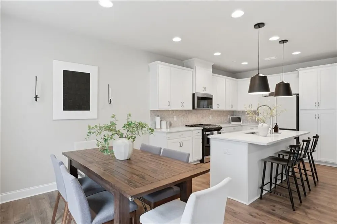
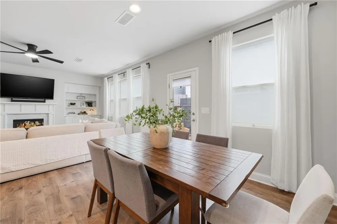
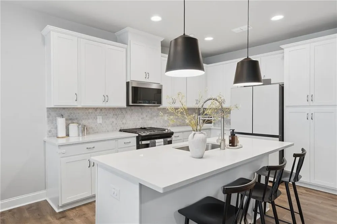
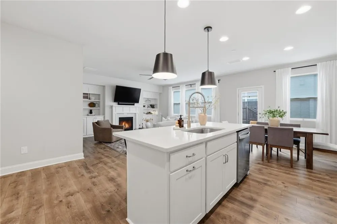
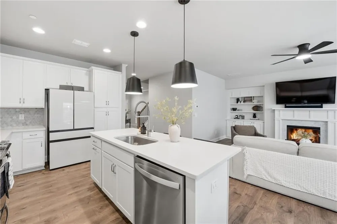
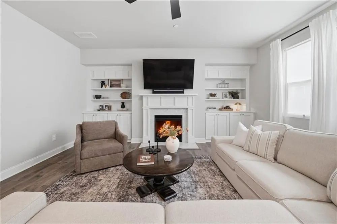
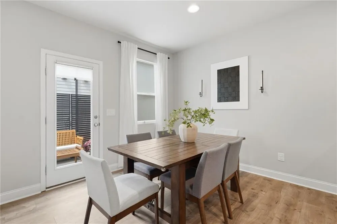
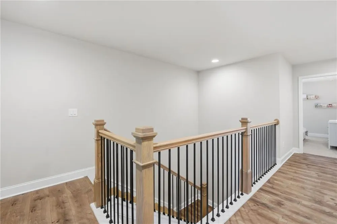
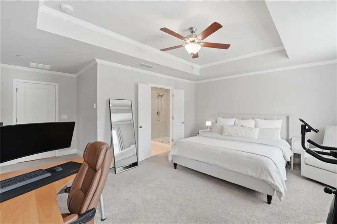
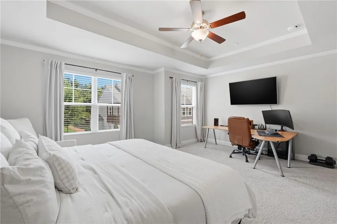
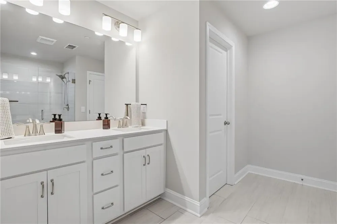
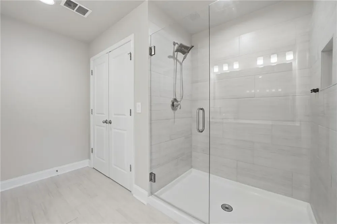
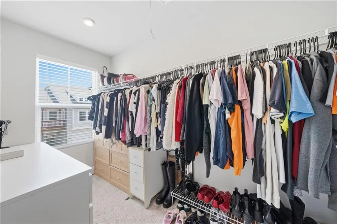
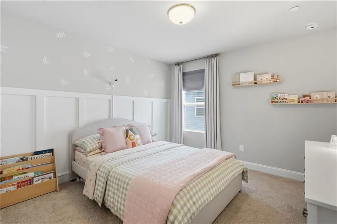
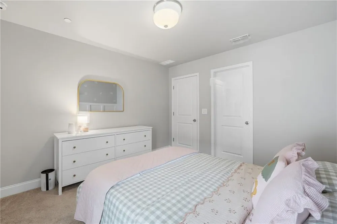
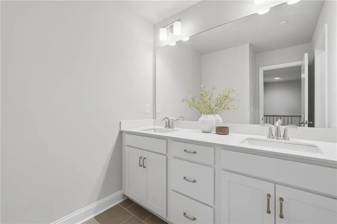
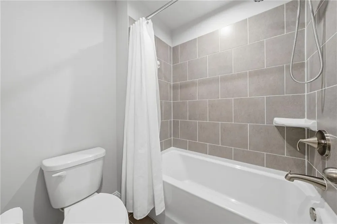
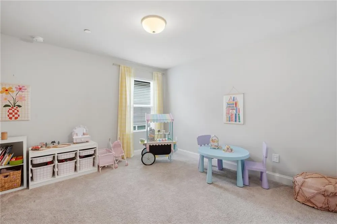
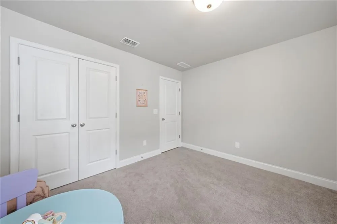
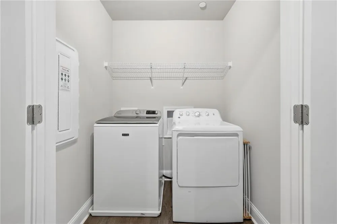
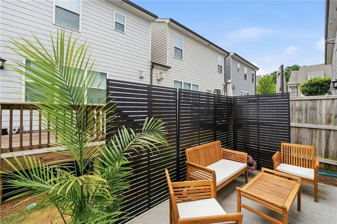
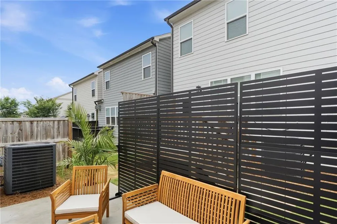
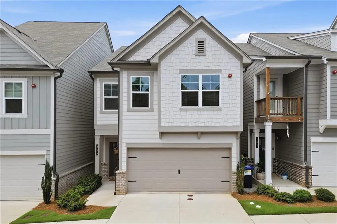
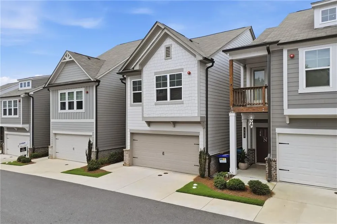
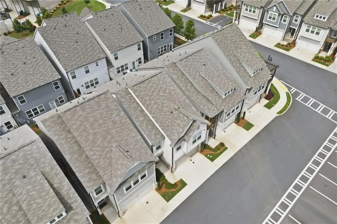
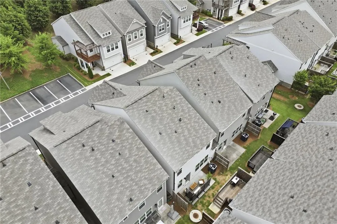
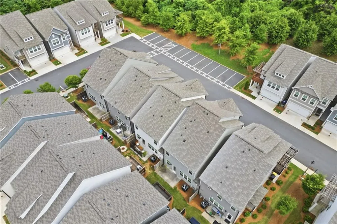
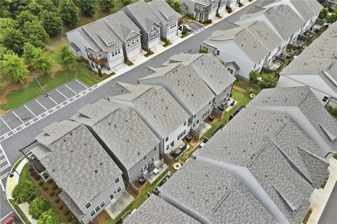
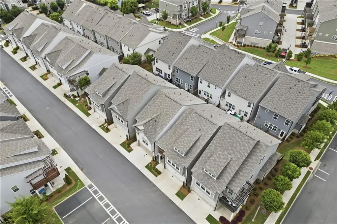
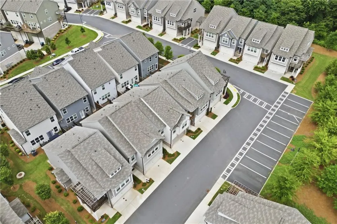
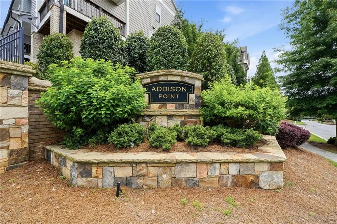
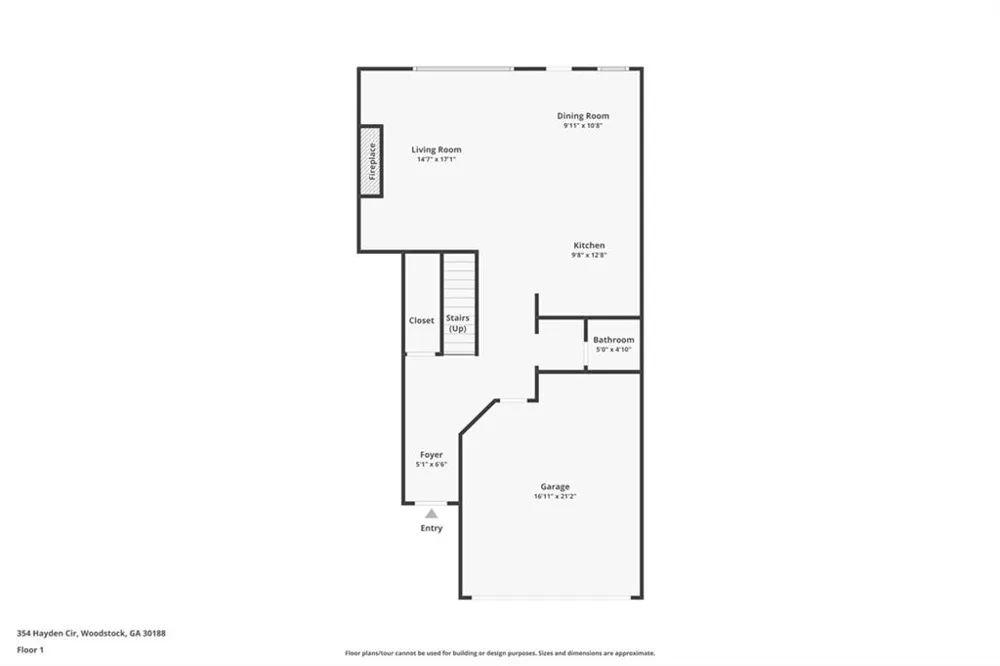
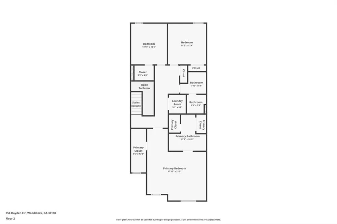
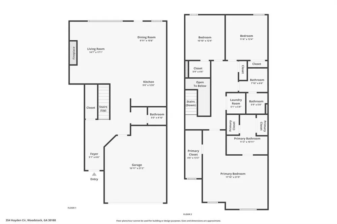
Unlike many townhomes, this home offers the privacy of having no attached walls, providing the feel of a single-family home while still enjoying all the benefits of a townhome community. Built with today’s lifestyle in mind, the bright and airy floor plan features modern finishes, thoughtful design, and the open spaces buyers are searching for. Experience the perfect blend of modern design, convenience, and low-maintenance living in this beautifully maintained newer townhome in the heart of Woodstock. Step inside to a welcoming foyer highlighted by a beautiful staircase and an abundance of natural light. The open-concept main level was designed for both everyday living and entertaining, featuring a spacious family room with a cozy fireplace and built-in shelving that seamlessly flows into the dining area and stylish kitchen. The kitchen offers generous counter space, a large island, and modern finishes, creating the perfect gathering space for family and friends. Just beyond the living area, step outside to the patio, perfect for unwinding. The main level also offers direct access to the two-car garage, adding convenience to everyday living. Parking is a breeze with a two-car garage, private driveway, and additional guest parking conveniently located directly in front of the home, making it easy for friends and family to visit. Upstairs, you’ll find a conveniently located laundry room, an oversized primary suite complete with a spacious walk-in closet and ensuite bathroom, two generously sized secondary bedrooms, and an additional full bathroom. As a newer construction home, you’ll enjoy the peace of mind that comes with a newer roof and newer systems. Enjoy the ease of low-maintenance living with a low monthly HOA fee that helps cover exterior maintenance and community upkeep, providing added convenience and peace of mind. Ideally located just minutes from Towne Lake, Downtown Woodstock, top-rated dining, local shops, grocery stores, parks, trails, and entertainment, with convenient access to I-575 for an easy commute, this home offers both comfort and convenience. Located within the sought-after Cherokee County school district, it combines modern finishes, functional living spaces, and an unbeatable location.
Property Details
- Interior
- Bookcases, Crown Molding, Disappearing Attic Stairs, Double Vanity, Entrance Foyer, High Ceilings 9 ft Lower, Recessed Lighting,
- Fireplaces
- 1
- Cooling
- Ceiling Fan(s), Central Air
- Heating
- Forced Air
- Cooling Features
- Ceiling Fan(s), Central Air
- Bedrooms
- 3
- Bathrooms
- 2.5
- Full Baths
- 2
- Half Baths
- 1
- View
- Other
- Lot Features
- Landscaped, Level
- Stories
- 2
- Lot Description
- Landscaped, Level
- Acres
- 0.0454
- Square Feet
- 2141
- Lot Size (sqft)
- x
- Parking Features
- Driveway, Garage, Garage Door Opener, Garage Faces Front, Kitchen Level, Level Driveway
- Parking Type
- Driveway
- Parking Garage Spaces
- 2
- Property Type
- Purchase
- Style
- Craftsman, Modern, Townhouse, Traditional
- Year Built
- 2022
- Foundation
- Slab
- Roof
- Composition
- Sewer Information
- Public Sewer
- Utility Source
- Public
- Utility Features
- Cable Available, Electricity Available, Natural Gas Available, Sewer Available, Underground Utilities, Water Available
- Appliances
- Dishwasher, Disposal, Gas Range, Gas Water Heater, Microwave, Range Hood
- Subdivision
- Addison Point
- Elementary School
- Carmel
- Middle School
- Woodstock
- High School
- Woodstock
- County
- Cherokee - GA
- Region
- Woodstock
- Original List Price
- $410,000
- Taxes Annual
- $5,293
- HOA
- 1
- HOA Fees
- 188
- Ownership
- Fee Simple
- MLS #
- 7781950
Location
Legal
Listings identified with the FMLS IDX logo come from FMLS and are held by brokerage firms other than the owner of this website. The listing brokerage is identified in any listing details. Information is deemed reliable but is not guaranteed. If you believe any FMLS listing contains material that infringes your copyrighted work please click here to review our DMCA policy and learn how to submit a takedown request. © 2022 First Multiple Listing Service, Inc.
Provided By
Listed by Carla Feitosa (#FEITOSA)
Listing Office: Ansley Real Estate (#ANSA04)