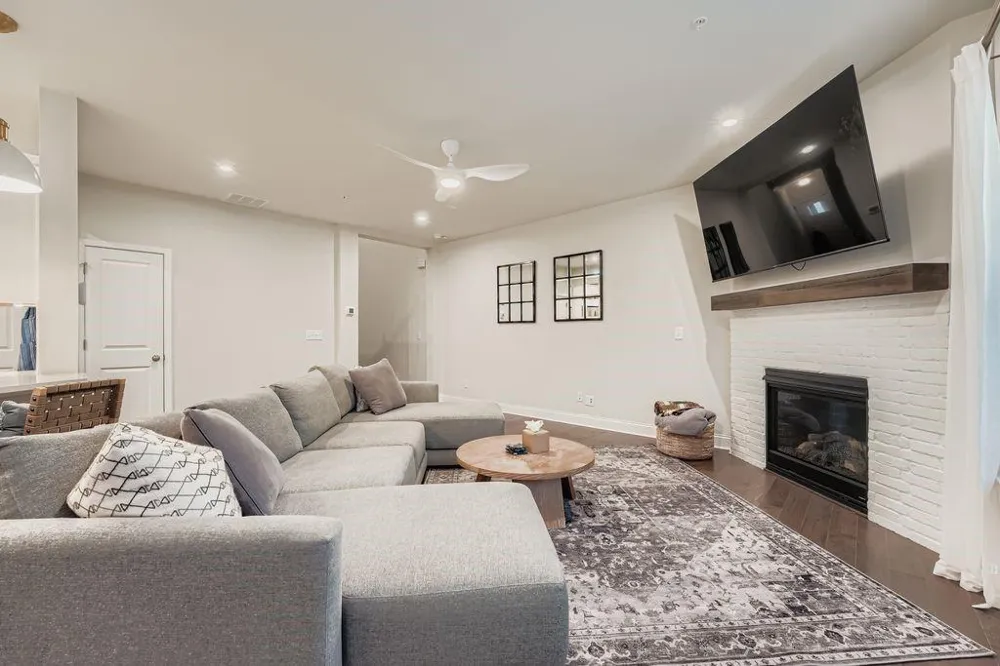
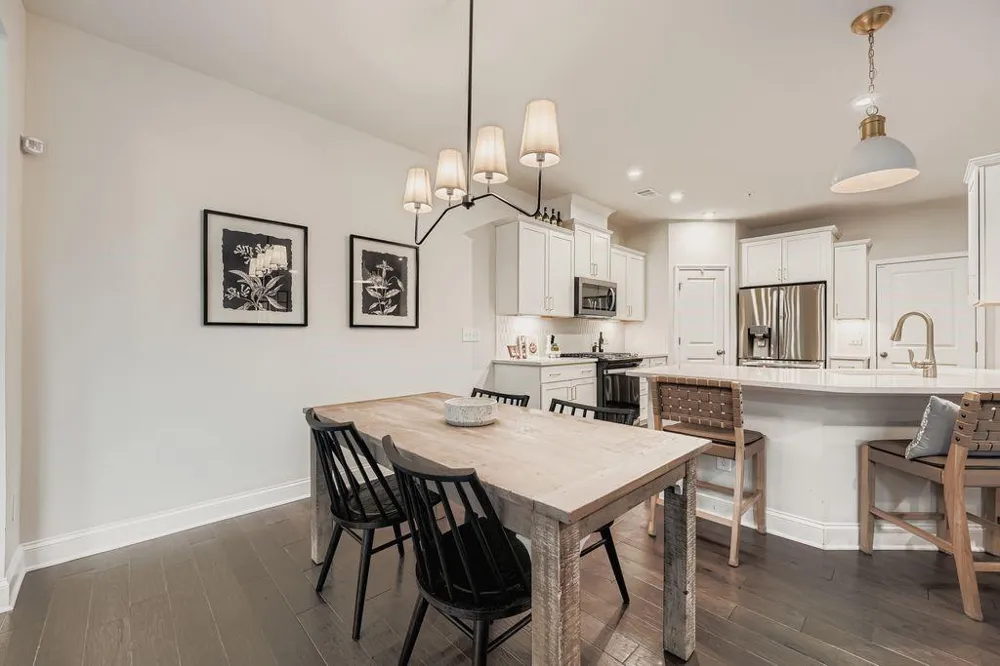
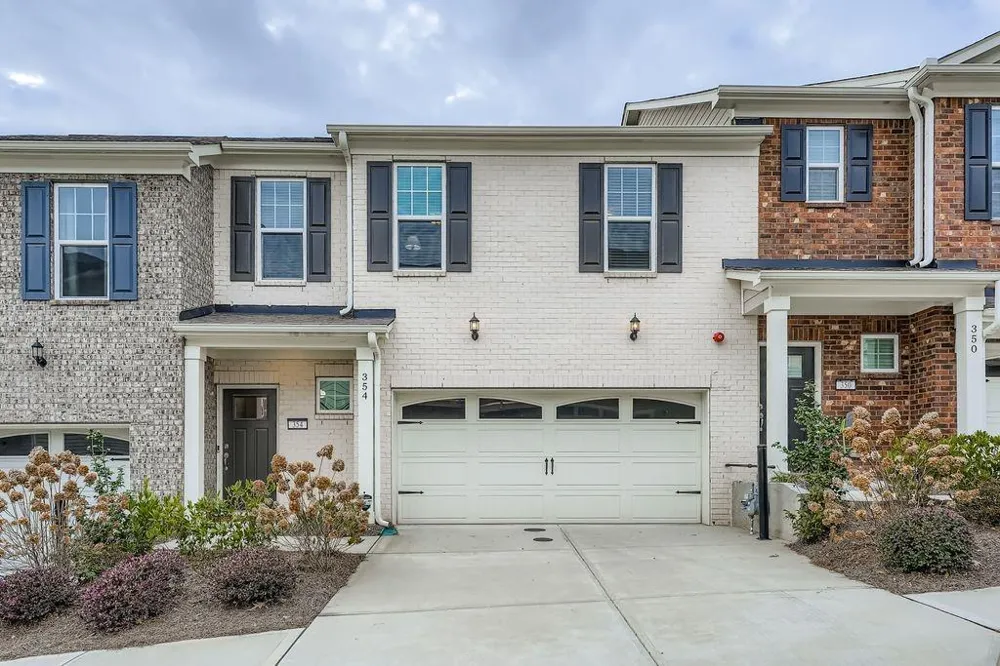
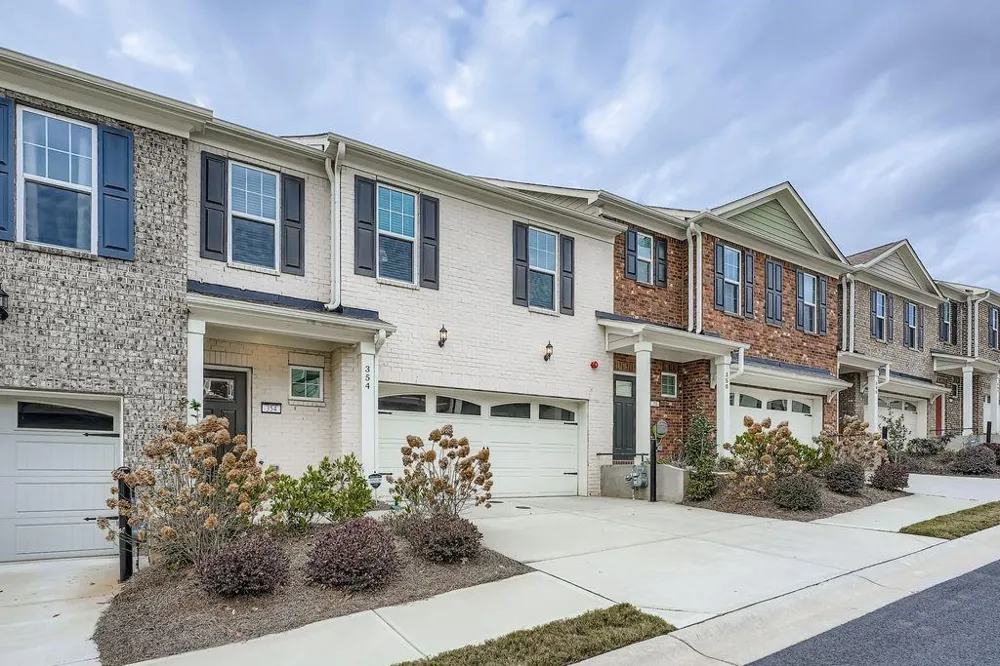
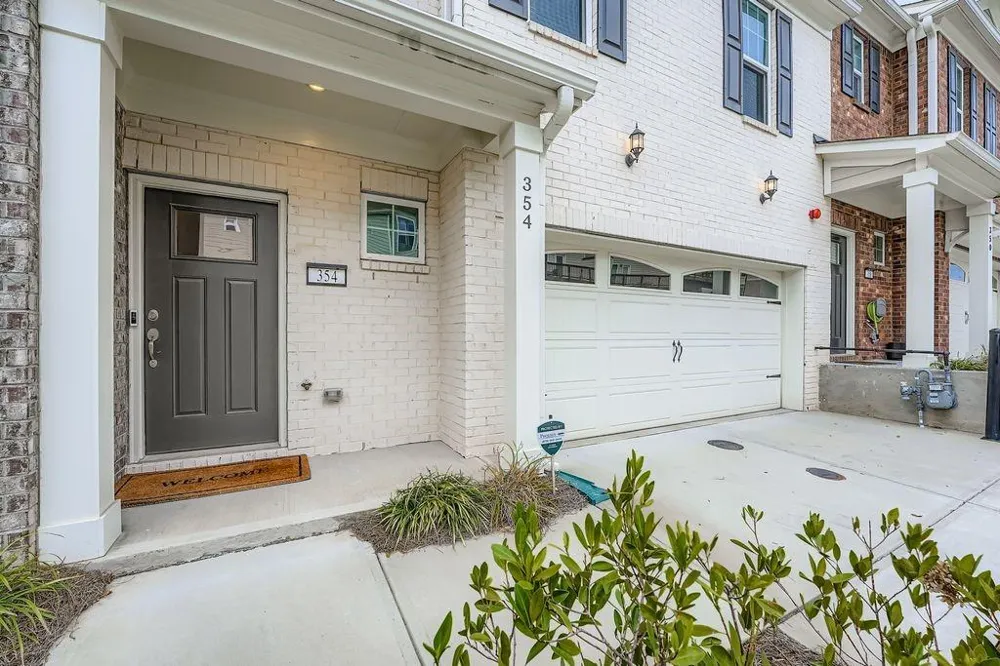
Move-in ready and built in 2023, this beautifully upgraded townhome offers the perfect blend of modern style, low-maintenance living, and an unbeatable location just minutes from Downtown Woodstock.
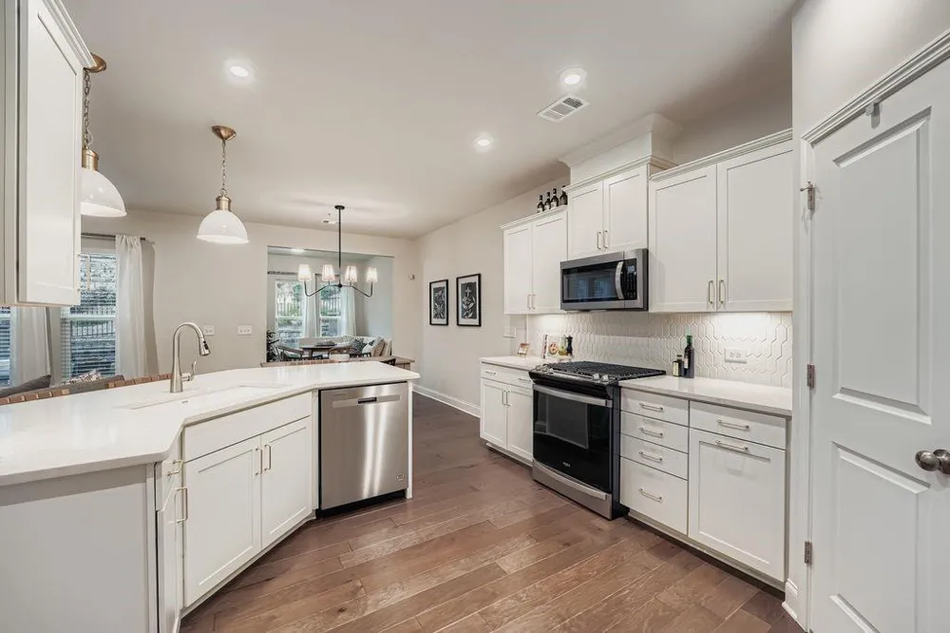
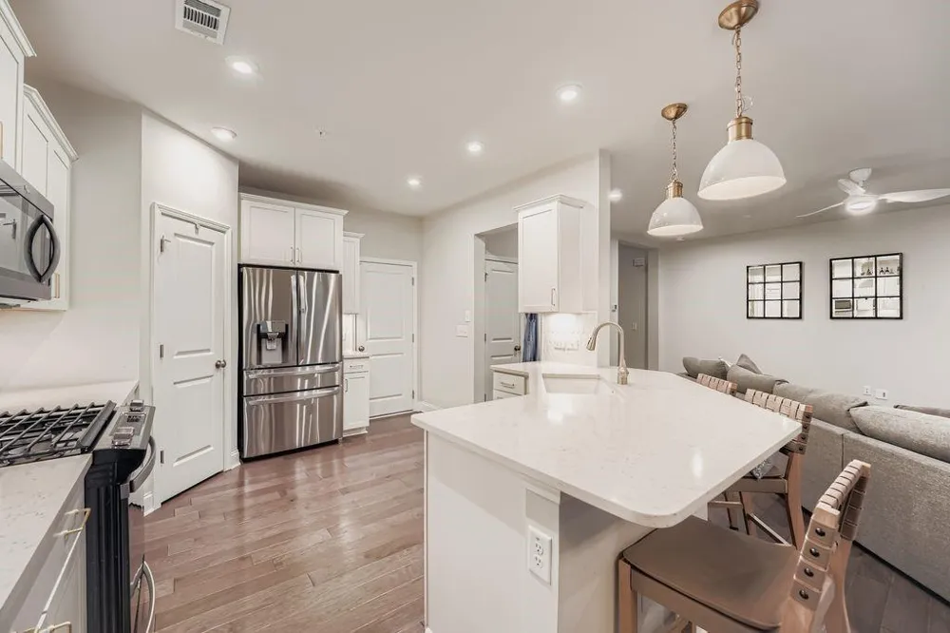
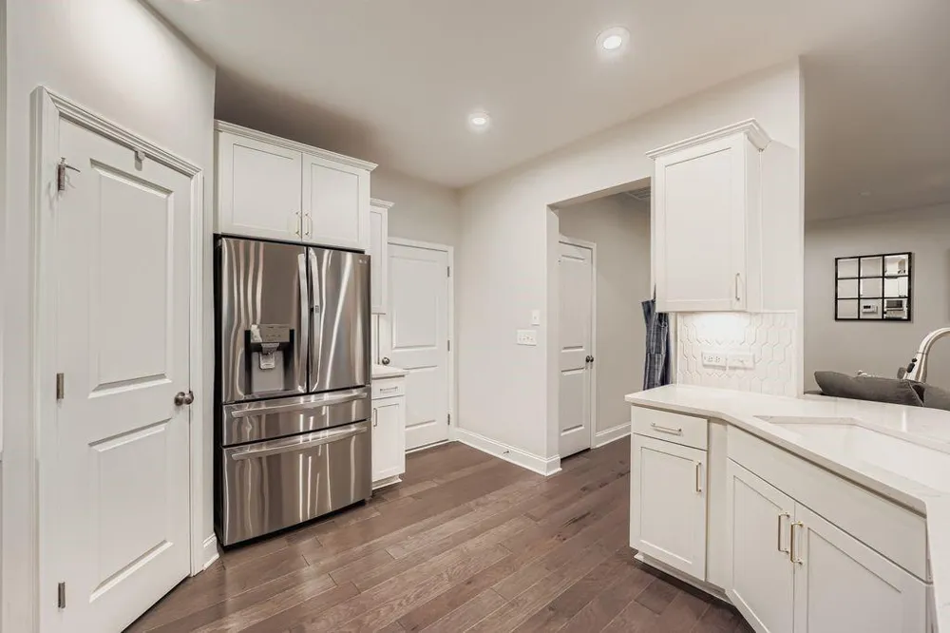
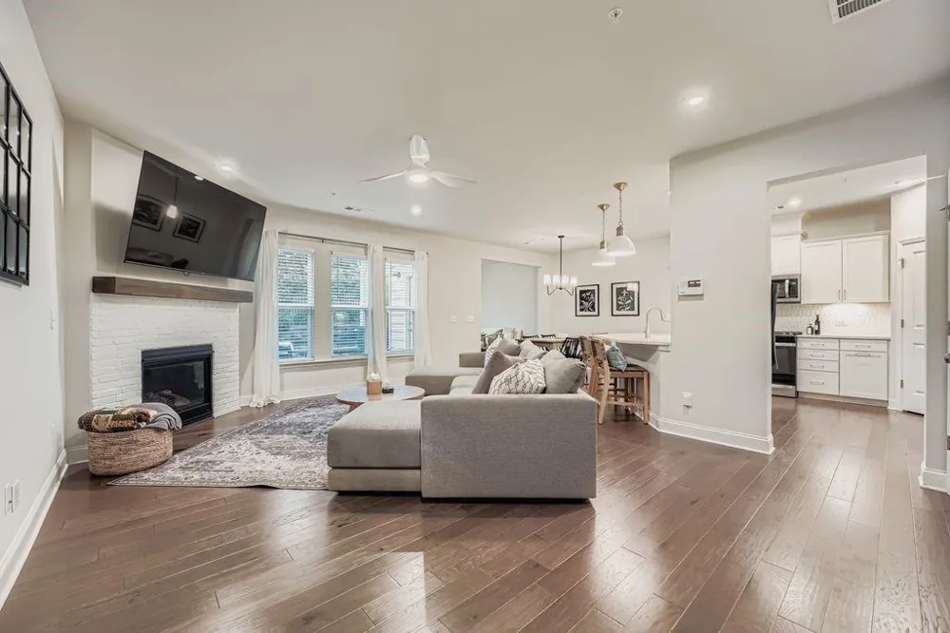
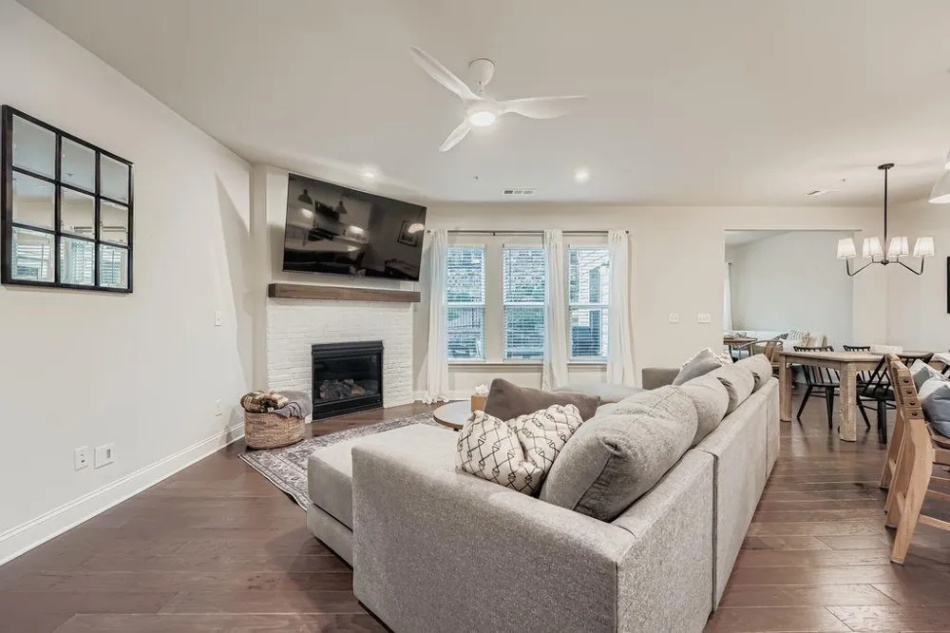
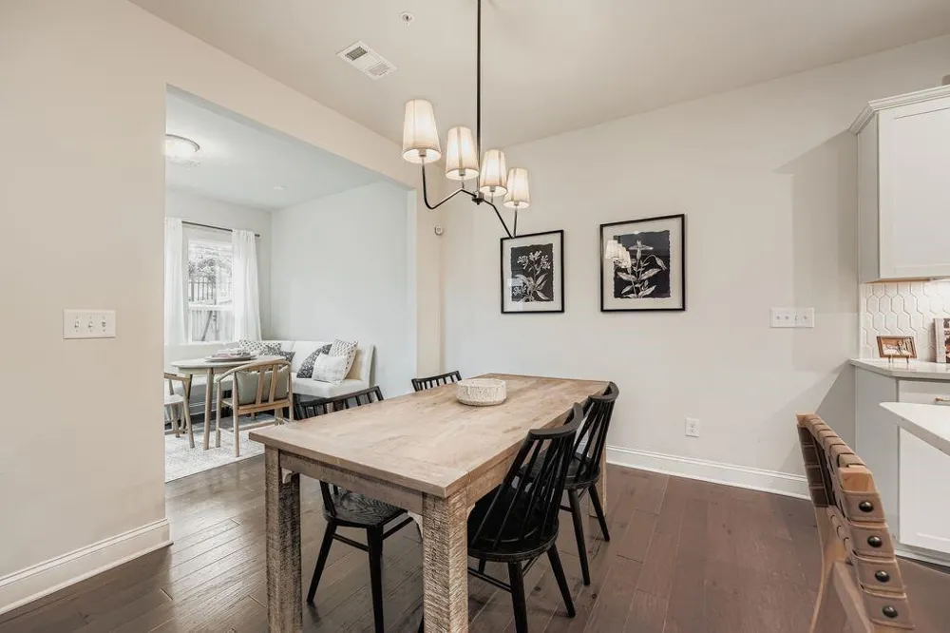
Featuring 3 bedrooms and 2.5 baths, the open-concept floor plan is designed for both everyday living and entertaining. The stylish kitchen serves as the heart of the home with quartz countertops, white cabinetry, stainless steel gas appliances, and a large center island overlooking the spacious family room.
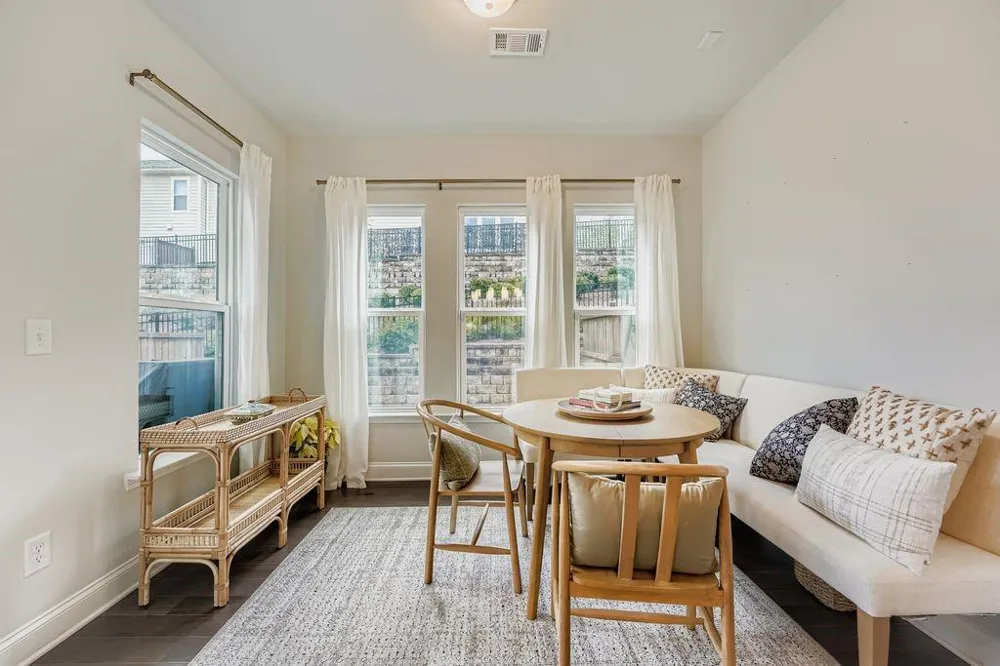
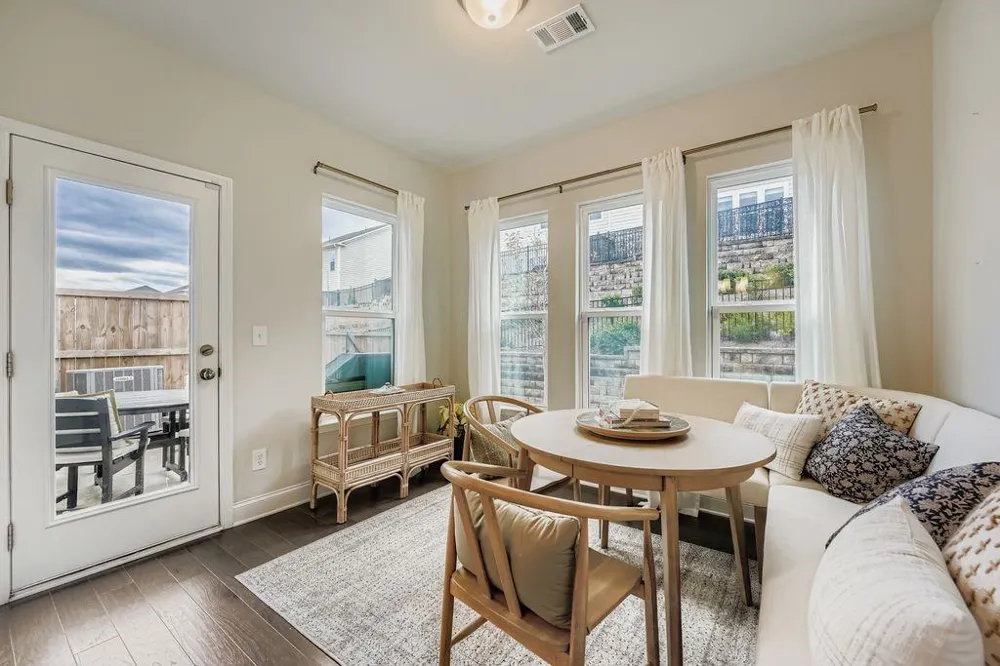
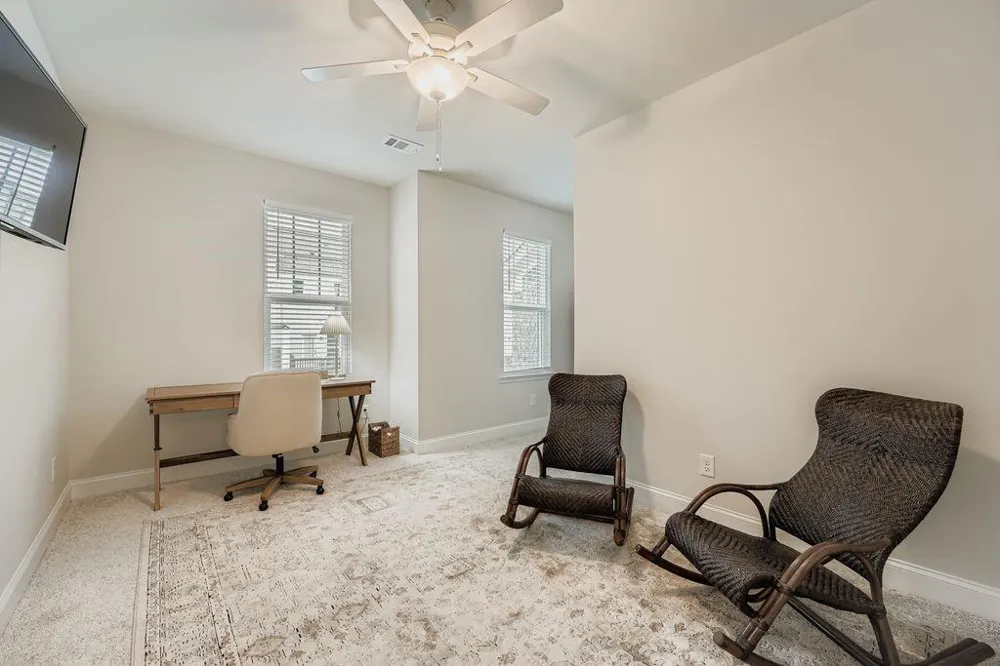
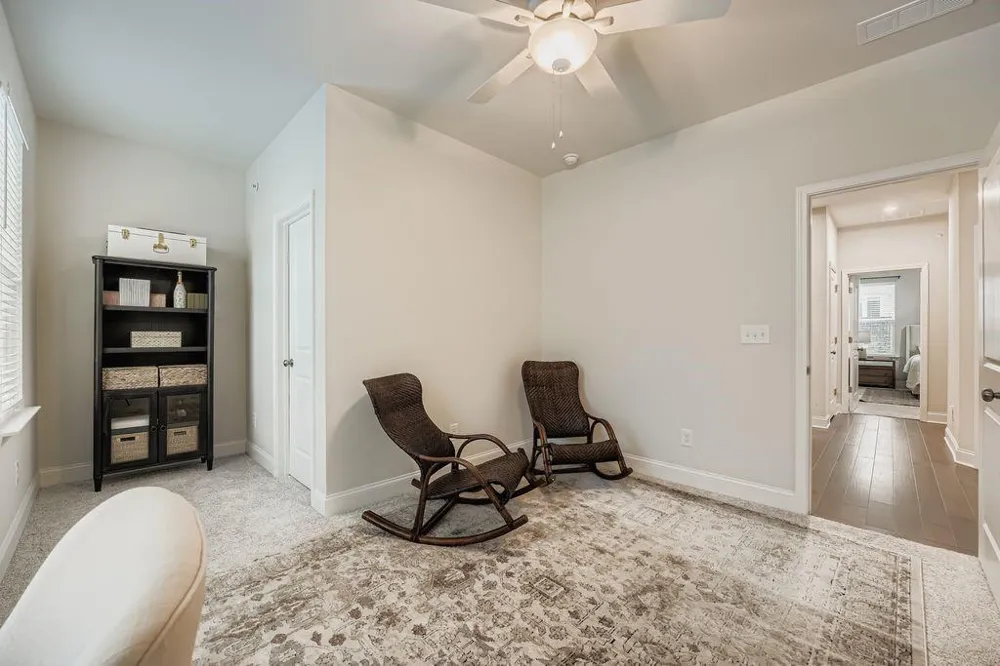
A light-filled sunroom provides valuable flex space, perfect for a home office, reading nook, workout area, or additional living space.
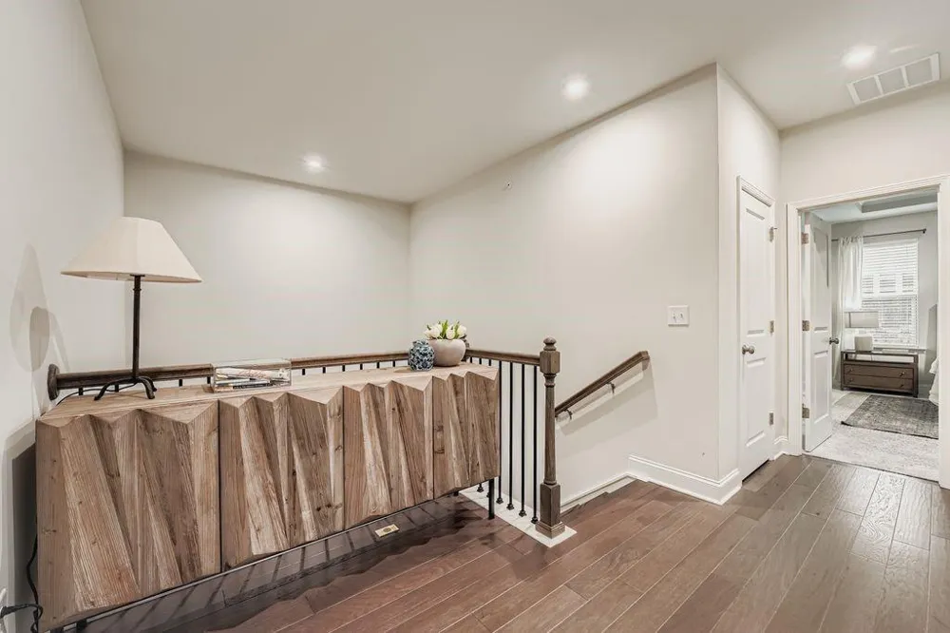
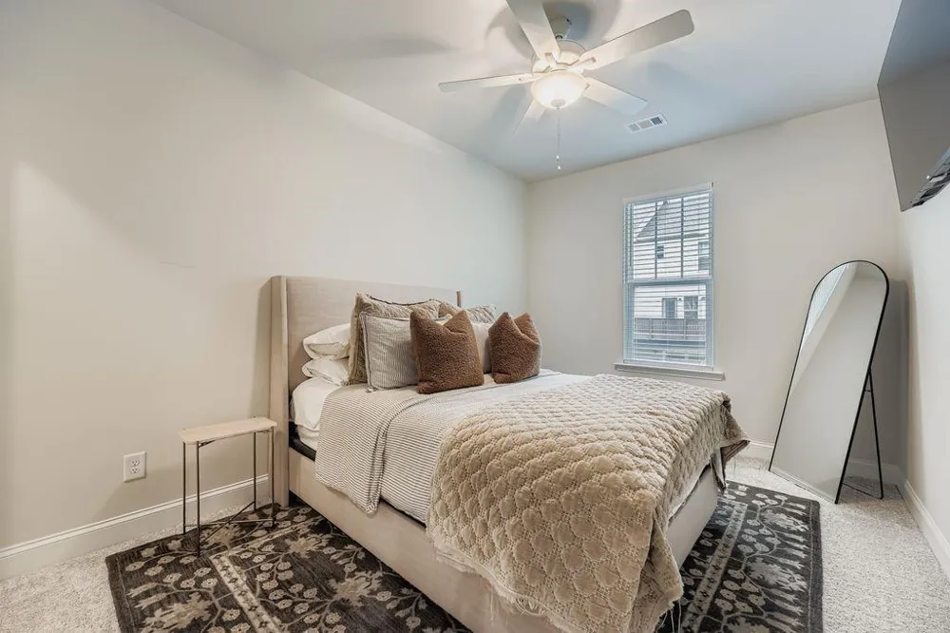
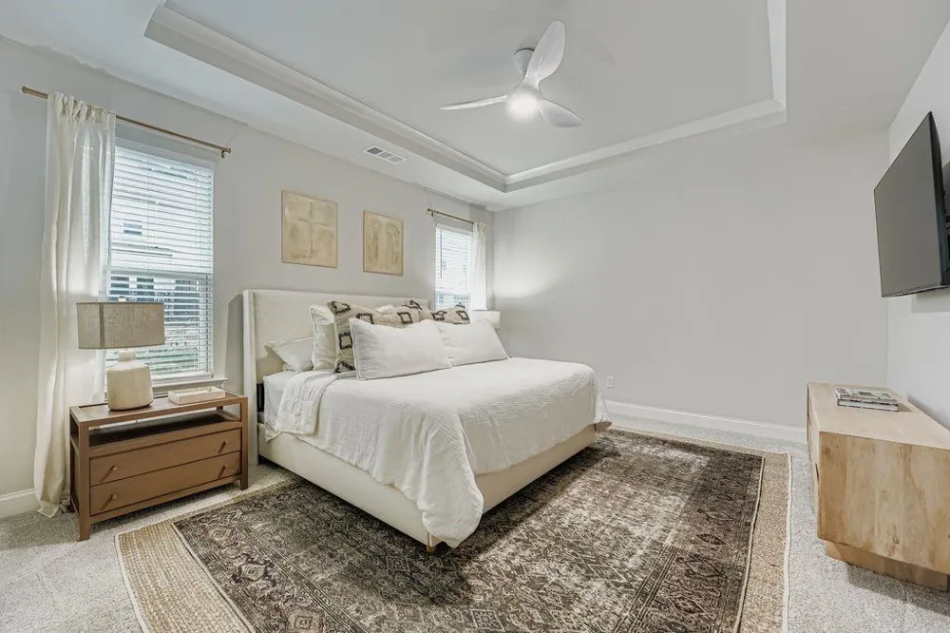
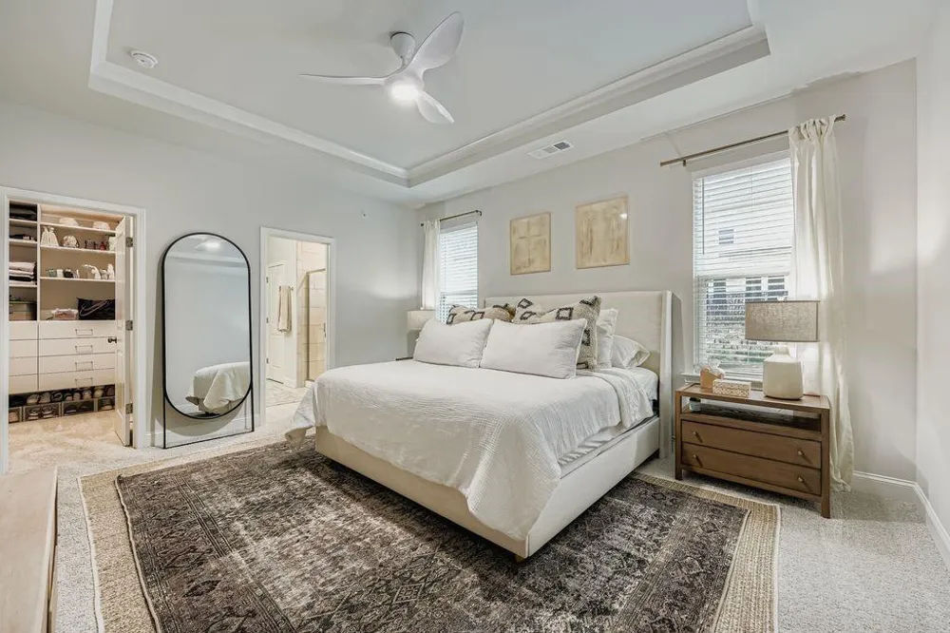
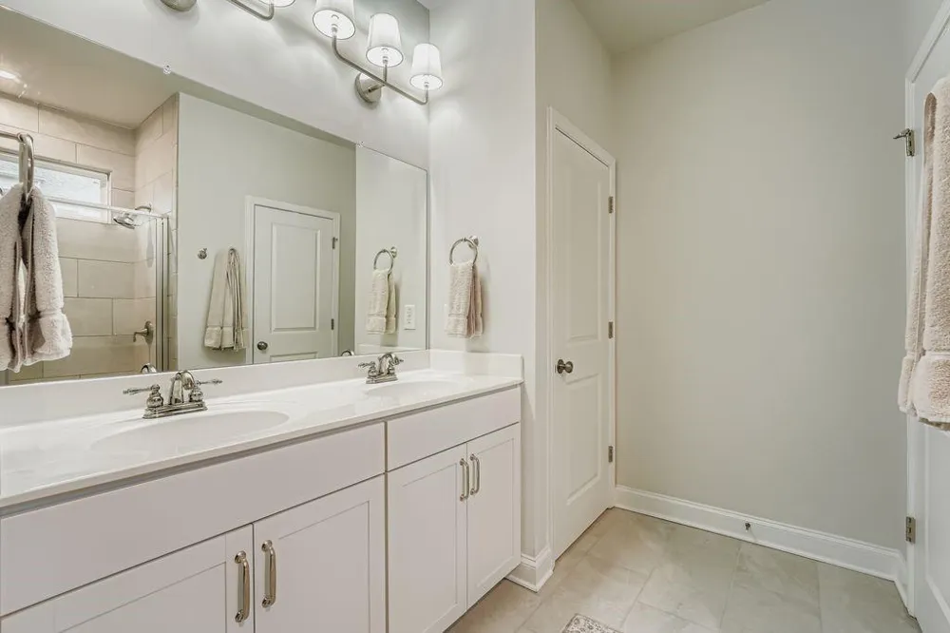
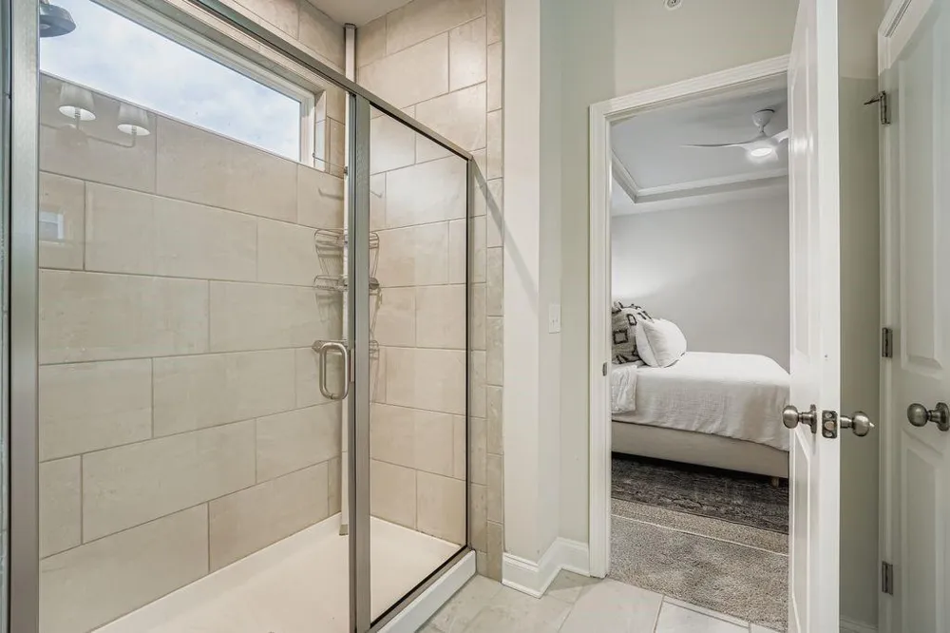
Upstairs, the generous owner's suite offers a custom walk-in closet system, double vanity, upgraded fixtures, and a spacious walk-in shower. Two additional bedrooms and a full bath provide flexibility for guests, family members, or remote work needs.
This home stands out from others in the community with thoughtful upgrades throughout, including designer lighting, ceiling fans, upgraded hardware, new faucets, filtered shower heads, and a custom vanity mirror.
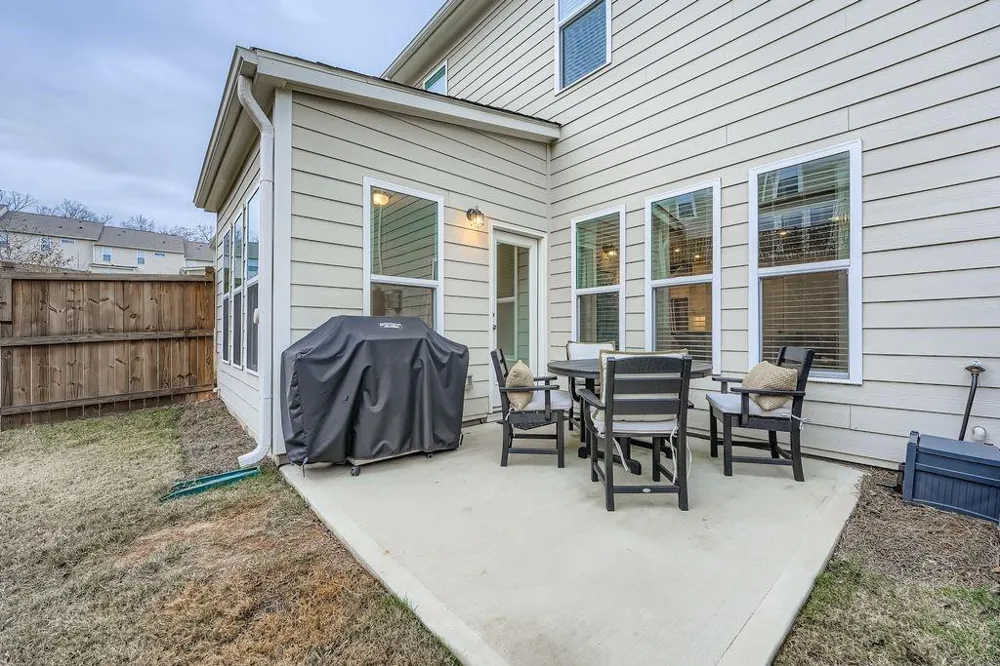
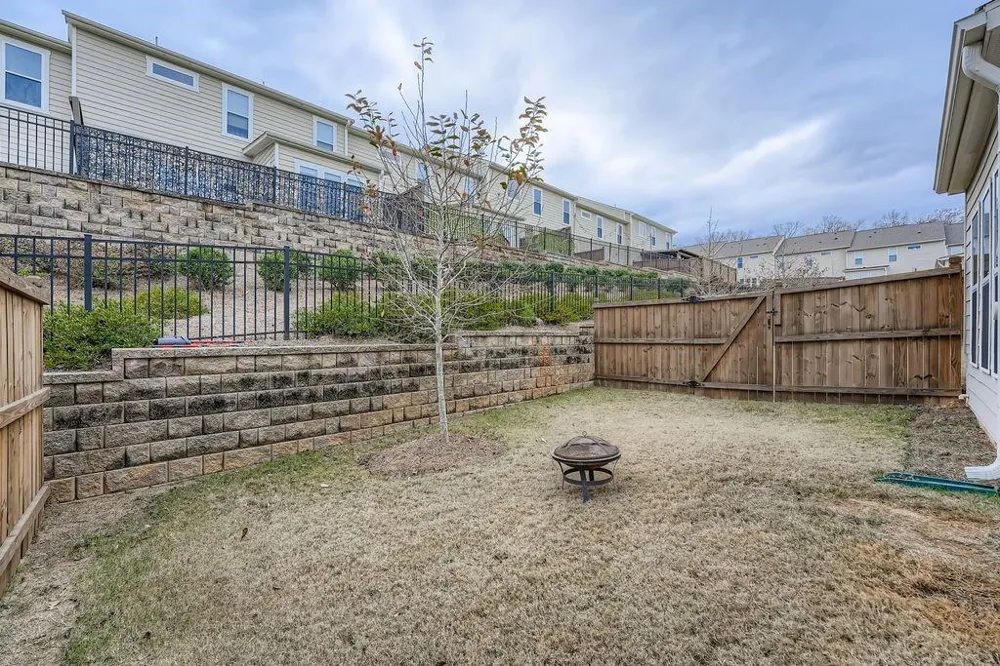
Enjoy a private fenced outdoor space and the convenience of a garage pre-wired with 240-volt electrical service for an electric vehicle charger.
Residents of Aldyn enjoy community amenities including sidewalks, streetlights, and a neighborhood pool, all within minutes of shopping, dining, parks, and quick access to I-575.
One of the best values in the community, this nearly new home is competitively priced and ready for its next owner.
Property Details
- Interior
- Entrance Foyer 2 Story, High Ceilings 9 ft Main, Tray Ceiling(s), Walk-In Closet(s)
- Fireplaces
- 1
- Cooling
- Ceiling Fan(s), Central Air, Zoned
- Heating
- Central, Forced Air, Zoned
- Cooling Features
- Ceiling Fan(s), Central Air, Zoned
- Bedrooms
- 3
- Bathrooms
- 2.5
- Full Baths
- 2
- Half Baths
- 1
- View
- Other
- Lot Features
- Back Yard, Landscaped, Private
- Stories
- 2
- Lot Description
- Back Yard, Landscaped, Private
- Exterior Features
- Private Yard, Rain Gutters
- Exterior Materials
- Private Yard, Rain Gutters
- Pool Shared
- 1
- Acres
- 0.0
- Square Feet
- 2140
- Lot Size (sqft)
- 0.0
- Parking Features
- Driveway, Garage, Garage Door Opener, Garage Faces Front
- Parking Type
- Driveway
- Parking Garage Spaces
- 2
- Property Type
- Purchase
- Style
- Townhouse
- Year Built
- 2023
- Foundation
- Slab
- Roof
- Composition, Shingle
- Sewer Information
- Public Sewer
- Utility Source
- Public
- Utility Features
- Cable Available, Electricity Available, Natural Gas Available, Sewer Available, Water Available
- Appliances
- Dishwasher, Disposal, Dryer, Gas Cooktop, Gas Oven, Gas Range, Microwave, Refrigerator
- Subdivision
- Aldyn
- Community Features
- Homeowners Assoc, Near Schools, Near Shopping, Pool, Sidewalks
- Elementary School
- Carmel
- Middle School
- Woodstock
- High School
- Woodstock
- County
- Cherokee - GA
- Region
- Woodstock
- Original List Price
- $449,000
- Taxes Annual
- $0
- HOA
- 1
- HOA Fees
- 246
- Ownership
- Fee Simple
- MLS #
- 7789907
Location
Legal
Listings identified with the FMLS IDX logo come from FMLS and are held by brokerage firms other than the owner of this website. The listing brokerage is identified in any listing details. Information is deemed reliable but is not guaranteed. If you believe any FMLS listing contains material that infringes your copyrighted work please click here to review our DMCA policy and learn how to submit a takedown request. © 2022 First Multiple Listing Service, Inc.
Provided By
Listed by Robby Thayer (#THAYERRO)
Listing Office: EXP Realty, LLC. (#EXPR01)