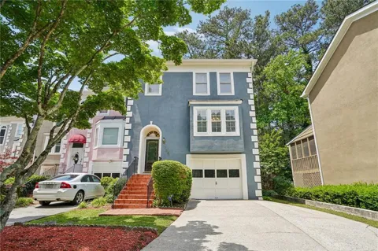
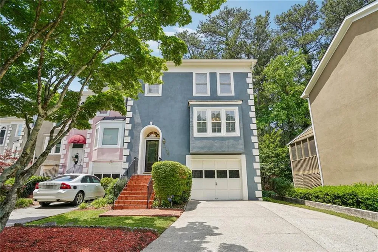
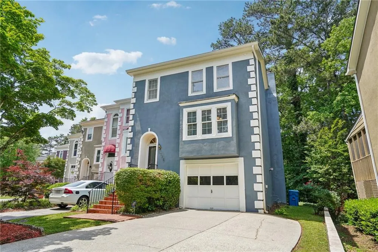
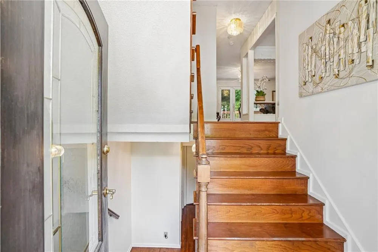
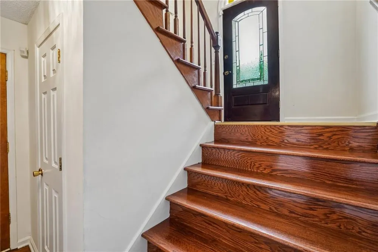
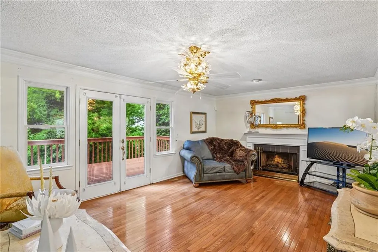
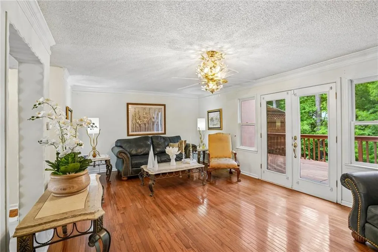
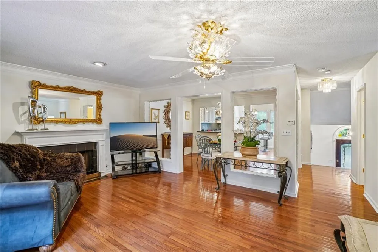
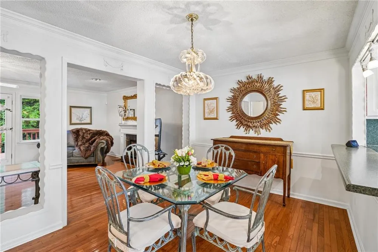
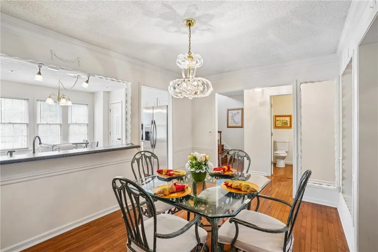
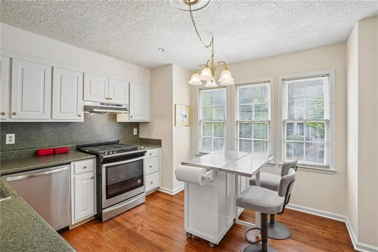
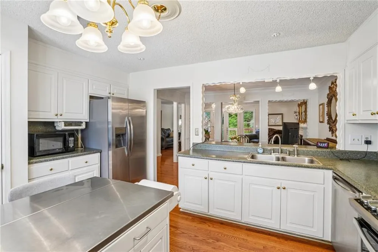
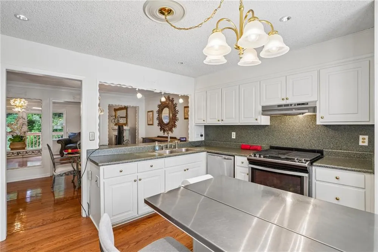
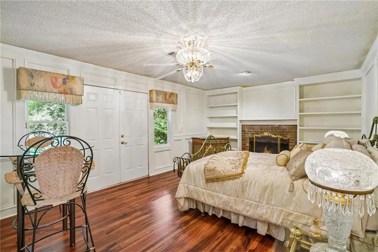
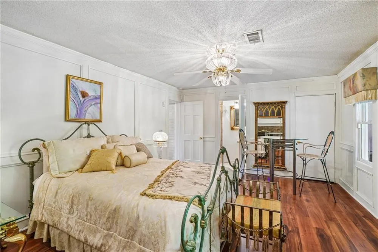
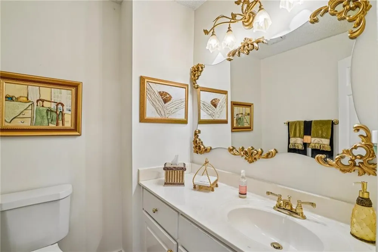
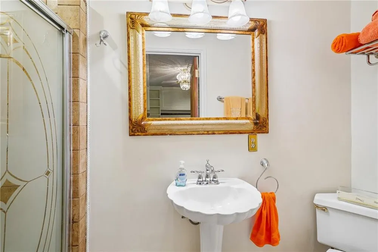
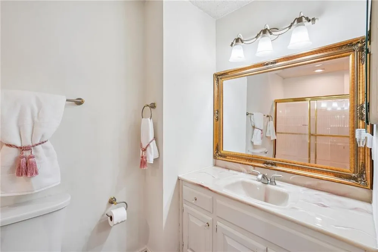
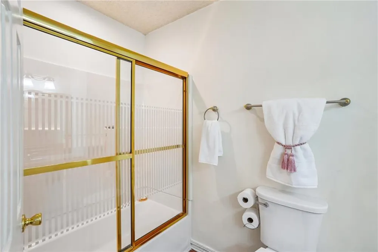
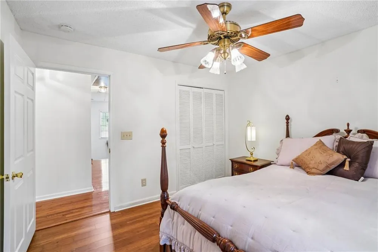
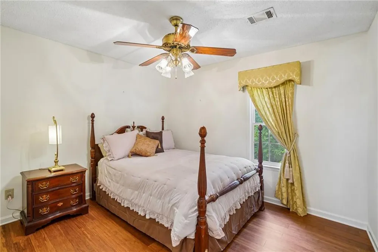
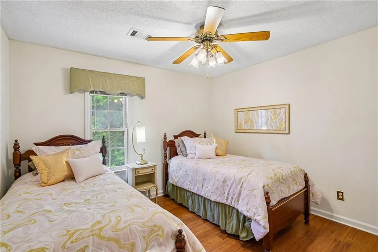
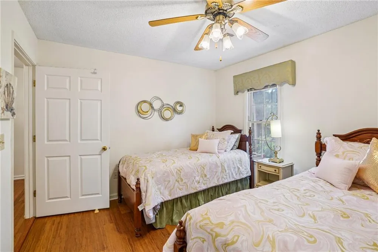
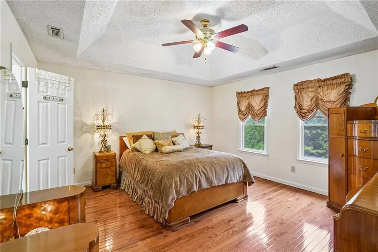
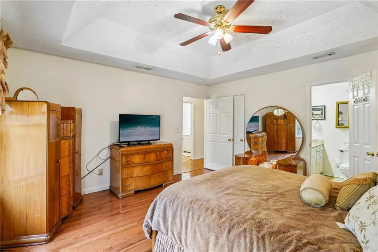
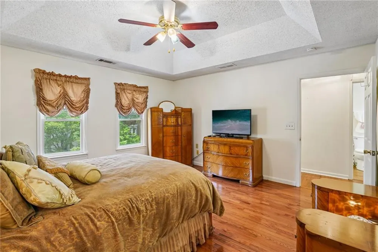
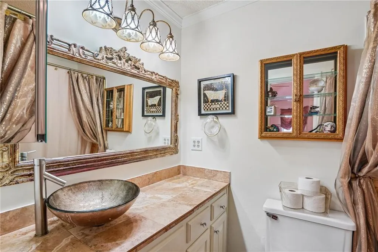
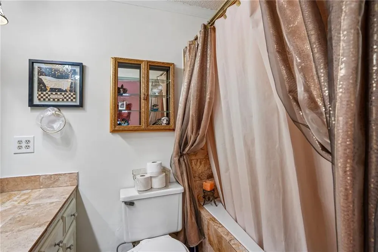
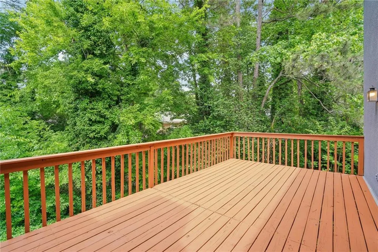
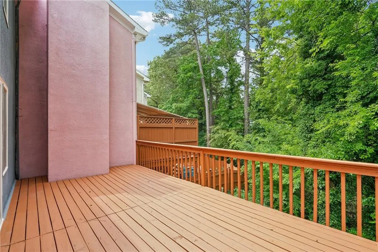
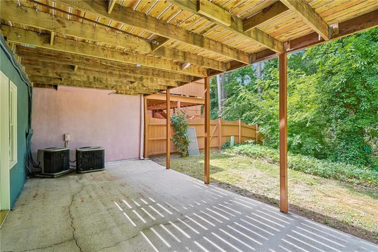
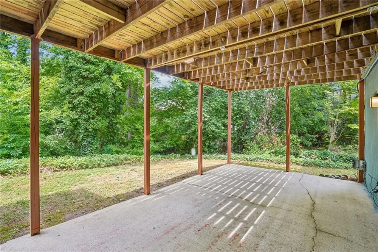
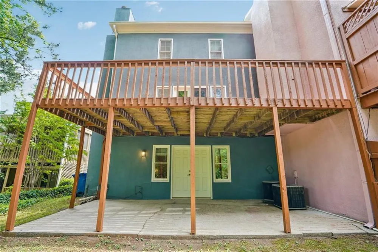
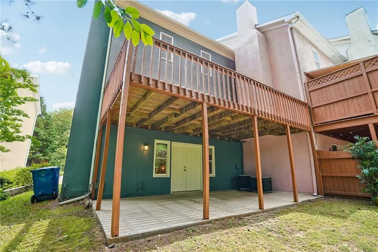
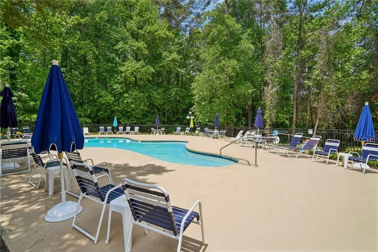
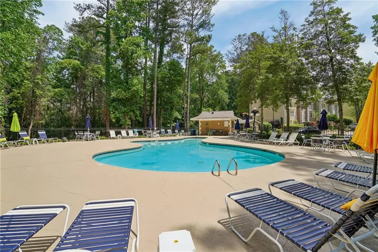
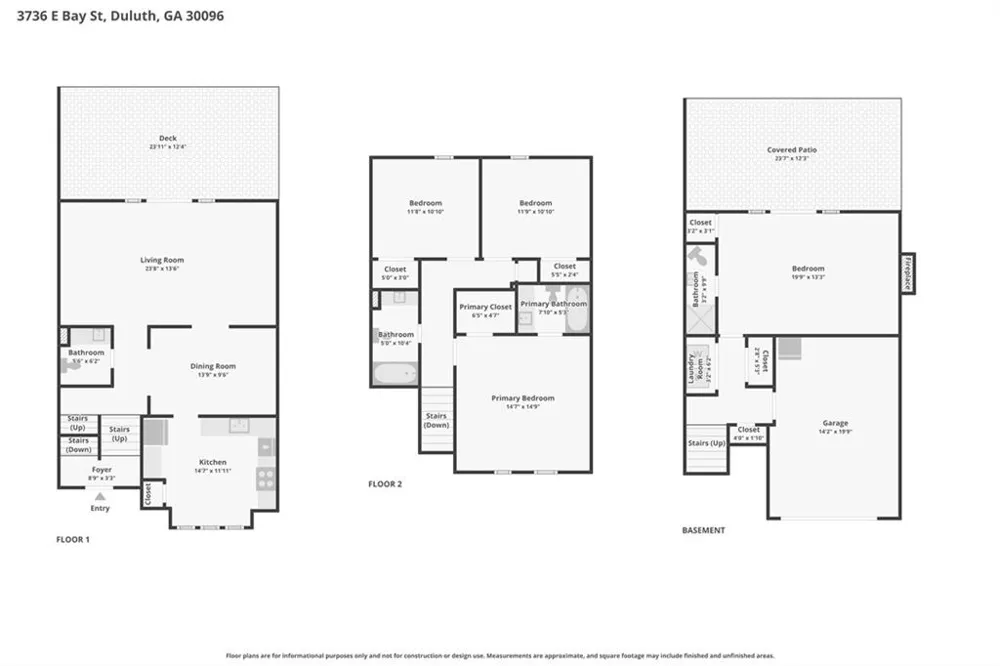
Experience elevated living in this stunning light-filled end-unit townhome located in the highly desirable Charleston Bay community in Duluth.Offering 4 spacious bedrooms and 3.5 bathrooms, this beautifully designed home combines style, functionality, and an unbeatable location. Rich hardwood floors flow throughout the home, while the bright open-concept layout creates an inviting atmosphere perfect for both everyday living and entertaining. The kitchen seamlessly overlooks the dining and living areas, creating the perfect gathering space for family and guests, and features stainless steel appliances, abundant cabinetry, and generous countertop space for cooking and hosting with ease. Designed with versatility in mind, the thoughtfully crafted floor plan includes a private lower-level bedroom complete with built-in shelving and a cozy fireplace and full ensuite bath — an ideal space for guests, an in-law suite, a media room, a home office, or a private retreat. Double French doors open to multiple outdoor living spaces, including an oversized deck and lower-level patio overlooking a peaceful backyard, perfect for morning coffee, weekend entertaining, or relaxing evenings at home. Additional highlights include two HVAC systems for enhanced comfort and efficiency throughout the home. Charleston Bay is one of Duluth’s most charming communities, known for its distinctive architecture and desirable amenities including a swimming pool, sidewalks, and dog park. Located just minutes from vibrant Downtown Duluth, residents enjoy quick access to award-winning dining, entertainment, festivals, shopping, and parks. The home is also conveniently located approximately 1.5 miles from Northside Hospital Duluth, offering exceptional convenience for healthcare professionals and those seeking easy access to medical facilities. With low HOA fees and convenient access to Peachtree Corners, Peachtree Industrial Boulevard, and surrounding shopping and dining destinations, this move-in-ready home offers the perfect blend of comfort, convenience, and lifestyle in one of Duluth’s most desirable locations.
Property Details
- Interior
- Walk-In Closet(s)
- Fireplaces
- 2
- Cooling
- Central Air
- Heating
- Central
- Cooling Features
- Central Air
- Bedrooms
- 4
- Bathrooms
- 3.5
- Full Baths
- 3
- Half Baths
- 1
- View
- Other
- Lot Features
- Back Yard
- Stories
- Three Or More
- Lot Description
- Back Yard
- Exterior Features
- Rain Gutters
- Exterior Materials
- Rain Gutters
- Pool Shared
- 1
- Acres
- 0.08
- Square Feet
- 1890
- Lot Size (sqft)
- x
- Parking Features
- Driveway, Garage
- Parking Spaces
- 3
- Parking Type
- Driveway
- Parking Garage Spaces
- 1
- Property Type
- Purchase
- Style
- Townhouse
- Basement
- 1
- Basement Description
- Daylight, Finished, Finished Bath, Interior Entry, Walk-Out Access
- Basement Finished
- 1
- Year Built
- 1985
- Foundation
- Slab
- Roof
- Composition
- Sewer Information
- Public Sewer
- Utility Source
- Public
- Utility Features
- Electricity Available, Sewer Available, Underground Utilities, Water Available
- Appliances
- Dishwasher, Disposal, Dryer, Gas Cooktop, Gas Oven, Microwave, Range Hood, Refrigerator, Washer
- Subdivision
- Charleston Bay
- Community Features
- Pool
- Elementary School
- Chattahoochee - Gwinnett
- Middle School
- Duluth
- High School
- Duluth
- County
- Gwinnett - GA
- Region
- Duluth
- Original List Price
- $380,000
- Taxes Annual
- $1,275
- HOA
- 1
- HOA Fees
- 450
- Ownership
- Fee Simple
- MLS #
- 7769674
Location
Legal
Listings identified with the FMLS IDX logo come from FMLS and are held by brokerage firms other than the owner of this website. The listing brokerage is identified in any listing details. Information is deemed reliable but is not guaranteed. If you believe any FMLS listing contains material that infringes your copyrighted work please click here to review our DMCA policy and learn how to submit a takedown request. © 2022 First Multiple Listing Service, Inc.
Provided By
Listed by CAREY MANDERS (#CHEGEL)
Listing Office: Redfin Corporation (#RDFN01)