(678) 725-2786 (770) 560-7340 dreammaker7258@gmail.com eric.clouse@yahoo.com Dream Homes Realty Inc.
Traffic Dashboard
Home
  • Home
  • Search
  • Communities
    • Gainesville
    • Flowery Branch
    • Buford
    • Suwanee
    • Lula
    • Maysville
    • Gillsville
    • Commerce
    • Cornelia
    • Baldwin
    • Clarkesville
  • Get Qualified
  • Buying
  • Selling
  • Rental Management
  • Home Inspectors
  • About
    • Learn More
    • Meet the Team
    • Our Testimonials
    • Join Us
    • Articles
  • Home Builder
  • Contact
Traffic Dashboard
Peggy Clouse - Broker
(678) 725-2786 dreammaker7258@gmail.com
  • Dream Homes Realty
    2550 Limestone Pkwy
    Gainesville, Georgia 30501
    678-725-2786
    Dreammaker7258@gmail.com
Explore
  • Property Search
  • Communities
  • Buying
  • Selling
About
  • About
  • Contact Us
  • Testimonials
  • Home
Local Guide
  • Search by City
  • Search by Subdivision
  • Search by Zip
  • Search by Area
Legal
  • Privacy
  • Terms
  • DMCA
  • Accessibility
  • Fair Housing
Account
  • Dashboard
  • Logout
  • Login
Dream Homes Realty - Footer Logo
©2026 Dream Homes Realty Inc. All rights reserved.
Website built by CloseHack.
First Multiple Listing Service, Inc.

​ Listings identified with the FMLS IDX logo come from FMLS and are held by brokerage firms other than the owner of this website. The listing brokerage is identified in any listing details. Information is deemed reliable but is not guaranteed. If you believe any FMLS listing contains material that infringes your copyrighted work please click here to review our DMCA policy and learn how to submit a takedown request. © 2022 First Multiple Listing Service, Inc.​

Georgia MLS

The data relating to real estate for sale on this web site comes in part from the Broker Reciprocity Program of GAMLS. All real estate listings are marked with the GAMLS Broker Reciprocity thumbnail logo and detailed information about them includes the name of the listing brokers. The broker providing these data believes them to be correct, but advises interested parties to confirm them before relying on them in a purchase decision. Copyright 2023 GAMLS. All rights reserved.

Return
  • All Types
  • House+2 more
  • Price
  • Bed/Bath
  • Size
  • Dates
  • Filters
  • Amenities
  • Save
  • Share
Listings
No results
Sort
Home / Woodstock / 3993 Ironhill Lane
3993 Ironhill Lane Woodstock, GA 30189 3993 Ironhill Lane Woodstock, GA 30189 3993 Ironhill Lane Woodstock, GA 30189 3993 Ironhill Lane Woodstock, GA 30189 3993 Ironhill Lane Woodstock, GA 30189 3993 Ironhill Lane Woodstock, GA 30189 3993 Ironhill Lane Woodstock, GA 30189 3993 Ironhill Lane Woodstock, GA 30189 3993 Ironhill Lane Woodstock, GA 30189 3993 Ironhill Lane Woodstock, GA 30189 3993 Ironhill Lane Woodstock, GA 30189 3993 Ironhill Lane Woodstock, GA 30189 3993 Ironhill Lane Woodstock, GA 30189 3993 Ironhill Lane Woodstock, GA 30189 3993 Ironhill Lane Woodstock, GA 30189 3993 Ironhill Lane Woodstock, GA 30189 3993 Ironhill Lane Woodstock, GA 30189 3993 Ironhill Lane Woodstock, GA 30189 3993 Ironhill Lane Woodstock, GA 30189 3993 Ironhill Lane Woodstock, GA 30189 3993 Ironhill Lane Woodstock, GA 30189 3993 Ironhill Lane Woodstock, GA 30189 3993 Ironhill Lane Woodstock, GA 30189 3993 Ironhill Lane Woodstock, GA 30189 3993 Ironhill Lane Woodstock, GA 30189 3993 Ironhill Lane Woodstock, GA 30189 3993 Ironhill Lane Woodstock, GA 30189 3993 Ironhill Lane Woodstock, GA 30189 3993 Ironhill Lane Woodstock, GA 30189 3993 Ironhill Lane Woodstock, GA 30189 3993 Ironhill Lane Woodstock, GA 30189 3993 Ironhill Lane Woodstock, GA 30189 3993 Ironhill Lane Woodstock, GA 30189 3993 Ironhill Lane Woodstock, GA 30189 3993 Ironhill Lane Woodstock, GA 30189 3993 Ironhill Lane Woodstock, GA 30189 3993 Ironhill Lane Woodstock, GA 30189 3993 Ironhill Lane Woodstock, GA 30189 3993 Ironhill Lane Woodstock, GA 30189 View All Photos

$4,000

| Active

3993 Ironhill Lane

Woodstock, GA 30189

2,843
Square Feet
4
Beds
2.5
Baths
0.28
Acres
1
Days on Market
7827459
MLS#
Rental
Type
House
Structure
Residential
Zone
Contact

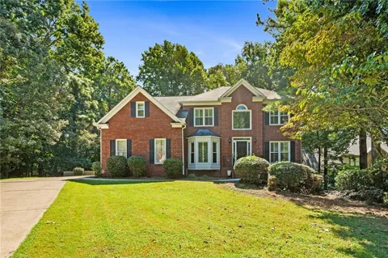
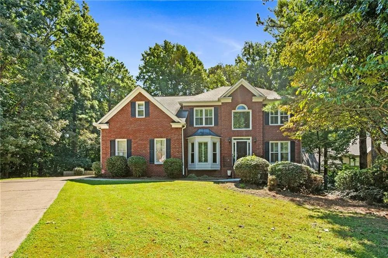
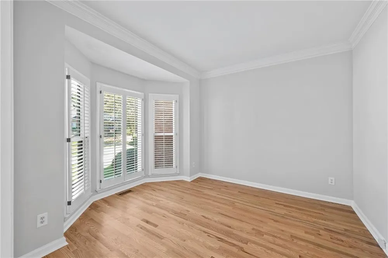
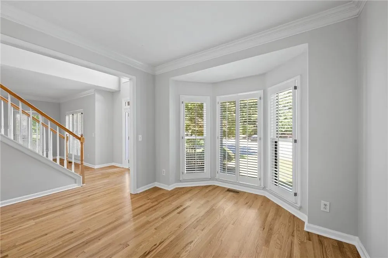
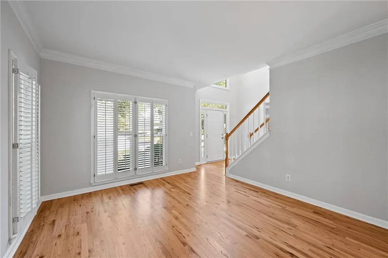
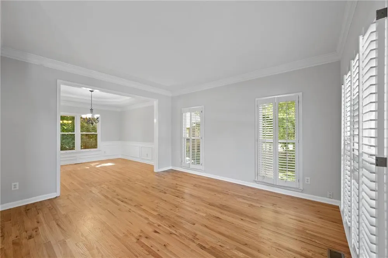
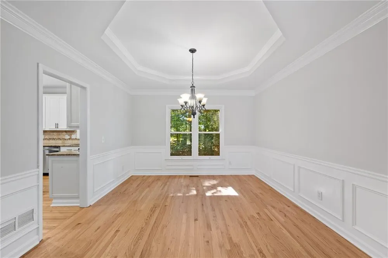
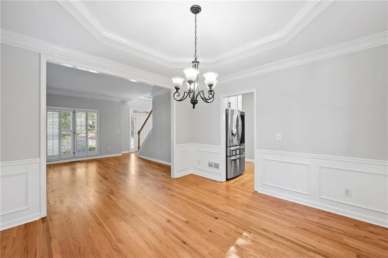
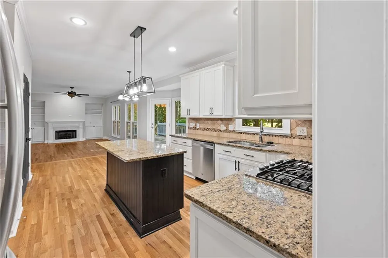
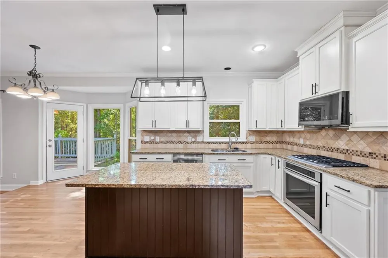
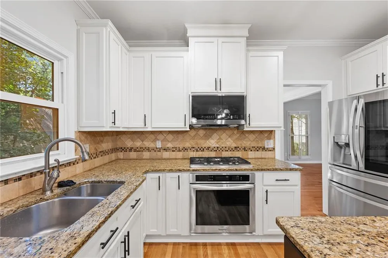
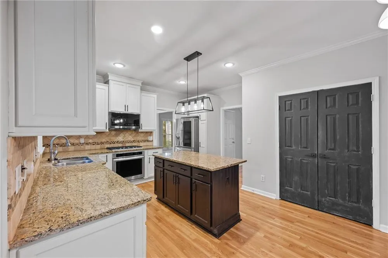
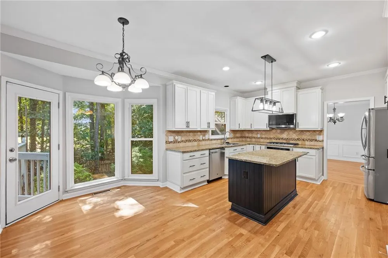
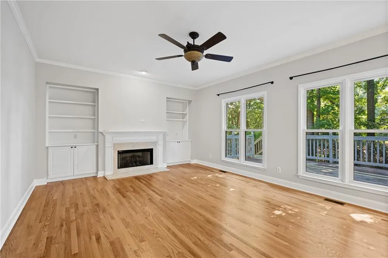
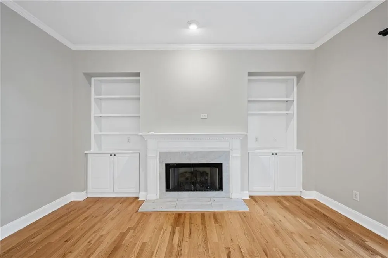
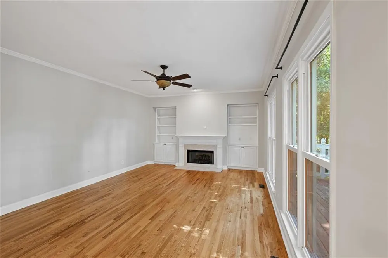
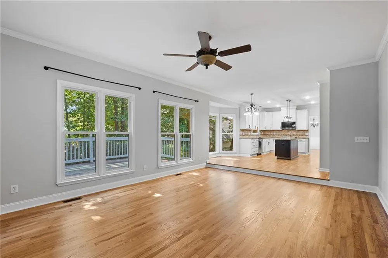
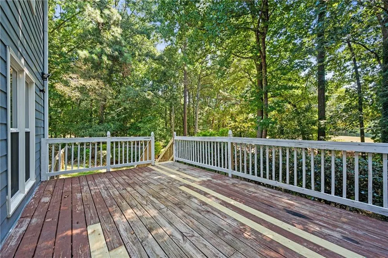
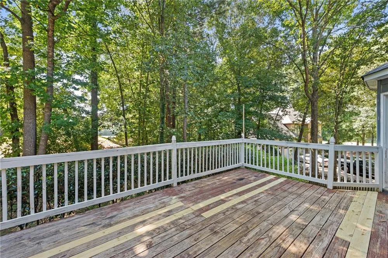
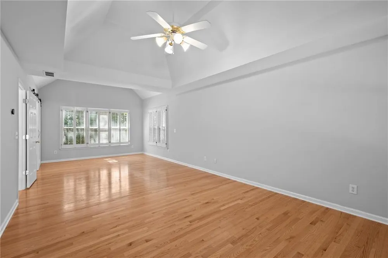
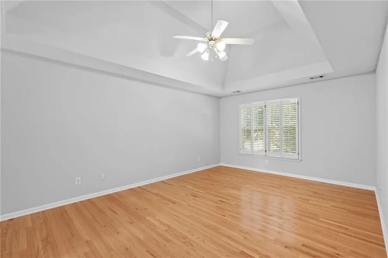
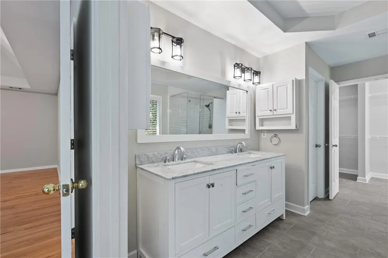
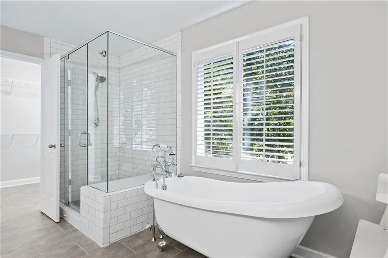
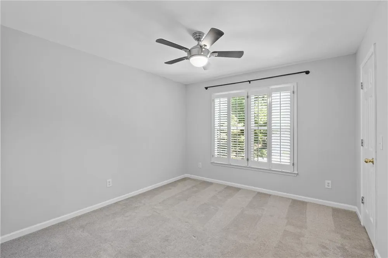
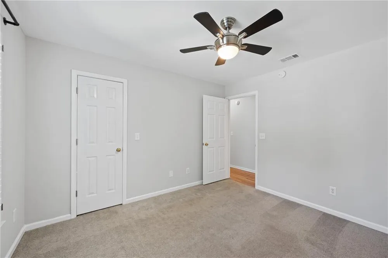
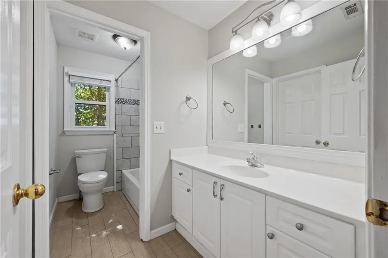
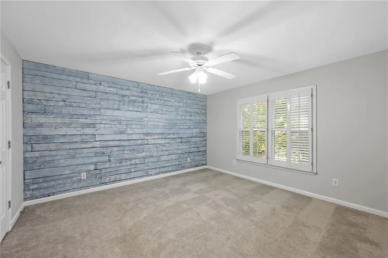
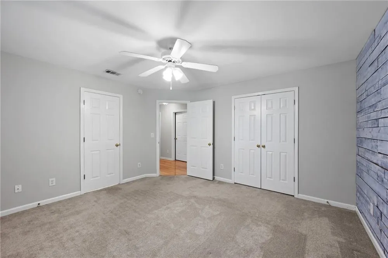
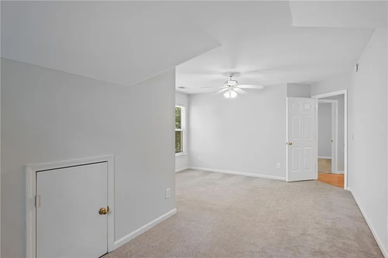
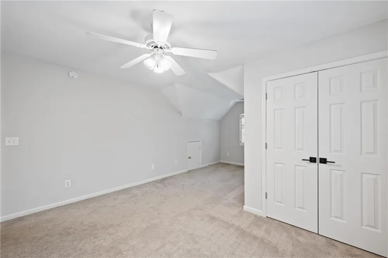
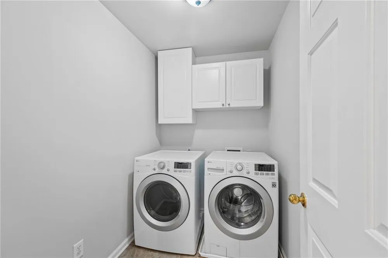
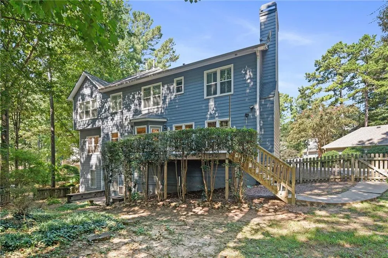
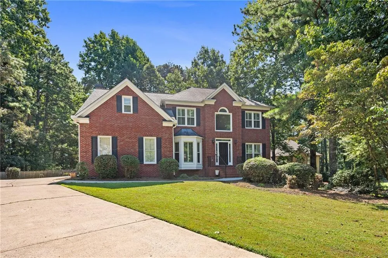
Discover your dream lifestyle in the prestigious Towne Lake Hills West community! Nestled in a serene cul-de-sac, this luxurious home offers an unparalleled living experience. Renovated to perfection, it presents a blend of elegance and modernity. Embrace the epitome of luxury living with direct access to the pristine golf course from your backyard. This is your chance to immerse yourself in the renowned Towne Lake lifestyle while indulging in the pleasures of golfing right at your doorstep. Step inside to discover a thoughtfully designed floor plan adorned with exquisite upgrades. The heart of the home, the kitchen, has been transformed into a culinary haven with stainless steel appliances, pristine white cabinetry, gleaming granite countertops, and a stylish tile backsplash. Upstairs, retreat to the expansive primary bedroom boasting hardwood flooring and tray ceilings for a touch of sophistication. The ensuite bathroom is a sanctuary of relaxation featuring, a luxurious freestanding clawfoot tub, a double vanity, and an immense shower enclosed in frameless glass. Seize this opportunity to elevate your lifestyle and make every day extraordinary in this remarkable home. Live the life you've always envisioned in Towne Lake Hills West—where luxury meets tranquility.

Property Details
Interior
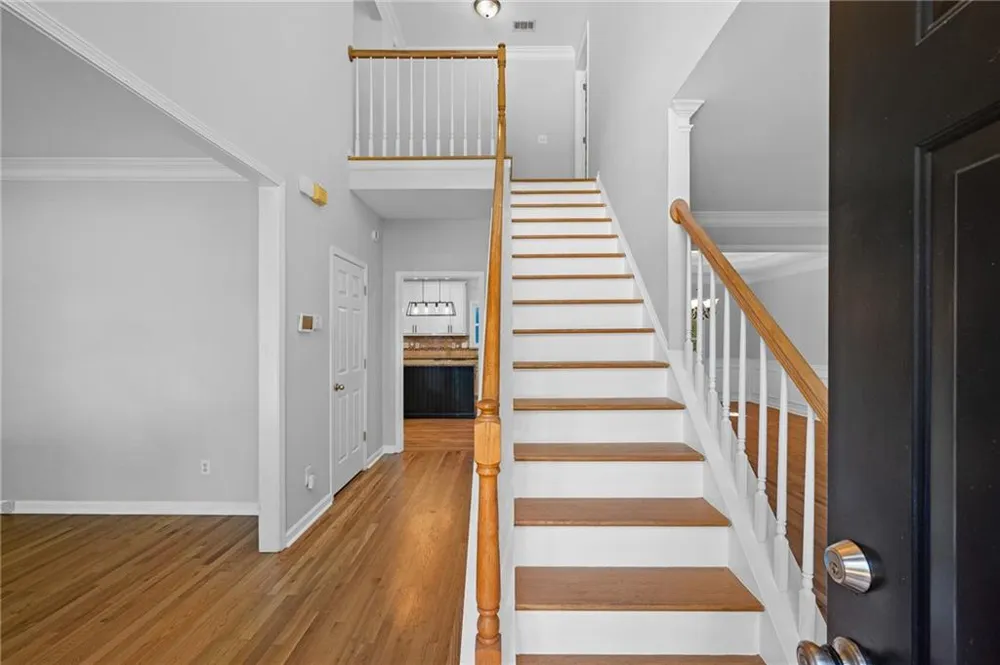
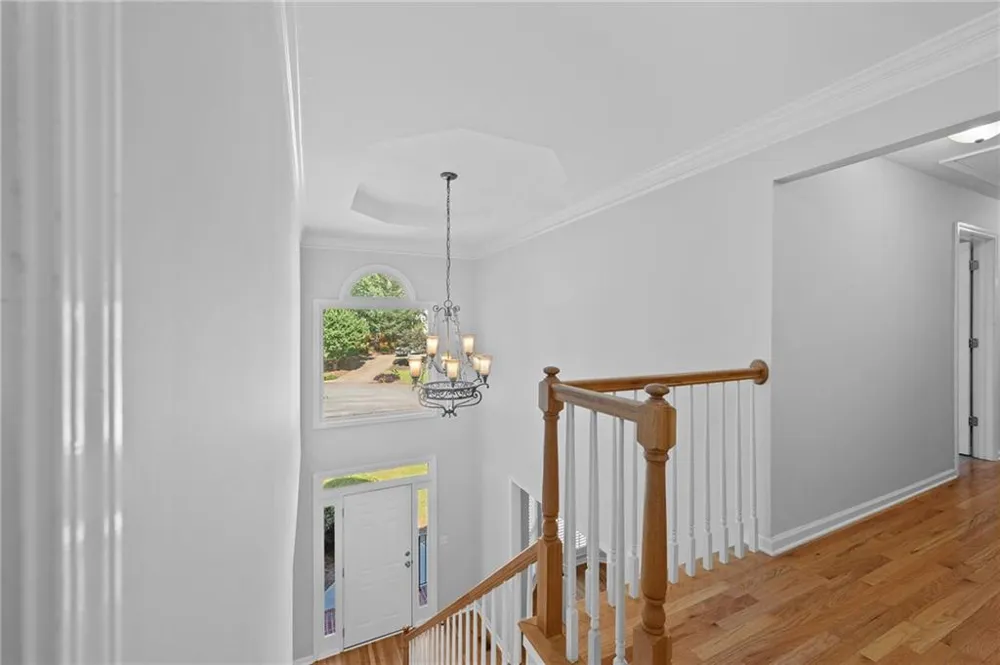
Crown Molding, Disappearing Attic Stairs, Double Vanity, Entrance Foyer 2 Story, High Ceilings 9 ft Main, High Ceilings 9 ft Upp
Fireplaces
1
Cooling
Central Air
Heating
Central
Cooling Features
Central Air
Bedrooms
4
Bathrooms
2.5
Full Baths
2
Half Baths
1
View
Golf Course
Lot Features
Front Yard, Landscaped, Level
Stories
2
Lot Description
Front Yard, Landscaped, Level
Acres
0.28
Square Feet
2843
Lot Size (sqft)
x
Parking Features
Driveway, Garage, Garage Faces Side
Parking Type
Driveway
Parking Garage Spaces
2
Property Type
Rental
Style
Traditional
Basement
1
Basement Description
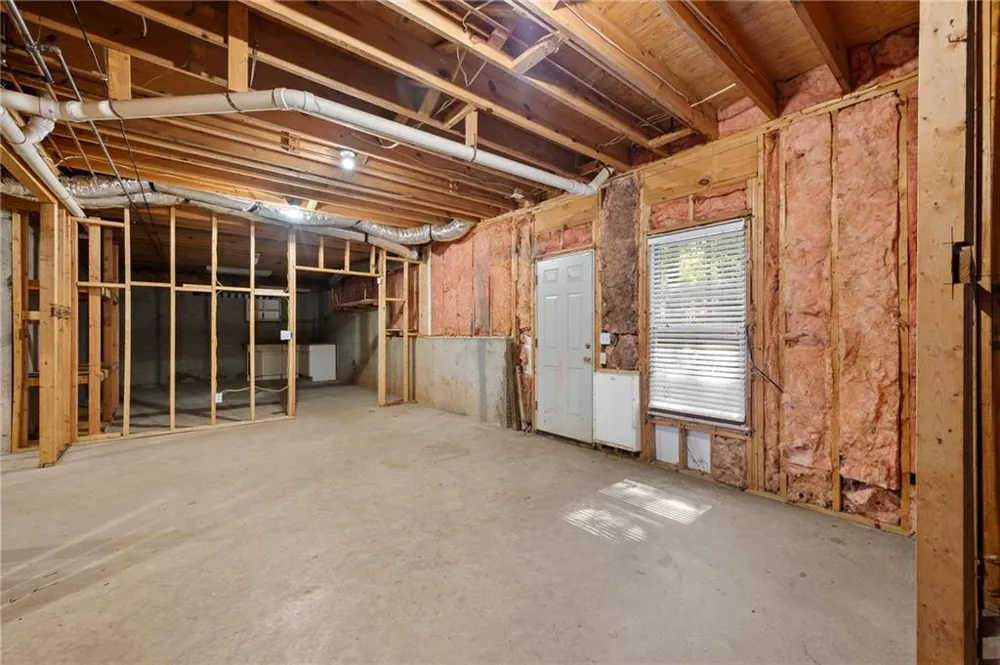
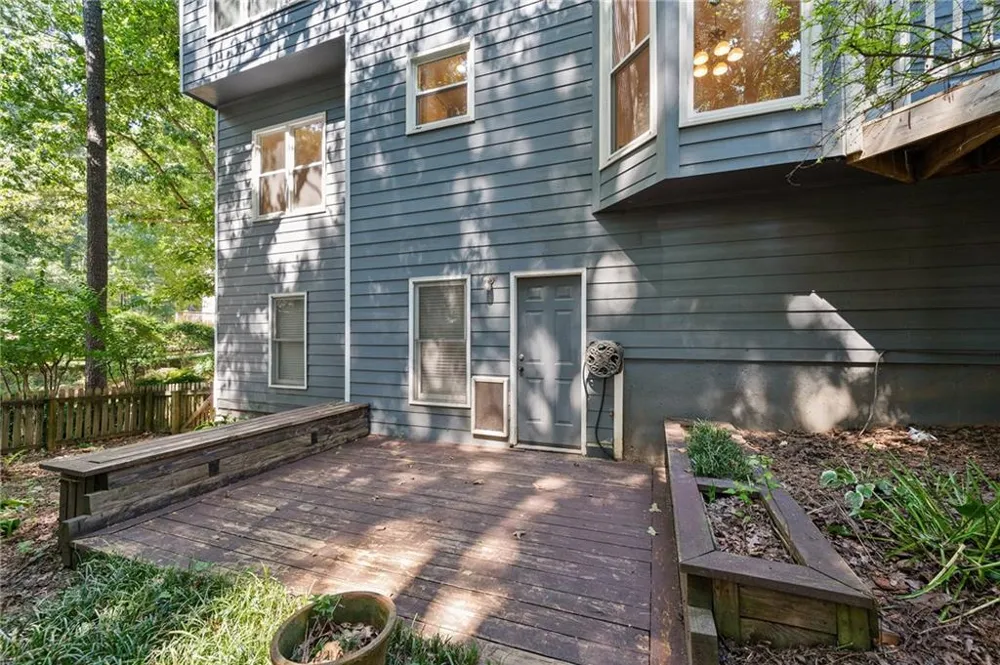
Daylight, Exterior Entry, Interior Entry, Unfinished, Walk-Out Access
Basement Finished
1
Year Built
1996
Roof
Composition
Utility Features
Cable Available, Electricity Available, Phone Available, Sewer Available, Underground Utilities
Appliances
Dishwasher, Electric Oven, Gas Cooktop, Range Hood
Subdivision
Towne Lake Hills West
Community Features
Clubhouse, Dog Park, Fishing, Golf, Homeowners Assoc
Elementary School
Bascomb
Middle School
E.T. Booth
High School
Etowah
County
Cherokee - GA
Region
Woodstock
Date Available
August 26, 2026
Original List Price
$4,000
Pets
1
MLS #
7827459
Location
Legal

​ Listings identified with the FMLS IDX logo come from FMLS and are held by brokerage firms other than the owner of this website. The listing brokerage is identified in any listing details. Information is deemed reliable but is not guaranteed. If you believe any FMLS listing contains material that infringes your copyrighted work please click here to review our DMCA policy and learn how to submit a takedown request. © 2022 First Multiple Listing Service, Inc.​

Provided By
Listed by Kyle Stevens (#KYLESTEV)
Listing Office: Atlanta Fine Homes Sotheby's International (#ATFH01)


Dream Homes Realty Have a question about this home?

Interested in Purchasing 3993 Ironhill Lane?

Get an estimate on monthly payments on this property.

$
years
Down Payment
$
%
Interest Rate
%
Tax Rate
%
$
$annually
$monthly
Estimated Monthly Payment
$0.00
Loan Amount
$0.00