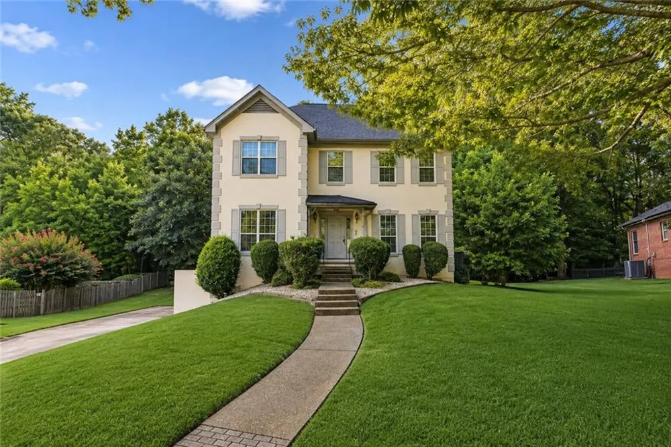
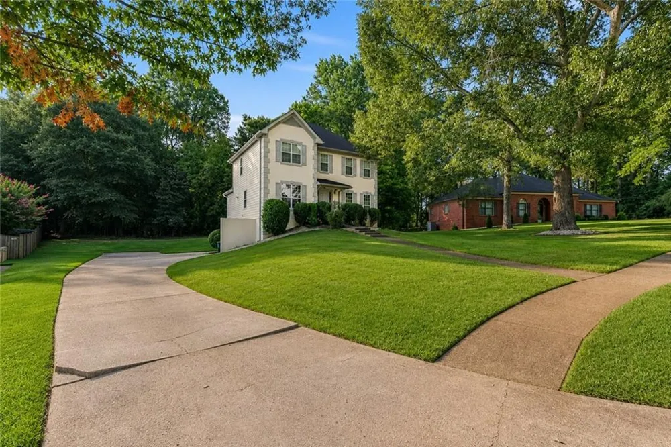
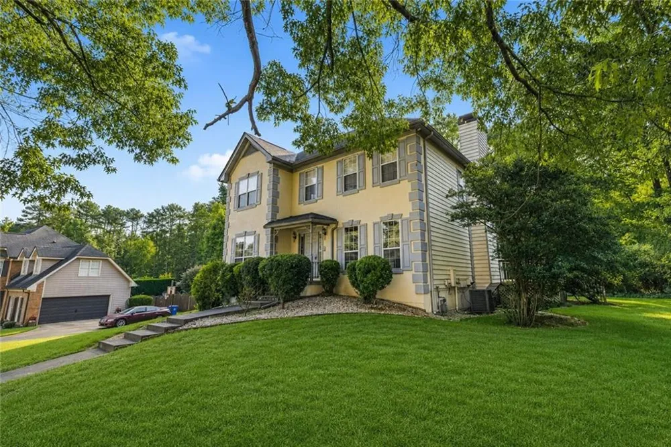
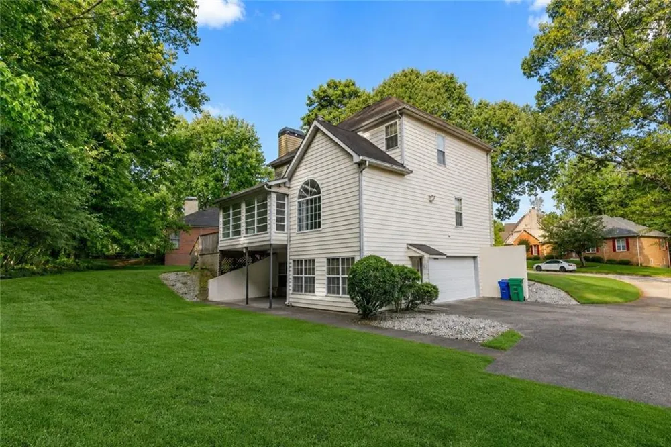
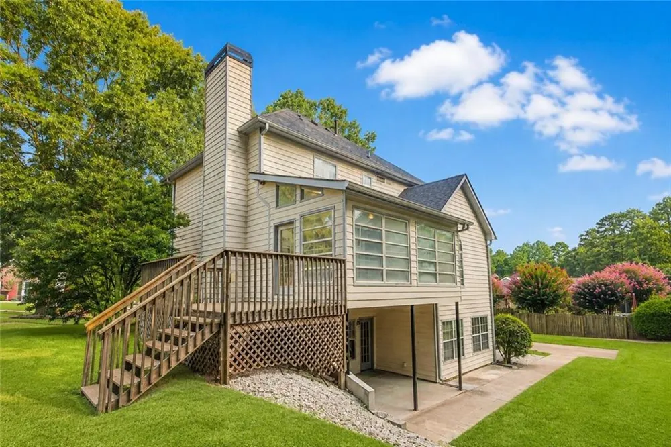
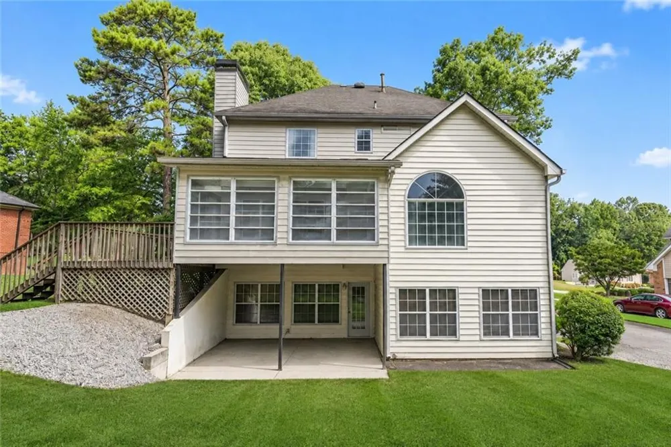
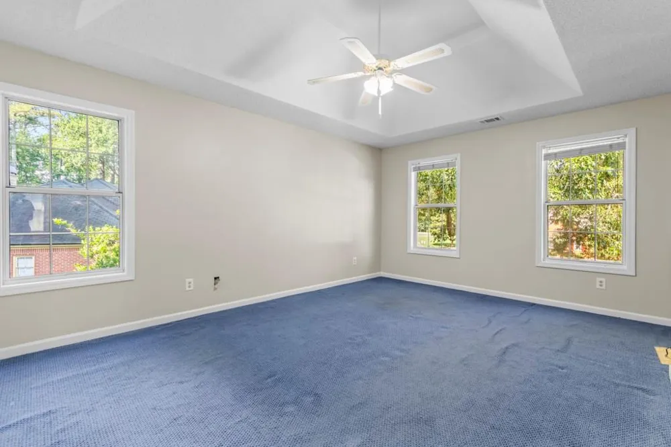
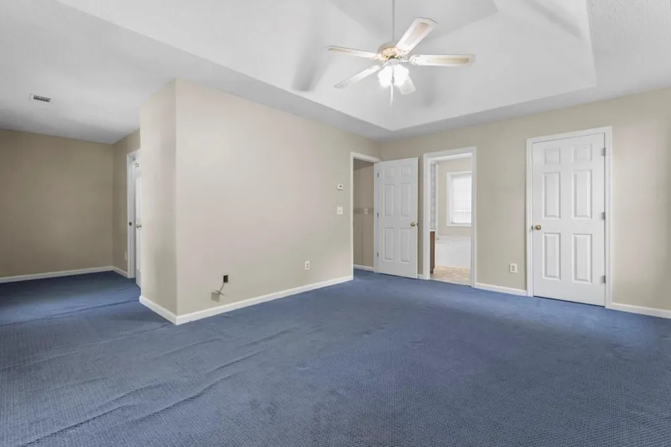
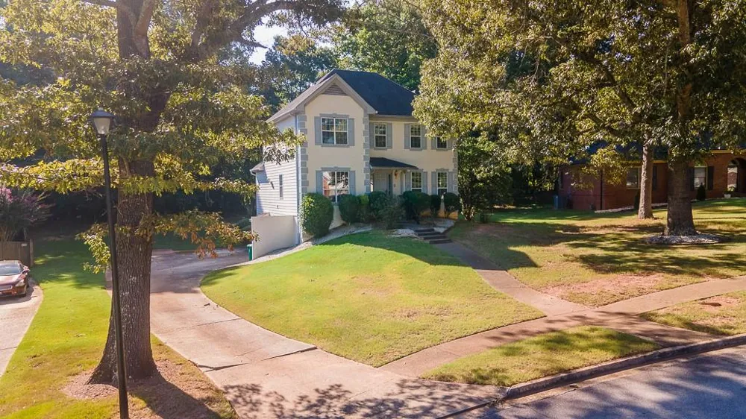
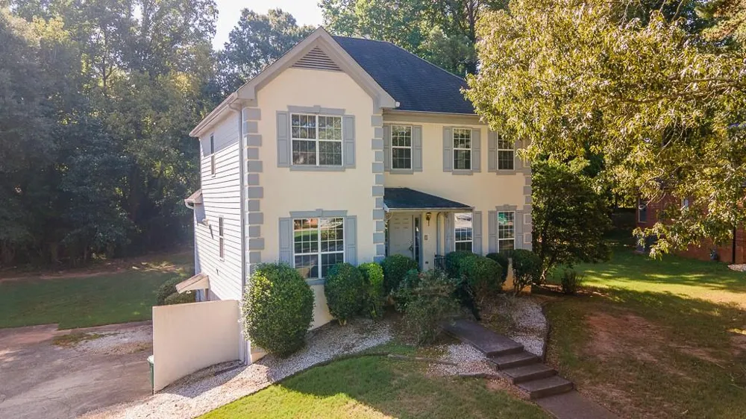
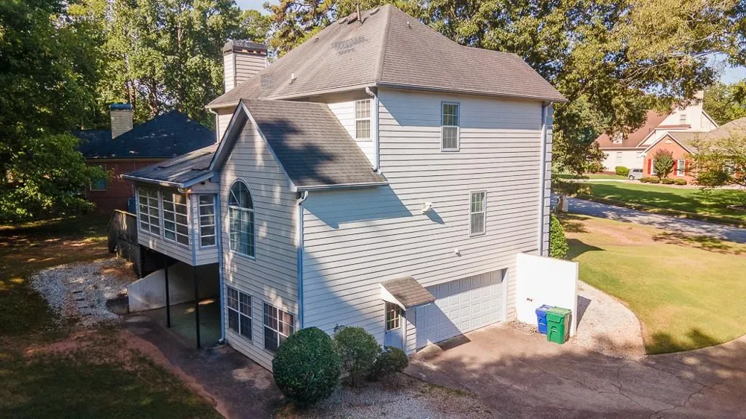
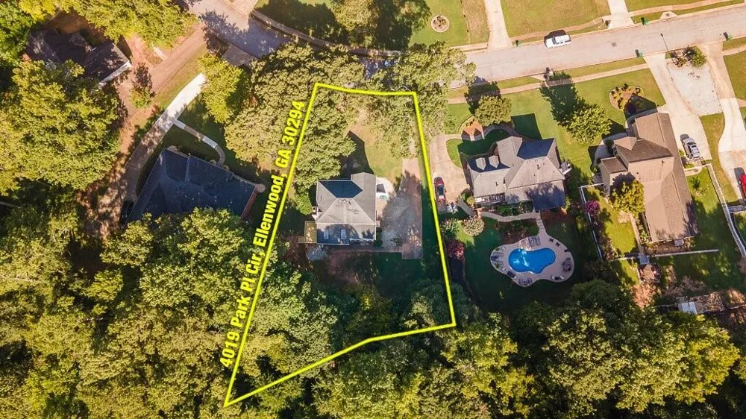
Welcome to 4019 Park Place Circle, a spacious 3-bedroom, 3.5-bathroom home situated on a generous 0.58-acre lot in DeKalb County. With a versatile basement, sunroom, convenient laundry chute, and a 2-car side-entry garage, this home offers the space, functionality, and flexibility you've been looking for.
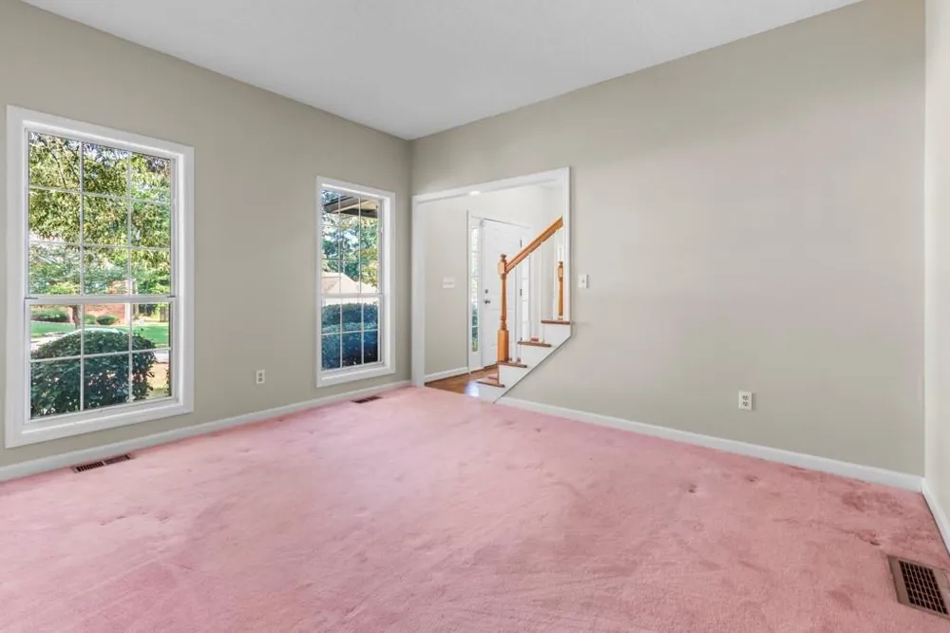
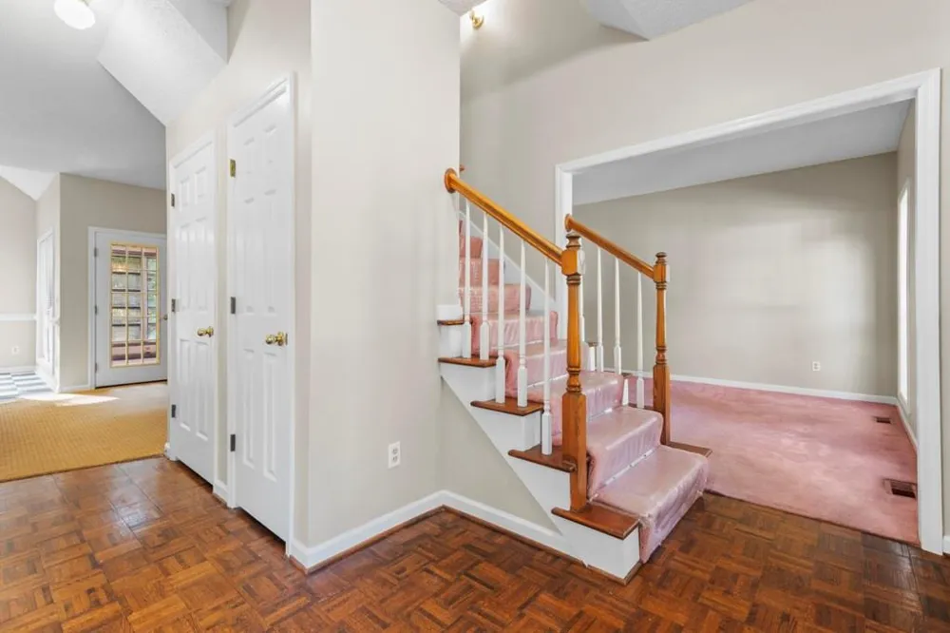
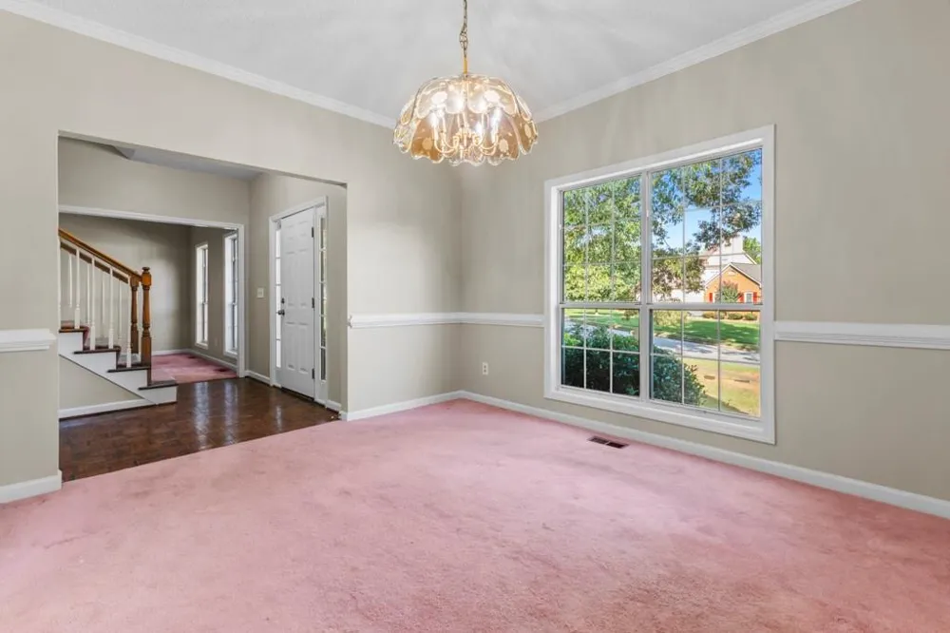
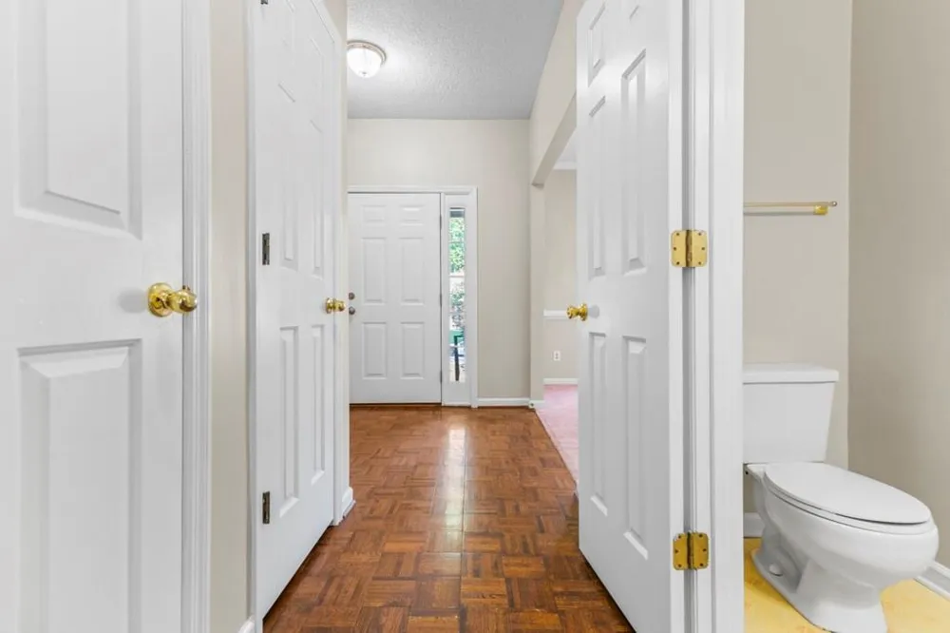
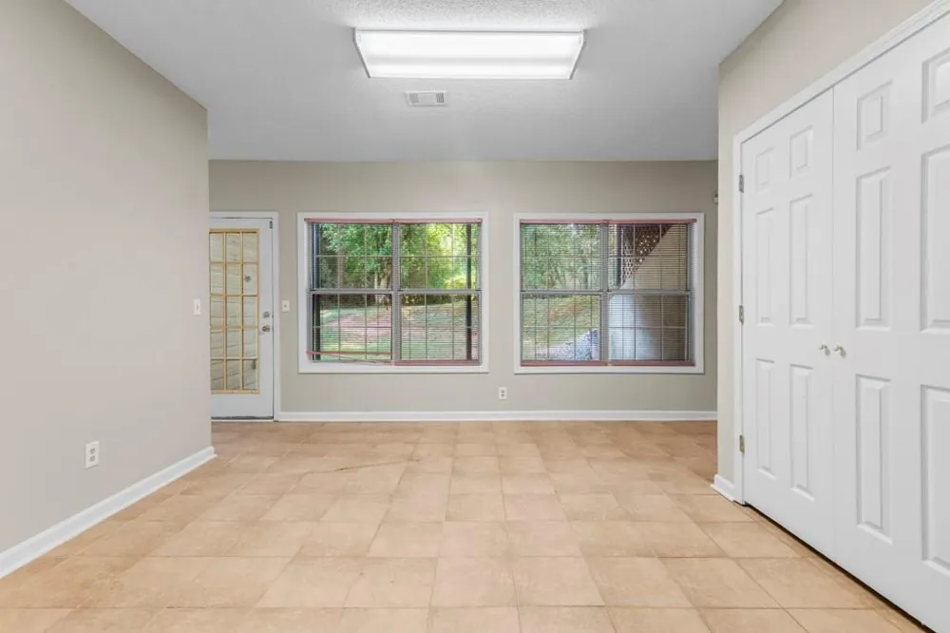
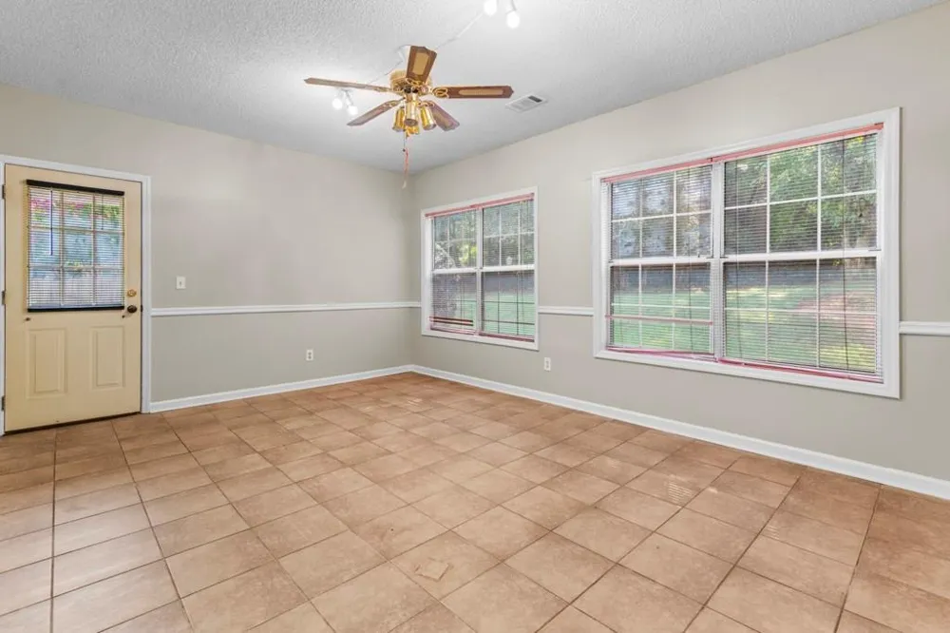
Step inside to a welcoming main level featuring a comfortable layout with plenty of space for everyday living and entertaining. The sunroom off the family room provides a bright and versatile retreat that can be used as a sitting area, home office, reading room, or additional entertaining space.
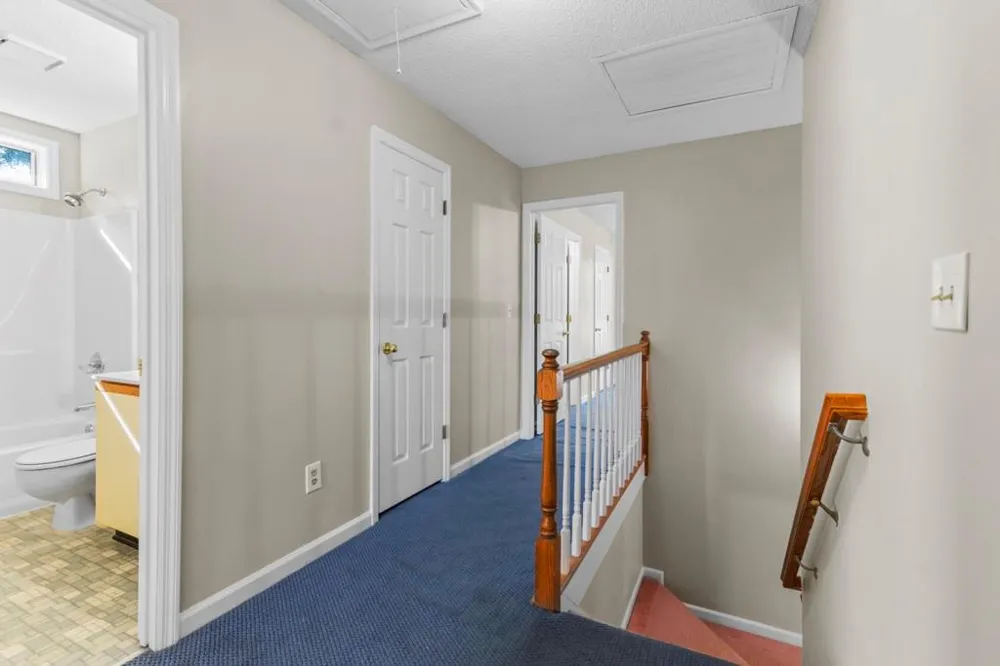
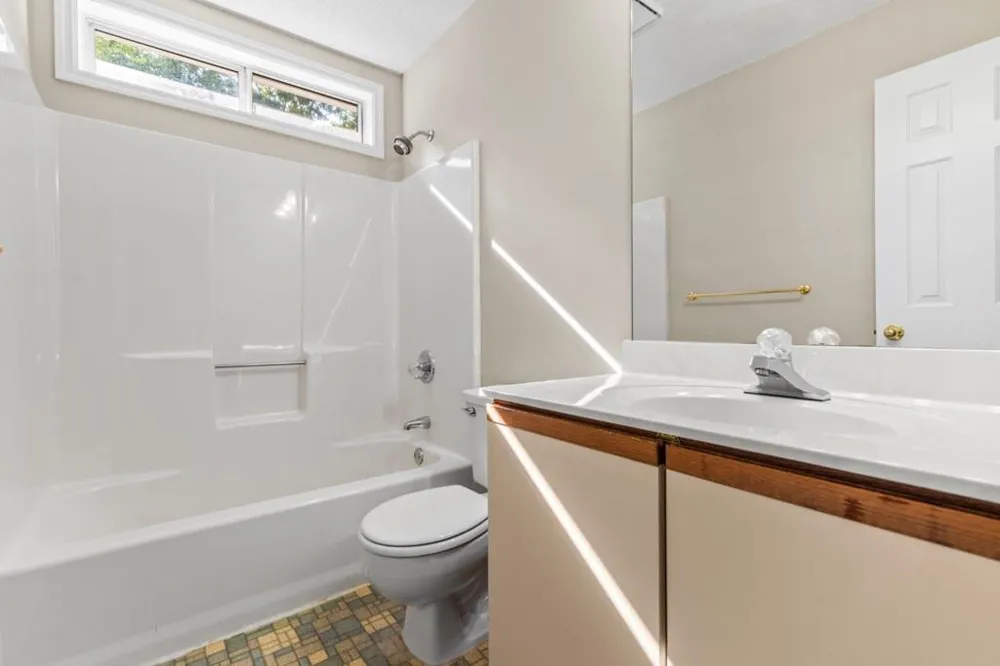
The main level also features a convenient half bathroom, ideal for guests, while the home's three full bathrooms provide added comfort and privacy. The thoughtful layout includes a laundry chute, making it easy to send clothing and linens directly to the laundry area and adding an extra touch of convenience to daily living.
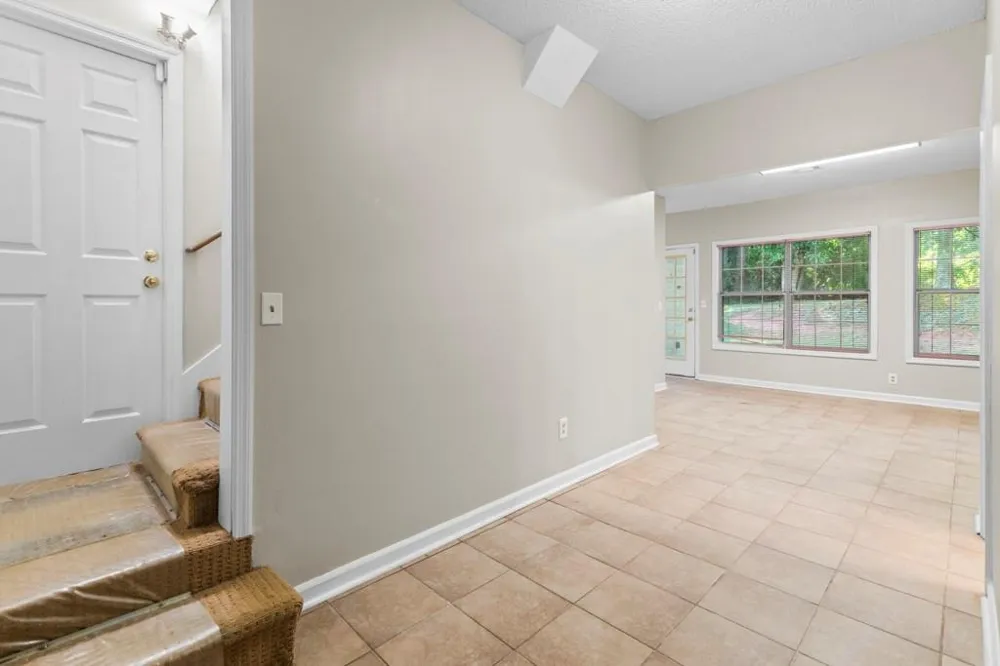
The basement provides valuable additional space and includes a full bathroom, opening the door to a variety of possibilities. Create a recreation room, home theater, fitness area, office, hobby space, guest retreat, or additional storage. The possibilities are yours to explore.
One of the home's standout exterior features is the 2-car side-entry garage, providing convenient covered parking while enhancing the home's curb appeal. The side-entry design also complements the home's spacious lot and provides additional driveway space.
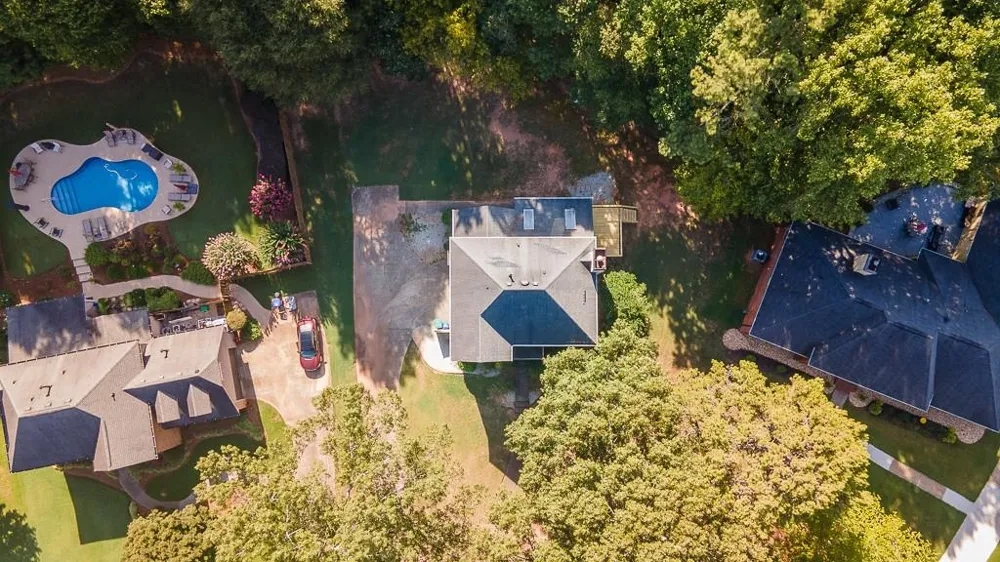
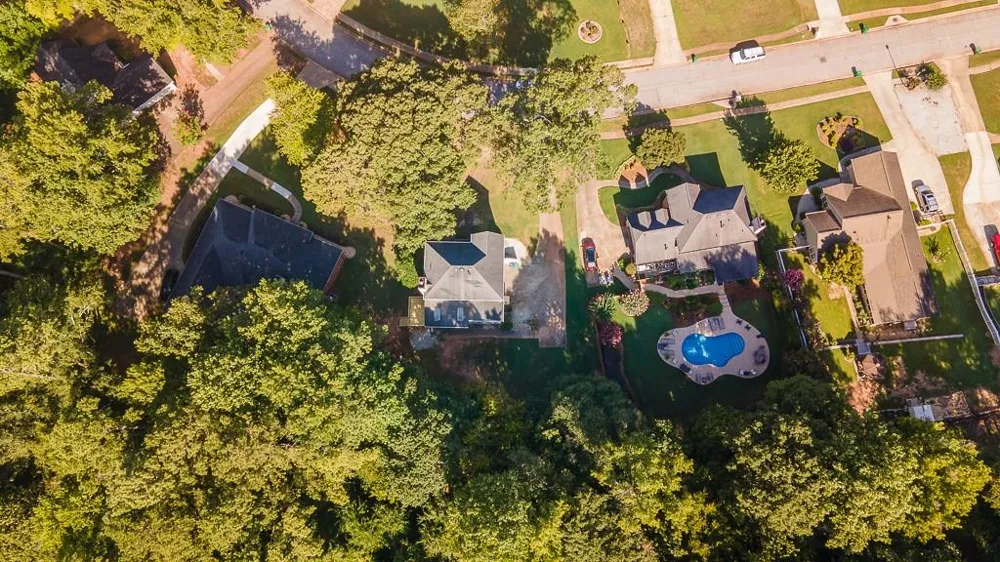
Outside, enjoy approximately 0.58 acres, offering plenty of room for outdoor entertaining, gardening and recreation or simply enjoying the privacy and breathing room of a larger lot. There is a custom-built shed that adds character and valuable bonus space. Perfect for a workshop, creative studio or organized storage. Whether you're looking to create your own backyard oasis or simply want more space between you and your surroundings, this property provides a great canvas in a convenient location.
Property Details
- Interior
- Other
- Fireplaces
- 1
- Cooling
- Central Air
- Heating
- Central
- Cooling Features
- Central Air
- Bedrooms
- 3
- Bathrooms
- 3.5
- Full Baths
- 3
- Half Baths
- 1
- View
- Other
- Lot Features
- Back Yard, Front Yard
- Stories
- Three Or More
- Lot Description
- Back Yard, Front Yard
- Exterior Features
- Other
- Exterior Materials
- Other
- Acres
- 0.58
- Square Feet
- 2861
- Lot Size (sqft)
- 25265.0
- Parking Features
- Garage, Garage Faces Side
- Parking Type
- Garage
- Parking Garage Spaces
- 2
- Property Type
- Purchase
- Style
- Traditional
- Basement
- 1
- Basement Description
- Exterior Entry, Finished, Finished Bath, Full
- Basement Finished
- 1
- Year Built
- 1989
- Foundation
- Block
- Roof
- Shingle
- Sewer Information
- Public Sewer
- Utility Source
- Other
- Utility Features
- Cable Available, Electricity Available, Natural Gas Available
- Appliances
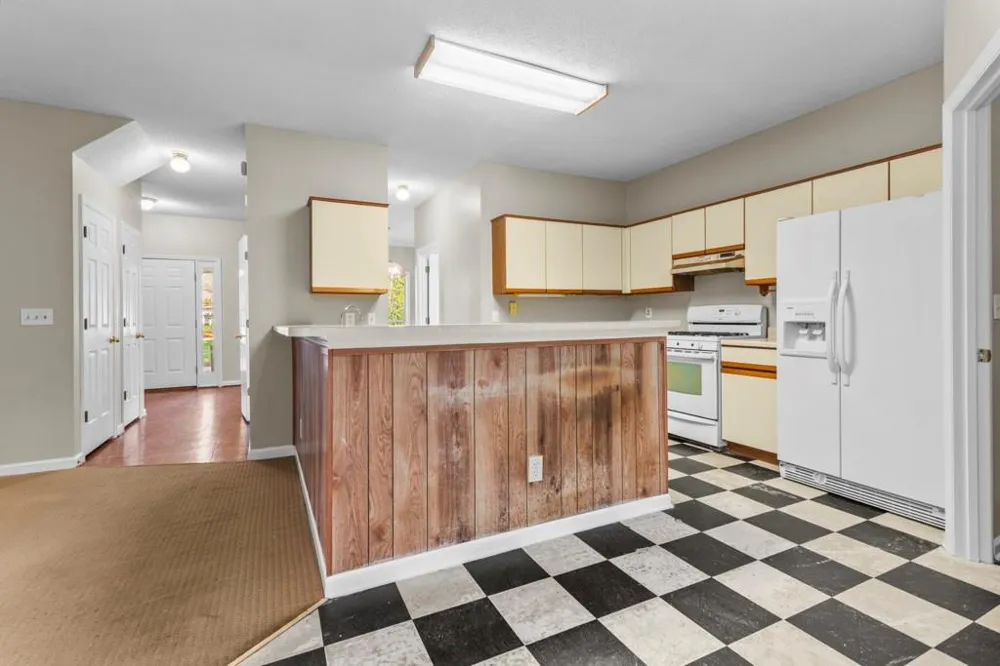
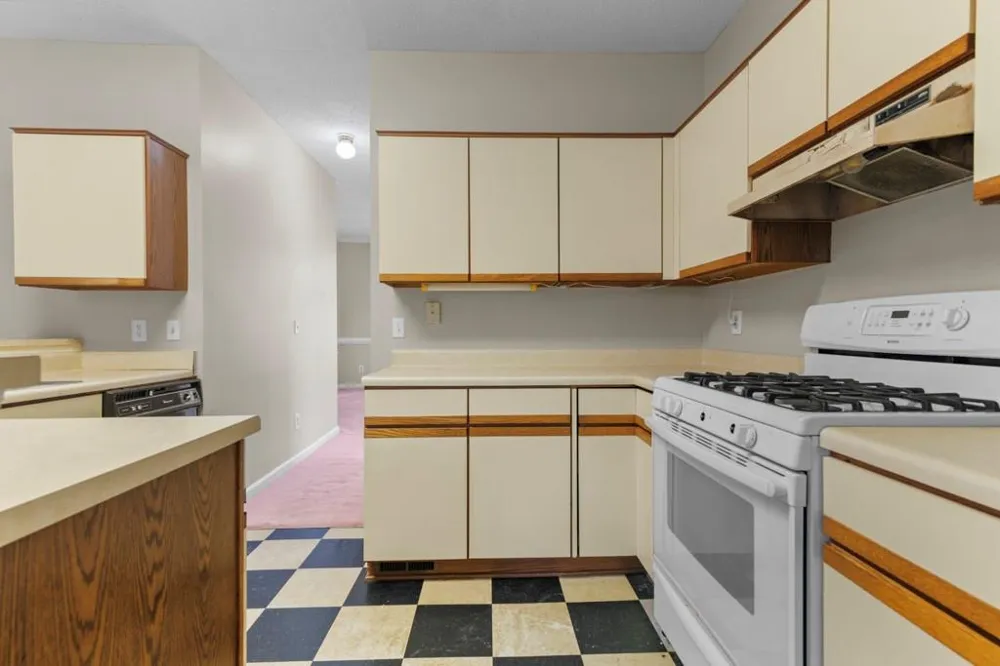
- Gas Range, Refrigerator
- Subdivision
- Royal Oaks On The Park
- Community Features
- Sidewalks, Other
- Elementary School
- Chapel Hill - Dekalb
- Middle School
- Salem
- High School
- Martin Luther King Jr
- County
- Dekalb - GA
- Region
- Ellenwood
- Original List Price
- $325,000
- Taxes Annual
- $3,537
- HOA
- 1
- HOA Fees
- 405
Location
Legal
Listings identified with the FMLS IDX logo come from FMLS and are held by brokerage firms other than the owner of this website. The listing brokerage is identified in any listing details. Information is deemed reliable but is not guaranteed. If you believe any FMLS listing contains material that infringes your copyrighted work please click here to review our DMCA policy and learn how to submit a takedown request. © 2022 First Multiple Listing Service, Inc.
Provided By
Listed by Danielle Jeffrey-Elliott (#DJELL)
Listing Office: Tran Home Realty, LLC (#TRNH01)