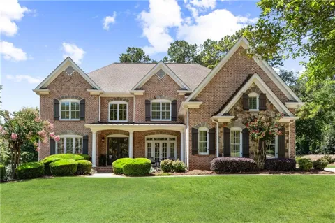
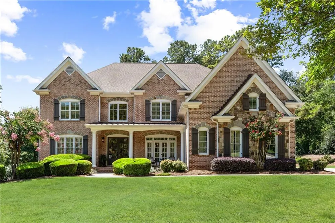
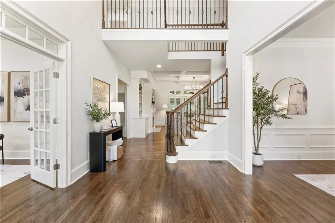
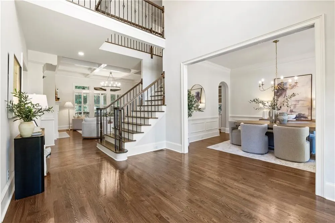
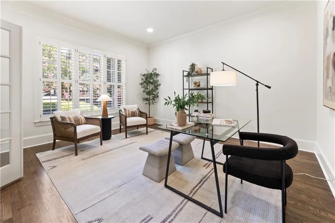
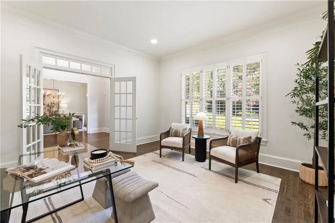
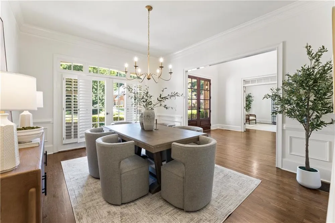
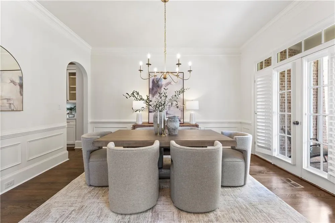
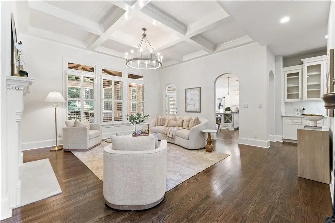
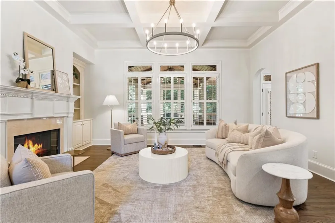
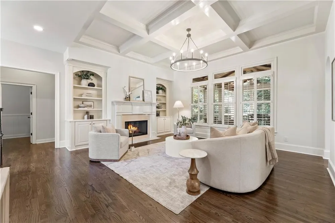
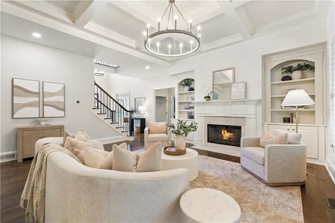
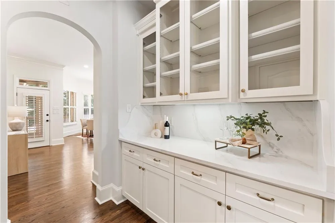
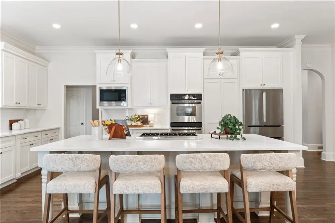
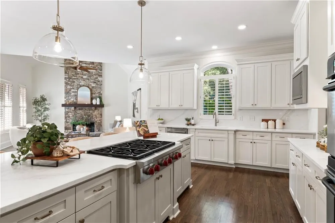
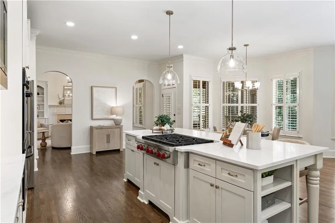
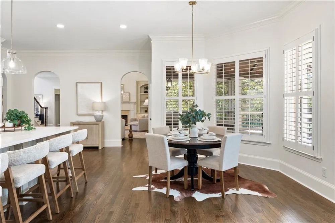
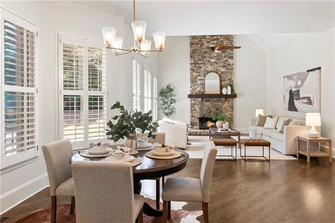
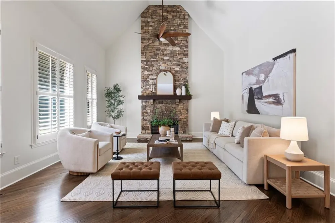
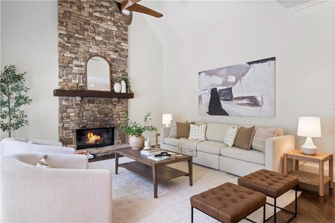
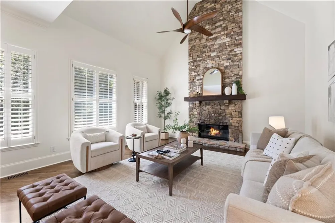
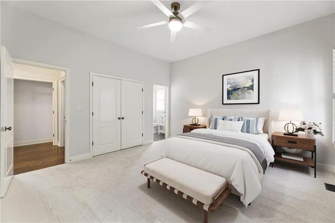
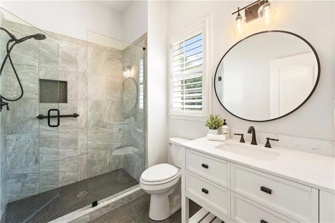
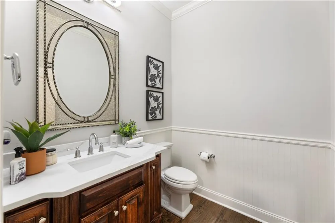
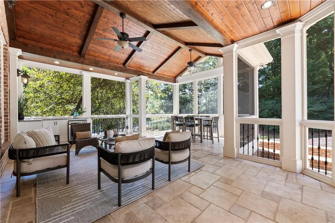
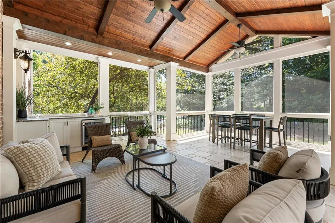
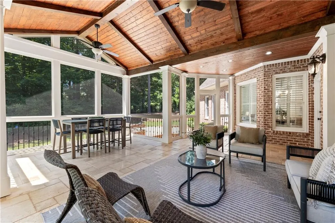
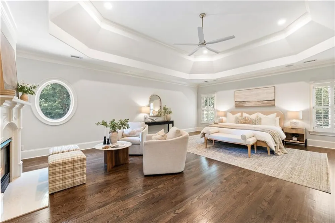
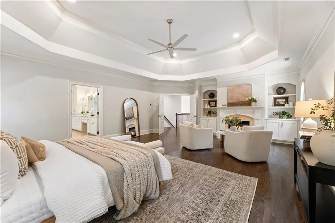
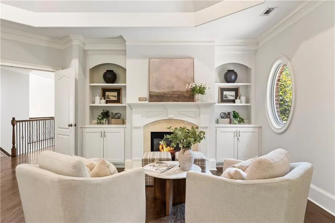
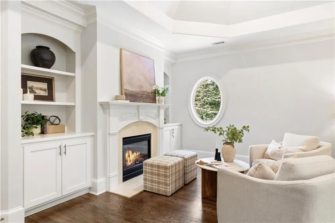
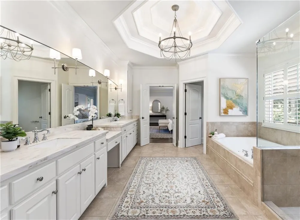
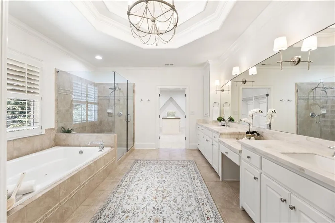
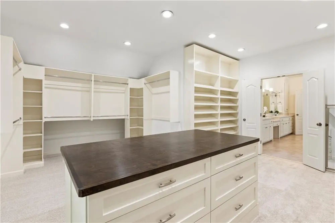
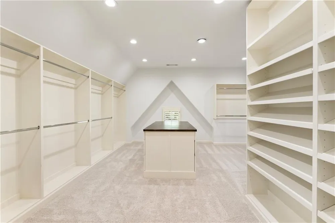
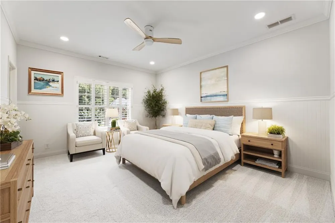
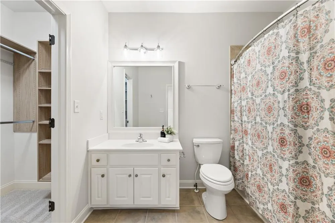
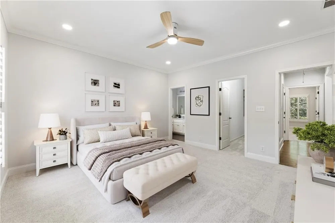
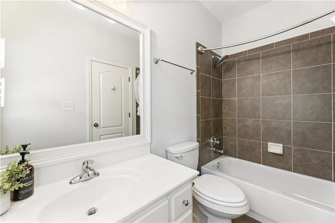
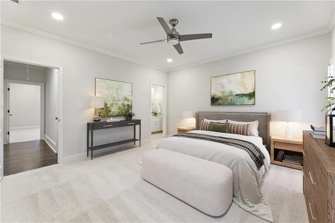
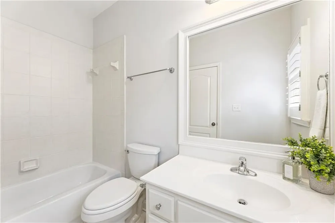
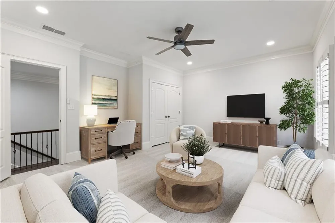
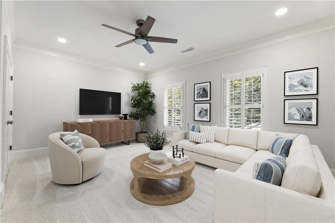
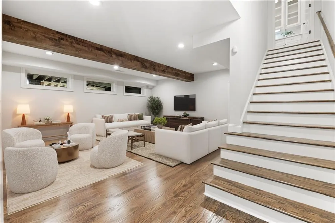
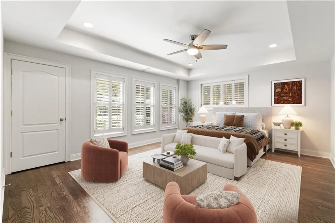
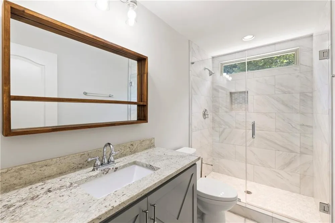
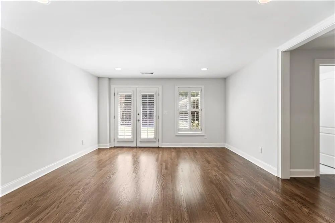
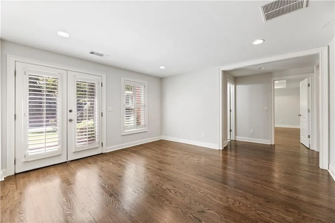
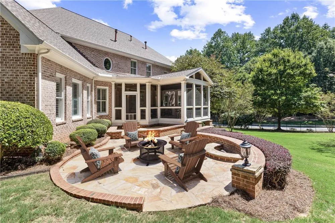
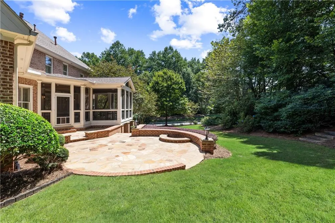
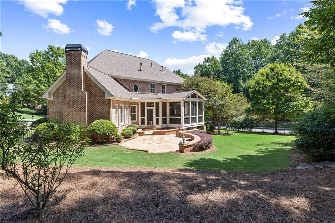
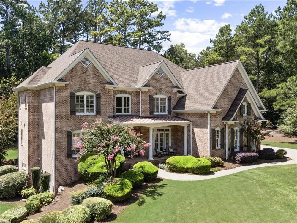
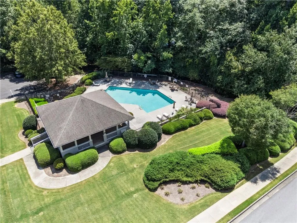
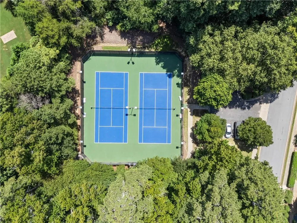
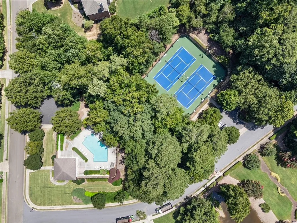
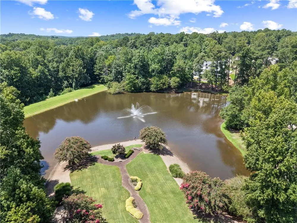
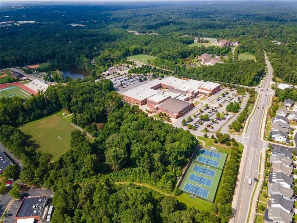
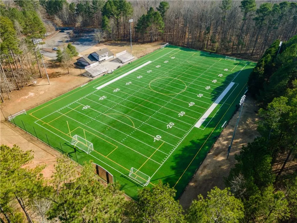
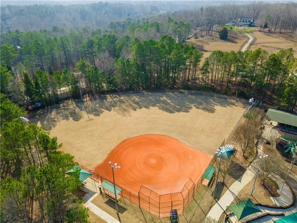
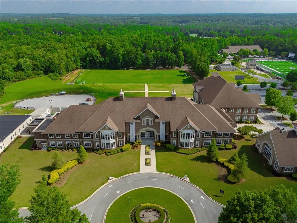
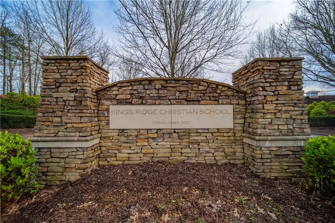
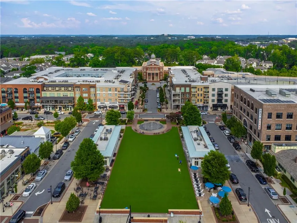
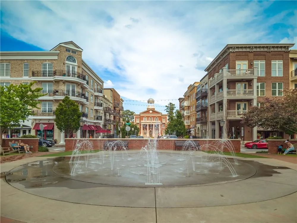
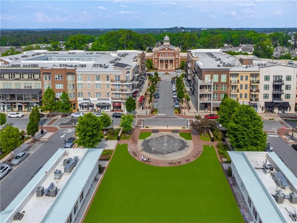
Welcome to this beautifully updated and truly move-in-ready home in the highly sought-after The Hermitage community, ideally located near top-rated schools, parks, shopping, and dining. Meticulously maintained and thoughtfully updated throughout, this 6-bedroom, 5.5-bath residence offers an exceptional blend of timeless style, modern finishes, and comfortable living spaces designed for both everyday life and entertaining. Freshly painted throughout, the home features beautifully refinished hardwood floors along with extensive new hardwoods added to the main-level office and formal living room, both staircases, the primary suite, upstairs landing, and throughout the terrace level. All secondary bedrooms feature new carpet, creating a fresh and polished feel from top to bottom. Updated lighting and fixtures throughout further enhance the home's bright, sophisticated interior. At the heart of the home, the spacious kitchen has been beautifully refreshed with new countertops, sink, backsplash, a new refrigerator, Wolf gas cooktop, updated cabinetry, and a large center island. The kitchen flows effortlessly into the main living areas, creating an inviting space for gathering with family and friends. Upstairs, the spacious primary suite offers a private retreat with newly added hardwood floors, a large en-suite bath, and an incredible custom walk-in closet with abundant storage. Three additional bedrooms each feature their own en-suite bath and walk-in closet, offering privacy and convenience for family and guests. A large bonus room provides even more flexibility and could easily serve as an additional bedroom, home office, playroom, media room, or flex space to suit your needs. One of the home's standout features is the incredible screened porch, offering an expansive outdoor living space overlooking the beautifully landscaped and private backyard. A large stone patio with multiple access points from the home provides even more room for entertaining, while the covered patio with travertine pavers and flat backyard creates the perfect setting for outdoor dining, relaxing, and play. A spacious three-car garage provides ample parking and storage, while the home's beautiful curb appeal and extensive recent improvements make it truly turnkey. This exceptional home in The Hermitage is ready for its next owners to simply move in and enjoy. The location is equally impressive. Ideally situated in the heart of Milton, the home is just across from Alpharetta's North Park, a nearly 100-acre recreation destination offering walking trails, sports fields, tennis and pickleball courts, playgrounds, a dog park, and more. The home is also conveniently located near several of the area's highly regarded schools, including Cambridge High School, King's Ridge Christian School, and St. Francis School. The Hermitage community itself offers an exceptional neighborhood lifestyle with a swimming pool, tennis courts, clubhouse, sidewalks, and streetlights. Beyond the neighborhood, enjoy convenient access to Windward Parkway, GA-400, premier shopping, dining, recreation, and all that Milton and Alpharetta have to offer.
Property Details
- Interior
- Beamed Ceilings, Bookcases, Coffered Ceiling(s), Disappearing Attic Stairs, Entrance Foyer, Entrance Foyer 2 Story, High Ceiling
- Fireplaces
- 3
- Cooling
- Ceiling Fan(s), Central Air
- Heating
- Central, Forced Air, Natural Gas
- Cooling Features
- Ceiling Fan(s), Central Air
- Bedrooms
- 6
- Bathrooms
- 6.5
- Full Baths
- 6
- Half Baths
- 1
- View
- Trees/Woods
- Lot Features
- Back Yard, Corner Lot, Front Yard, Landscaped, Level
- Stories
- 2
- Lot Description
- Back Yard, Corner Lot, Front Yard, Landscaped, Level
- Exterior Features
- Private Entrance, Private Yard, Rain Gutters
- Exterior Materials
- Private Entrance, Private Yard, Rain Gutters
- Pool Shared
- 1
- Acres
- 1
- Square Feet
- 7835
- Lot Size (sqft)
- 177x182x20x104x125x209
- Parking Features
- Driveway, Garage, Garage Door Opener, Garage Faces Side, Kitchen Level, Level Driveway
- Parking Type
- Driveway
- Parking Garage Spaces
- 3
- Property Type
- Purchase
- Style
- Traditional
- Basement
- 1
- Basement Description
- Daylight, Exterior Entry, Finished, Finished Bath, Partial
- Basement Finished
- 1
- Year Built
- 2004
- Foundation
- Concrete Perimeter
- Roof
- Shingle
- Sewer Information
- Septic Tank
- Utility Source
- Public
- Utility Features
- Cable Available, Electricity Available, Natural Gas Available, Water Available
- Appliances
- Dishwasher, Disposal, Double Oven, Dryer, Gas Cooktop, Microwave, Refrigerator, Washer
- Subdivision
- The Hermitage
- Community Features
- Near Schools, Near Shopping, Pool, Sidewalks, Street Lights, Tennis Court(s)
- Elementary School
- Cogburn Woods
- Middle School
- Hopewell
- High School
- Cambridge
- County
- Fulton - GA
- Region
- Milton
- Original List Price
- $1,370,000
- Taxes Annual
- $9,377
- HOA
- 1
- HOA Fees
- 1700
- Ownership
- Fee Simple
- MLS #
- 7826303
Location
Legal
Listings identified with the FMLS IDX logo come from FMLS and are held by brokerage firms other than the owner of this website. The listing brokerage is identified in any listing details. Information is deemed reliable but is not guaranteed. If you believe any FMLS listing contains material that infringes your copyrighted work please click here to review our DMCA policy and learn how to submit a takedown request. © 2022 First Multiple Listing Service, Inc.
Provided By
Listed by Kathryn Gilbert (#KATHGILBERT)
Listing Office: Atlanta Fine Homes Sotheby's International (#ATFH02)
Provided By (Buyer)
Buyer's Agent: Nancy Boyk (#BOYKN)
Buyer's Office: Atlanta Communities (#ATCM06)