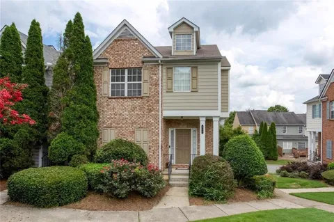
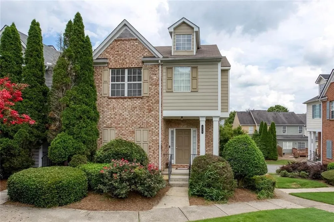
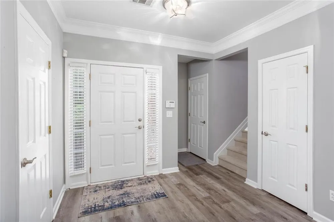
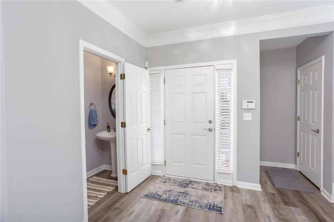
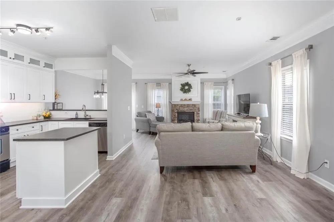
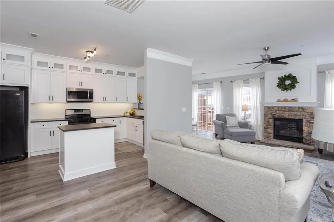
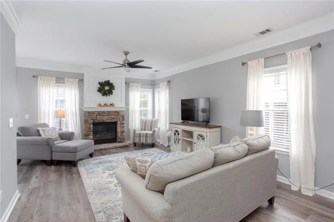
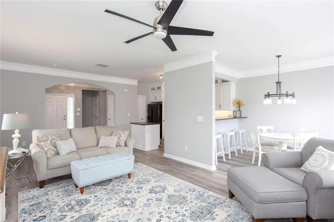
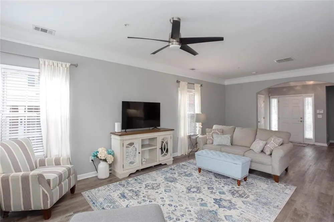
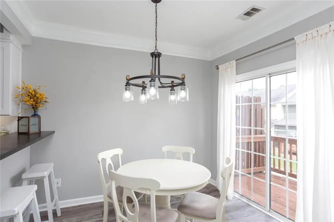
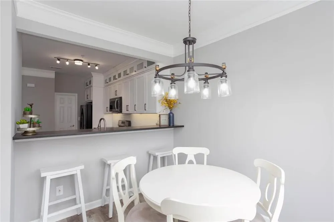
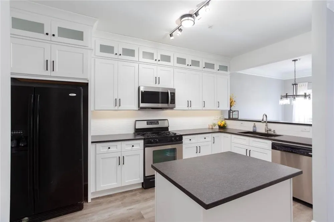
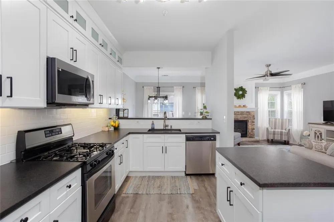
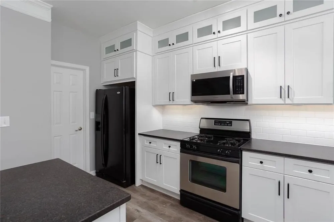
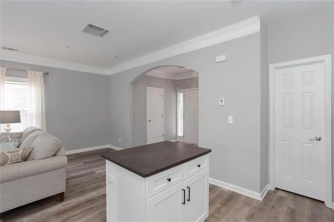
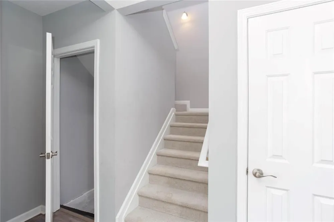
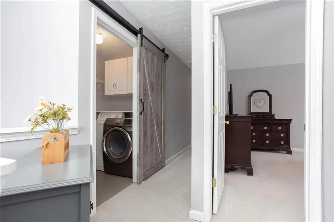
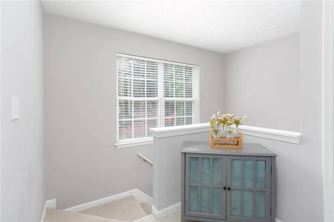
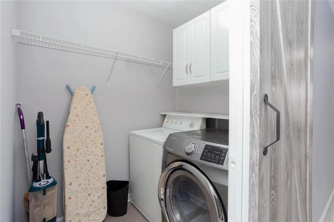
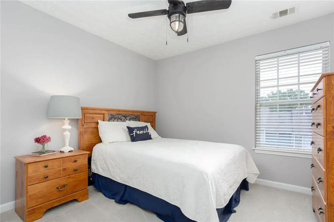
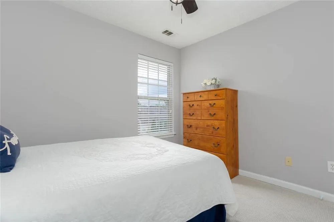
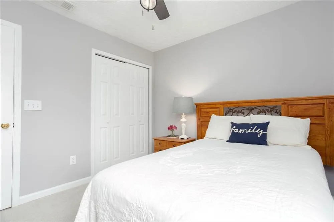
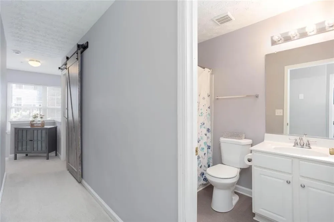
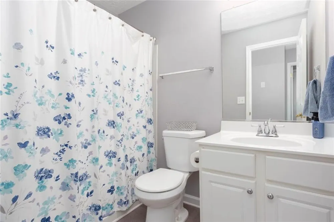
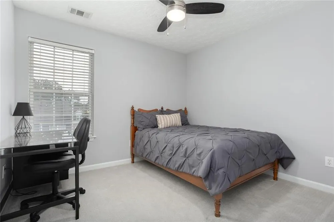
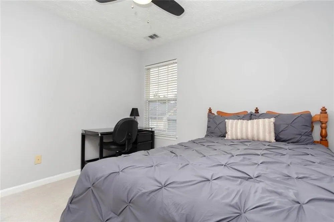
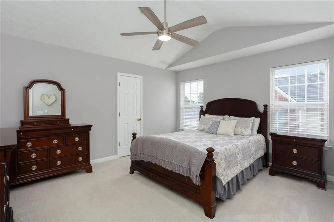
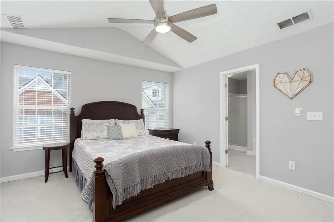
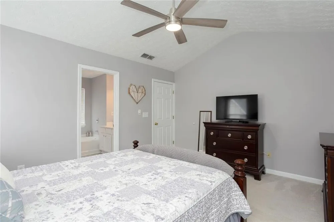
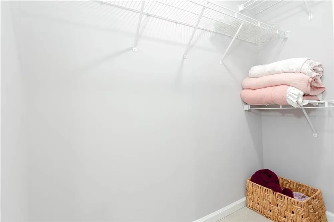
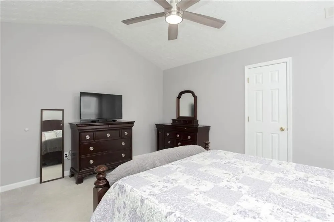
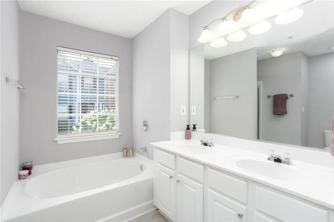
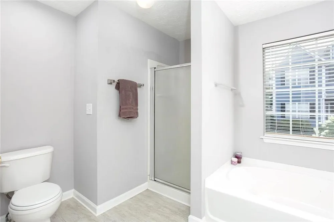
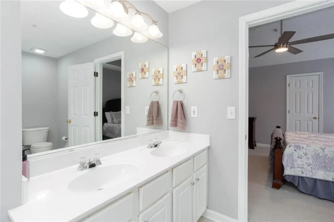
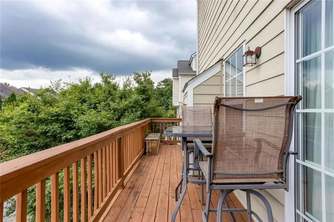
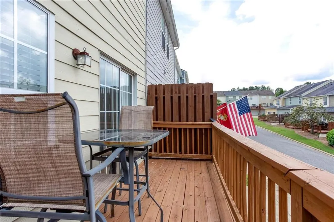
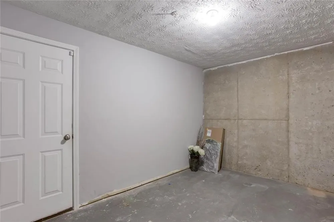
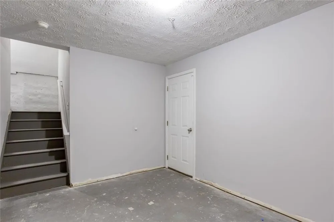
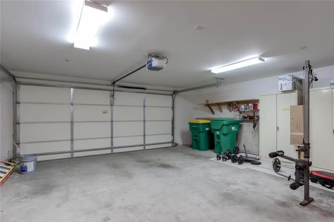
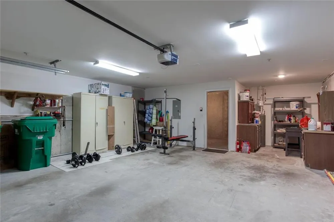
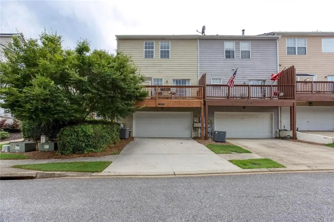
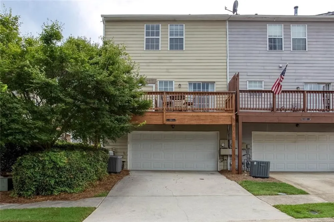
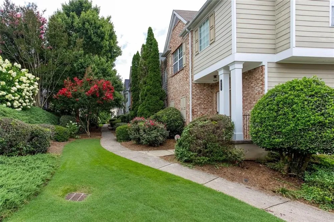
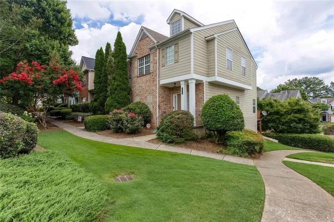
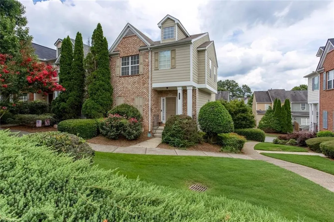
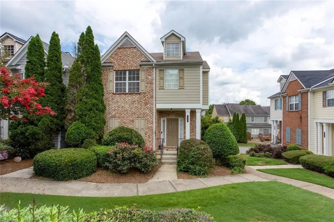
Welcome to your new home. This truly is RENOVATED and MOVE IN READY. No other townhome in this community has put the hard work and money into their home. This "end unit" location is perfect for privacy and extra yard space. First floor open concept is perfect for entertaining or sitting by the fireplace watching a movie. The upstairs offers good sized bedrooms for plenty of room to expand. The small unfinished basement area offers extra storage. This home has been thoughtfully upgraded for comfort and efficiency. The HVAC system is also new, with increased tonnage that heats and cools the home exceptionally well. Spray foam insulation in the attic helps regulate the temperature throughout the house and makes the attic space more usable while keeping the utility costs at a minimum. The added attic decking provides excellent storage for seasonal décor and clothing. Upgraded cabinets include an extra foot of storage space at the top that goes to the ceiling, soft close doors and drawers, slide out drawers on the bottom cabinets, and a bottom corner cabinet lazy susan for pots and pans. Specs on upgrades: Level 4 granite --- premium-grade natural stone known for its bold, dramatic patterns, rare color variations, and high-end aesthetic appeal, rare and striking veining. These stones are less common than lower levels, contributing to their higher price point and exclusivity. Heat Resistance: tolerating up to about 1,200°F without damage.Typically in the $54.99–$60+ per square foot range, depending on quarry and finish. New LVP --- extra 20 mil wear level and is waterproof. 5 millimeters thick. SPC core, limestone and polymer dent resistant. Light, commercial grade. Aspen color - extra stock in attic if needed. New carpet --- 8-pound pad with moisture barrier. If carpet is kept clean, the pad can remain for two carpet replacements. New increased tonnage HVAC and BTU's --- climate controlled with zone controlled thermostat.
Property Details
- Interior
- Disappearing Attic Stairs, Double Vanity, Entrance Foyer, High Ceilings 9 ft Main, High Speed Internet, Recessed Lighting, Vault
- Fireplaces
- 1
- Cooling
- Ceiling Fan(s), Central Air
- Heating
- Central, Natural Gas, Zoned
- Cooling Features
- Ceiling Fan(s), Central Air
- Bedrooms
- 3
- Bathrooms
- 2.5
- Full Baths
- 2
- Half Baths
- 1
- View
- Neighborhood
- Lot Features
- Back Yard, Landscaped
- Stories
- Three Or More
- Lot Description
- Back Yard, Landscaped
- Exterior Features
- Private Entrance
- Exterior Materials
- Private Entrance
- Acres
- 0.07
- Square Feet
- 2347
- Lot Size (sqft)
- 77x37x77x37
- Parking Features
- Drive Under Main Level, Driveway, Garage
- Parking Spaces
- 2
- Parking Type
- Driveway
- Parking Garage Spaces
- 2
- Property Type
- Purchase
- Style
- Townhouse
- Basement
- 1
- Basement Description
- Interior Entry, Partial, Unfinished
- Basement Finished
- 1
- Year Built
- 2002
- Foundation
- Pillar/Post/Pier
- Roof
- Ridge Vents, Shingle
- Sewer Information
- Public Sewer
- Utility Source
- Public
- Utility Features
- Cable Available, Electricity Available, Natural Gas Available, Phone Available, Sewer Available, Underground Utilities, Water Av
- Appliances
- Dishwasher, Disposal, Dryer, Electric Range, Gas Cooktop, Gas Water Heater, Microwave, Refrigerator, Self Cleaning Oven, Washer
- Subdivision
- MAGNOLIAS AT RIDGEWALK
- Community Features
- Clubhouse, Homeowners Assoc, Near Schools, Near Shopping, Near Trails/Greenway, Park, Pickleball, Playground, Sidewalks, Street
- Elementary School
- Woodstock
- Middle School
- Woodstock
- High School
- Woodstock
- County
- Cherokee - GA
- Region
- Woodstock
- Original List Price
- $375,000
- Taxes Annual
- $3,574
- HOA
- 1
- HOA Fees
- 105
- Ownership
- Condominium
- MLS #
- 7806503
Location
Legal
Listings identified with the FMLS IDX logo come from FMLS and are held by brokerage firms other than the owner of this website. The listing brokerage is identified in any listing details. Information is deemed reliable but is not guaranteed. If you believe any FMLS listing contains material that infringes your copyrighted work please click here to review our DMCA policy and learn how to submit a takedown request. © 2022 First Multiple Listing Service, Inc.
Provided By
Listed by PAIGE SLYMAN (#SLYMAN)
Listing Office: Slyman Real Estate, LLC. (#SLRE01)
Provided By (Buyer)
Buyer's Agent: Scott Ferguson (#SCOTTFE)
Buyer's Office: Compass (#COPS03)