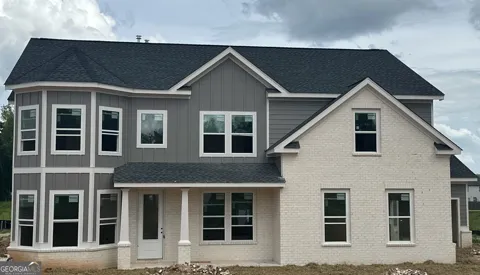
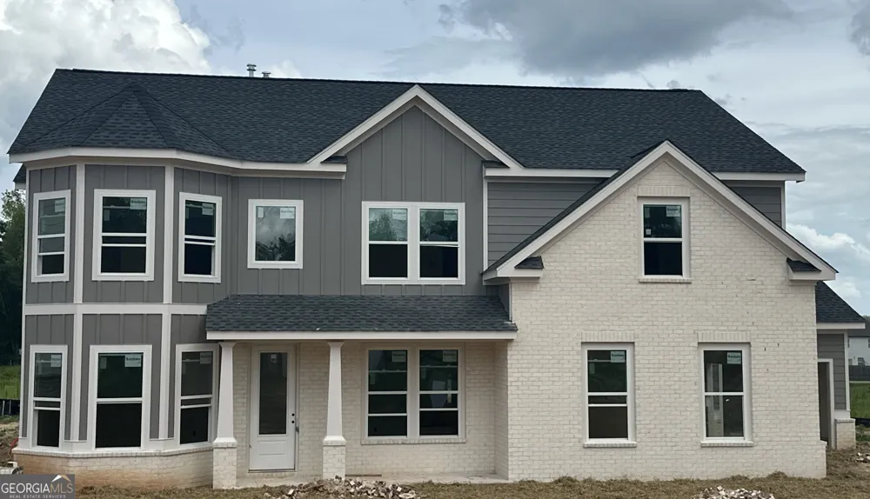
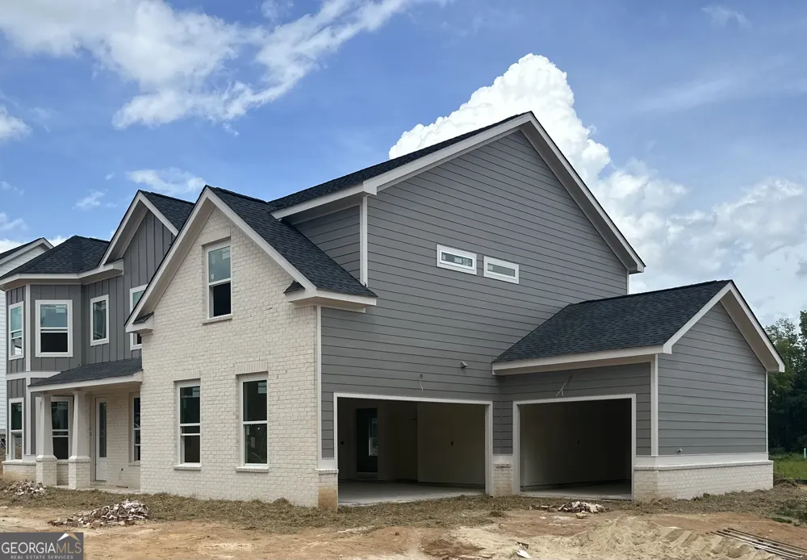
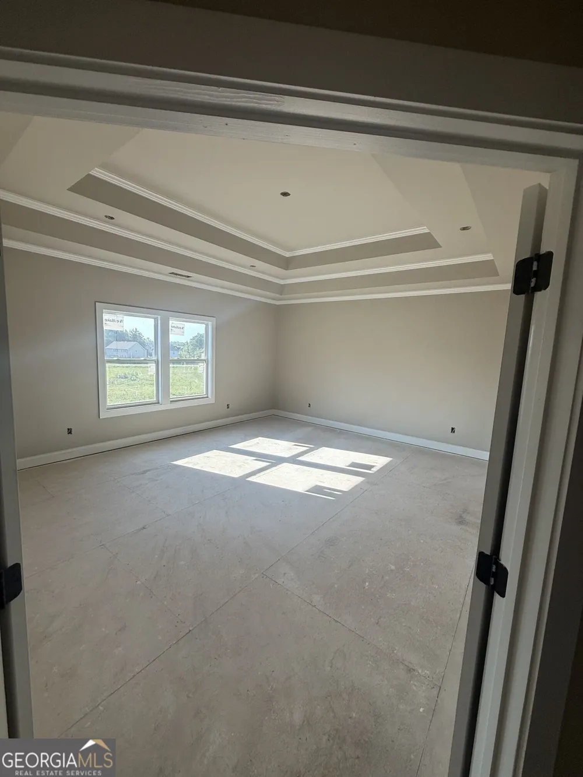
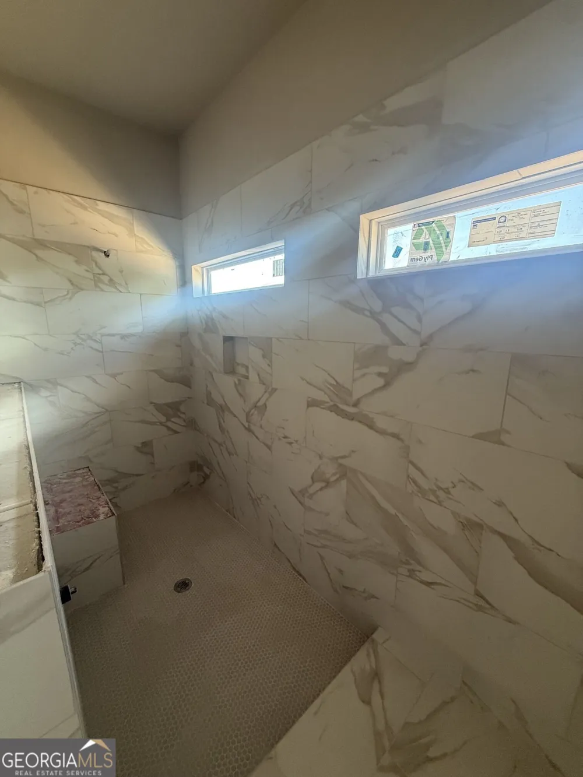
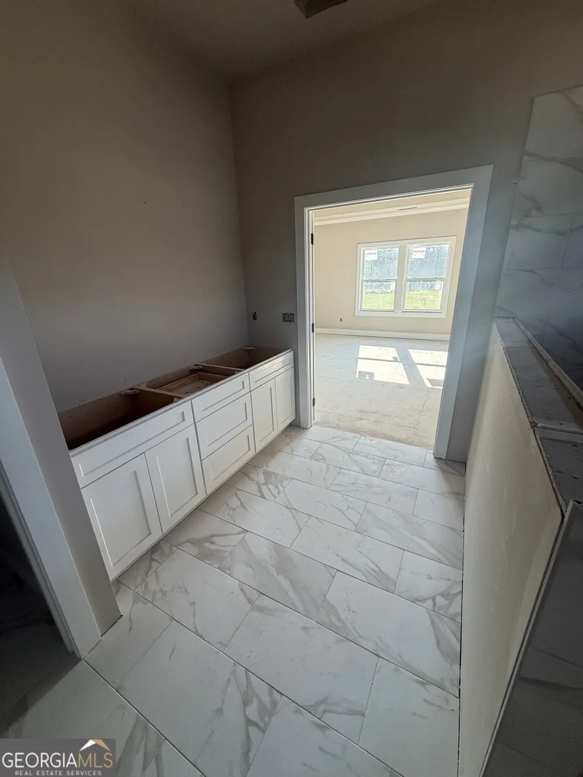
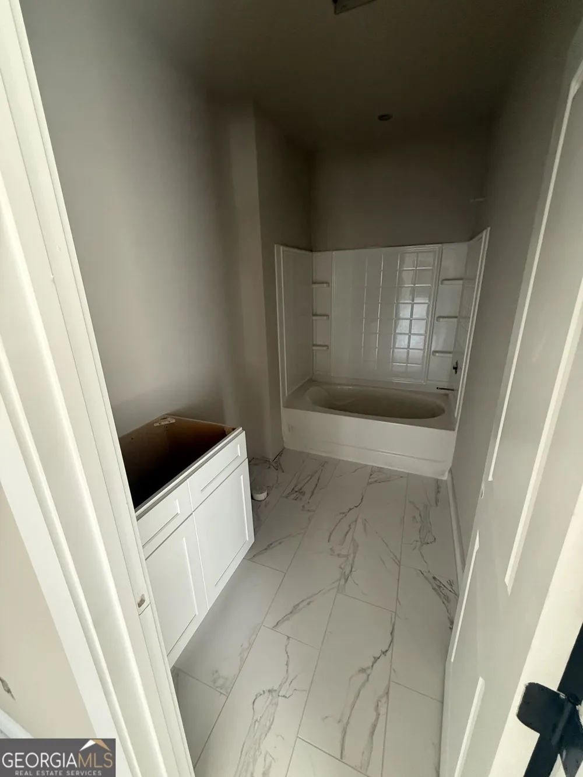
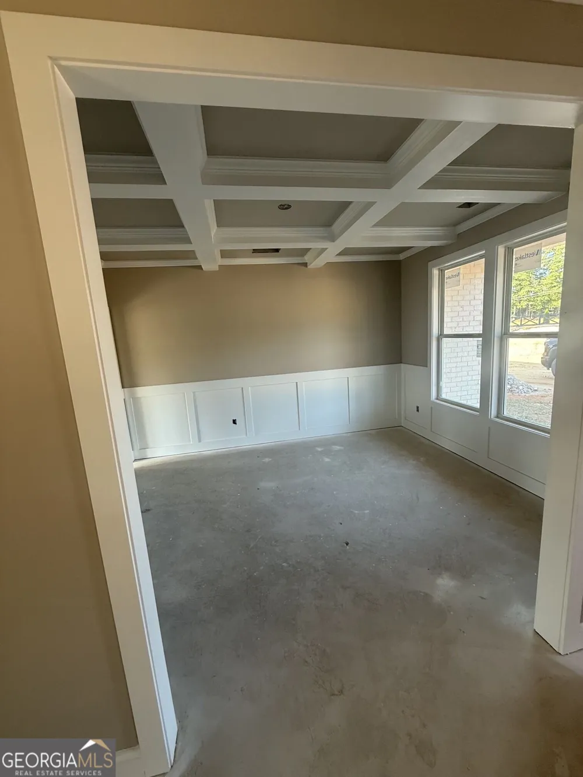
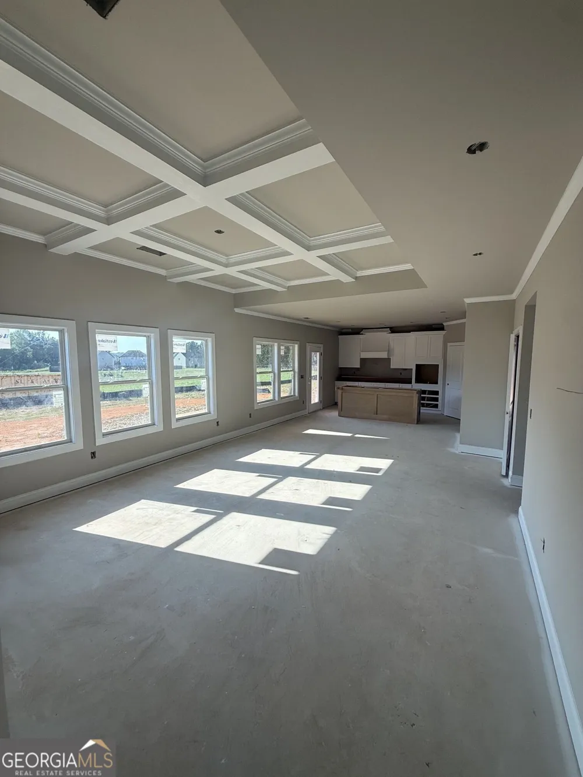
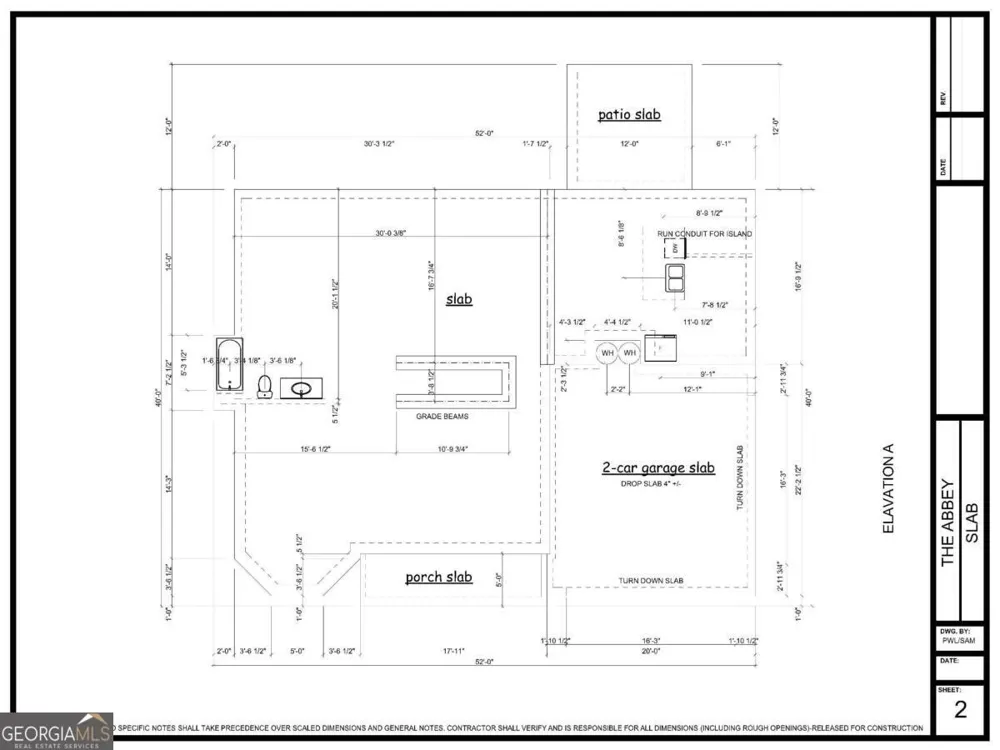
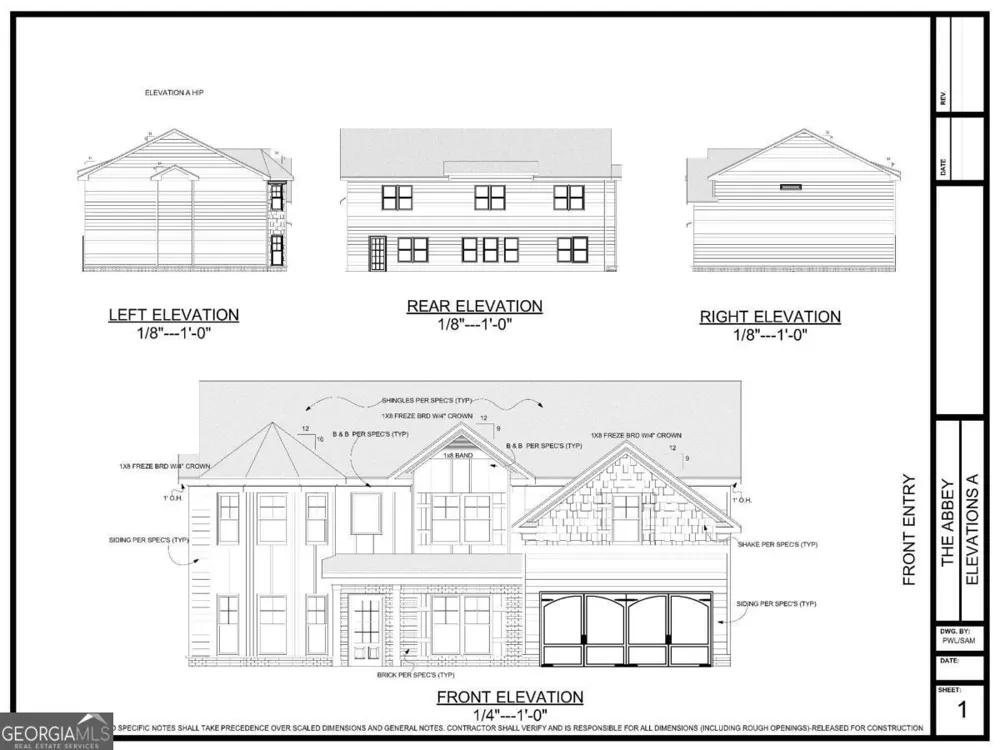
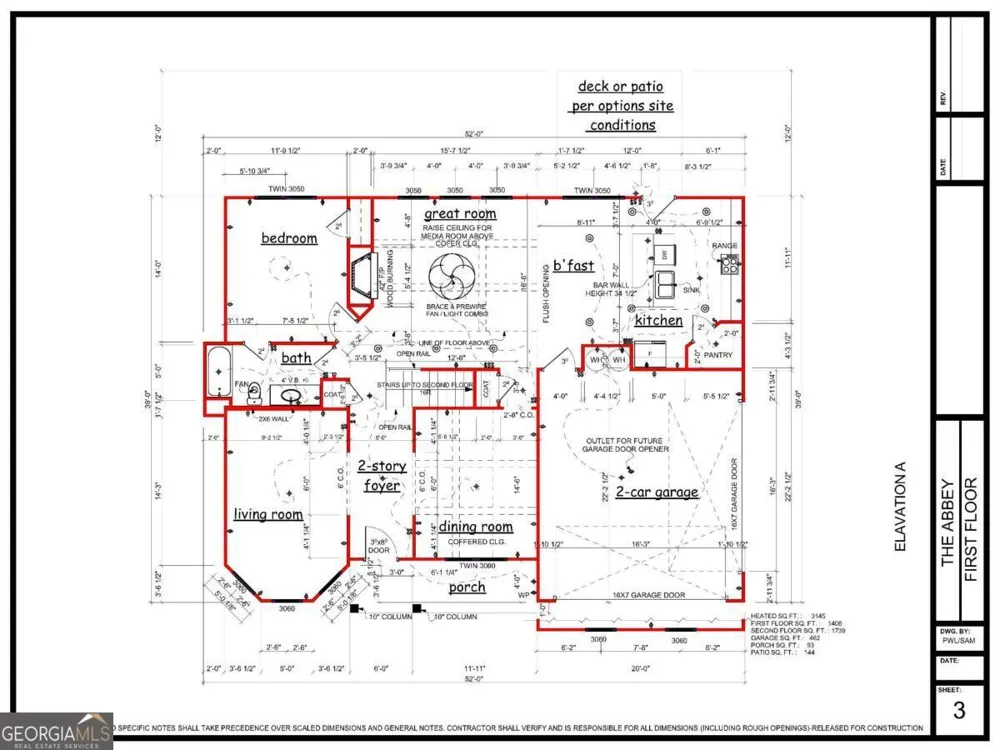
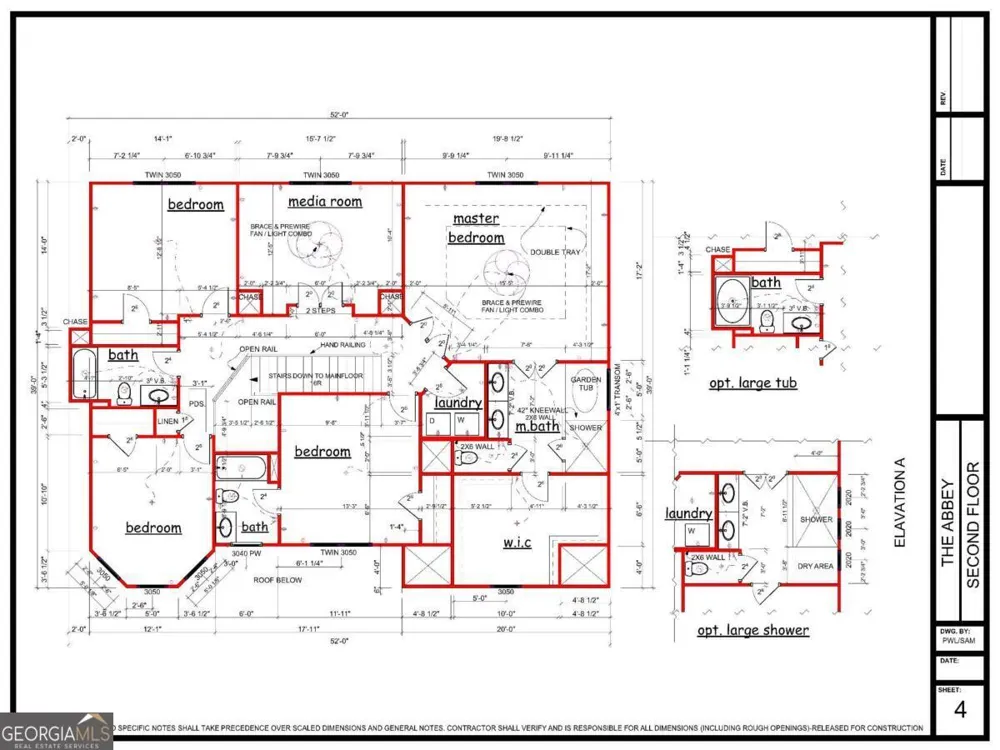
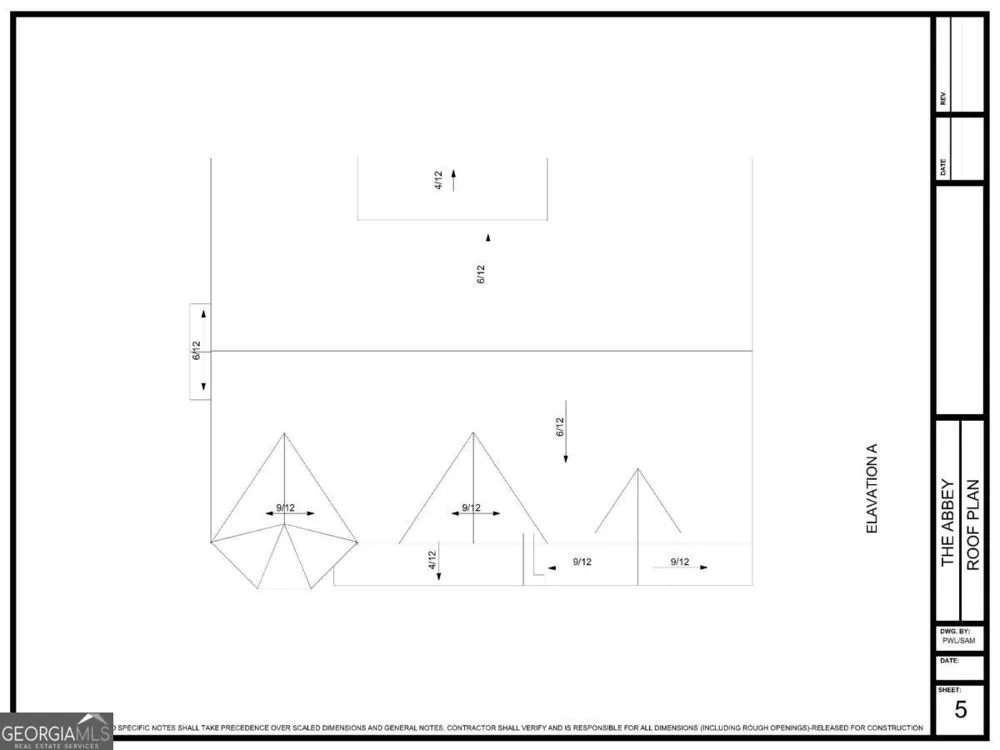
UPDATED PHOTOS: NEW CONSTRUCTION LOT 2 - HAYNES ESTATES NO HOA Welcome to Haynes Estates, an exclusive new community featuring just seven estate-sized homesites in the heart of Loganville! Situated on a spacious 0.86-acre lot, this stunning new construction home offers the perfect blend of luxury, comfort, and functionality with 5 bedrooms, 4 full bathrooms, a main-level bedroom with a full bath, an owner's suite upstairs, and a 3-car garage. A charming covered front porch creates a warm welcome and inviting curb appeal, while the thoughtfully designed floor plan offers exceptional space for both everyday living and entertaining. Inside, you'll find 9-foot ceilings and elegant crown molding throughout, enhancing the home's open and sophisticated feel. Designed for flexibility and convenience, this home features a main-level bedroom with a full bath, perfect for guests, multi-generational living, or a private home office. Upstairs, retreat to the luxurious owner's suite with a spa-inspired bathroom, offering comfort and privacy. The large kitchen opens seamlessly to the spacious family room and dining area, creating the perfect gathering space for family and friends. Step outside to enjoy the covered rear patio, offering the ideal setting for outdoor dining, morning coffee, or relaxing evenings overlooking your expansive homesite. With nearly three-quarters of an acre, there's plenty of room to create your dream backyard oasis. Best of all, enjoy the freedom of NO HOA while being conveniently located near schools, shopping, restaurants, parks, and major commuter routes. Don't miss your opportunity to own Lot 2 in the highly anticipated Haynes Estates
Property Details
- Interior
- Double Vanity,High Ceilings,In-Law Floorplan,Pulldown Attic Stairs,Separate Shower,Soaking Tub,Tray Ceiling(s),Walk-In Closet(s)
- Fireplaces
- 1
- Cooling
- Ceiling Fan(s),Central Air,Electric
- Heating
- Central,Forced Air,Natural Gas
- Cooling Features
- Ceiling Fan(s),Central Air,Electric
- Bedrooms
- 5
- Bathrooms
- 4.0
- Full Baths
- 4
- Bedrooms on Main Level
- 1
- Lot Features
- Level,Open Lot,Private
- Stories
- 2
- Lot Description
- Level,Open Lot,Private
- Exterior Features
- Other
- Exterior Materials
- Other
- Acres
- 0.862
- Square Feet
- 3145
- Parking Features
- Attached, Garage, Garage Door Opener, Kitchen Level, Side/Rear Entrance
- Parking
- Attached,Garage,Garage Door Opener,Kitchen Level,Side/Rear Entrance
- Parking Spaces
- 3
- Parking Type
- Garage
- Property Type
- Purchase
- Style
- Brick Front,Craftsman,Traditional
- Year Built
- 2026
- Foundation
- Slab
- Roof
- Composition
- Sewer Information
- Public Sewer
- Utility Source
- Public
- Utility Features
- Cable Available,Electricity Available,High Speed Internet,Natural Gas Available,Phone Available,Sewer Available,Underground Util
- Appliances
- Dishwasher,Disposal,Electric Water Heater,Microwave
- Subdivision
- Haynes Estates
- Community Features
- Park,Walk To Schools
- Elementary School
- Rosebud
- Middle School
- Grace Snell
- High School
- South Gwinnett
- County
- Gwinnett
- Region
- Loganville
- Original List Price
- $639,950
- Days on Market (Cumulative)
- 101
- Taxes Annual
- $0
Location
Legal
The data relating to real estate for sale on this web site comes in part from the Broker Reciprocity Program of GAMLS. All real estate listings are marked with the GAMLS Broker Reciprocity thumbnail logo and detailed information about them includes the name of the listing brokers. The broker providing these data believes them to be correct, but advises interested parties to confirm them before relying on them in a purchase decision. Copyright 2023 GAMLS. All rights reserved.
Provided By
Listed by Kristi Adams (#ADAMSKRIST)
Listing Office: Heartland Real Estate (#HRTL01)