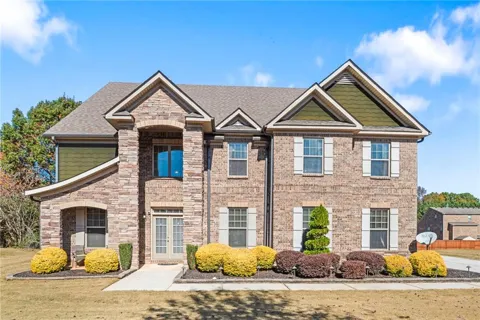
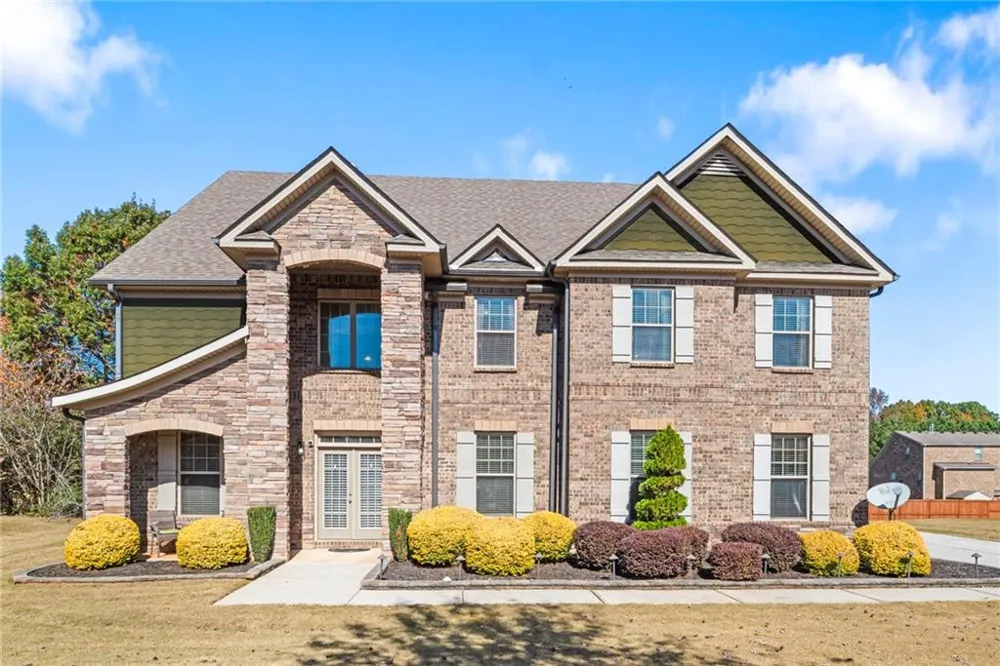
Step inside The Gem of East Lake Estates, a stunning full-brick executive residence offering over 5,400 square feet of elegantly crafted living space across three expansive levels. Nestled in one of McDonough’s most prestigious neighborhoods and zoned for top-rated Union Grove schools, this home is thoughtfully designed for multi-generational living, entertaining, and everyday comfort.
Upon entry, you're welcomed by a formal dining room with coffered ceiling, a main-level guest suite with private ensuite, and a seamless flow into the heart of the home. The spacious chef’s kitchen is complete with double ovens, ample counter space, a bright eat-in breakfast area, and direct views into the cozy family room featuring a stack stone fireplace. A butler’s pantry adds elegance and convenience, connecting the kitchen and dining space.
The second level boasts an oversized primary suite with a private sitting area and a spa-like bath with dual walk-in closets. Three additional bedrooms and two full baths provide generous accommodations for family or guests.
The third floor offers incredible versatility, featuring two bedrooms, a full bath, and a dedicated living space—perfect for teens, guests, or a live-in nanny.
Outside, enjoy professionally manicured landscaping, a side-entry two-car garage, and a newly enclosed patio—ideal for year-round relaxation and entertaining.
Property Details
- Interior
- Coffered Ceiling(s), Double Vanity, Entrance Foyer 2 Story, High Ceilings 10 ft Main, High Speed Internet, His and Hers Closets,
- Fireplaces
- 1
- Cooling
- Ceiling Fan(s), Central Air
- Heating
- Natural Gas
- Cooling Features
- Ceiling Fan(s), Central Air
- Bedrooms
- 7
- Bathrooms
- 5.0
- Full Baths
- 5
- View
- Neighborhood
- Lot Features
- Back Yard, Front Yard, Level
- Stories
- Three Or More
- Lot Description
- Back Yard, Front Yard, Level
- Acres
- 0.4369
- Square Feet
- 5461
- Lot Size (sqft)
- x
- Parking Features
- Driveway, Garage, Garage Door Opener, Garage Faces Side, Kitchen Level, Level Driveway
- Parking Type
- Driveway
- Parking Garage Spaces
- 2
- Property Type
- Purchase
- Style
- Traditional
- Year Built
- 2014
- Foundation
- Slab
- Roof
- Shingle
- Sewer Information
- Public Sewer
- Utility Source
- Public
- Utility Features
- Cable Available, Electricity Available, Natural Gas Available, Phone Available, Sewer Available, Water Available
- Appliances
- Dishwasher, Disposal, Double Oven, Gas Cooktop, Gas Water Heater, Microwave, Refrigerator
- Subdivision
- East Lake Estates
- Community Features
- Near Schools, Near Shopping, Sidewalks, Street Lights
- Elementary School
- East Lake - Henry
- Middle School
- Union Grove
- High School
- Union Grove
- County
- Henry - GA
- Region
- Mcdonough
- Original List Price
- $695,900
- Taxes Annual
- $7,409
Location
Legal
Listings identified with the FMLS IDX logo come from FMLS and are held by brokerage firms other than the owner of this website. The listing brokerage is identified in any listing details. Information is deemed reliable but is not guaranteed. If you believe any FMLS listing contains material that infringes your copyrighted work please click here to review our DMCA policy and learn how to submit a takedown request. © 2022 First Multiple Listing Service, Inc.
Provided By
Listed by MONIQUE WILLIAMS (#MONIQUEW)
Listing Office: Compass (#COPS01)