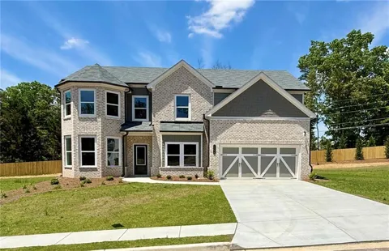
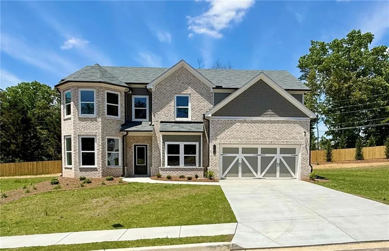
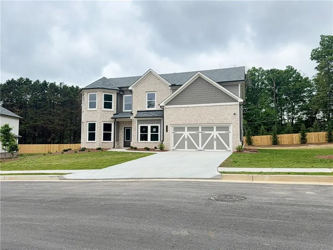
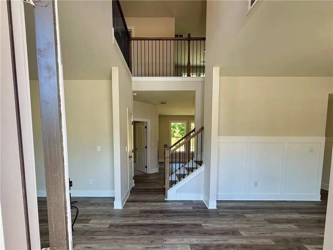
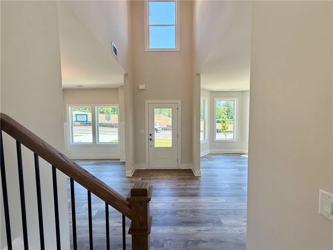
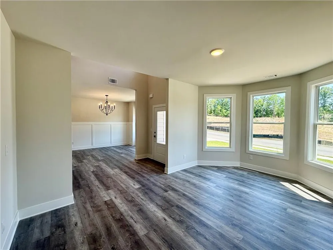
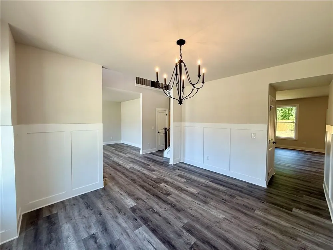
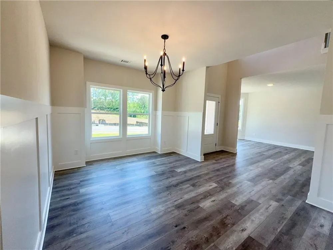
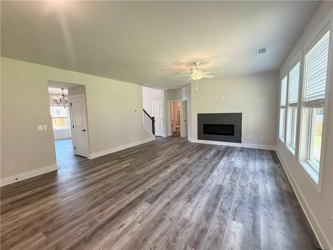
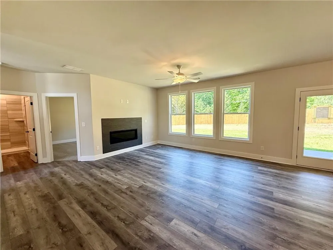
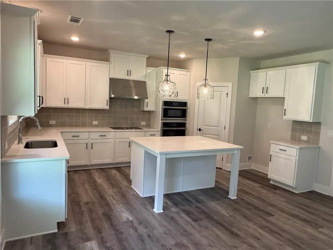
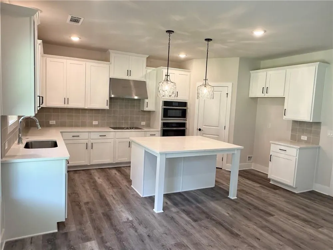
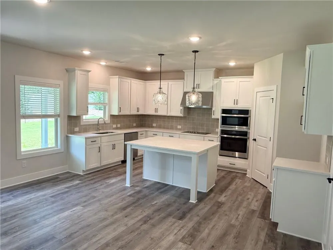
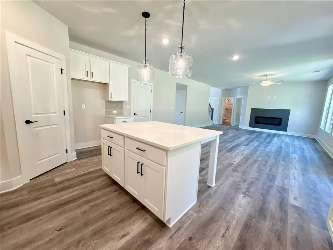
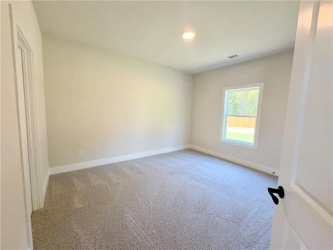
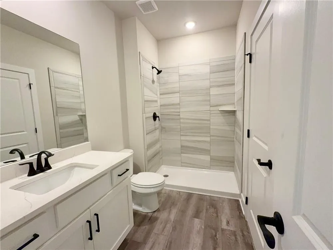
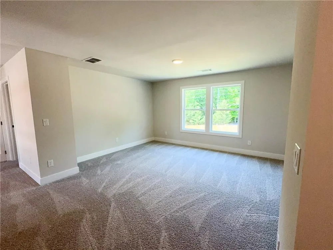
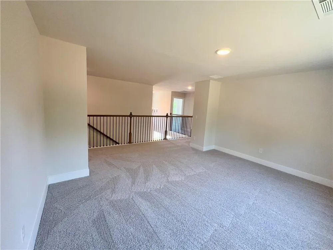
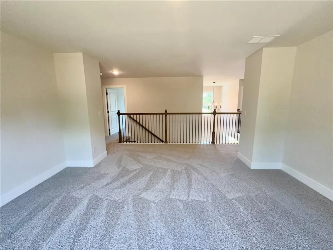
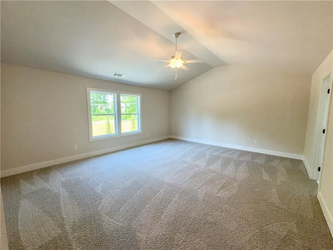
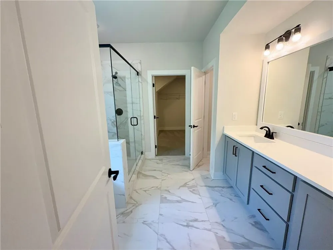
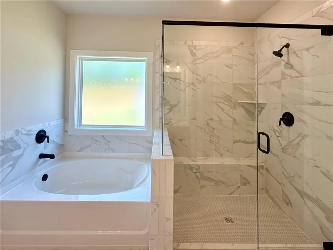
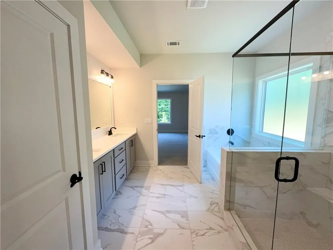
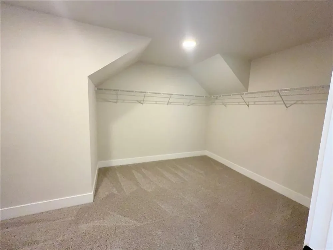
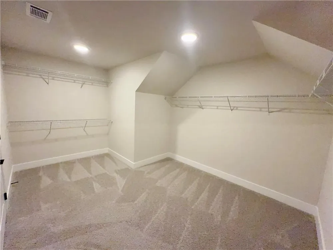
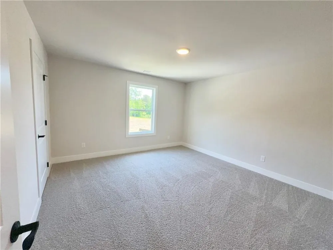
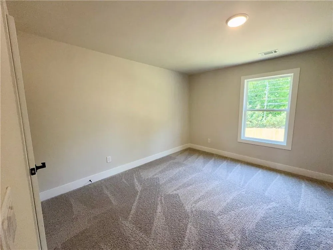
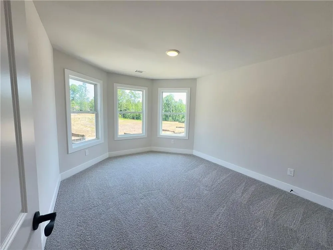
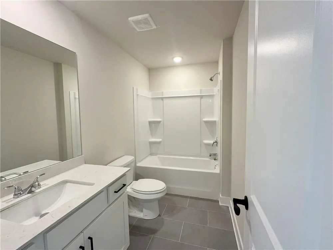
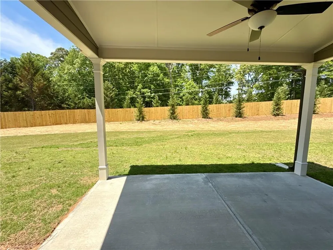
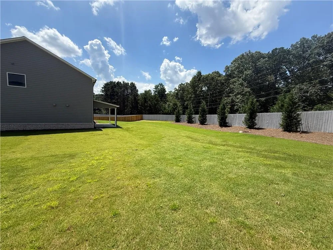
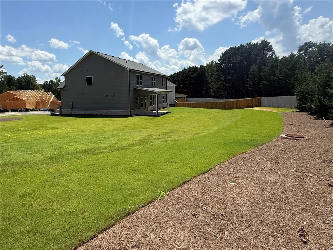
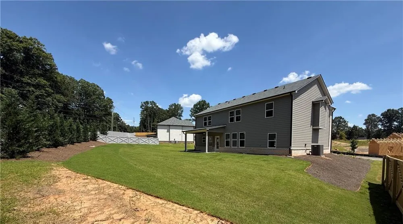
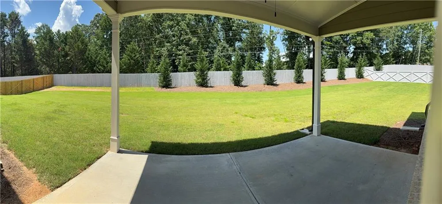
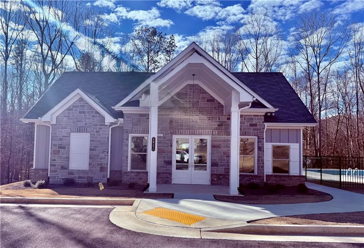
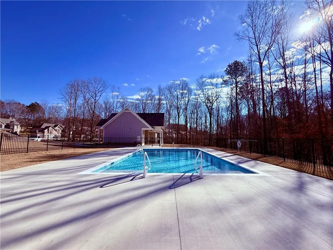
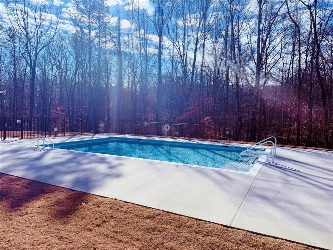
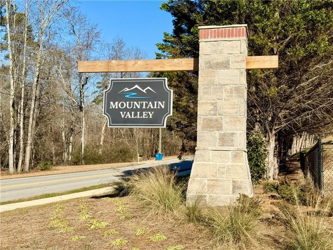
The Cartay Plan Lot 3: 5BR/3BA MOVE-IN READY! LIMITED-TIME BUILDER INCENTIVES AVAILABLE! Buyers may take advantage of up to $20,000 toward closing costs with preferred lender Arch Capital, subject to lender qualification, terms and approval. Situated in Mountain Valley's final phase, this home offers over 3,100 square feet on a level 0.38-acre homesite. This elevation's bay tower creates distinctive curb appeal, while the notable front, side, and backyard space gives the home room to stand out. A two-story Foyer is flanked by the formal Dining Room on one side and a separate Living Room on the other that works well as a home office or sitting room. The Kitchen with Breakfast Area overlooks the Great Room and features 42-inch Austin-style cabinetry, quartz counters, tile backsplash, matte black hardware, a large center island and an upgraded GE Profile appliance package. A main-level Bedroom with convenient access to a full Bath with shower offers flexibility for overnight guests or multi-generational living. Just beyond the Breakfast Area, the covered rear patio opens to the level backyard and provides an inviting outdoor living area. Upstairs offers three secondary Bedrooms, a Media Room, centrally located Laundry Room, and a spacious Owner's Suite. The Owner's Bath features a dual-sink quartz vanity, soaking tub, tiled shower with a built-in bench, private water closet, and a generous walk-in closet. Located in the Town of Mulberry and within the Mill Creek High School District, Mountain Valley offers a community swimming pool and clubhouse, playground, sidewalks and streetlights. Little Mulberry Park is less than one mile away, with I-85, Hamilton Mill, and the Mall of Georgia all just minutes away for shopping, dining, recreation, and everyday conveniences. Only 5 homes remain in Mountain Valley's final phase. Schedule your private showing today and ask about the current builder incentives. Use GPS Address 4269 Hog Mountain Road, Hoschton, Georgia.
Property Details
- Interior
- Disappearing Attic Stairs, Double Vanity, Entrance Foyer 2 Story, High Ceilings 9 ft Main, Vaulted Ceiling(s), Walk-In Closet(s)
- Fireplaces
- 1
- Cooling
- Ceiling Fan(s), Central Air, Zoned
- Heating
- Central, Heat Pump, Zoned
- Cooling Features
- Ceiling Fan(s), Central Air, Zoned
- Bedrooms
- 5
- Bathrooms
- 3.0
- Full Baths
- 3
- View
- Other
- Lot Features
- Back Yard, Front Yard, Landscaped, Level
- Stories
- 2
- Lot Description
- Back Yard, Front Yard, Landscaped, Level
- Exterior Features
- Rain Gutters
- Exterior Materials
- Rain Gutters
- Pool Shared
- 1
- Acres
- 0.38
- Square Feet
- 3130
- Lot Size (sqft)
- x
- Parking Features
- Attached, Driveway, Garage, Garage Door Opener, Garage Faces Front, Kitchen Level, Level Driveway
- Parking Type
- Garage
- Parking Garage Spaces
- 2
- Property Type
- Purchase
- Style
- Traditional
- Year Built
- 2026
- Foundation
- Slab
- Roof
- Composition
- Sewer Information
- Public Sewer
- Utility Source
- Public
- Utility Features
- Electricity Available, Sewer Available, Underground Utilities, Water Available
- Appliances
- Dishwasher, Disposal, Double Oven, Electric Cooktop, Electric Water Heater, Microwave, Range Hood
- Subdivision
- Mountain Valley
- Community Features
- Clubhouse, Curbs, Homeowners Assoc, Near Schools, Near Shopping, Near Trails/Greenway, Playground, Pool, Sidewalks, Street Light
- Elementary School
- Duncan Creek
- Middle School
- Osborne
- High School
- Mill Creek
- County
- Gwinnett - GA
- Region
- Hoschton
- Original List Price
- $624,990
- Taxes Annual
- $0
- HOA
- 1
- HOA Fees
- 660
Location
Legal
Listings identified with the FMLS IDX logo come from FMLS and are held by brokerage firms other than the owner of this website. The listing brokerage is identified in any listing details. Information is deemed reliable but is not guaranteed. If you believe any FMLS listing contains material that infringes your copyrighted work please click here to review our DMCA policy and learn how to submit a takedown request. © 2022 First Multiple Listing Service, Inc.
Provided By
Listed by Autumn Voigt (#VOIGTA)
Listing Office: Park Place Brokers (#PPBR01)