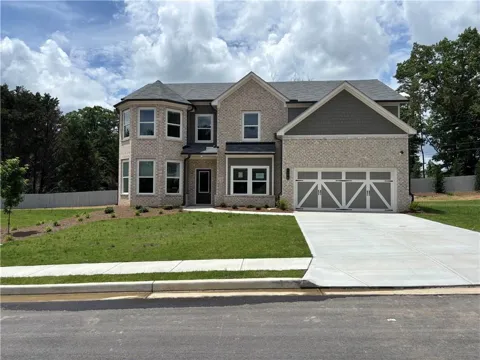
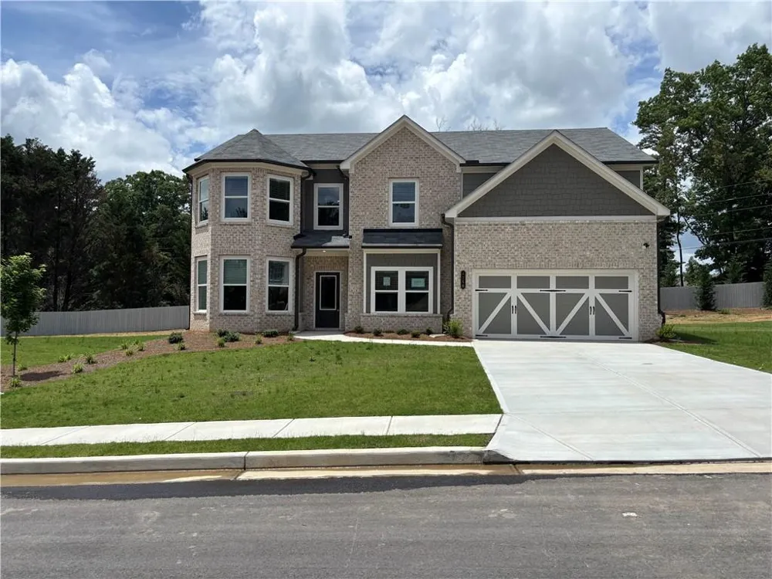
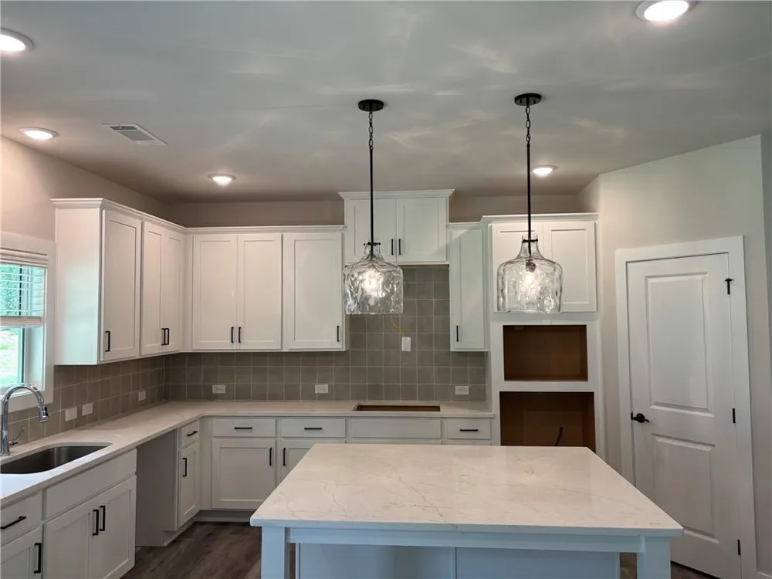
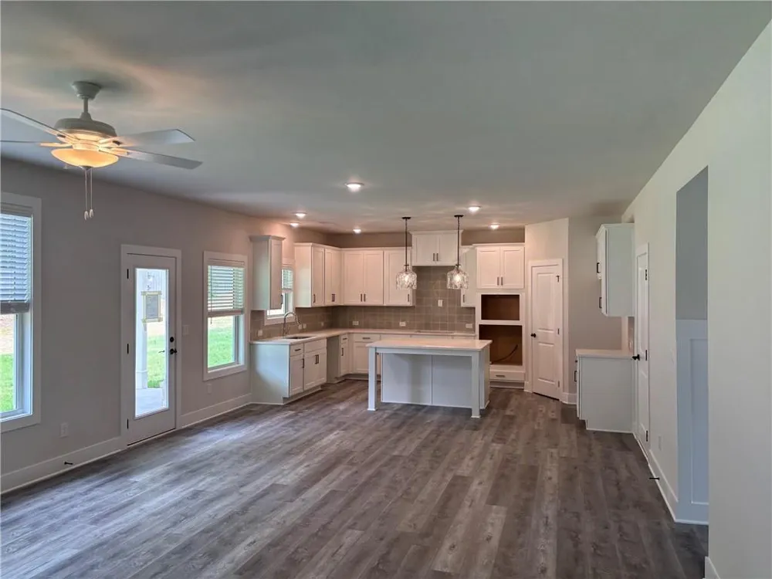
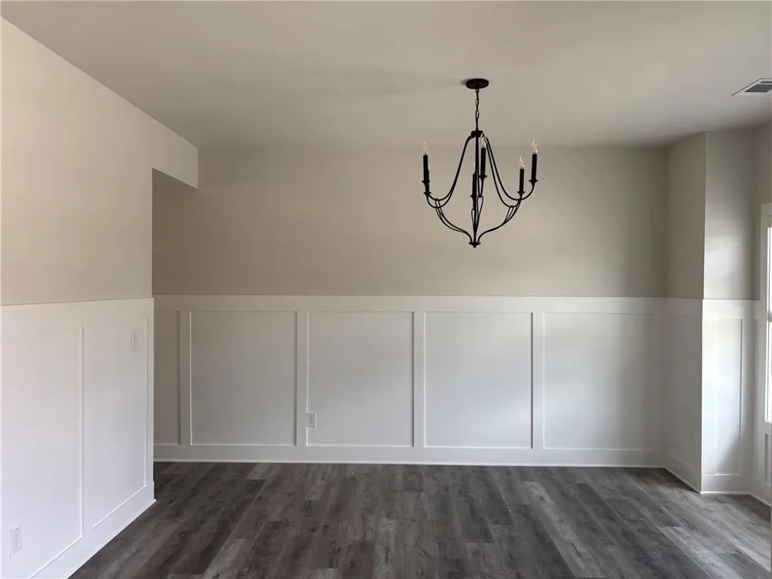
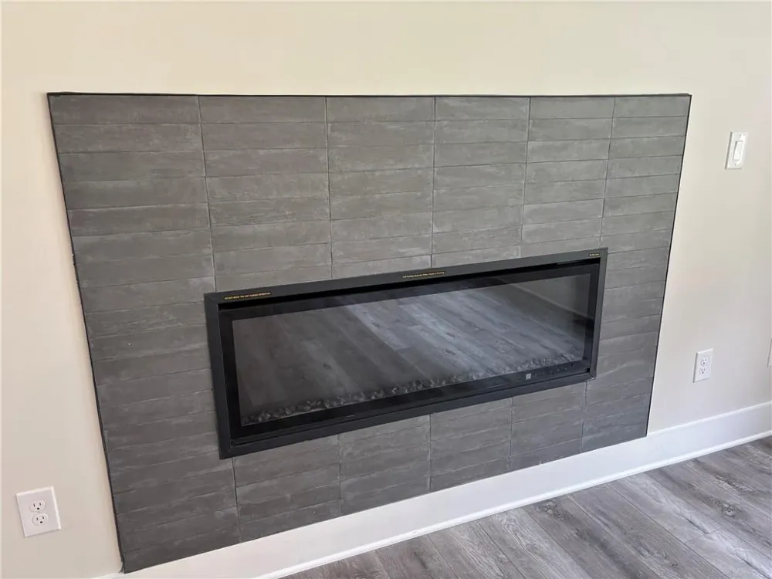
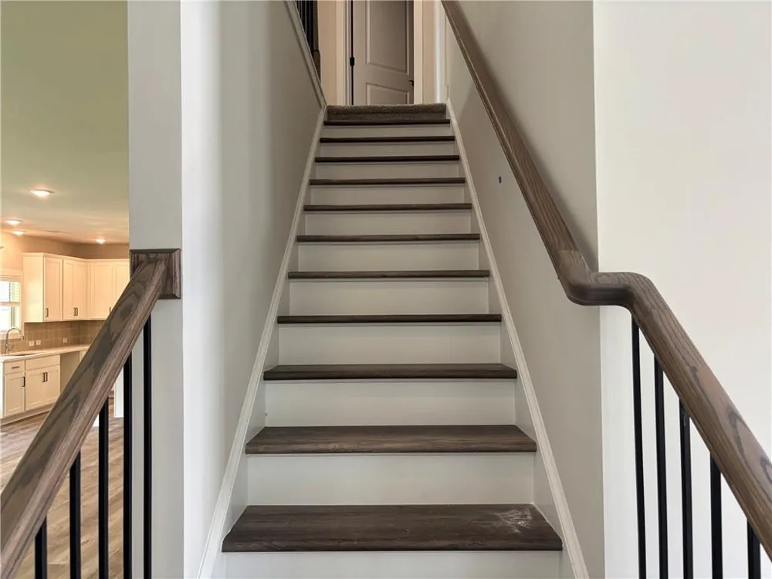
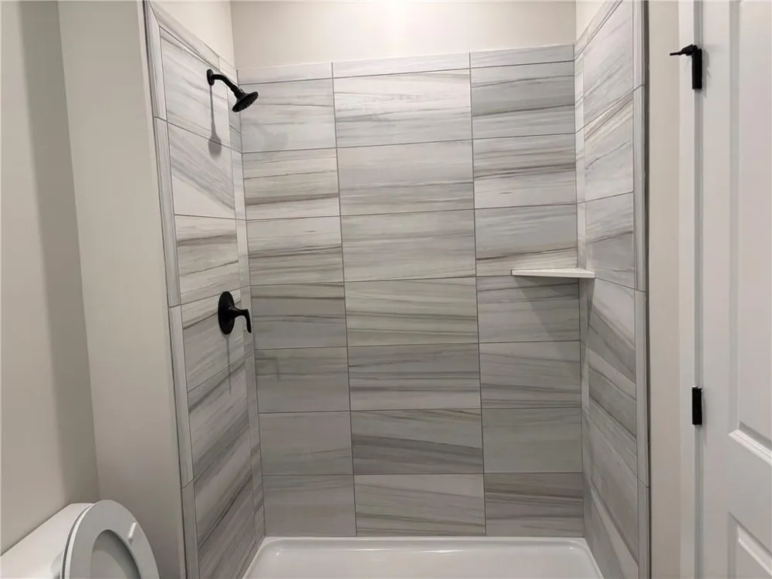
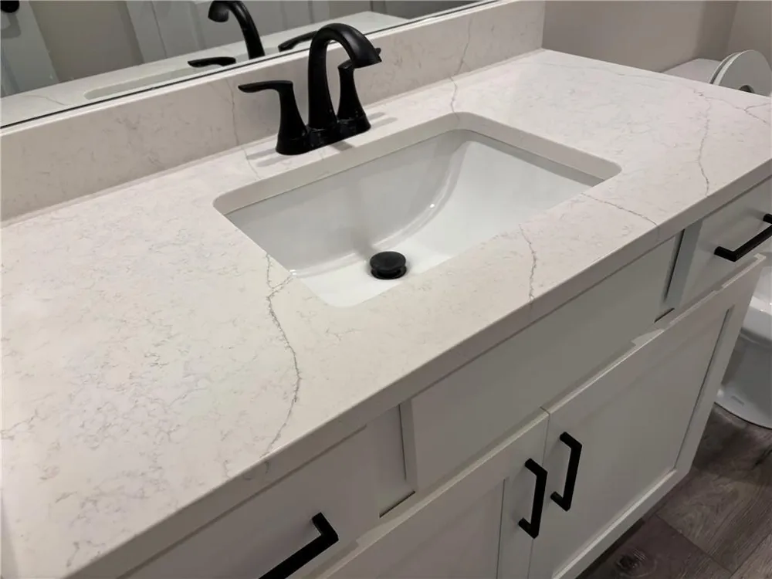
BRAND NEW!!! 5 BR/3 BA 2 CAR GARAGE. This BEAUTIFUL HOME is ready to be YOURS! You will Love the Fabulous Gourmet Kitchen Featuring 42" WHITE CABINETS, Large Island, Granite Counters, SS Appliances, Spacious Pantry, Double Wall Ovens and Open to a Beautiful Family Room Boasting a Cozy Fire Place, Open Concept with a Beautiful Formal Dining Room and a Flex Room perfect for an office or playroom, there is a spare bedroom on the main floor with private access to a full bathroom. Retreat to the Large Owner's Suite w/Spa Bath, Separate Shower & His and Hers WALK-IN Closets. Upstairs you will find a spacious Media Room perfect for movie or game nights, plus 3 other nice sized spare bedrooms. Wonderful POOL COMMUNITY IN Sought after MILL CREEK High School District. Great Location Convenient to GREAT Schools, Shopping, Medical Care, Parks, Walking Trails, Fine Dining and Much More! We pull credit & background checks. We prefer credit score to be 650+ but if everything else is STRONG we MAY be able to work with you. If so, there may a larger security deposit required. We qualify by using documented income to debt ratios. We allow 2 pets MAX. Weight and breed must be approved by our office. It will increase your monthly payment by $50 per pet plus a pet deposit will be due upfront. Some pictures are STOCK PHOTOS. Special rent price for 24 months. If you only want a 12 month lease the rent will increase $200 a month.
Property Details
- Interior
- Double Vanity, Entrance Foyer 2 Story, Walk-In Closet(s)
- Fireplaces
- 1
- Cooling
- Ceiling Fan(s), Central Air, Zoned
- Heating
- Electric, Forced Air, Zoned
- Cooling Features
- Ceiling Fan(s), Central Air, Zoned
- Bedrooms
- 5
- Bathrooms
- 3.0
- Full Baths
- 3
- View
- Neighborhood
- Lot Features
- Back Yard, Front Yard, Landscaped, Level
- Stories
- 2
- Lot Description
- Back Yard, Front Yard, Landscaped, Level
- Exterior Features
- Rain Gutters
- Exterior Materials
- Rain Gutters
- Pool Shared
- 1
- Acres
- 0.38
- Square Feet
- 3140
- Lot Size (sqft)
- x
- Parking Features
- Driveway, Garage, Garage Door Opener, Garage Faces Front, Level Driveway
- Parking Type
- Driveway
- Parking Garage Spaces
- 2
- Property Type
- Rental
- Style
- Craftsman, Traditional
- Year Built
- 2026
- Roof
- Shingle
- Utility Features
- Electricity Available, Phone Available, Sewer Available, Underground Utilities, Water Available
- Appliances
- Dishwasher, Double Oven, Electric Cooktop, Electric Water Heater, Microwave
- Subdivision
- Mountain Valley
- Community Features
- Clubhouse, Homeowners Assoc, Near Trails/Greenway, Pool, Sidewalks, Street Lights
- Elementary School
- Duncan Creek
- Middle School
- Osborne
- High School
- Mill Creek
- County
- Gwinnett - GA
- Region
- Hoschton
- Date Available
- June 17, 2026
- Original List Price
- $3,100
Location
Legal
Listings identified with the FMLS IDX logo come from FMLS and are held by brokerage firms other than the owner of this website. The listing brokerage is identified in any listing details. Information is deemed reliable but is not guaranteed. If you believe any FMLS listing contains material that infringes your copyrighted work please click here to review our DMCA policy and learn how to submit a takedown request. © 2022 First Multiple Listing Service, Inc.
Provided By
Listed by Tamara Bass (#BASSTAMM)
Listing Office: Park Place Brokers (#PPBR01)