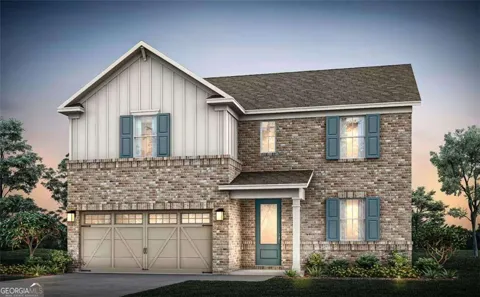
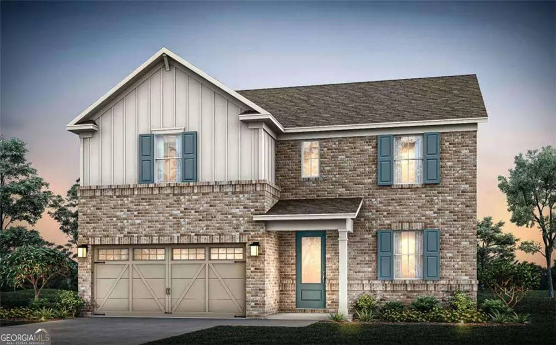
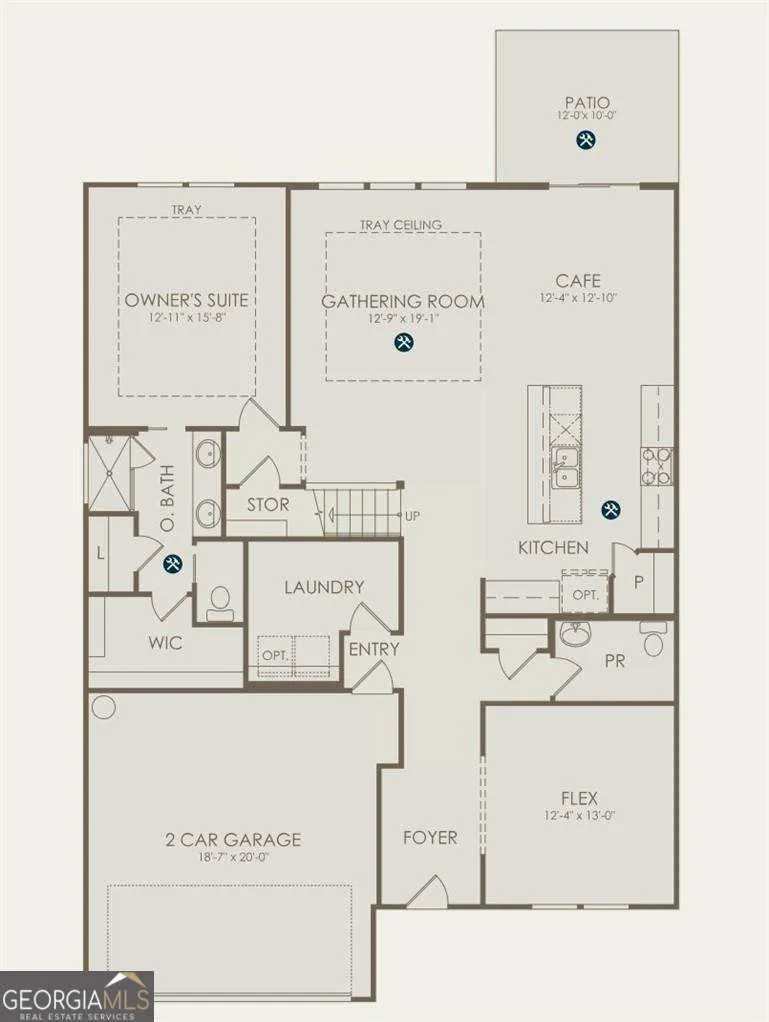
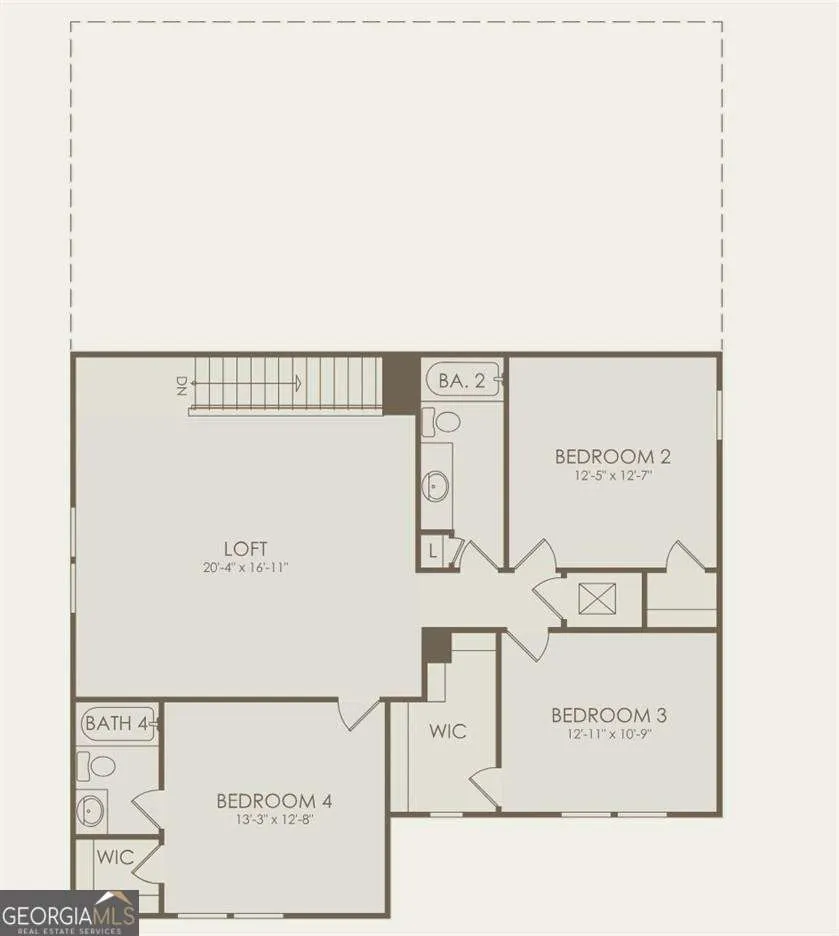
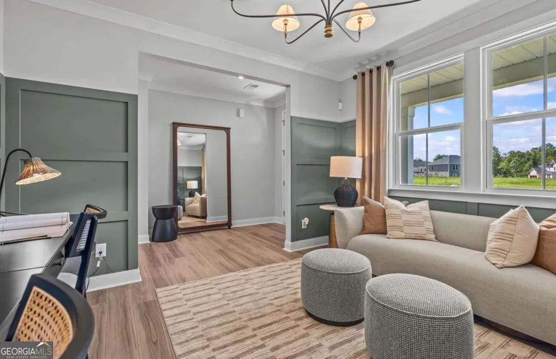
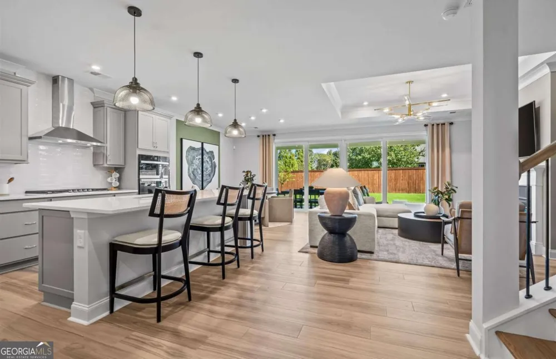
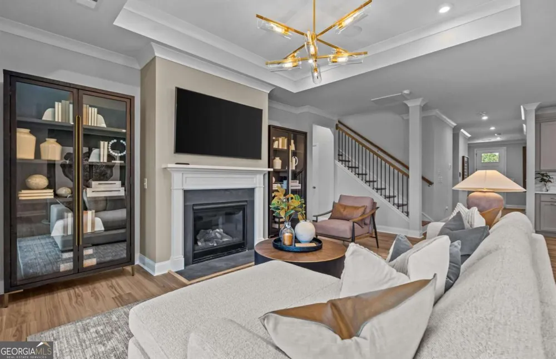
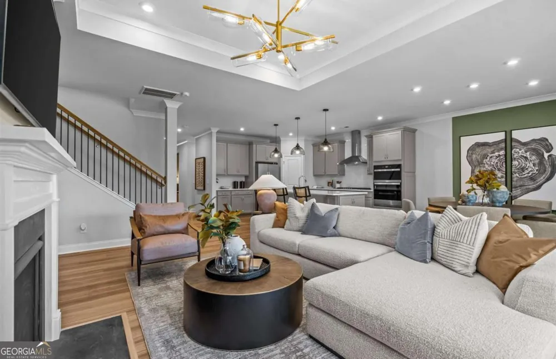
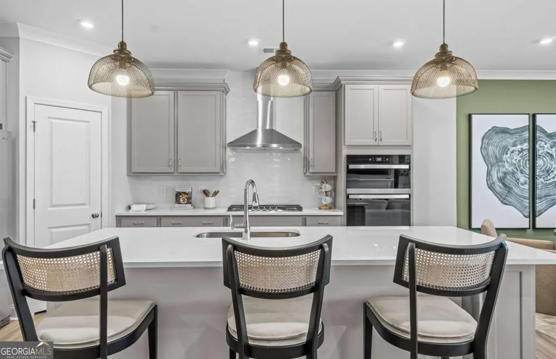
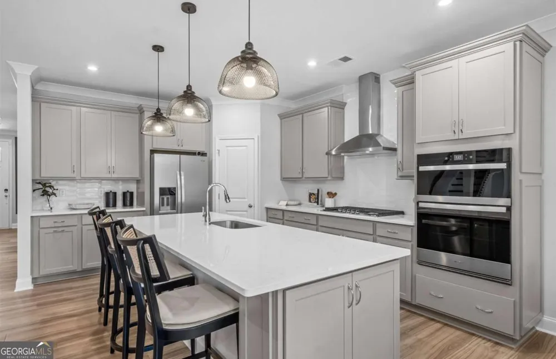
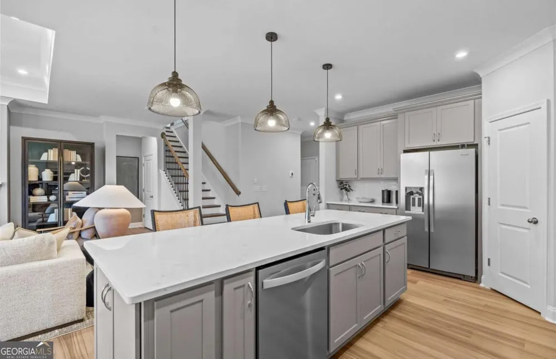
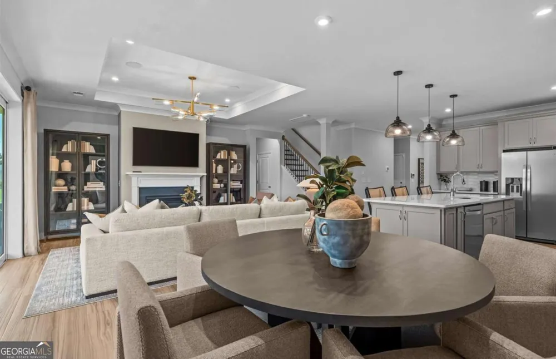
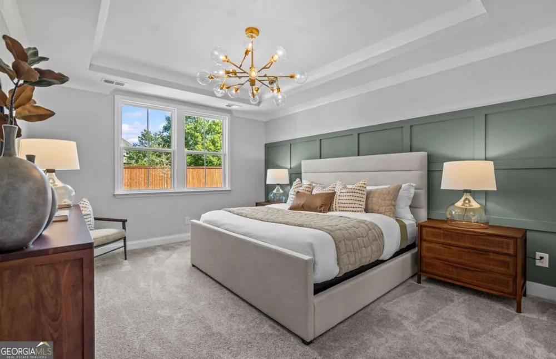
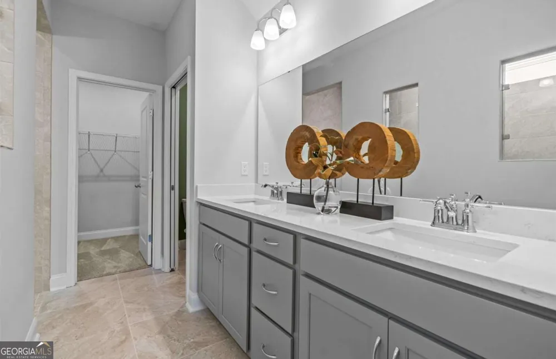
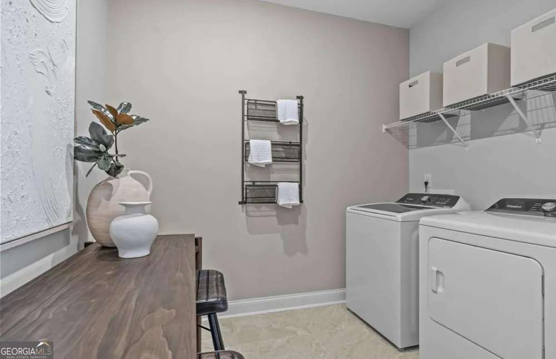
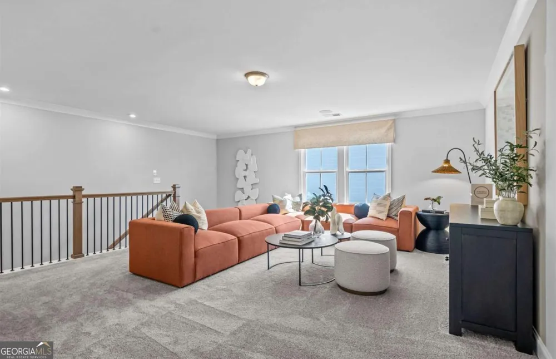
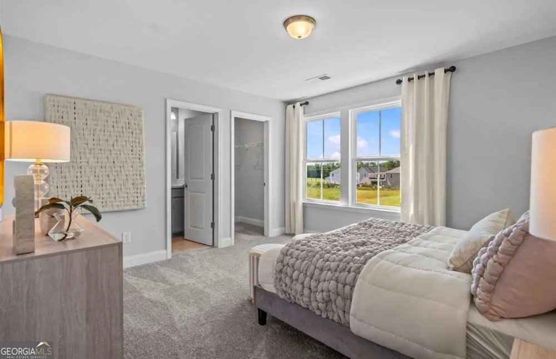
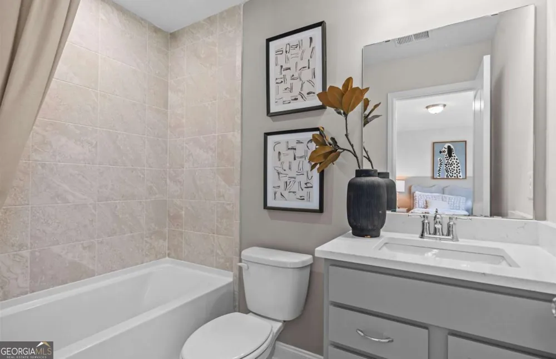
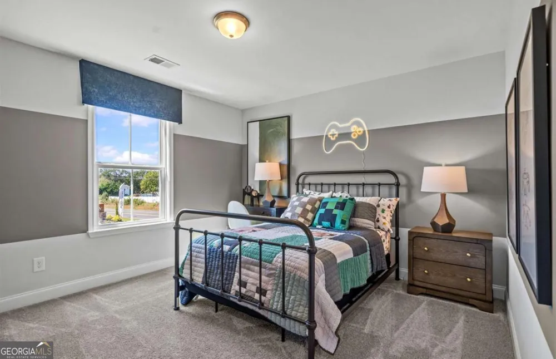
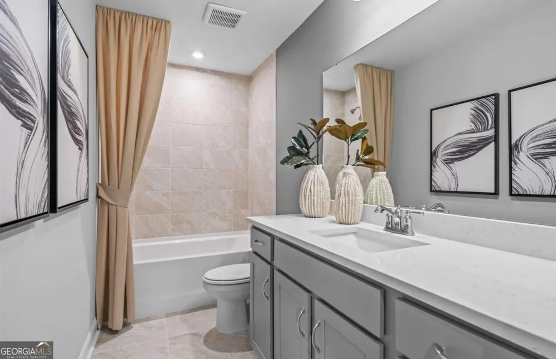
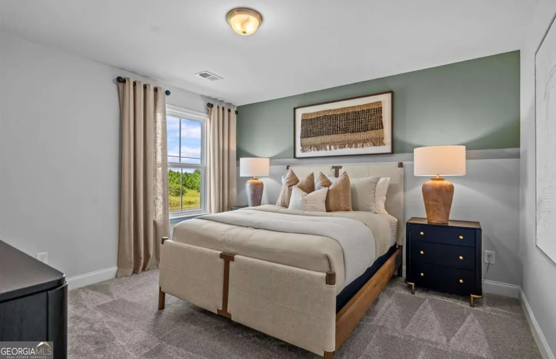
Welcome to Linden Grove, West Cobbs' newest Pulte community, where refined design, comfort, and space come together effortlessly. The Winthrop floorplan, offering approximately 2,782 sq. ft. with a sought-after owner's suite on the main level, delivers a sophisticated step up in both scale and livability, perfect for buyers seeking a home that truly feels like a long-term investment. This stunning home showcases a luxurious main-level owner's retreat, blending privacy with everyday convenience. A laundry room on the main floor adds seamless functionality, while a dedicated office or flex space provides the ideal setting for working from home or hosting guests in style. At the heart of the home, the expansive open-concept kitchen, cafe, and gathering room creates a light-filled space designed for effortless entertaining and elevated daily living. An optional dramatic 4-panel sliding glass door transforms the living space, opening to a show-stopping 10 x 26 covered back porch that redefines indoor-outdoor living. Whether hosting celebrations or enjoying quiet evenings, this outdoor space is nothing short of exceptional. Upstairs, a generously sized loft offers a versatile second living area, complemented by three spacious bedrooms that provide comfort and privacy for family and guests alike. Located just minutes from shopping, dining, and major commuter routes, Linden Grove also features planned community amenities including green space and a pool with cabana. Elegant, expansive, and thoughtfully designed, the Winthrop delivers luxury living without compromise in one of West Cobbs' most exciting new communities. *Pictures are of a model Winthrop* *Home is To-Be-Built meaning it does not yet have options and lot selected*
Property Details
- Interior
- Double Vanity,High Ceilings,Master On Main Level,Other,Tray Ceiling(s),Walk-In Closet(s)
- Fireplaces
- 1
- Cooling
- Central Air,Electric,Zoned
- Heating
- Central,Forced Air,Natural Gas,Zoned
- Cooling Features
- Central Air,Electric,Zoned
- Bedrooms
- 4
- Bathrooms
- 3.5
- Full Baths
- 3
- Half Baths
- 1
- Bedrooms on Main Level
- 1
- Lot Features
- Open Lot,Private
- Stories
- 2
- Lot Description
- Open Lot,Private
- Exterior Features
- Lighting,Other
- Exterior Materials
- Lighting,Other
- Pool Shared
- 1
- Acres
- 0.26
- Square Feet
- 2782
- Parking Features
- Attached, Garage, Garage Door Opener, Kitchen Level
- Parking
- Attached,Garage,Garage Door Opener,Kitchen Level
- Parking Spaces
- 2
- Parking Type
- Garage
- Property Type
- Purchase
- Style
- Brick Front,Other,Traditional
- Year Built
- 2026
- Foundation
- Slab
- Roof
- Composition,Other
- Sewer Information
- Public Sewer
- Utility Source
- Public
- Utility Features
- Cable Available,Electricity Available,High Speed Internet,Natural Gas Available,Phone Available,Sewer Available,Underground Util
- Appliances
- Dishwasher,Disposal,Gas Water Heater,Microwave,Other,Oven/Range (Combo),Stainless Steel Appliance(s)
- Subdivision
- Linden Grove
- Community Features
- Pool,Sidewalks,Street Lights
- Elementary School
- Varner
- Middle School
- Tapp
- High School
- Mceachern
- County
- Cobb
- Region
- Powder Springs
- Original List Price
- $532,990
- Days on Market (Cumulative)
- 33
- Taxes Annual
- $0
- HOA
- 1
- HOA Fees
- 1560
Location
Legal
The data relating to real estate for sale on this web site comes in part from the Broker Reciprocity Program of GAMLS. All real estate listings are marked with the GAMLS Broker Reciprocity thumbnail logo and detailed information about them includes the name of the listing brokers. The broker providing these data believes them to be correct, but advises interested parties to confirm them before relying on them in a purchase decision. Copyright 2023 GAMLS. All rights reserved.
Provided By
Listed by Brandon Carter (#DIMBATHJAY)
Listing Office: Pulte Realty of Georgia, Inc (#EDIN01)