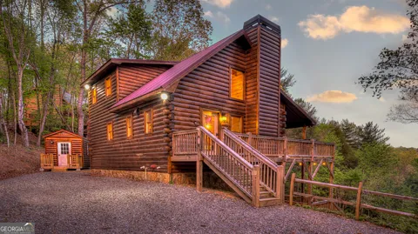
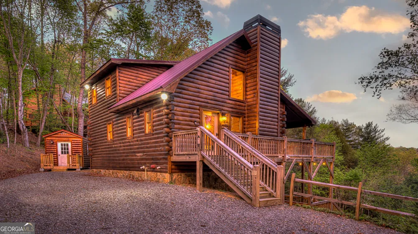
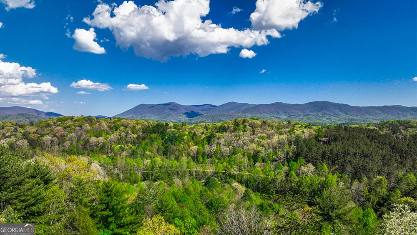
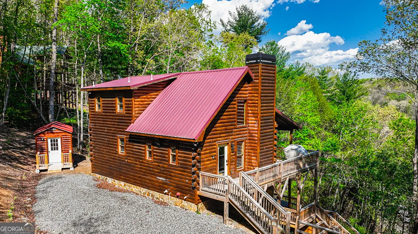
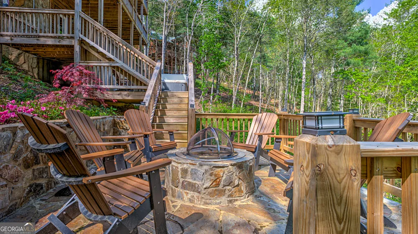
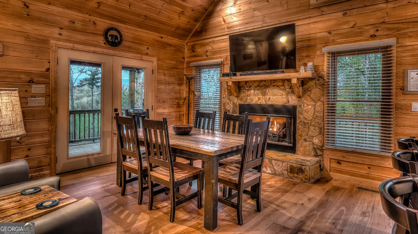
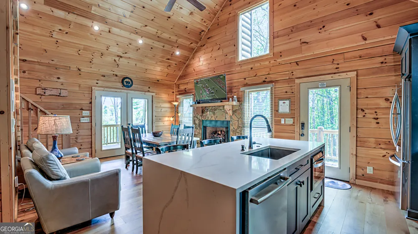
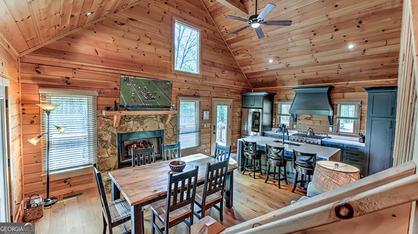
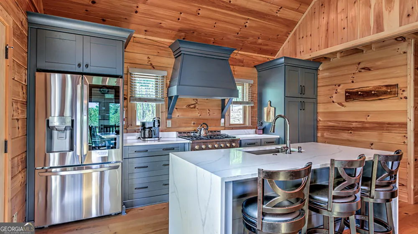
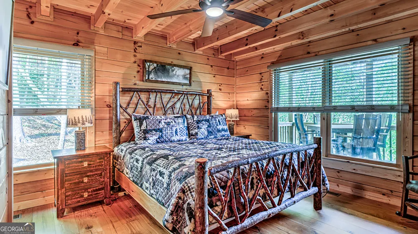
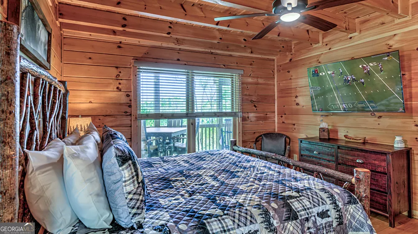
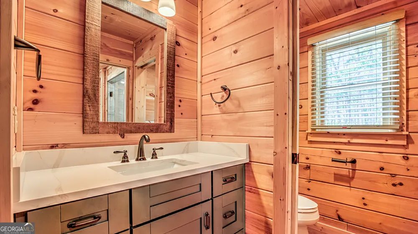
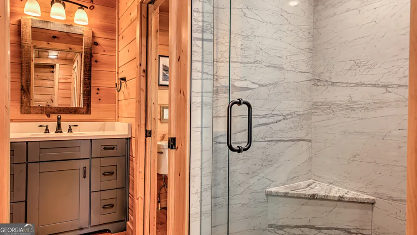
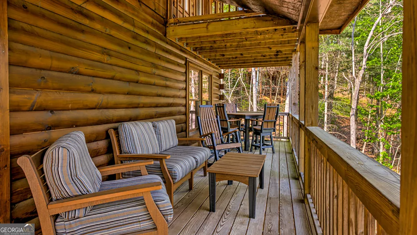
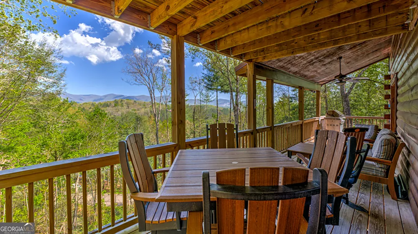
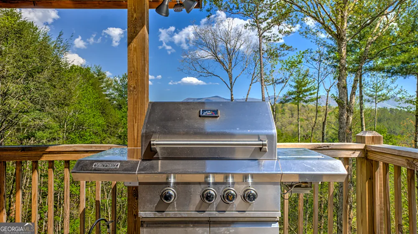
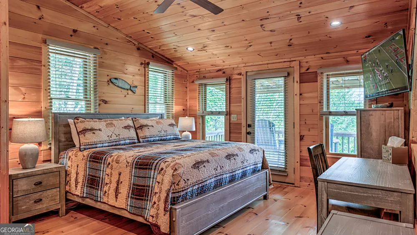
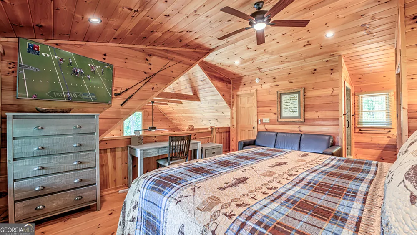
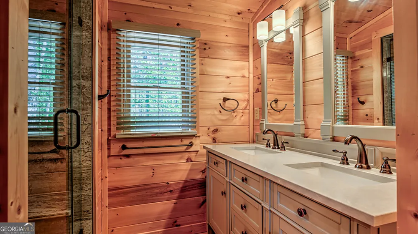
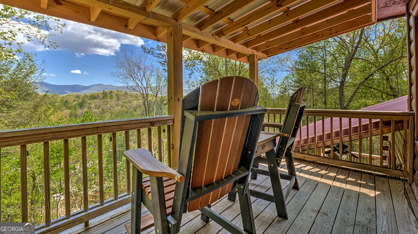
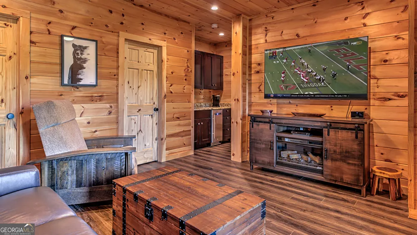
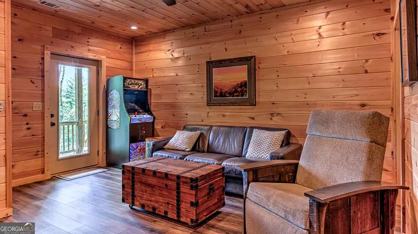
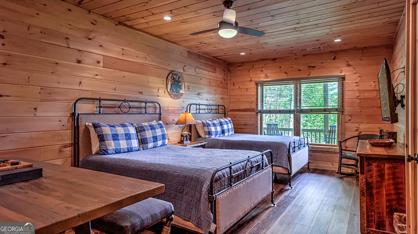
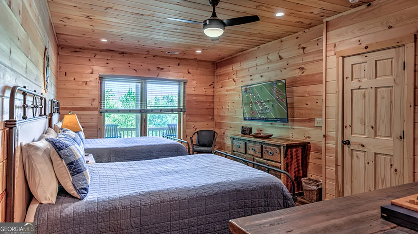
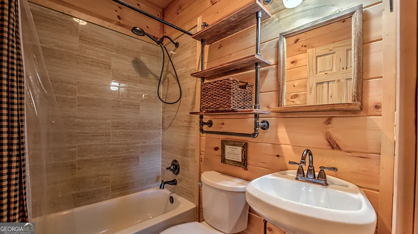
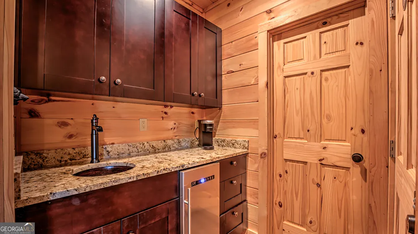
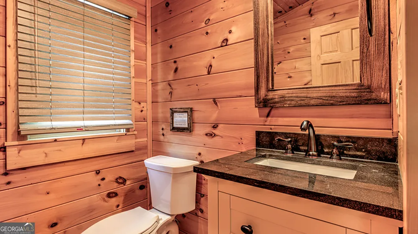
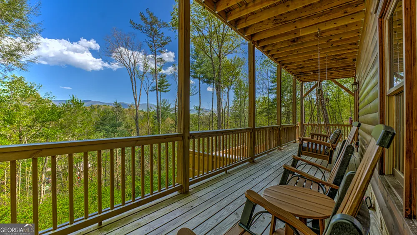
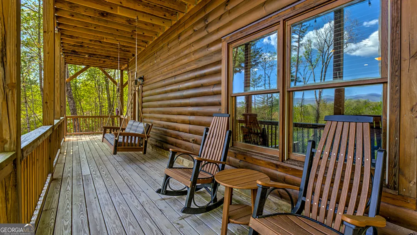
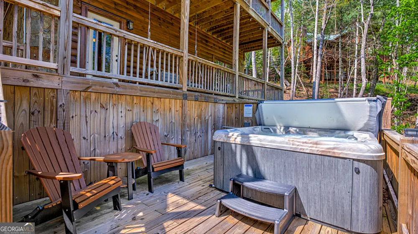
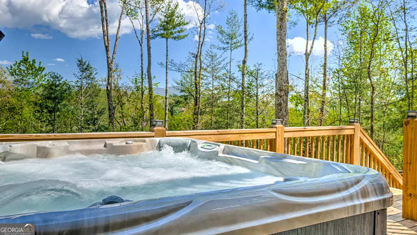
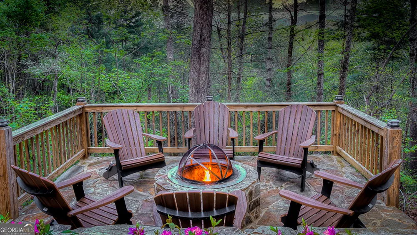
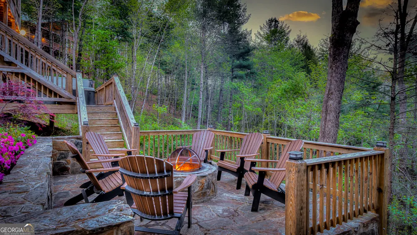
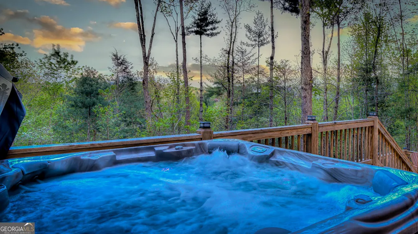
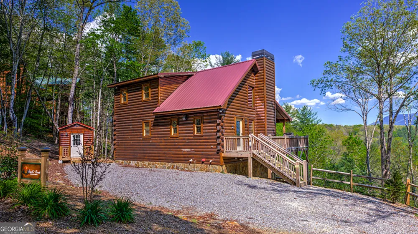
Perched above the mountains in one of North Georgia's most pristine and sought-after log cabin communities, this impeccably maintained luxury retreat captures breathtaking, long-range layered mountain views that stretch endlessly across the horizon. Thoughtfully designed for elevated mountain living, the true log home showcases a sophisticated open-concept floor plan accented by soaring ceilings, a floor-to-ceiling stone fireplace, and expansive walls of glass that seamlessly frame the panoramic scenery. At the heart of the home is a showstopping gourmet kitchen, beautifully appointed with a dramatic quartz waterfall island, commercial-grade gas range with custom hood, premium stainless steel appliances, and exceptional entertaining space. Three luxurious bedroom suites offer refined comfort, including a main-level primary retreat with spa-inspired bath, porcelain tile shower, and picturesque mountain views, while the upper-level suite enjoys a private balcony overlooking the layered ridgelines along with a beautifully designed bath featuring a separate vanity and water closet. The finished terrace level creates the ultimate gathering space with a spacious den, designer wet bar with wine refrigerator, oversized guest suite, and additional full bath. Outdoor living is equally impressive with expansive covered decks, a secluded hot tub tucked into the mountainside, and a custom fire pit perfectly positioned for evenings beneath the stars. Additional highlights include a level driveway, log-sided storage building, access to the tranquil waters of Lake Buckhorn, and an unbeatable location just minutes from Downtown Ellijay and Blue Ridge via all-paved roads. Offered fully furnished and completely turnkey, this exceptional mountain estate delivers the perfect balance of luxury, privacy, and timeless North Georgia charm.
Property Details
- Interior
- High Ceilings,Master On Main Level,Other,Wet Bar
- Fireplaces
- 1
- Cooling
- Ceiling Fan(s),Central Air,Electric
- Heating
- Central,Electric
- Cooling Features
- Ceiling Fan(s),Central Air,Electric
- Bedrooms
- 3
- Bathrooms
- 3.0
- Full Baths
- 3
- Bedrooms on Main Level
- 1
- View
- Mountain(s)
- Lot Features
- Sloped
- Stories
- Three Or More
- Lot Description
- Sloped
- Pool
- 1
- Pool Description
- Hot Tub
- Pool Features
- Hot Tub
- Exterior Features
- Fire Pit,Gas Grill
- Exterior Materials
- Fire Pit,Gas Grill
- Acres
- 0.77
- Square Feet
- 1920
- Parking Features
- Off Street
- Parking
- Off Street
- Property Type
- Purchase
- Style
- Country/Rustic
- Basement
- 1
- Basement Description
- Bath Finished,Finished,Full
- Basement Finished
- 1
- Year Built
- 2021
- Roof
- Metal
- Sewer Information
- Septic Tank
- Utility Source
- Shared Well
- Utility Features
- Cable Available,High Speed Internet
- Appliances
- Dishwasher,Dryer,Microwave,Other,Oven/Range (Combo),Refrigerator,Washer
- Subdivision
- Lake Buckhorn
- Community Features
- Lake
- Elementary School
- Ellijay
- Middle School
- Clear Creek
- High School
- Gilmer
- County
- Gilmer
- Region
- Ellijay
- Original List Price
- $675,000
- Days on Market (Cumulative)
- 43
- Taxes Annual
- $3,672
- HOA
- 1
- HOA Fees
- 225
Location
Legal
The data relating to real estate for sale on this web site comes in part from the Broker Reciprocity Program of GAMLS. All real estate listings are marked with the GAMLS Broker Reciprocity thumbnail logo and detailed information about them includes the name of the listing brokers. The broker providing these data believes them to be correct, but advises interested parties to confirm them before relying on them in a purchase decision. Copyright 2023 GAMLS. All rights reserved.
Provided By
Listed by Logan Fitts (#FITTSLOGAN)
Listing Office: Mountain Sotheby's International (#MSIR01)