(678) 725-2786 (770) 560-7340 dreammaker7258@gmail.com eric.clouse@yahoo.com Dream Homes Realty Inc.
Traffic Dashboard
Home
  • Home
  • Search
  • Communities
    • Gainesville
    • Flowery Branch
    • Buford
    • Suwanee
    • Lula
    • Maysville
    • Gillsville
    • Commerce
    • Cornelia
    • Baldwin
    • Clarkesville
  • Get Qualified
  • Buying
  • Selling
  • Rental Management
  • Home Inspectors
  • About
    • Learn More
    • Meet the Team
    • Our Testimonials
    • Join Us
    • Articles
  • Home Builder
  • Contact
Traffic Dashboard
Peggy Clouse - Broker
(678) 725-2786 dreammaker7258@gmail.com
  • Dream Homes Realty
    2550 Limestone Pkwy
    Gainesville, Georgia 30501
    678-725-2786
    Dreammaker7258@gmail.com
Explore
  • Property Search
  • Communities
  • Buying
  • Selling
About
  • About
  • Contact Us
  • Testimonials
  • Home
Local Guide
  • Search by City
  • Search by Subdivision
  • Search by Zip
  • Search by Area
Legal
  • Privacy
  • Terms
  • DMCA
  • Accessibility
  • Fair Housing
Account
  • Dashboard
  • Logout
  • Login
Dream Homes Realty - Footer Logo
©2026 Dream Homes Realty Inc. All rights reserved.
Website built by CloseHack.
First Multiple Listing Service, Inc.

​ Listings identified with the FMLS IDX logo come from FMLS and are held by brokerage firms other than the owner of this website. The listing brokerage is identified in any listing details. Information is deemed reliable but is not guaranteed. If you believe any FMLS listing contains material that infringes your copyrighted work please click here to review our DMCA policy and learn how to submit a takedown request. © 2022 First Multiple Listing Service, Inc.​

Georgia MLS

The data relating to real estate for sale on this web site comes in part from the Broker Reciprocity Program of GAMLS. All real estate listings are marked with the GAMLS Broker Reciprocity thumbnail logo and detailed information about them includes the name of the listing brokers. The broker providing these data believes them to be correct, but advises interested parties to confirm them before relying on them in a purchase decision. Copyright 2023 GAMLS. All rights reserved.

Return
  • All Types
  • House+2 more
  • Price
  • Bed/Bath
  • Size
  • Dates
  • Filters
  • Amenities
  • Save
  • Share
Listings
No results
Sort
Home / Big Canoe / 44 Kilmartin PT
44 Kilmartin PT Big Canoe, GA 30143 44 Kilmartin PT Big Canoe, GA 30143 44 Kilmartin PT Big Canoe, GA 30143 44 Kilmartin PT Big Canoe, GA 30143 44 Kilmartin PT Big Canoe, GA 30143 44 Kilmartin PT Big Canoe, GA 30143 44 Kilmartin PT Big Canoe, GA 30143 44 Kilmartin PT Big Canoe, GA 30143 44 Kilmartin PT Big Canoe, GA 30143 44 Kilmartin PT Big Canoe, GA 30143 44 Kilmartin PT Big Canoe, GA 30143 44 Kilmartin PT Big Canoe, GA 30143 44 Kilmartin PT Big Canoe, GA 30143 44 Kilmartin PT Big Canoe, GA 30143 44 Kilmartin PT Big Canoe, GA 30143 44 Kilmartin PT Big Canoe, GA 30143 44 Kilmartin PT Big Canoe, GA 30143 44 Kilmartin PT Big Canoe, GA 30143 44 Kilmartin PT Big Canoe, GA 30143 44 Kilmartin PT Big Canoe, GA 30143 44 Kilmartin PT Big Canoe, GA 30143 44 Kilmartin PT Big Canoe, GA 30143 44 Kilmartin PT Big Canoe, GA 30143 44 Kilmartin PT Big Canoe, GA 30143 44 Kilmartin PT Big Canoe, GA 30143 44 Kilmartin PT Big Canoe, GA 30143 44 Kilmartin PT Big Canoe, GA 30143 44 Kilmartin PT Big Canoe, GA 30143 44 Kilmartin PT Big Canoe, GA 30143 44 Kilmartin PT Big Canoe, GA 30143 44 Kilmartin PT Big Canoe, GA 30143 44 Kilmartin PT Big Canoe, GA 30143 44 Kilmartin PT Big Canoe, GA 30143 44 Kilmartin PT Big Canoe, GA 30143 44 Kilmartin PT Big Canoe, GA 30143 44 Kilmartin PT Big Canoe, GA 30143 44 Kilmartin PT Big Canoe, GA 30143 44 Kilmartin PT Big Canoe, GA 30143 44 Kilmartin PT Big Canoe, GA 30143 44 Kilmartin PT Big Canoe, GA 30143 44 Kilmartin PT Big Canoe, GA 30143 44 Kilmartin PT Big Canoe, GA 30143 44 Kilmartin PT Big Canoe, GA 30143 44 Kilmartin PT Big Canoe, GA 30143 44 Kilmartin PT Big Canoe, GA 30143 44 Kilmartin PT Big Canoe, GA 30143 44 Kilmartin PT Big Canoe, GA 30143 44 Kilmartin PT Big Canoe, GA 30143 44 Kilmartin PT Big Canoe, GA 30143 44 Kilmartin PT Big Canoe, GA 30143 44 Kilmartin PT Big Canoe, GA 30143 44 Kilmartin PT Big Canoe, GA 30143 44 Kilmartin PT Big Canoe, GA 30143 44 Kilmartin PT Big Canoe, GA 30143 44 Kilmartin PT Big Canoe, GA 30143 44 Kilmartin PT Big Canoe, GA 30143 44 Kilmartin PT Big Canoe, GA 30143 44 Kilmartin PT Big Canoe, GA 30143 44 Kilmartin PT Big Canoe, GA 30143 44 Kilmartin PT Big Canoe, GA 30143 44 Kilmartin PT Big Canoe, GA 30143 44 Kilmartin PT Big Canoe, GA 30143 44 Kilmartin PT Big Canoe, GA 30143 44 Kilmartin PT Big Canoe, GA 30143 44 Kilmartin PT Big Canoe, GA 30143 44 Kilmartin PT Big Canoe, GA 30143 44 Kilmartin PT Big Canoe, GA 30143 44 Kilmartin PT Big Canoe, GA 30143 44 Kilmartin PT Big Canoe, GA 30143 44 Kilmartin PT Big Canoe, GA 30143 44 Kilmartin PT Big Canoe, GA 30143 44 Kilmartin PT Big Canoe, GA 30143 44 Kilmartin PT Big Canoe, GA 30143 44 Kilmartin PT Big Canoe, GA 30143 44 Kilmartin PT Big Canoe, GA 30143 44 Kilmartin PT Big Canoe, GA 30143 44 Kilmartin PT Big Canoe, GA 30143 44 Kilmartin PT Big Canoe, GA 30143 44 Kilmartin PT Big Canoe, GA 30143 44 Kilmartin PT Big Canoe, GA 30143 44 Kilmartin PT Big Canoe, GA 30143 44 Kilmartin PT Big Canoe, GA 30143 44 Kilmartin PT Big Canoe, GA 30143 44 Kilmartin PT Big Canoe, GA 30143 44 Kilmartin PT Big Canoe, GA 30143 44 Kilmartin PT Big Canoe, GA 30143 44 Kilmartin PT Big Canoe, GA 30143 44 Kilmartin PT Big Canoe, GA 30143 View All Photos

$824,900

| Active

44 Kilmartin PT

Big Canoe, GA 30143

5,106
Square Feet
4
Beds
3.5
Baths
1.51
Acres
172
Days on Market
10719313
MLS#
House
Structure
Residential
Zone
Contact

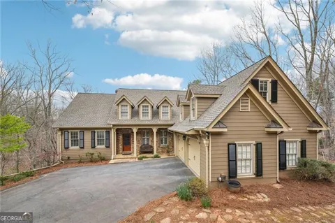
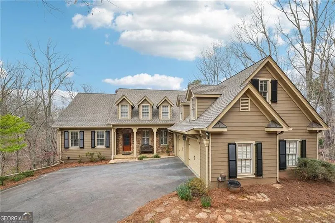
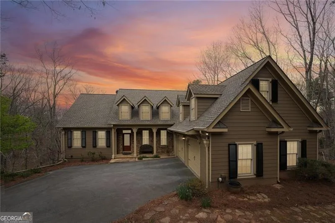
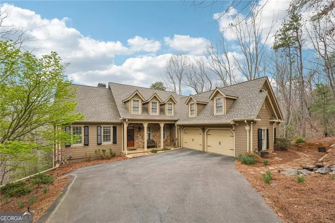
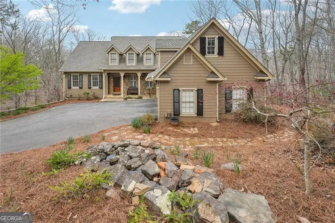
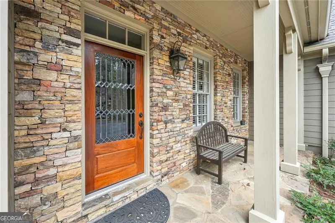
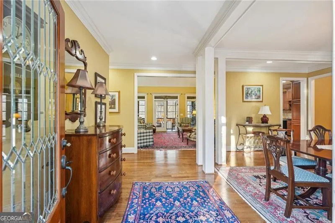
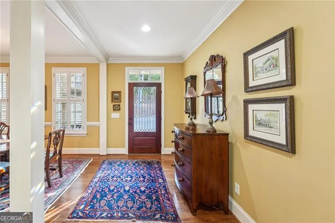
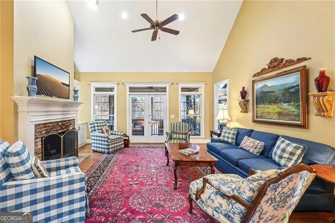
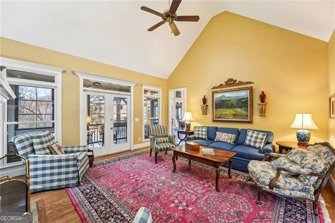
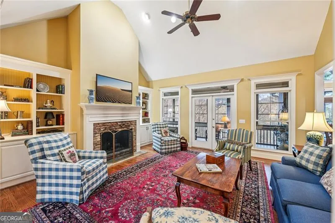
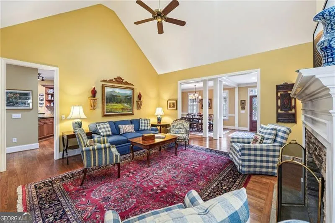
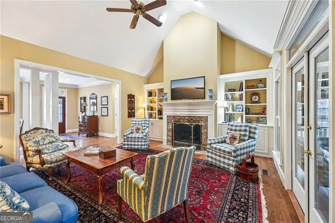
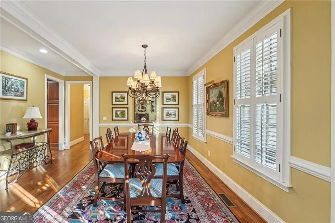
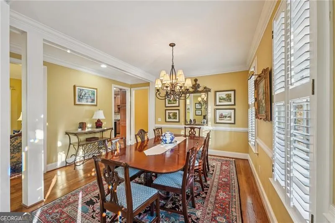
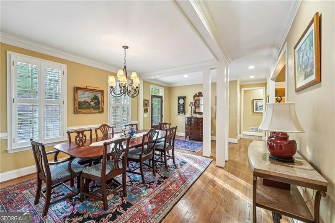
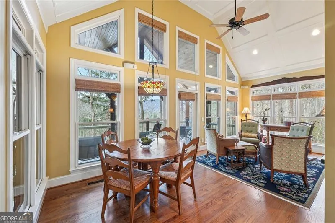
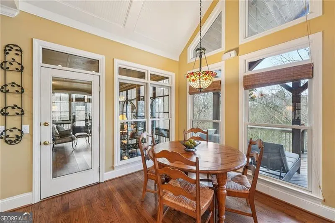
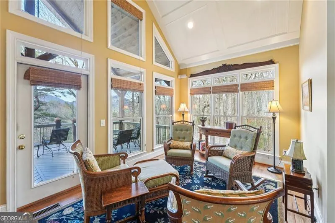
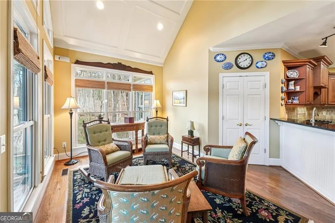
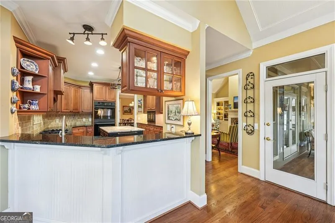
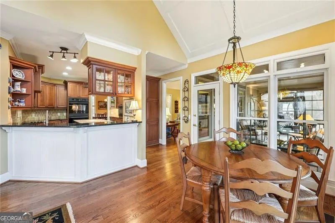
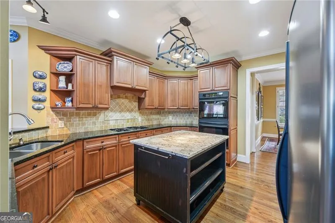
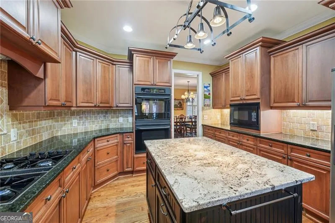
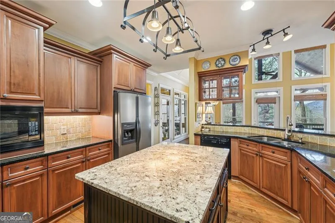
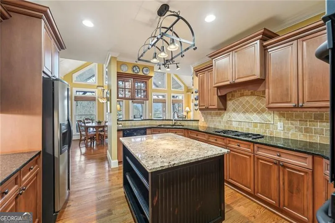
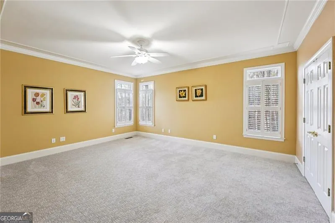
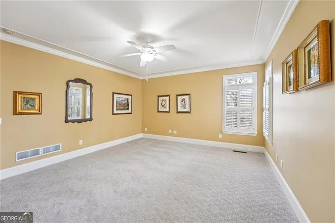
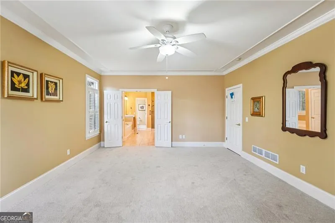
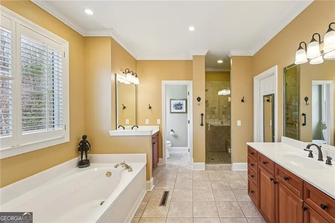
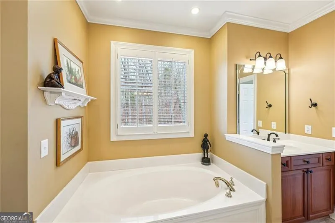
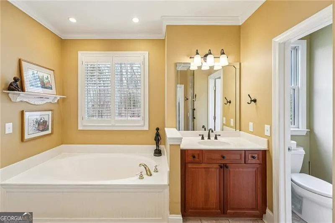
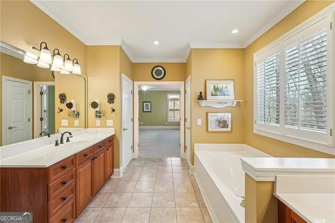
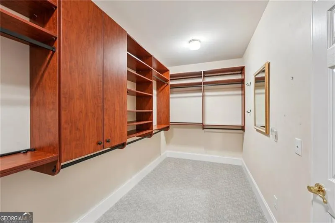
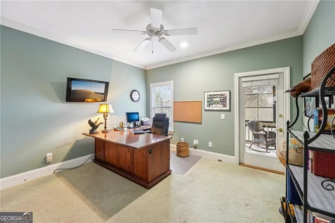
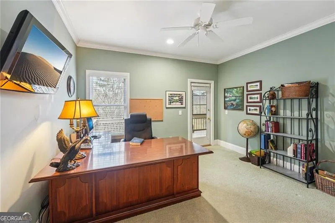
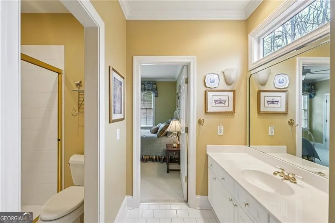
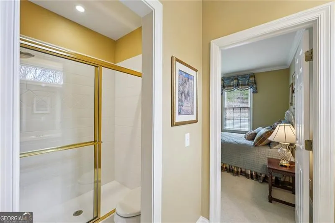
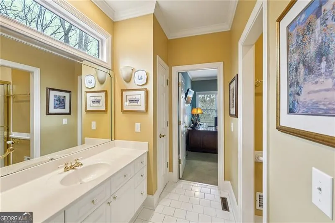
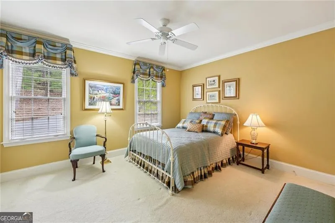
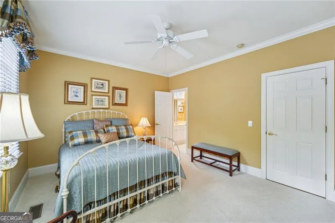
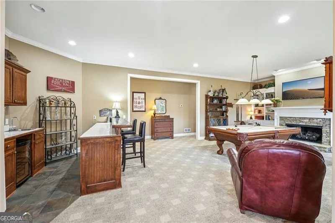
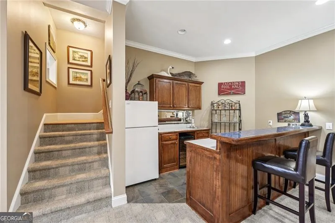
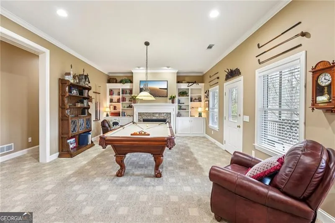
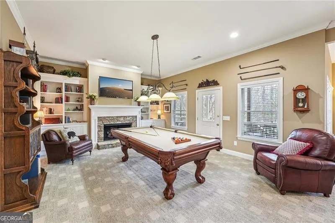
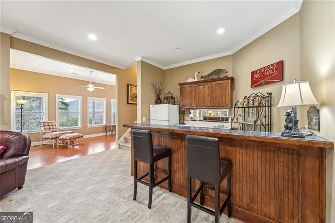
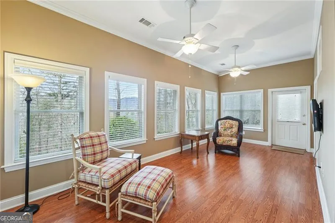
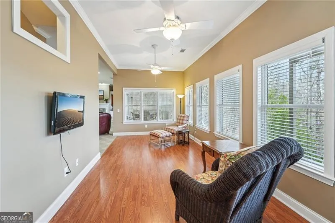
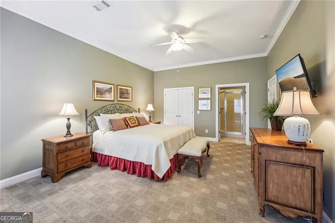
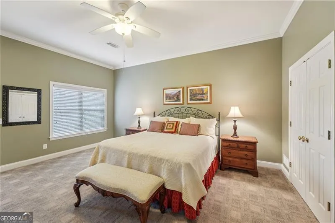
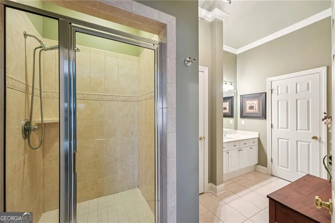
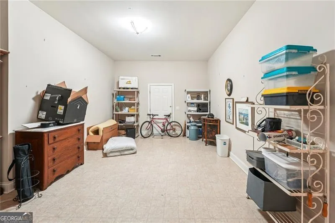
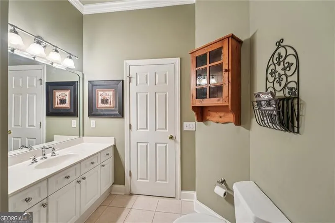
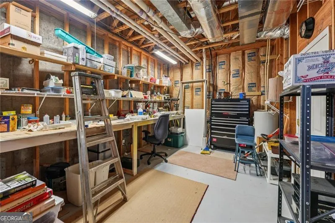
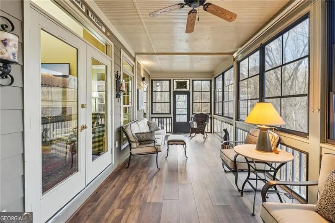
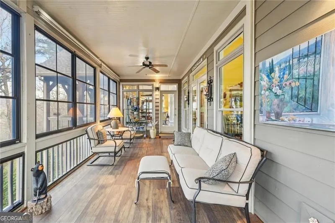
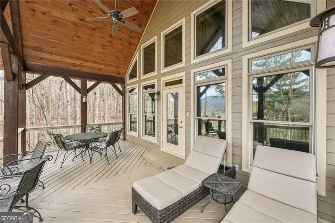
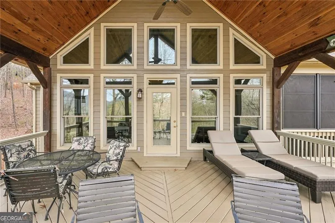
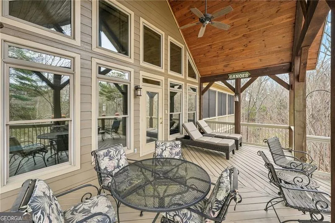
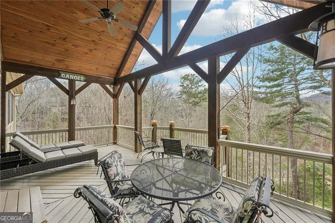
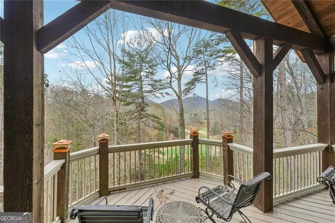
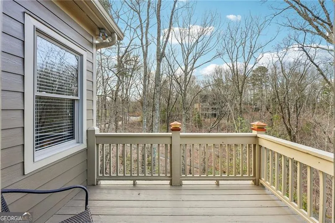
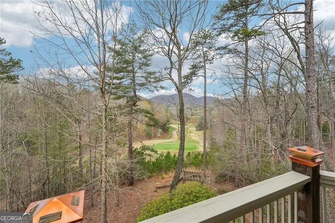
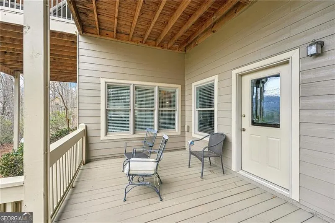
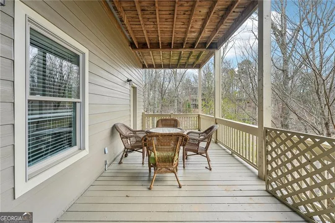
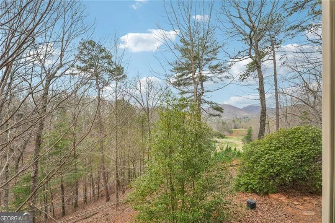
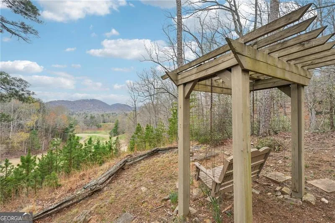
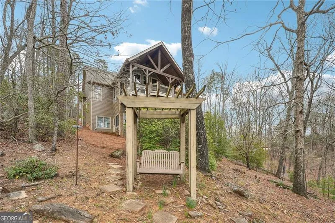
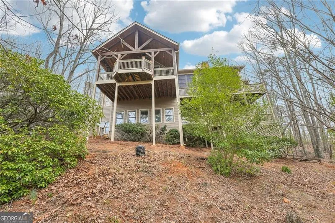
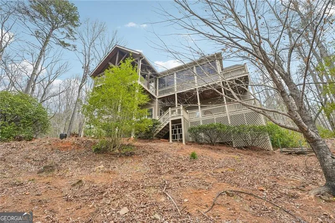
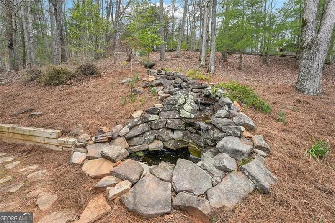
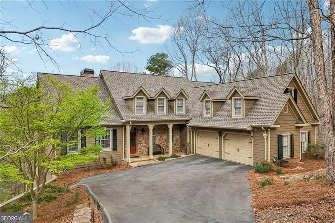
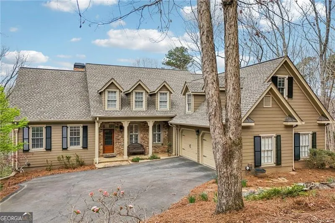
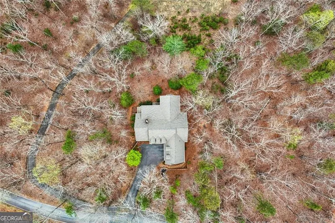
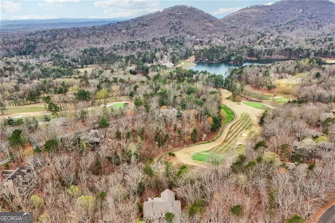
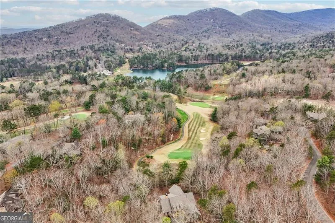
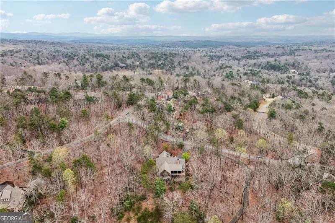
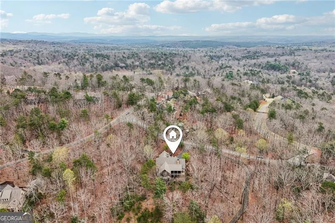
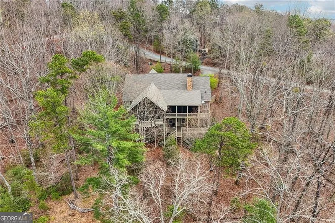
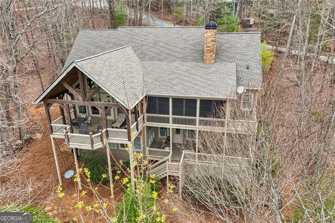
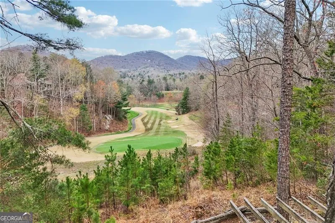
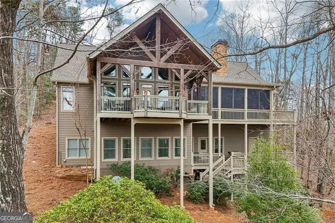
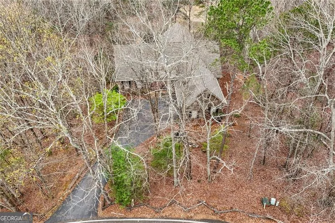
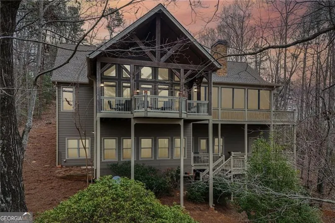
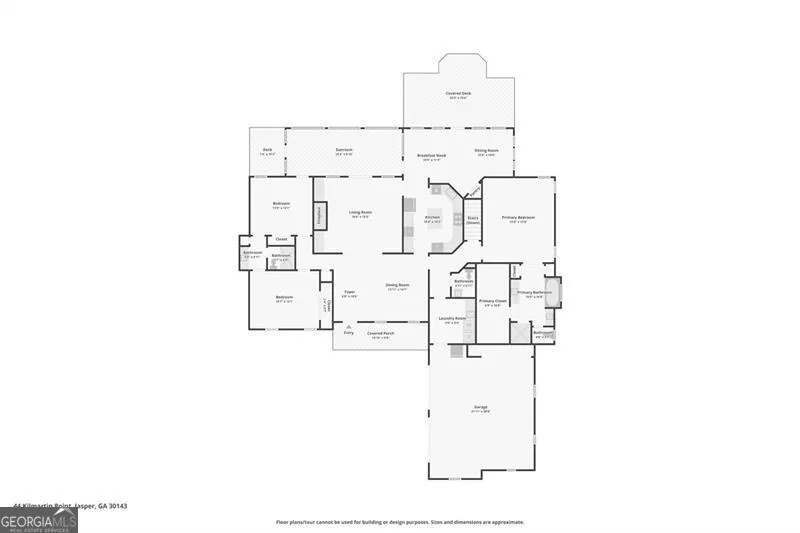
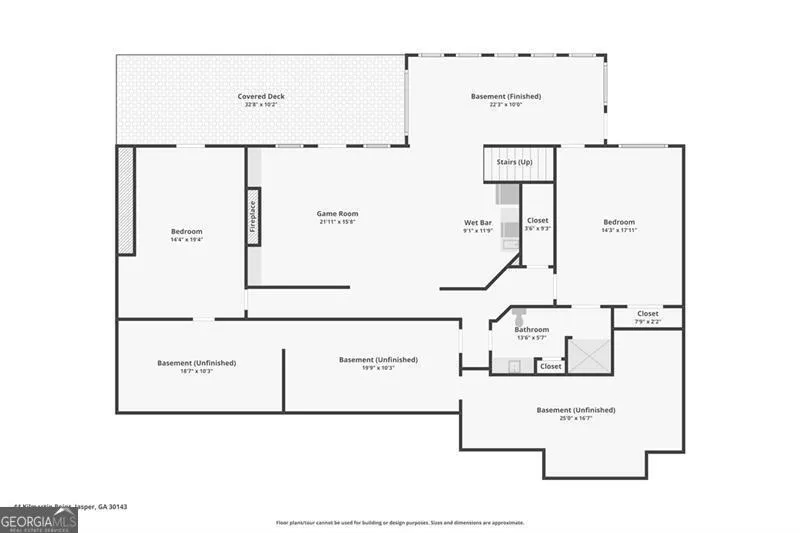
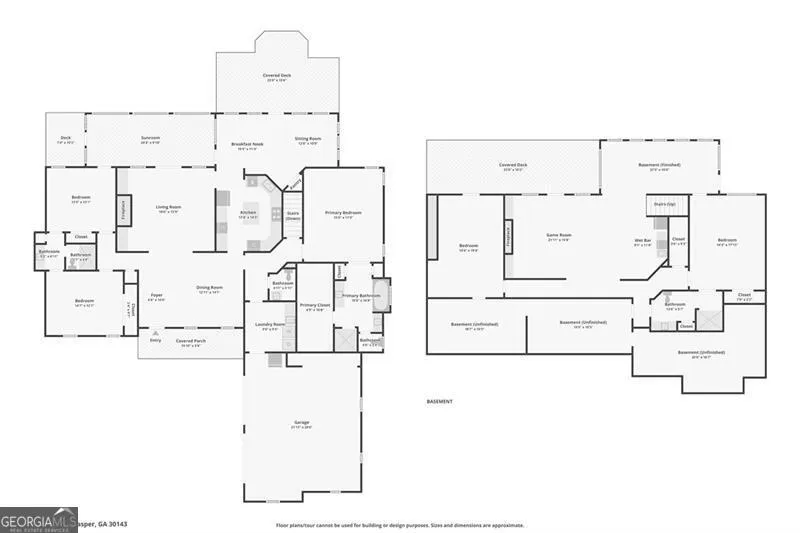
Discover the serenity of mountain living in this beautifully positioned Craftsman-style retreat in Big Canoe, offering a rare blend of privacy, natural beauty, and golf course views. Perfectly situated overlooking Hole #1 of the Cherokee Golf Course, this inviting home is surrounded by lush woods and the peaceful sights and sounds of nature. Outdoor living takes center stage with multiple decks and a screened porch featuring EZ Breeze windows, providing year-round enjoyment of the tranquil setting. The expanded rear deck is an ideal place to unwind while taking in the gentle mountain breeze and scenic golf course views. Adding to the home's charm and curb appeal is a decorative pond and waterfall feature located near the front of the property. Inside, the home welcomes you with a soaring cathedral ceiling in the great room, creating a bright and open atmosphere that immediately draws your eye to the picturesque setting beyond. A spacious dining area offers the perfect space for gatherings and entertaining. The thoughtfully designed gourmet kitchen features generous prep space, double ovens, a separate microwave, Bosch dishwasher, ample pantry storage and custom pull-out cabinetry offering practicality. The kitchen flows seamlessly into a comfortable keeping room, ideal for relaxed everyday living or hosting friends and family. The main-level primary suite offers comfort and privacy, complete with a walk-in closet and en-suite bath. Two additional bedrooms on the main level share a full bath, providing convenient accommodations for guests. The terrace level expands the home's living space with a welcoming family room, fourth bedroom with cedar closet, full bath, workshop and abundant storage. Step outside to another private deck and enjoy the peaceful wooded surroundings. Most furnishings are available for purchase under a separate Bill of Sale, offering a turnkey opportunity for buyers seeking an effortless mountain retreat. The sellers have never occupied the home and therefore no Seller's Property Disclosure is available. They are aware the roof was recently replaced and the AC condenser has been updated. Experience the exceptional lifestyle of Big Canoe, where natural beauty, golf, and mountain tranquility come together to create one of North Georgia's most sought-after private communities.

Property Details
Interior
Bookcases,Double Vanity,High Ceilings,Master On Main Level,Split Bedroom Plan,Walk-In Closet(s),Wet Bar
Fireplaces
2
Cooling
Central Air
Heating
Propane
Cooling Features
Central Air
Bedrooms
4
Bathrooms
3.5
Full Baths
3
Half Baths
1
Bedrooms on Main Level
3
Lot Features
Sloped
Stories
2
Lot Description
Sloped
Exterior Features
Balcony
Exterior Materials
Balcony
Acres
1.51
Square Feet
5106
Parking Features
Attached, Garage, Garage Door Opener, Kitchen Level, Side/Rear Entrance
Parking
Attached,Garage,Garage Door Opener,Kitchen Level,Side/Rear Entrance
Parking Spaces
2
Parking Type
Garage
Property Type
Purchase
Style
Craftsman
Basement
1
Basement Description
Bath Finished,Exterior Entry,Finished,Interior Entry
Basement Finished
1
Year Built
2002
Roof
Composition
Sewer Information
Septic Tank
Utility Source
Public
Utility Features
Electricity Available,Sewer Available,Underground Utilities
Appliances
Dishwasher,Disposal,Double Oven,Dryer,Electric Water Heater,Ice Maker,Microwave,Oven (Wall),Refrigerator,Washer
Subdivision
Audubon Ridge
Community Features
Clubhouse,Fitness Center,Gated,Golf,Marina,Pickleball Court(s),Playground,Racquetball,Tennis Court(s)
Elementary School
Tate
Middle School
Jasper
High School
Pickens
County
Pickens
Region
Big Canoe
Original List Price
$922,000
Days on Market (Cumulative)
172
Taxes Annual
$3,831
HOA
1
HOA Fees
4980
MLS #
10719313
Location
Legal

The data relating to real estate for sale on this web site comes in part from the Broker Reciprocity Program of GAMLS. All real estate listings are marked with the GAMLS Broker Reciprocity thumbnail logo and detailed information about them includes the name of the listing brokers. The broker providing these data believes them to be correct, but advises interested parties to confirm them before relying on them in a purchase decision. Copyright 2023 GAMLS. All rights reserved.


Provided By
Listed by Carolyn Littell (#LITTELLCAROL)
Listing Office: Century 21 Results (#RESU01)


Dream Homes Realty Have a question about this home?

Interested in Purchasing 44 Kilmartin PT?

Get an estimate on monthly payments on this property.

$
years
Down Payment
$
%
Interest Rate
%
Tax Rate
%
$
$annually
$monthly
Estimated Monthly Payment
$0.00
Loan Amount
$0.00