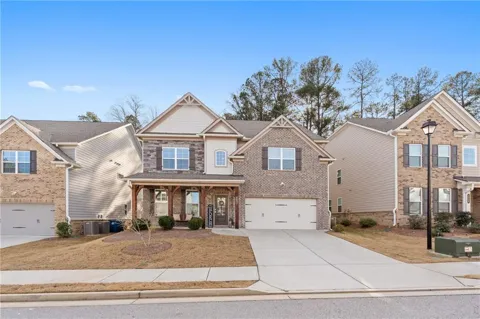
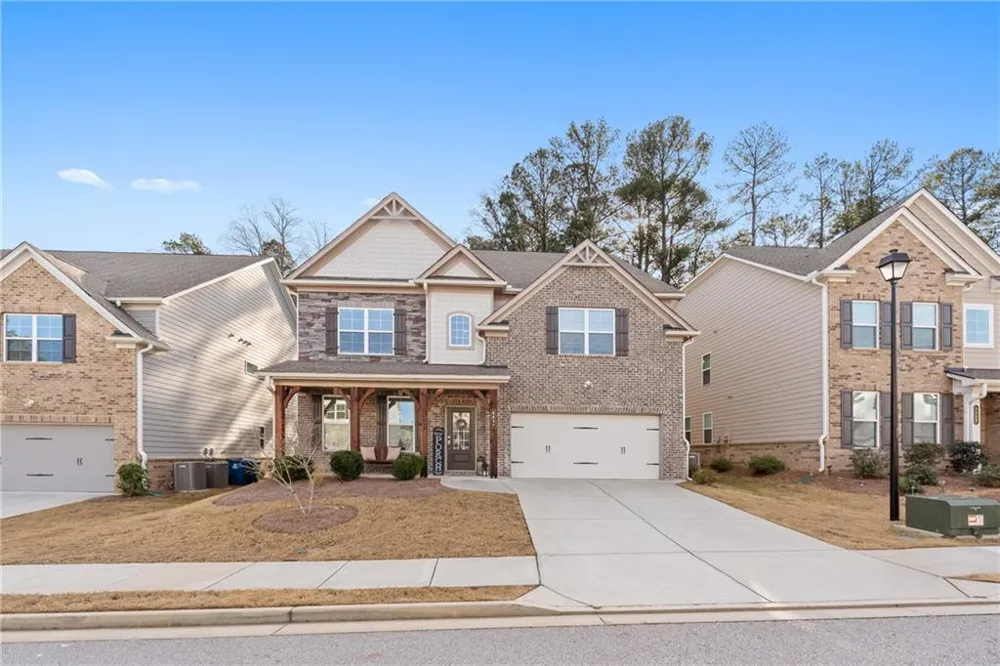
Stunning 6BR/4BA home with over 3,700 sq ft in the largest floor plan in the neighborhood! Lightly lived in, pristine, and freshly painted throughout. Open-concept layout features a spacious kitchen with white cabinets, oversized island, and seamless flow into dining and living areas—perfect for entertaining. Main level includes a bedroom and full bath, ideal for guests or in-laws. HOA includes lawn maintenance and trash service. Upstairs boasts a spacious owner’s suite with spa-like bath, dual vanities, soaking tub, and separate shower. Generous secondary bedrooms plus a large bonus room perfect for a media room, home theater, or flex space. award winning Mill Creek High School District. Located in desirable Hoschton community. 3 miles from Hamilton mill, exit 120. Move-in ready and a rare opportunity!
Property Details
- Interior
- Disappearing Attic Stairs, Double Vanity, Entrance Foyer, Entrance Foyer 2 Story, High Ceilings 9 ft Main, High Ceilings 9 ft Up
- Cooling
- Ceiling Fan(s), Zoned
- Heating
- Forced Air, Natural Gas, Zoned
- Cooling Features
- Ceiling Fan(s), Zoned
- Bedrooms
- 6
- Bathrooms
- 4.0
- Full Baths
- 4
- View
- Other
- Lot Features
- Back Yard, Front Yard, Landscaped, Level, Private, Wooded
- Stories
- 2
- Lot Description
- Back Yard, Front Yard, Landscaped, Level, Private, Wooded
- Acres
- 0.18
- Square Feet
- 3721
- Lot Size (sqft)
- x
- Parking Features
- Attached, Driveway, Garage, Garage Faces Front, Kitchen Level, Level Driveway
- Parking Type
- Garage
- Parking Garage Spaces
- 2
- Property Type
- Rental
- Style
- Traditional
- Year Built
- 2021
- Roof
- Shingle
- Utility Features
- Cable Available, Electricity Available, Natural Gas Available, Phone Available, Sewer Available, Underground Utilities, Water Av
- Appliances
- Dishwasher, Double Oven, Electric Water Heater, Gas Cooktop, Microwave
- Subdivision
- HAMILTON PRESERVE - PB 148-194
- Community Features
- Homeowners Assoc, Near Schools, Near Shopping, Sidewalks
- Elementary School
- Duncan Creek
- Middle School
- Osborne
- High School
- Mill Creek
- County
- Gwinnett - GA
- Region
- Hoschton
- Date Available
- July 01, 2026
- Original List Price
- $2,900
Location
Legal
Listings identified with the FMLS IDX logo come from FMLS and are held by brokerage firms other than the owner of this website. The listing brokerage is identified in any listing details. Information is deemed reliable but is not guaranteed. If you believe any FMLS listing contains material that infringes your copyrighted work please click here to review our DMCA policy and learn how to submit a takedown request. © 2022 First Multiple Listing Service, Inc.
Last Updated: Sep 15, 2026 11:12 AM. Source: FMLS
Provided By
Listed by Shivani Barot (#BAROT), 678-207-6288
Listing Office: HomeSmart (#PHPA02)
Provided By (Buyer)
Buyer's Agent: Loren Entsuah (#LORENEN)
Buyer's Office: Coldwell Banker Realty (#CBRB02)