(678) 725-2786 (770) 560-7340 dreammaker7258@gmail.com eric.clouse@yahoo.com Dream Homes Realty Inc.
Traffic Dashboard
Home
  • Home
  • Search
  • Communities
    • Gainesville
    • Flowery Branch
    • Buford
    • Suwanee
    • Lula
    • Maysville
    • Gillsville
    • Commerce
    • Cornelia
    • Baldwin
    • Clarkesville
  • Get Qualified
  • Buying
  • Selling
  • Rental Management
  • Home Inspectors
  • About
    • Learn More
    • Meet the Team
    • Our Testimonials
    • Join Us
    • Articles
  • Home Builder
  • Contact
Traffic Dashboard
Peggy Clouse - Broker
(678) 725-2786 dreammaker7258@gmail.com
  • Dream Homes Realty
    2550 Limestone Pkwy
    Gainesville, Georgia 30501
    678-725-2786
    Dreammaker7258@gmail.com
Explore
  • Property Search
  • Communities
  • Buying
  • Selling
About
  • About
  • Contact Us
  • Testimonials
  • Home
Local Guide
  • Search by City
  • Search by Subdivision
  • Search by Zip
  • Search by Area
Legal
  • Privacy
  • Terms
  • DMCA
  • Accessibility
  • Fair Housing
Account
  • Dashboard
  • Logout
  • Login
Dream Homes Realty - Footer Logo
©2026 Dream Homes Realty Inc. All rights reserved.
Website built by CloseHack.
First Multiple Listing Service, Inc.

​ Listings identified with the FMLS IDX logo come from FMLS and are held by brokerage firms other than the owner of this website. The listing brokerage is identified in any listing details. Information is deemed reliable but is not guaranteed. If you believe any FMLS listing contains material that infringes your copyrighted work please click here to review our DMCA policy and learn how to submit a takedown request. © 2022 First Multiple Listing Service, Inc.​

Georgia MLS

The data relating to real estate for sale on this web site comes in part from the Broker Reciprocity Program of GAMLS. All real estate listings are marked with the GAMLS Broker Reciprocity thumbnail logo and detailed information about them includes the name of the listing brokers. The broker providing these data believes them to be correct, but advises interested parties to confirm them before relying on them in a purchase decision. Copyright 2023 GAMLS. All rights reserved.

Return
  • All Types
  • House+2 more
  • Price
  • Bed/Bath
  • Size
  • Dates
  • Filters
  • Amenities
  • Save
  • Share
Listings
No results
Sort
Home / Dawson / 448 Henry Mitchell DR NE
448 Henry Mitchell DR NE Dawson, GA 39842 448 Henry Mitchell DR NE Dawson, GA 39842 448 Henry Mitchell DR NE Dawson, GA 39842 448 Henry Mitchell DR NE Dawson, GA 39842 448 Henry Mitchell DR NE Dawson, GA 39842 448 Henry Mitchell DR NE Dawson, GA 39842 448 Henry Mitchell DR NE Dawson, GA 39842 448 Henry Mitchell DR NE Dawson, GA 39842 448 Henry Mitchell DR NE Dawson, GA 39842 448 Henry Mitchell DR NE Dawson, GA 39842 448 Henry Mitchell DR NE Dawson, GA 39842 448 Henry Mitchell DR NE Dawson, GA 39842 448 Henry Mitchell DR NE Dawson, GA 39842 448 Henry Mitchell DR NE Dawson, GA 39842 448 Henry Mitchell DR NE Dawson, GA 39842 448 Henry Mitchell DR NE Dawson, GA 39842 448 Henry Mitchell DR NE Dawson, GA 39842 448 Henry Mitchell DR NE Dawson, GA 39842 448 Henry Mitchell DR NE Dawson, GA 39842 448 Henry Mitchell DR NE Dawson, GA 39842 448 Henry Mitchell DR NE Dawson, GA 39842 448 Henry Mitchell DR NE Dawson, GA 39842 448 Henry Mitchell DR NE Dawson, GA 39842 448 Henry Mitchell DR NE Dawson, GA 39842 448 Henry Mitchell DR NE Dawson, GA 39842 448 Henry Mitchell DR NE Dawson, GA 39842 448 Henry Mitchell DR NE Dawson, GA 39842 448 Henry Mitchell DR NE Dawson, GA 39842 448 Henry Mitchell DR NE Dawson, GA 39842 448 Henry Mitchell DR NE Dawson, GA 39842 448 Henry Mitchell DR NE Dawson, GA 39842 448 Henry Mitchell DR NE Dawson, GA 39842 448 Henry Mitchell DR NE Dawson, GA 39842 View All Photos

$995,500

| Active

448 Henry Mitchell DR NE

Dawson, GA 39842

2,592
Square Feet
3
Beds
2
Baths
59.89
Acres
41
Days on Market
10818579
MLS#
House
Structure
Residential
Zone
Contact

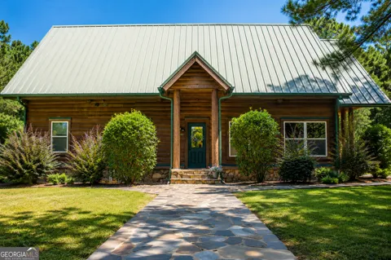
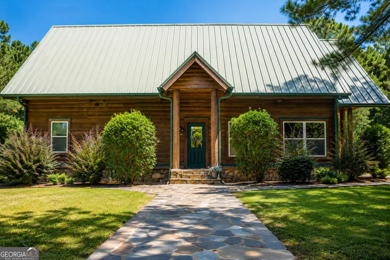
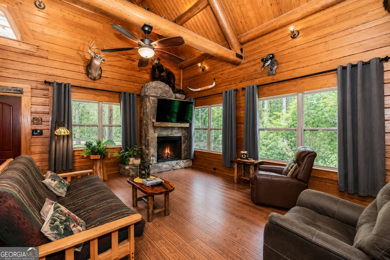
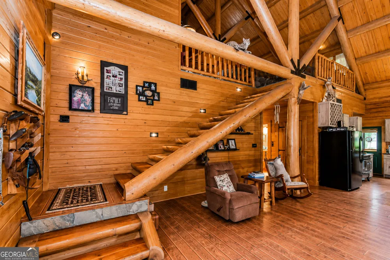
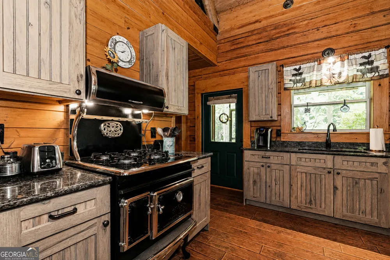
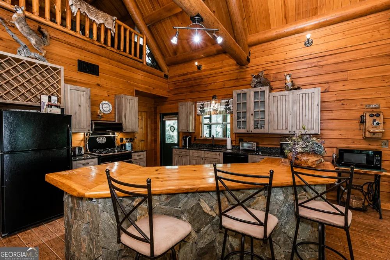
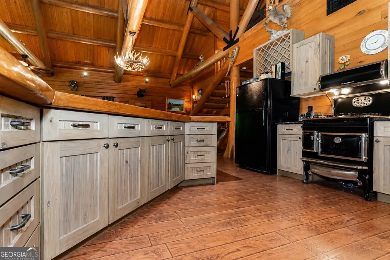
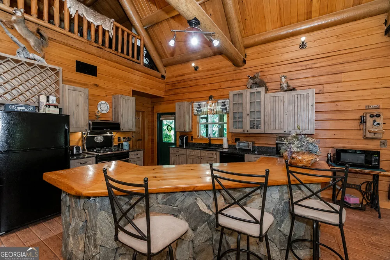
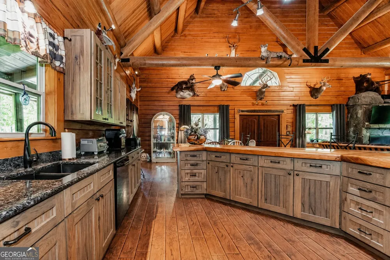
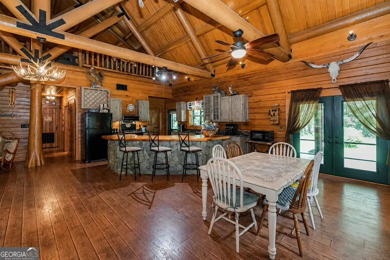
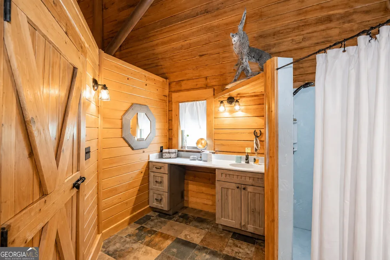
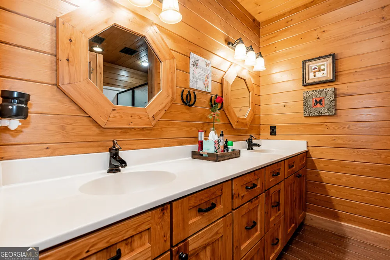
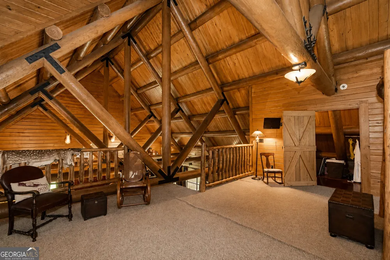
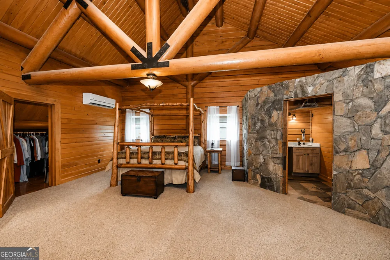
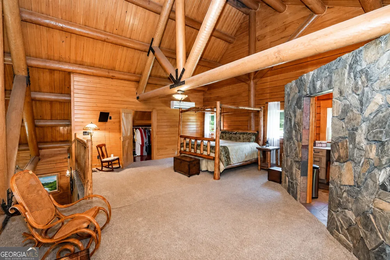
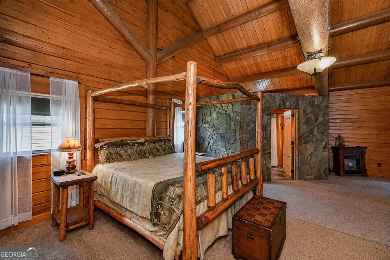
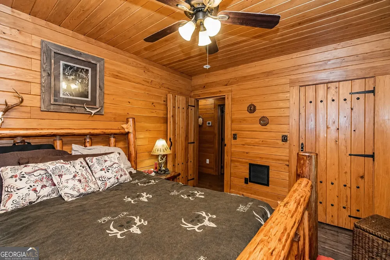
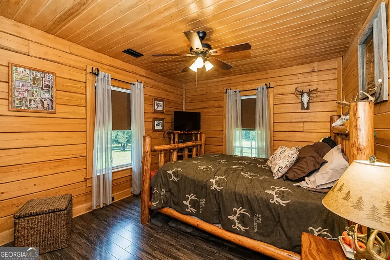
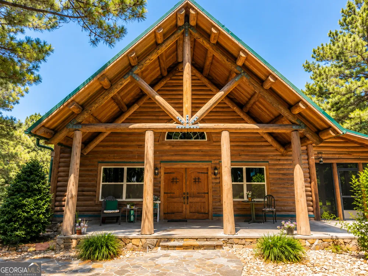
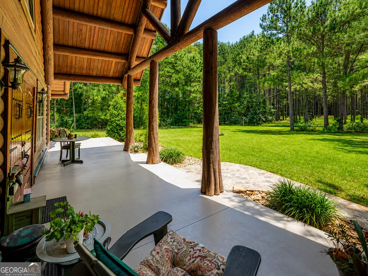
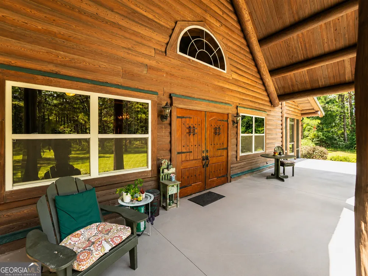
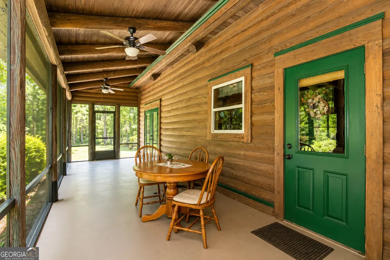
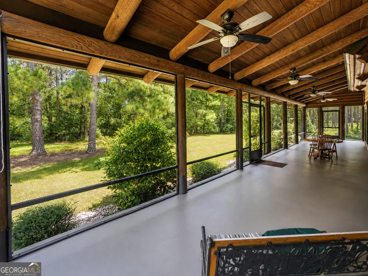
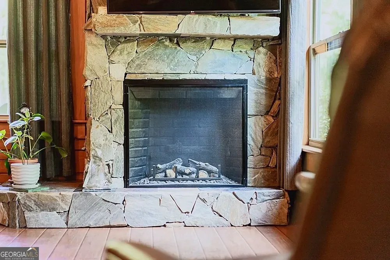
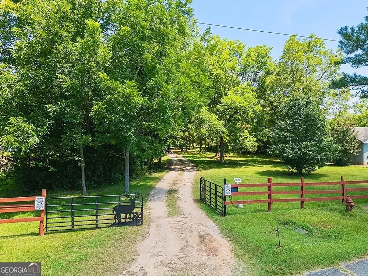
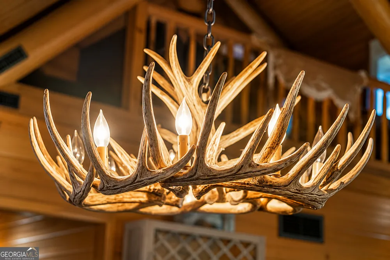
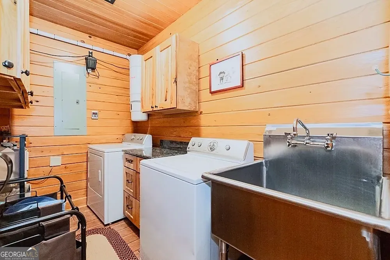
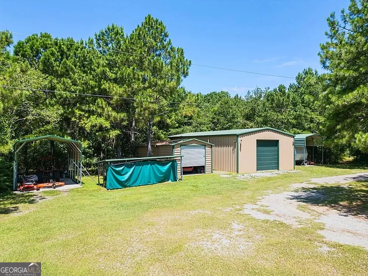
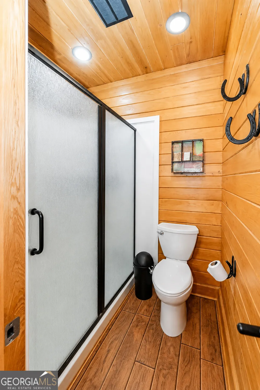
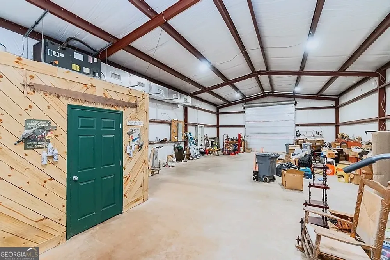
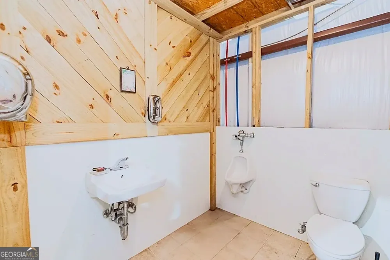
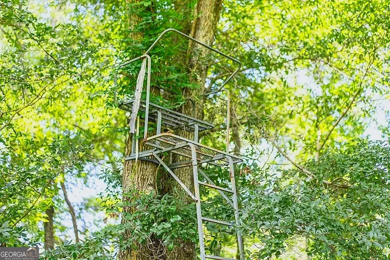
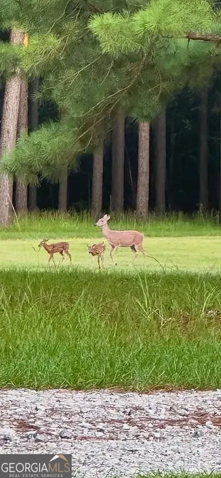
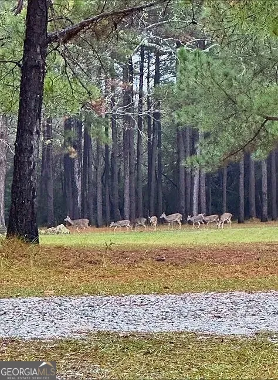
Nearly 60 acres, abundant wildlife and excellent hunting opportunities combine with a distinctive red cypress log home and an exceptional 30 by 60 heated and cooled workshop to create a rare private country retreat with room to live, work, farm, hunt and enjoy the outdoors. The 3 bedroom, 2 bath home offers approximately 2,592 square feet, an upstairs primary suite, soaring ceilings, hardwood and slate flooring, an electric fireplace, central vacuum located in the laundry room and a screened porch overlooking the property. The kitchen features solid hickory cabinets with granite countertops. The standing seam metal roof carries approximately 35 years remaining on its warranty. The acreage is currently used as a tree farm and features partially wooded areas, abundant wildlife and perimeter fencing, making it well suited for continued farming, hunting, recreation or simply enjoying unmatched privacy. The climate controlled workshop includes a half bath and generous space for equipment, vehicles, hobbies or a serious workspace. The property also offers 400 amp electrical service, public water, underground utilities, extensive parking, an RV shelter and RV hookup. Four wall mounted televisions, the wall mounted taxidermy displays and most furniture are included with the sale. With substantial improvements already in place, this property offers a combination of acreage, hunting, craftsmanship and versatility that would be difficult to duplicate at today's construction and improvement costs.

Property Details
Interior
Beamed Ceilings,Central Vacuum,Double Vanity,High Ceilings,Separate Shower,Vaulted Ceiling(s),Walk-In Closet(s)
Fireplaces
1
Cooling
Central Air
Heating
Central
Cooling Features
Central Air
Bedrooms
3
Bathrooms
2.0
Full Baths
2
Bedrooms on Main Level
2
Lot Features
Level,Open Lot,Private
Stories
2
Lot Description
Level,Open Lot,Private
Acres
59.89
Square Feet
2592
Parking Features
Parking Pad, RV/Boat Parking
Parking
Parking Pad,RV/Boat Parking
Property Type
Purchase
Style
A-frame
Year Built
2010
Foundation
Slab
Roof
Metal
Sewer Information
Septic Tank
Utility Source
Public
Utility Features
Underground Utilities
Appliances
Dishwasher,Dryer,Electric Water Heater,Microwave,Oven/Range (Combo),Refrigerator,Tankless Water Heater,Washer
Elementary School
Cooper Carver
Middle School
Terrell
High School
Terrell
County
Terrell
Region
Dawson
Original List Price
$995,500
Days on Market (Cumulative)
41
Taxes Annual
$3,473
MLS #
10818579
Location
Legal

The data relating to real estate for sale on this web site comes in part from the Broker Reciprocity Program of GAMLS. All real estate listings are marked with the GAMLS Broker Reciprocity thumbnail logo and detailed information about them includes the name of the listing brokers. The broker providing these data believes them to be correct, but advises interested parties to confirm them before relying on them in a purchase decision. Copyright 2023 GAMLS. All rights reserved.


Provided By
Listed by Todd Miranda (#TM7291)
Listing Office: EXP Realty LLC (#EXPR01)

Dream Homes Realty Have a question about this home?

Interested in Purchasing 448 Henry Mitchell DR NE?

Get an estimate on monthly payments on this property.

$
years
Down Payment
$
%
Interest Rate
%
Tax Rate
%
$
$annually
$monthly
Estimated Monthly Payment
$0.00
Loan Amount
$0.00