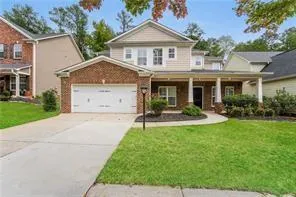
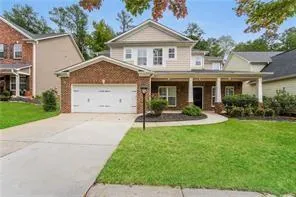
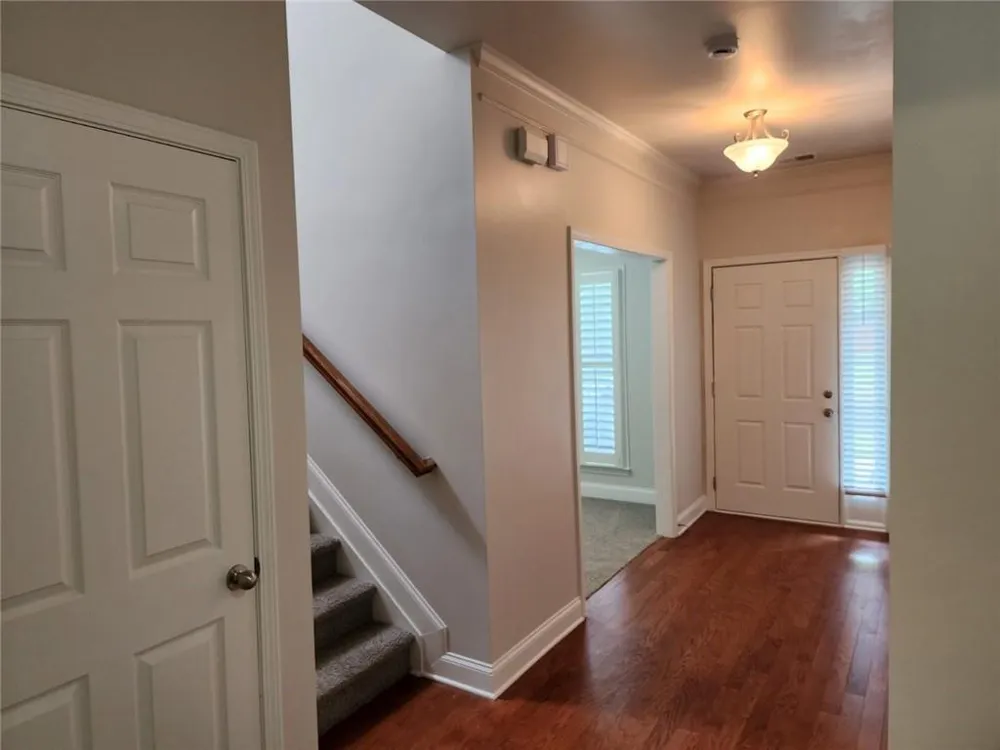
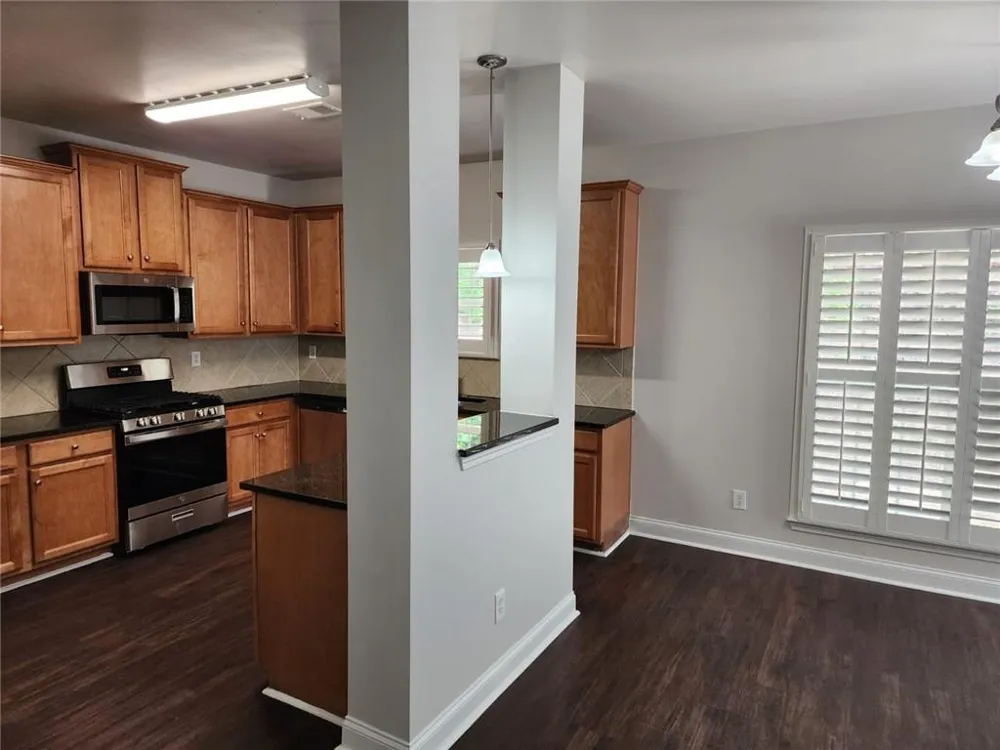
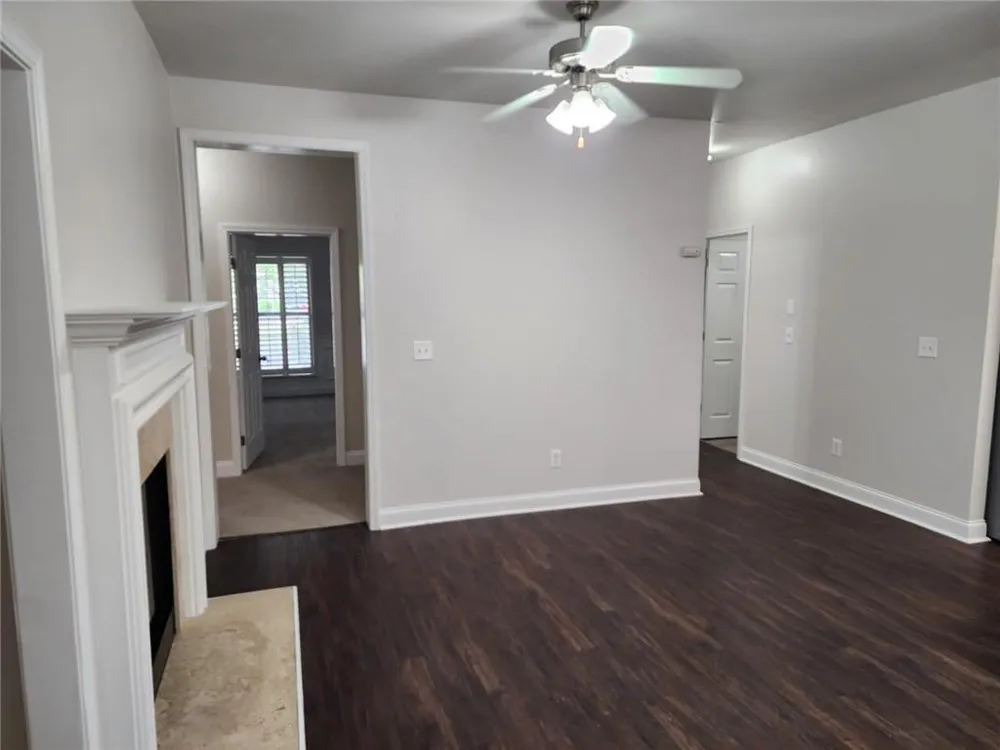
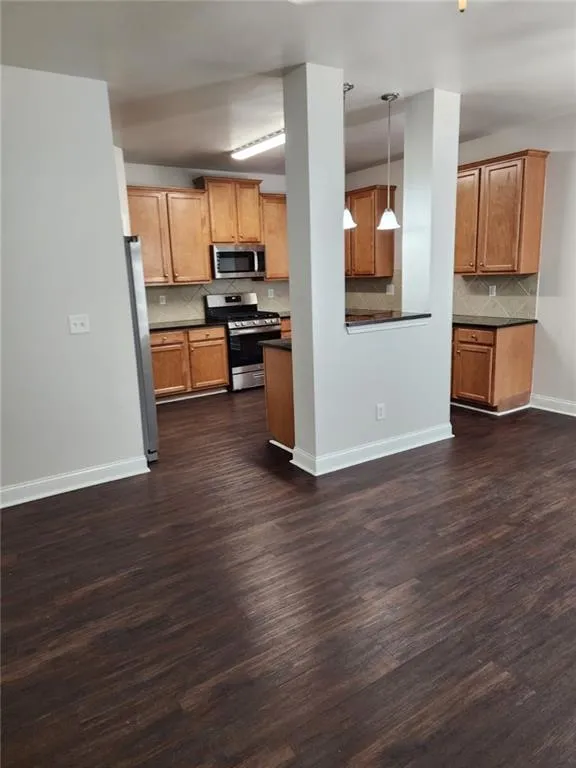
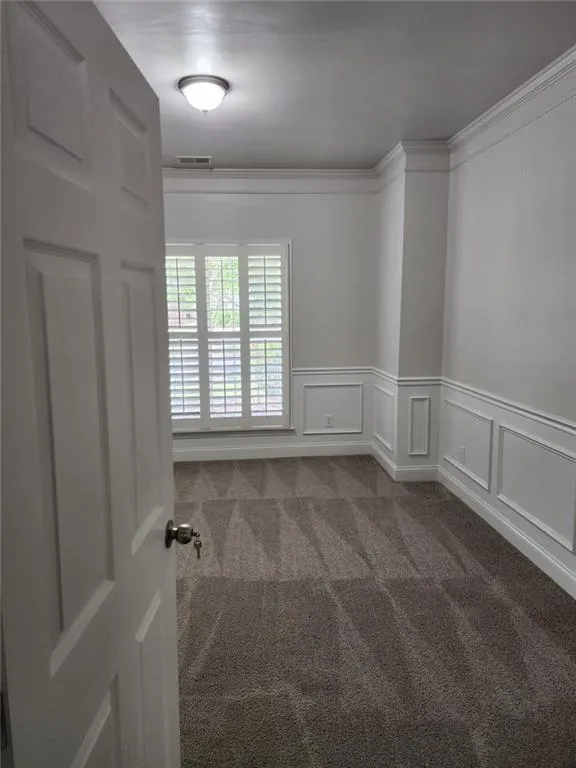
Welcome to 465 Roland Manor Drive, a spacious and inviting Craftsman-style home offering 5 bedrooms, 3 full baths and approximately 2,678 square feet of thoughtfully designed living space in Dacula! Step inside to a versatile main level floor plan featuring a dedicated home office/study, formal dining room, spacious family room, and a cozy keeping room connected by a beautiful double-sided fireplace. The open-concept kitchen is designed for both everyday living and entertaining, featuring granite countertops, stainless steel appliances, breakfast area, breakfast bar, kitchen island, and pantry, with an easy flow into the keeping and family rooms. A guest bedroom and a full bathroom complete the main level.
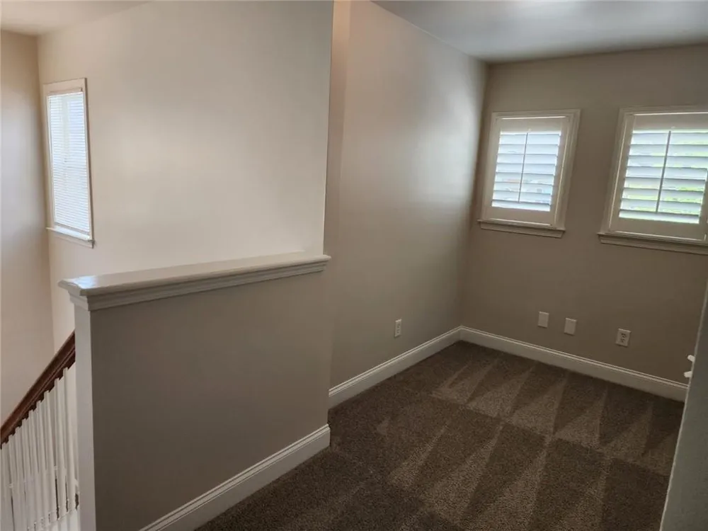
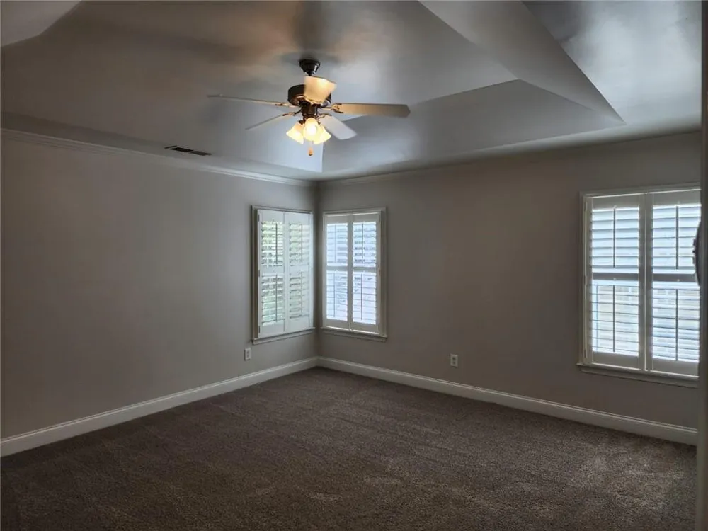
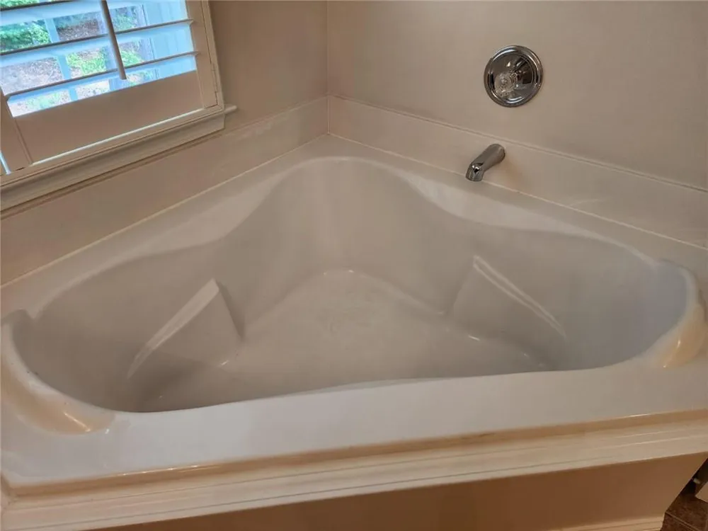
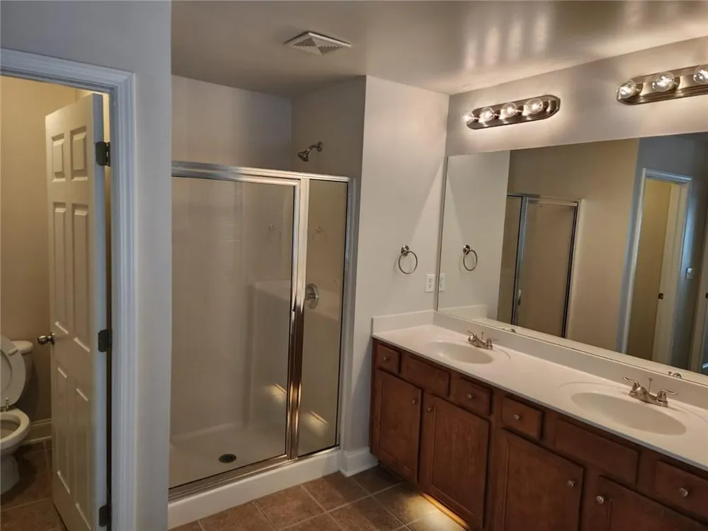
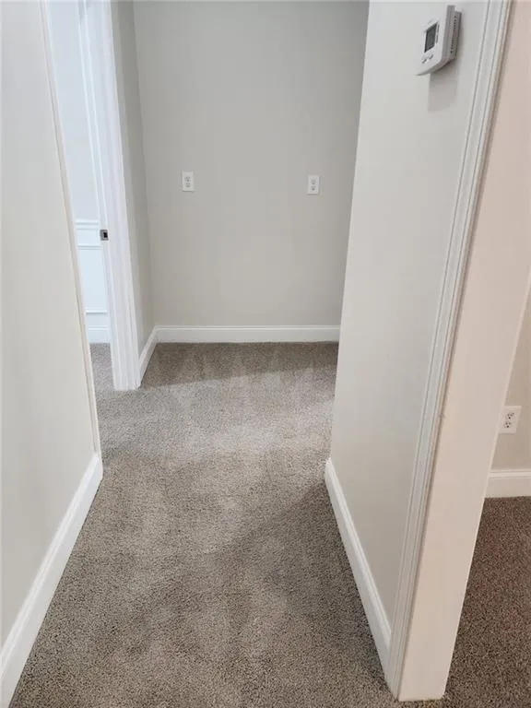
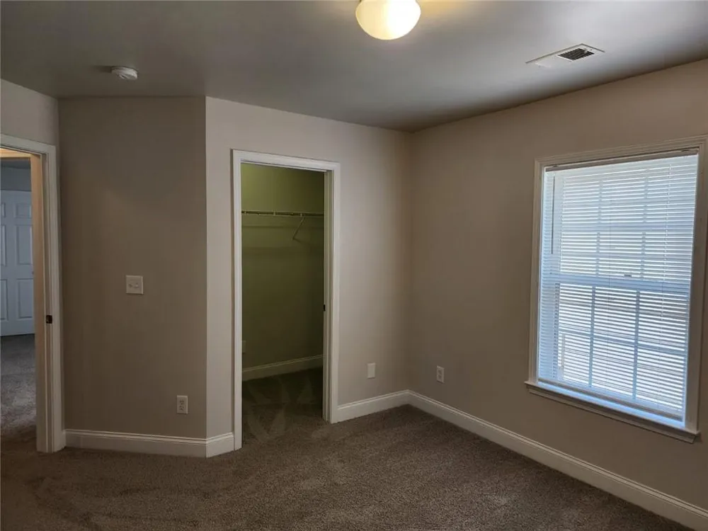
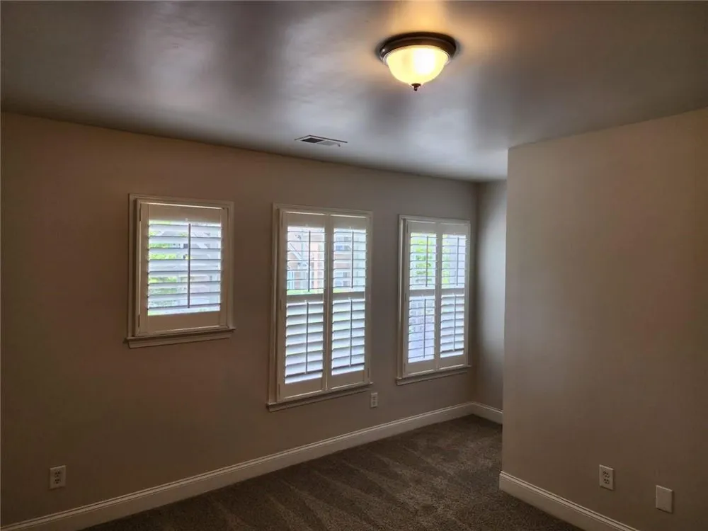
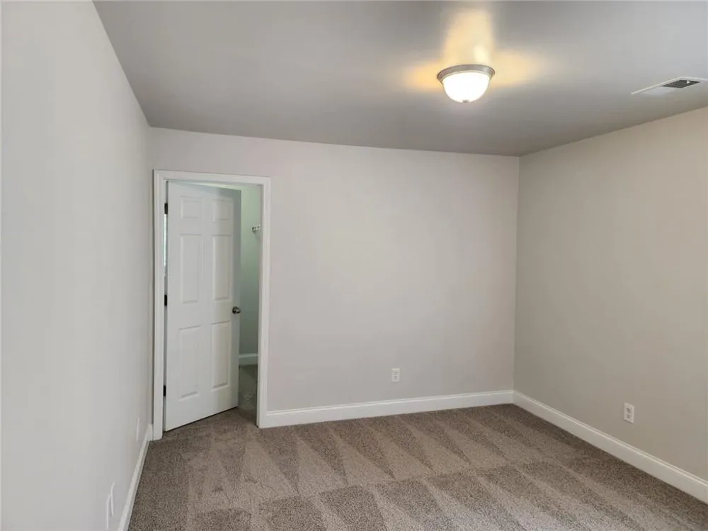
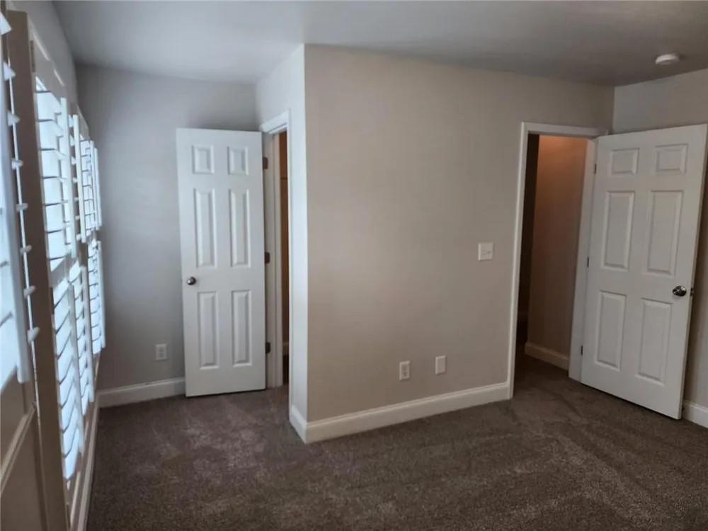
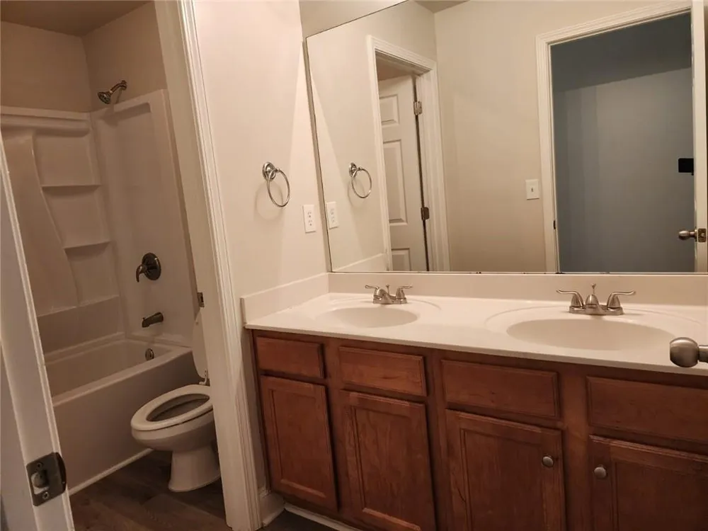
Upstairs, a generous loft/flex area provides additional space for a media room, recreation area, study space, or second home office. The spacious primary suite features two walk-in closets and a private bath with double vanities, separate soaking tub, and separate shower. Three additional bedrooms offer excellent closet space, including walk-in closets, and share a large secondary bath with double vanity.
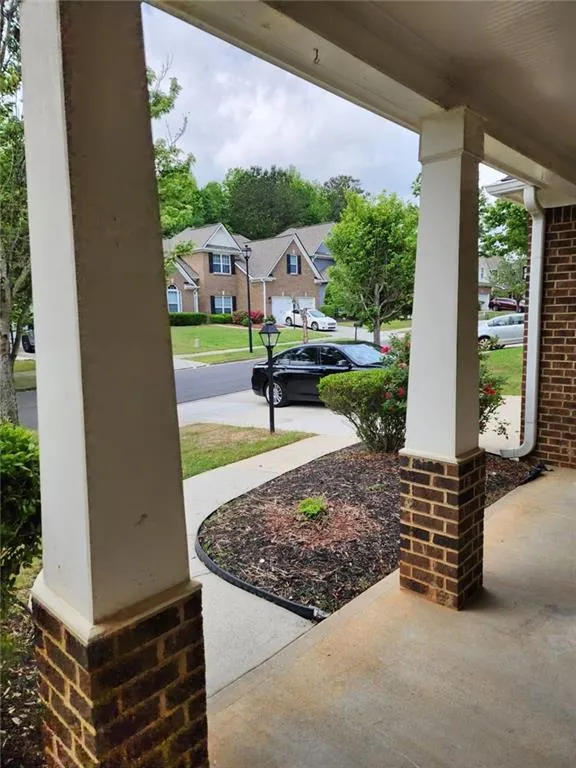
Additional highlights include high ceilings, tray ceilings, an attached garage, level lot, covered front entry, sidewalks, and streetlights. With abundant living space, flexible rooms, and a functional floor plan, this home offers outstanding versatility for today's lifestyle. Schedule your private showing and come see everything 465 Roland Manor Drive has to offer! SECTION 8 TENANTS WELCOME!!!
Property Details
- Interior
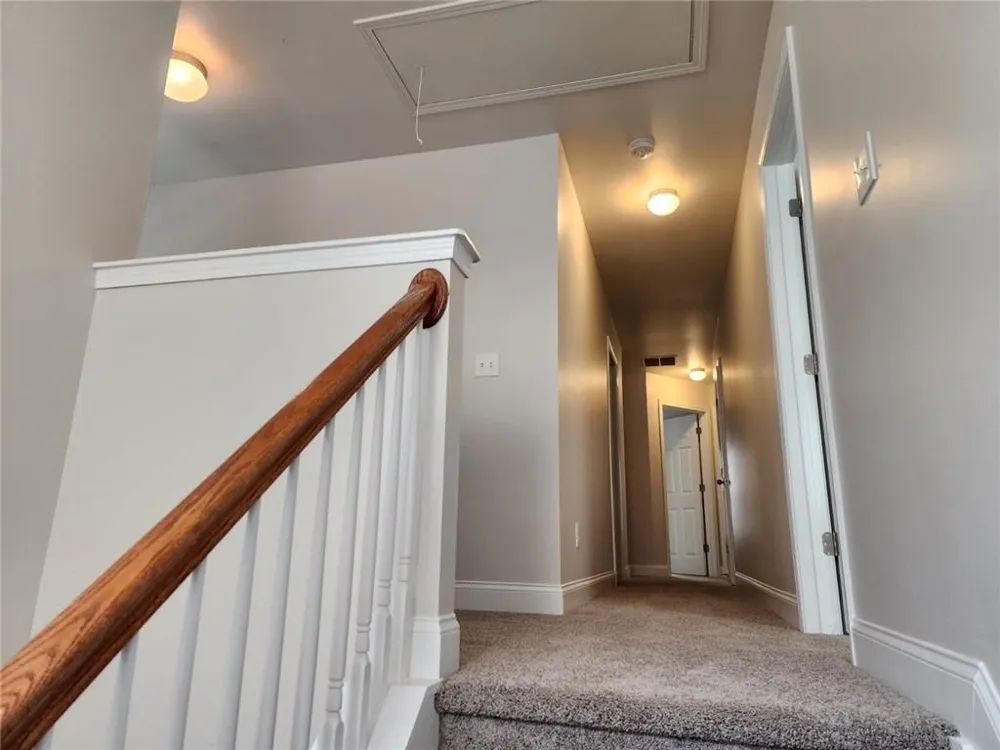
- Crown Molding, Disappearing Attic Stairs, Double Vanity, Entrance Foyer, High Ceilings 9 ft Main, Tray Ceiling(s), Walk-In Close
- Fireplaces
- 1
- Cooling
- Ceiling Fan(s), Central Air, Electric, ENERGY STAR Qualified Equipment
- Heating
- Central, Electric, ENERGY STAR Qualified Equipment
- Cooling Features
- Ceiling Fan(s), Central Air, Electric, ENERGY STAR Qualified Equipment
- Bedrooms
- 5
- Bathrooms
- 3.0
- Full Baths
- 3
- View
- City
- Lot Features
- Back Yard, Cleared, Front Yard, Landscaped, Level
- Stories
- 2
- Lot Description
- Back Yard, Cleared, Front Yard, Landscaped, Level
- Pool Description
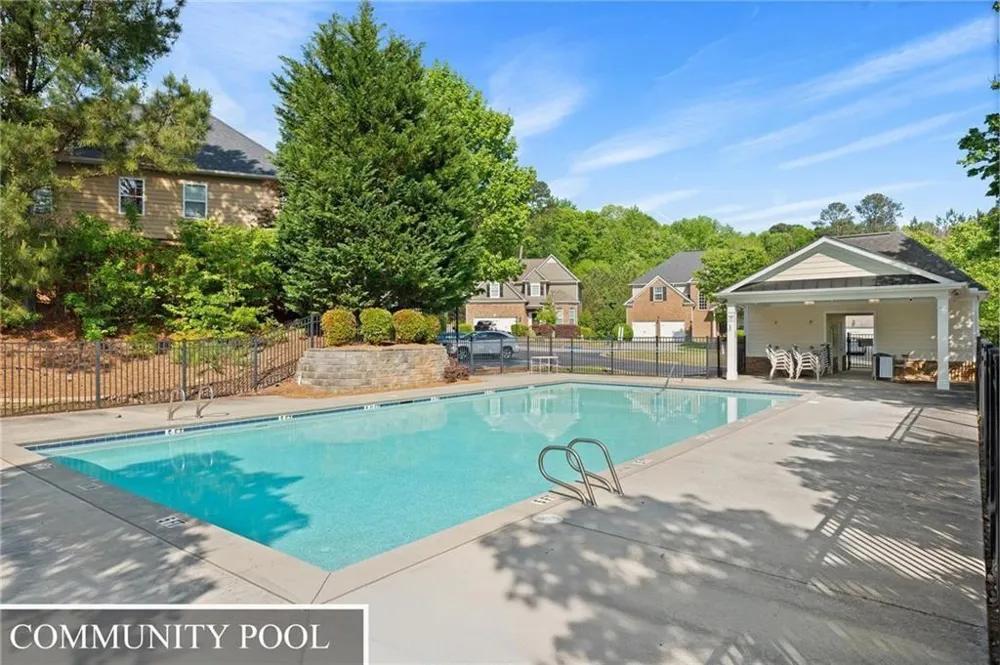
- Fenced, In Ground
- Pool Features
- Fenced, In Ground
- Exterior Features
- Lighting, Private Entrance, Private Yard, Rain Gutters
- Exterior Materials
- Lighting, Private Entrance, Private Yard, Rain Gutters
- Pool Shared
- 1
- Acres
- 0.12
- Square Feet
- 2678
- Lot Size (sqft)
- x
- Parking Features
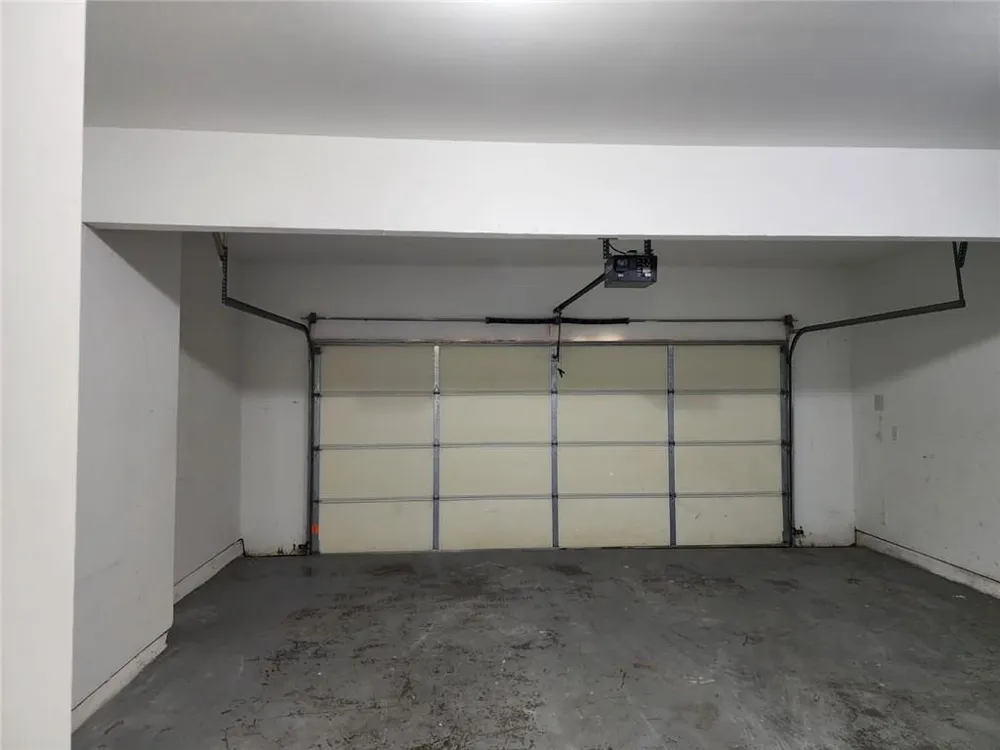
- Attached, Garage, Garage Faces Front, Kitchen Level, Level Driveway
- Parking Type
- Garage
- Parking Garage Spaces
- 2
- Property Type
- Rental
- Style
- Contemporary, Modern
- Year Built
- 2007
- Roof
- Asbestos Shingle, Composition, Shingle
- Utility Features
- Cable Available, Electricity Available, Natural Gas Available, Phone Available, Sewer Available, Underground Utilities, Water Av
- Appliances
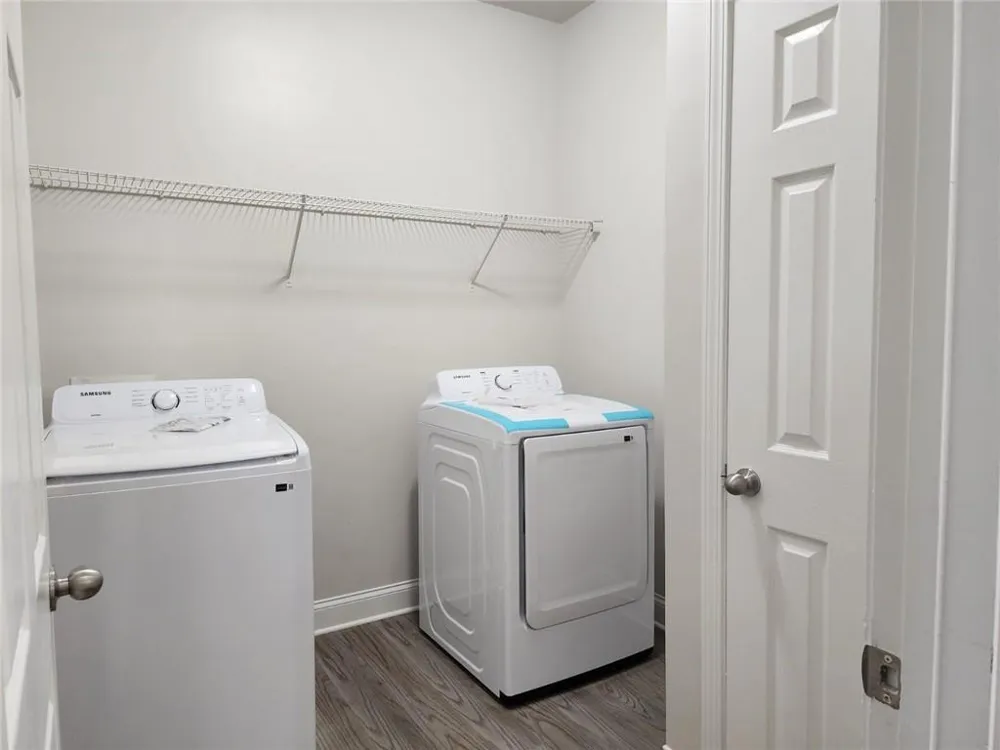
- Dishwasher, Disposal, Dryer, Electric Water Heater, ENERGY STAR Qualified Appliances, Gas Cooktop, Gas Range, Microwave, Refrige
- Subdivision
- Legacy River
- Community Features
- Homeowners Assoc, Near Public Transport, Near Schools, Near Shopping, Near Trails/Greenway, Pool, Sidewalks
- Elementary School
- Dacula
- Middle School
- Dacula
- High School
- Dacula
- County
- Gwinnett - GA
- Region
- Dacula
- Date Available
- September 01, 2026
- Original List Price
- $3,900
Location
Legal
Listings identified with the FMLS IDX logo come from FMLS and are held by brokerage firms other than the owner of this website. The listing brokerage is identified in any listing details. Information is deemed reliable but is not guaranteed. If you believe any FMLS listing contains material that infringes your copyrighted work please click here to review our DMCA policy and learn how to submit a takedown request. © 2022 First Multiple Listing Service, Inc.
Provided By
Listed by John Adegbuji (#ADEGBUJI)
Listing Office: TBOJ Solutions, LLC (#TBOJ01)