(678) 725-2786 (770) 560-7340 dreammaker7258@gmail.com eric.clouse@yahoo.com Dream Homes Realty Inc.
Traffic Dashboard
Home
  • Home
  • Search
  • Communities
    • Gainesville
    • Flowery Branch
    • Buford
    • Suwanee
    • Lula
    • Maysville
    • Gillsville
    • Commerce
    • Cornelia
    • Baldwin
    • Clarkesville
  • Get Qualified
  • Buying
  • Selling
  • Rental Management
  • Home Inspectors
  • About
    • Learn More
    • Meet the Team
    • Our Testimonials
    • Join Us
    • Articles
  • Home Builder
  • Contact
Traffic Dashboard
Peggy Clouse - Broker
(678) 725-2786 dreammaker7258@gmail.com
  • Dream Homes Realty
    2550 Limestone Pkwy
    Gainesville, Georgia 30501
    678-725-2786
    Dreammaker7258@gmail.com
Explore
  • Property Search
  • Communities
  • Buying
  • Selling
About
  • About
  • Contact Us
  • Testimonials
  • Home
Local Guide
  • Search by City
  • Search by Subdivision
  • Search by Zip
  • Search by Area
Legal
  • Privacy
  • Terms
  • DMCA
  • Accessibility
  • Fair Housing
Account
  • Dashboard
  • Logout
  • Login
Dream Homes Realty - Footer Logo
©2026 Dream Homes Realty Inc. All rights reserved.
Website built by CloseHack.
First Multiple Listing Service, Inc.

​ Listings identified with the FMLS IDX logo come from FMLS and are held by brokerage firms other than the owner of this website. The listing brokerage is identified in any listing details. Information is deemed reliable but is not guaranteed. If you believe any FMLS listing contains material that infringes your copyrighted work please click here to review our DMCA policy and learn how to submit a takedown request. © 2022 First Multiple Listing Service, Inc.​

Georgia MLS

The data relating to real estate for sale on this web site comes in part from the Broker Reciprocity Program of GAMLS. All real estate listings are marked with the GAMLS Broker Reciprocity thumbnail logo and detailed information about them includes the name of the listing brokers. The broker providing these data believes them to be correct, but advises interested parties to confirm them before relying on them in a purchase decision. Copyright 2023 GAMLS. All rights reserved.

Return
  • All Types
  • House+2 more
  • Price
  • Bed/Bath
  • Size
  • Dates
  • Filters
  • Amenities
  • Save
  • Share
Listings
No results
Sort
Home / Austell / 4691 Roberta Circle
4691 Roberta Circle Austell, GA 30106 4691 Roberta Circle Austell, GA 30106 4691 Roberta Circle Austell, GA 30106 4691 Roberta Circle Austell, GA 30106 4691 Roberta Circle Austell, GA 30106 4691 Roberta Circle Austell, GA 30106 4691 Roberta Circle Austell, GA 30106 4691 Roberta Circle Austell, GA 30106 4691 Roberta Circle Austell, GA 30106 4691 Roberta Circle Austell, GA 30106 4691 Roberta Circle Austell, GA 30106 4691 Roberta Circle Austell, GA 30106 4691 Roberta Circle Austell, GA 30106 4691 Roberta Circle Austell, GA 30106 4691 Roberta Circle Austell, GA 30106 4691 Roberta Circle Austell, GA 30106 4691 Roberta Circle Austell, GA 30106 4691 Roberta Circle Austell, GA 30106 4691 Roberta Circle Austell, GA 30106 4691 Roberta Circle Austell, GA 30106 4691 Roberta Circle Austell, GA 30106 4691 Roberta Circle Austell, GA 30106 4691 Roberta Circle Austell, GA 30106 4691 Roberta Circle Austell, GA 30106 4691 Roberta Circle Austell, GA 30106 4691 Roberta Circle Austell, GA 30106 4691 Roberta Circle Austell, GA 30106 4691 Roberta Circle Austell, GA 30106 4691 Roberta Circle Austell, GA 30106 4691 Roberta Circle Austell, GA 30106 4691 Roberta Circle Austell, GA 30106 4691 Roberta Circle Austell, GA 30106 4691 Roberta Circle Austell, GA 30106 4691 Roberta Circle Austell, GA 30106 4691 Roberta Circle Austell, GA 30106 4691 Roberta Circle Austell, GA 30106 4691 Roberta Circle Austell, GA 30106 4691 Roberta Circle Austell, GA 30106 4691 Roberta Circle Austell, GA 30106 4691 Roberta Circle Austell, GA 30106 View All Photos

$325,000

| Active

4691 Roberta Circle

Austell, GA 30106

1,474
Square Feet
3
Beds
2
Baths
0.42
Acres
26
Days on Market
7814228
MLS#
House
Structure
Residential
Zone
Contact

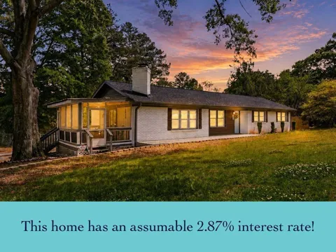
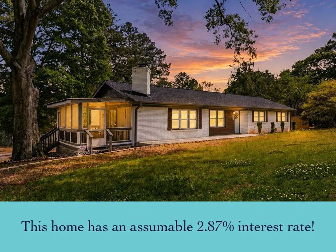
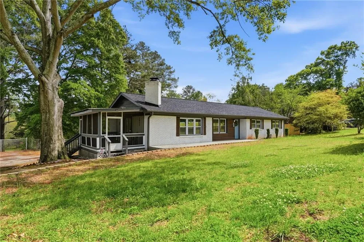
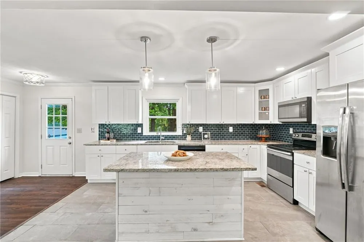
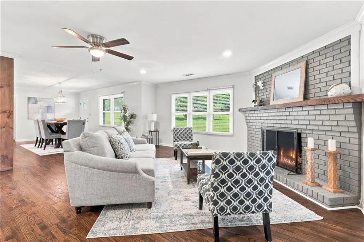
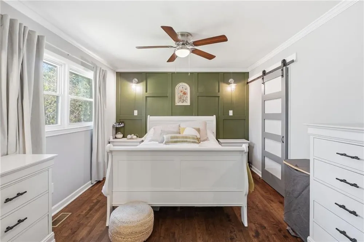
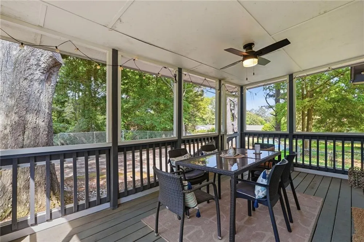
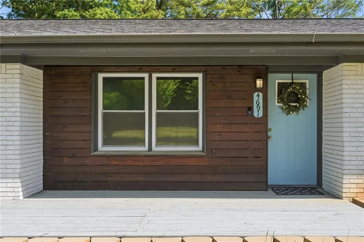
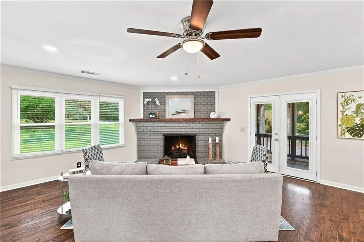
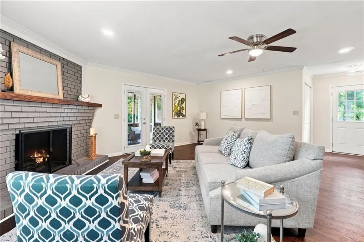
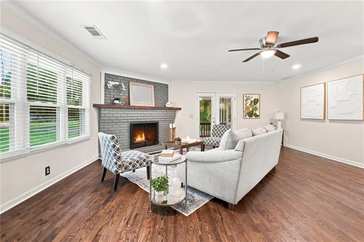
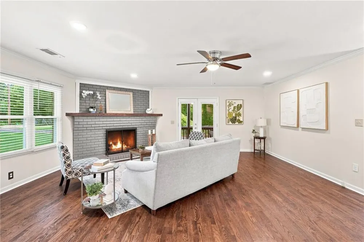
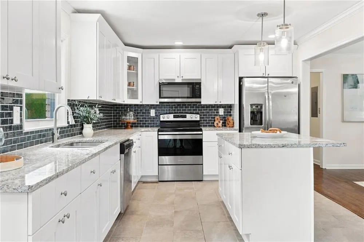
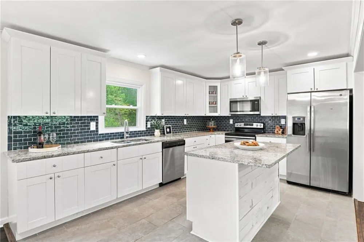
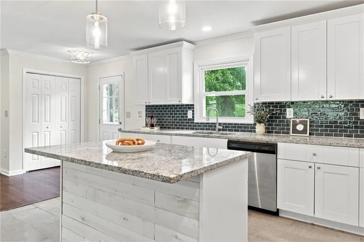
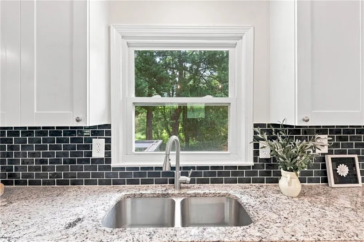
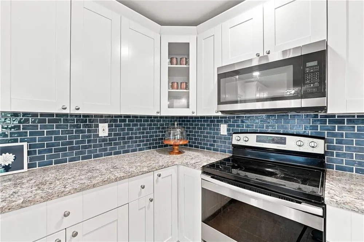
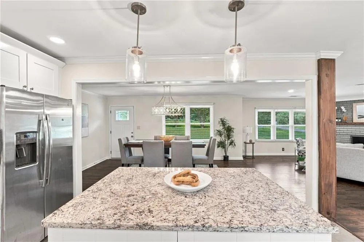
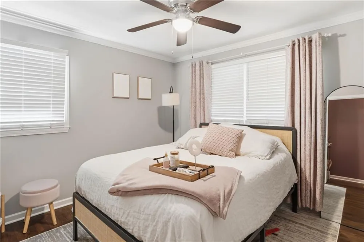
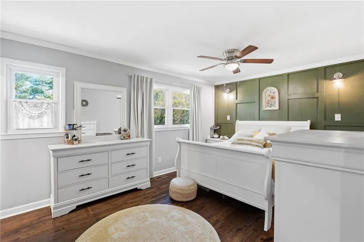
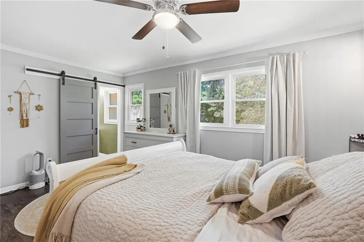
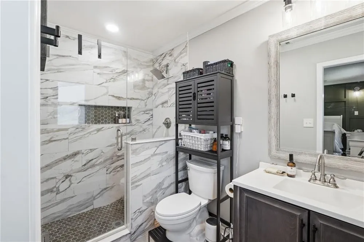
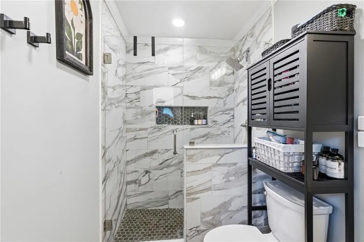
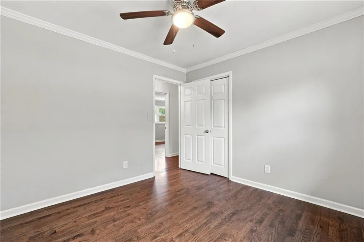
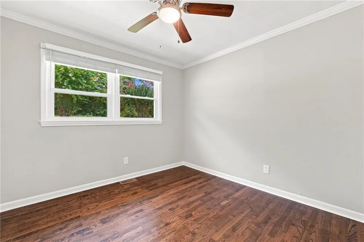
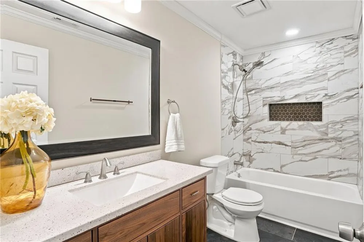
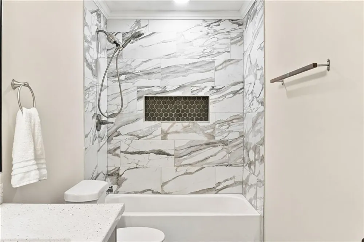
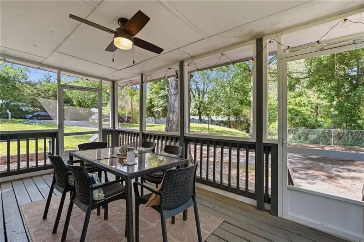
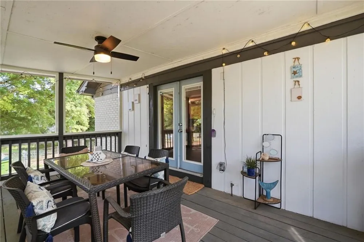
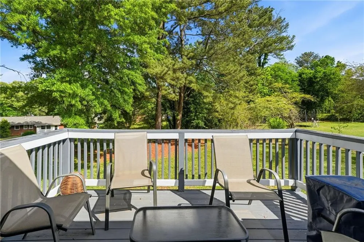
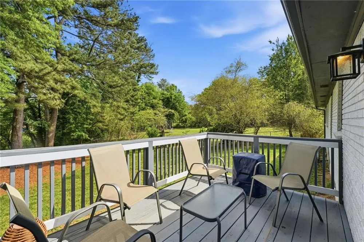
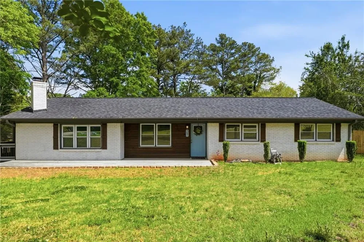
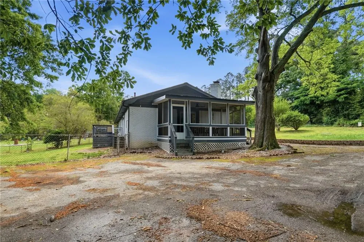
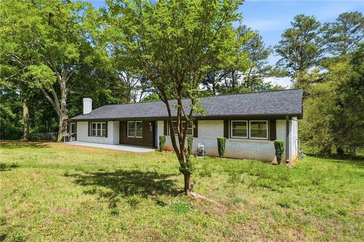
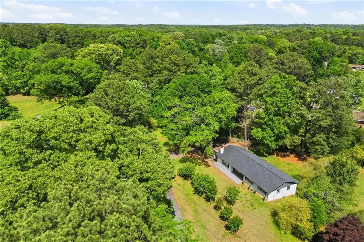
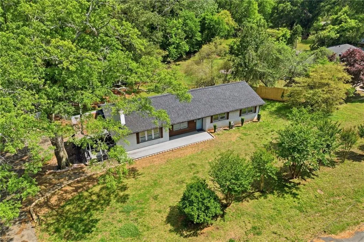
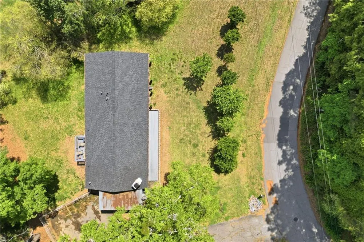
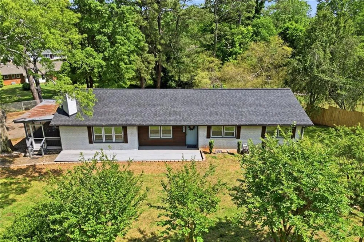
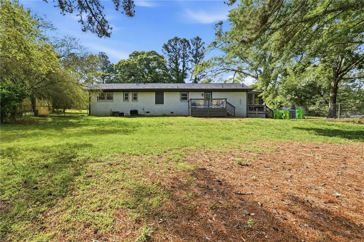
**Home comes with an assumable 2.87% interest rate! Tucked in the heart of Austell, this beautifully updated 3-bedroom, 2-bath home delivers the perfect blend of convenience, character, and true peace of mind. Located just minutes from everyday essentials—including being only 2 miles from Target—and with easy access to the scenic Silver Comet Trail, this home puts lifestyle front and center. Step inside and you’re immediately welcomed by a bright, open-concept layout anchored by a thoughtfully designed kitchen that flows effortlessly into the main living space—ideal for both entertaining and everyday living. Natural light pours in through all-new windows (2022), creating an inviting atmosphere throughout. One of the standout features? A rare screened-in front porch—something you simply don’t find in this neighborhood—offering the perfect spot to unwind, sip your morning coffee, or enjoy quiet evenings outdoors. The upgrades here go far beyond surface level. Every closet features custom built-ins for optimal organization, and both bathrooms have been fully updated with modern finishes. Major systems have already been taken care of, including a new roof (2020), fully replaced plumbing (2022—no cast iron pipes), and an updated HVAC system (2023). A cozy gas log fireplace adds charm to the living space, while the fenced backyard provides privacy and room to relax or entertain. Plenty of homes claim to be “well maintained”—this one actually delivers. Thoughtfully upgraded, move-in ready, and truly turnkey, this Austell gem is the kind of home buyers wait for!

Property Details
Interior
Crown Molding
Fireplaces
1
Cooling
Central Air
Heating
Central, ENERGY STAR Qualified Equipment
Cooling Features
Central Air
Bedrooms
3
Bathrooms
2.0
Full Baths
2
View
Neighborhood,Trees/Woods
Lot Features
Back Yard, Level
Stories
1
Lot Description
Back Yard, Level
Exterior Features
Lighting, Private Yard
Exterior Materials
Lighting, Private Yard
Acres
0.4202
Square Feet
1474
Lot Size (sqft)
81 x 226
Parking Spaces
2
Property Type
Purchase
Style
Ranch
Basement
1
Basement Description
Crawl Space
Year Built
1964
Foundation
Block, Brick/Mortar
Roof
Shingle
Sewer Information
Public Sewer
Utility Source
Public
Utility Features
Cable Available, Electricity Available, Natural Gas Available, Phone Available, Water Available
Appliances
Dishwasher, Disposal, Gas Cooktop, Gas Oven, Refrigerator
Community Features
Near Shopping, Near Trails/Greenway
Elementary School
Sanders
Middle School
Garrett
High School
South Cobb
County
Cobb - GA
Region
Austell
Original List Price
$350,000
Taxes Annual
$3,107
MLS #
7814228
Location
Legal

​ Listings identified with the FMLS IDX logo come from FMLS and are held by brokerage firms other than the owner of this website. The listing brokerage is identified in any listing details. Information is deemed reliable but is not guaranteed. If you believe any FMLS listing contains material that infringes your copyrighted work please click here to review our DMCA policy and learn how to submit a takedown request. © 2022 First Multiple Listing Service, Inc.​

Provided By
Listed by Monarch Realty Partners (#MONARCH)
Listing Office: Real Broker, LLC. (#RODH01)


Dream Homes Realty Have a question about this home?

Interested in Purchasing 4691 Roberta Circle?

Get an estimate on monthly payments on this property.

$
years
Down Payment
$
%
Interest Rate
%
Tax Rate
%
$
$annually
$monthly
Estimated Monthly Payment
$0.00
Loan Amount
$0.00