(678) 725-2786 (770) 560-7340 dreammaker7258@gmail.com eric.clouse@yahoo.com Dream Homes Realty Inc.
Traffic Dashboard
Home
  • Home
  • Search
  • Communities
    • Gainesville
    • Flowery Branch
    • Buford
    • Suwanee
    • Lula
    • Maysville
    • Gillsville
    • Commerce
    • Cornelia
    • Baldwin
    • Clarkesville
  • Get Qualified
  • Buying
  • Selling
  • Rental Management
  • Home Inspectors
  • About
    • Learn More
    • Meet the Team
    • Our Testimonials
    • Join Us
    • Articles
  • Home Builder
  • Contact
Traffic Dashboard
Peggy Clouse - Broker
(678) 725-2786 dreammaker7258@gmail.com
  • Dream Homes Realty
    2550 Limestone Pkwy
    Gainesville, Georgia 30501
    678-725-2786
    Dreammaker7258@gmail.com
Explore
  • Property Search
  • Communities
  • Buying
  • Selling
About
  • About
  • Contact Us
  • Testimonials
  • Home
Local Guide
  • Search by City
  • Search by Subdivision
  • Search by Zip
  • Search by Area
Legal
  • Privacy
  • Terms
  • DMCA
  • Accessibility
  • Fair Housing
Account
  • Dashboard
  • Logout
  • Login
Dream Homes Realty - Footer Logo
©2026 Dream Homes Realty Inc. All rights reserved.
Website built by CloseHack.
First Multiple Listing Service, Inc.

​ Listings identified with the FMLS IDX logo come from FMLS and are held by brokerage firms other than the owner of this website. The listing brokerage is identified in any listing details. Information is deemed reliable but is not guaranteed. If you believe any FMLS listing contains material that infringes your copyrighted work please click here to review our DMCA policy and learn how to submit a takedown request. © 2022 First Multiple Listing Service, Inc.​

Georgia MLS

The data relating to real estate for sale on this web site comes in part from the Broker Reciprocity Program of GAMLS. All real estate listings are marked with the GAMLS Broker Reciprocity thumbnail logo and detailed information about them includes the name of the listing brokers. The broker providing these data believes them to be correct, but advises interested parties to confirm them before relying on them in a purchase decision. Copyright 2023 GAMLS. All rights reserved.

Return
  • All Types
  • House+2 more
  • Price
  • Bed/Bath
  • Size
  • Dates
  • Filters
  • Amenities
  • Save
  • Share
Listings
No results
Sort
Home / Cleveland / 481 Leona LN
481 Leona LN Cleveland, GA 30528 481 Leona LN Cleveland, GA 30528 481 Leona LN Cleveland, GA 30528 481 Leona LN Cleveland, GA 30528 481 Leona LN Cleveland, GA 30528 481 Leona LN Cleveland, GA 30528 481 Leona LN Cleveland, GA 30528 481 Leona LN Cleveland, GA 30528 481 Leona LN Cleveland, GA 30528 481 Leona LN Cleveland, GA 30528 481 Leona LN Cleveland, GA 30528 481 Leona LN Cleveland, GA 30528 481 Leona LN Cleveland, GA 30528 481 Leona LN Cleveland, GA 30528 481 Leona LN Cleveland, GA 30528 481 Leona LN Cleveland, GA 30528 481 Leona LN Cleveland, GA 30528 481 Leona LN Cleveland, GA 30528 481 Leona LN Cleveland, GA 30528 481 Leona LN Cleveland, GA 30528 481 Leona LN Cleveland, GA 30528 481 Leona LN Cleveland, GA 30528 481 Leona LN Cleveland, GA 30528 481 Leona LN Cleveland, GA 30528 481 Leona LN Cleveland, GA 30528 481 Leona LN Cleveland, GA 30528 481 Leona LN Cleveland, GA 30528 481 Leona LN Cleveland, GA 30528 481 Leona LN Cleveland, GA 30528 481 Leona LN Cleveland, GA 30528 481 Leona LN Cleveland, GA 30528 481 Leona LN Cleveland, GA 30528 481 Leona LN Cleveland, GA 30528 481 Leona LN Cleveland, GA 30528 481 Leona LN Cleveland, GA 30528 481 Leona LN Cleveland, GA 30528 481 Leona LN Cleveland, GA 30528 481 Leona LN Cleveland, GA 30528 481 Leona LN Cleveland, GA 30528 481 Leona LN Cleveland, GA 30528 481 Leona LN Cleveland, GA 30528 481 Leona LN Cleveland, GA 30528 481 Leona LN Cleveland, GA 30528 481 Leona LN Cleveland, GA 30528 481 Leona LN Cleveland, GA 30528 481 Leona LN Cleveland, GA 30528 481 Leona LN Cleveland, GA 30528 481 Leona LN Cleveland, GA 30528 View All Photos

$525,000

| Active

481 Leona LN

Cleveland, GA 30528

1,760
Square Feet
3
Beds
2
Baths
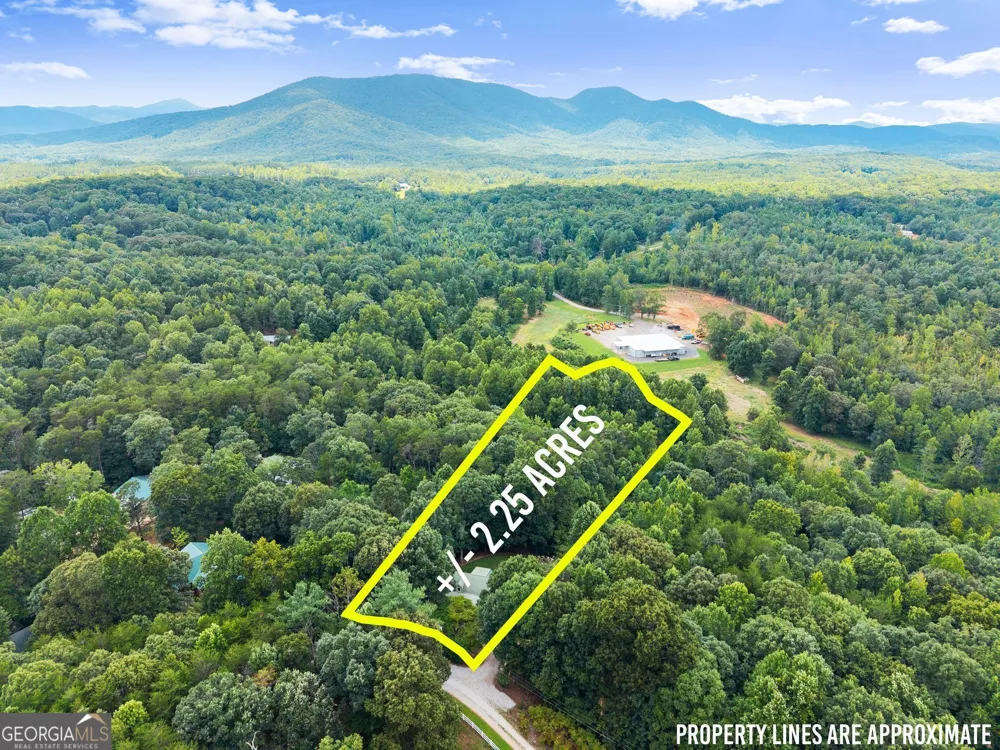
2.25
Acres
40
Days on Market
10821345
MLS#
House
Structure
Residential
Zone
Contact

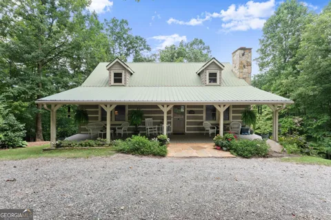
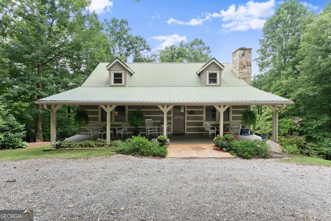
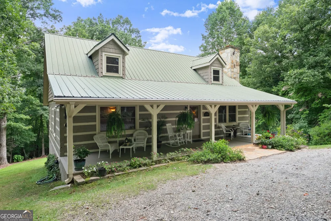
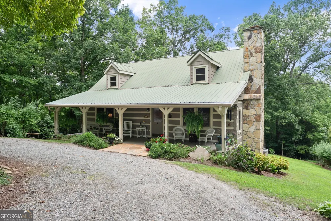
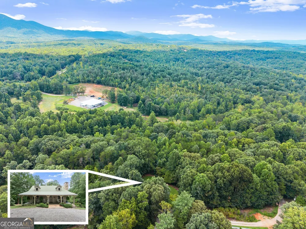
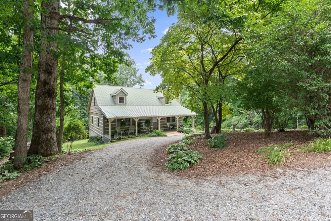
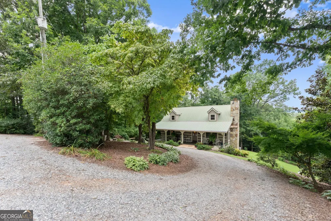
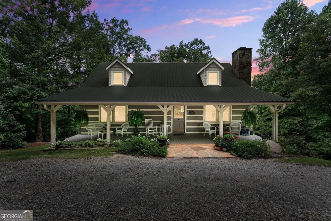
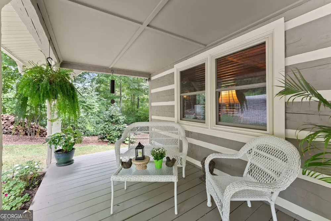
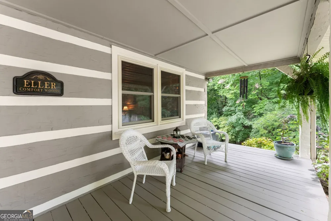
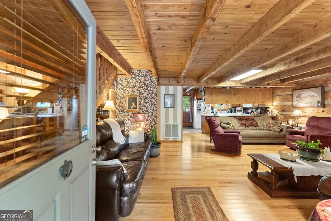
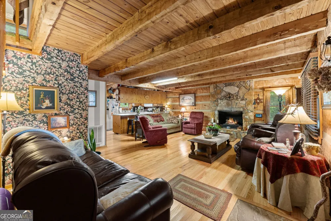
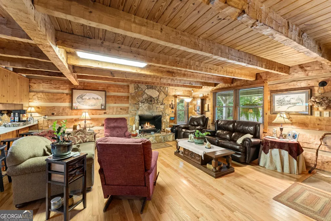
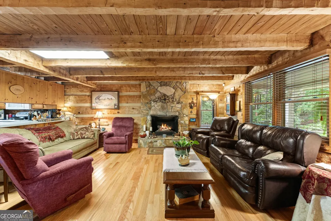
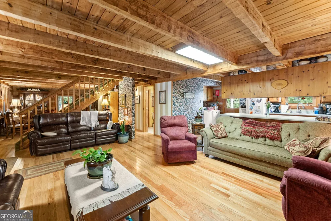
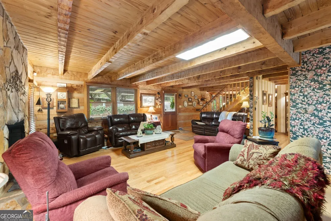
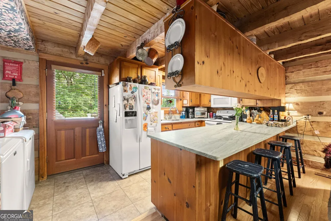
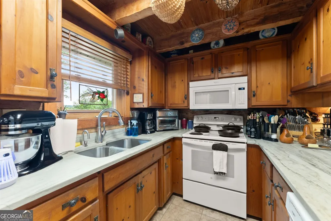
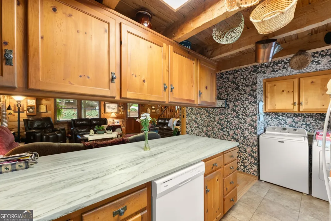
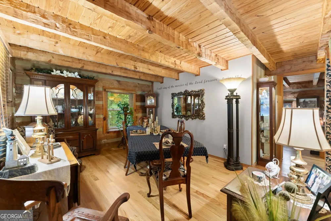
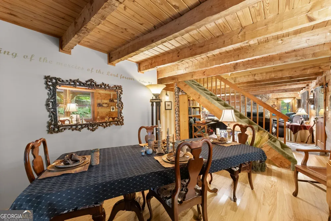
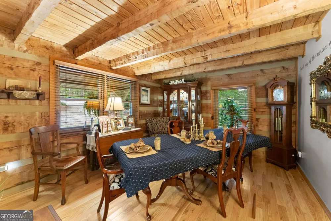
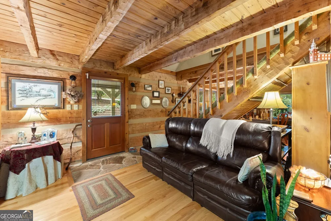
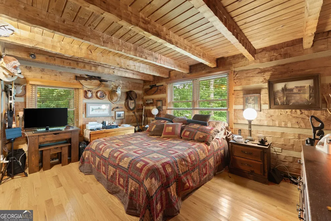
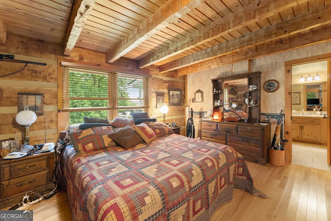
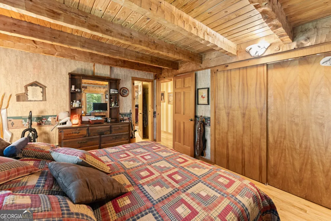
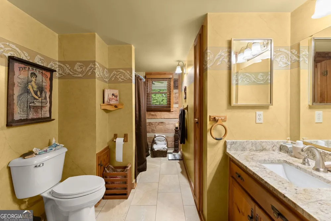
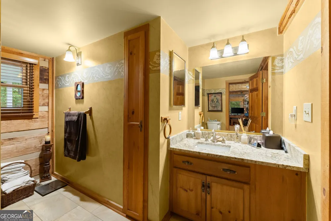
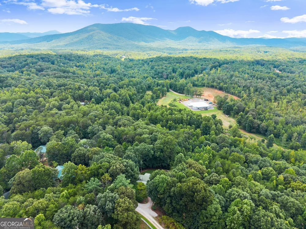
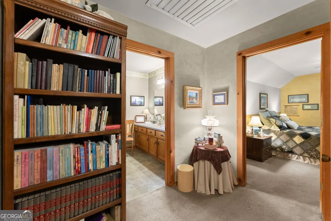
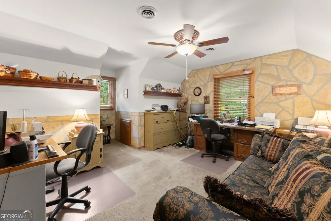
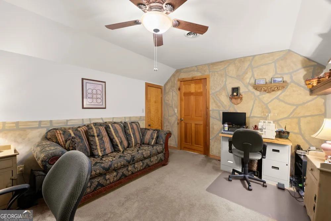
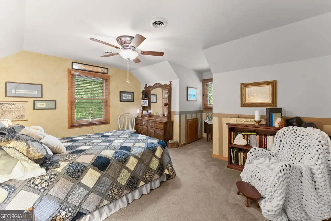
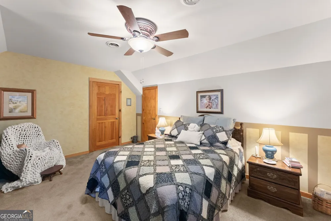
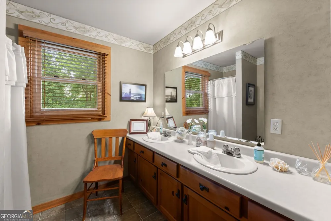
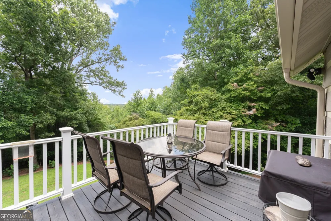
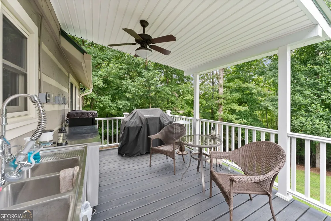
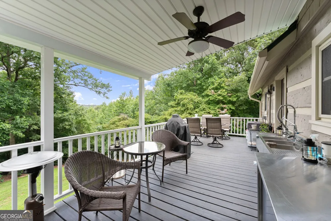
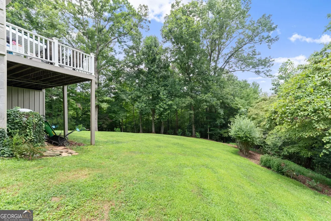
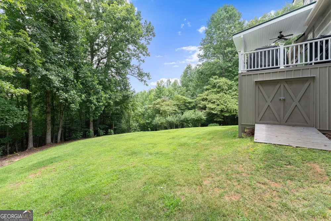
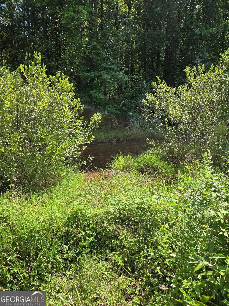
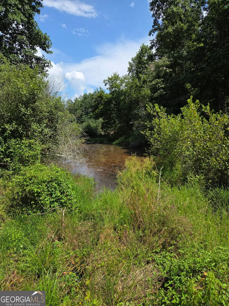
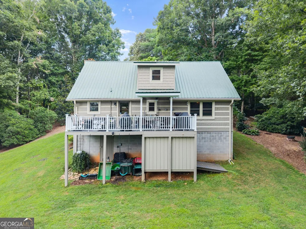
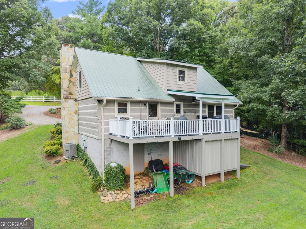
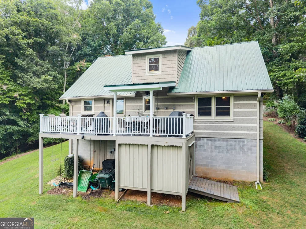
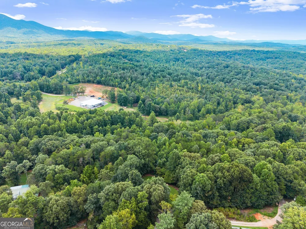
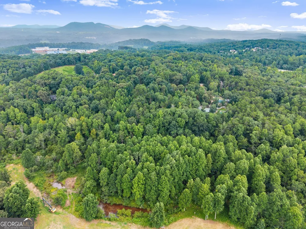
Crafted with exceptional care and timeless craftsmanship, this authentic log home is a true labor of love. Built from the ground up by the sellers, every log was personally hand-selected, hand-hewn, and meticulously dovetailed with a chainsaw, creating a one-of-a-kind mountain retreat that simply cannot be replicated. Nestled on 2.25 beautifully landscaped acres, this 3-bedroom, 2-bath home offers the perfect blend of rustic charm and modern comfort. Step onto the inviting covered rocking chair front porch and take in the peaceful surroundings before entering a warm and welcoming interior featuring true log construction, gleaming hardwood floors, a stunning floor-to-ceiling rock fireplace, and a spacious kitchen with granite countertops. A durable metal roof provides years of low-maintenance living. Designed for entertaining, the partially covered back deck features a commercial-grade stainless steel outdoor kitchen complete with running water, making it the perfect place to host family and friends while enjoying the mountain air. The property also includes two RV hookups, offering plenty of room for guests or additional recreational opportunities. Thoughtfully equipped for convenience and peace of mind, the home includes a partial-house generator capable of powering the well, water heater, refrigerators, freezer, and selected lighting during outages. An irrigation system keeps the lush landscaping and flowering gardens looking their best throughout the seasons. Enjoy the sights and sounds of nature with Cathy Creek meandering along the back of the property and beautiful views of Tray Mountain. Conveniently located just minutes from both Cleveland and Helen, you'll have easy access to hiking trails, waterfalls, award-winning wineries, shopping, and dining while still enjoying the tranquility and privacy of your own mountain haven. As an added bonus, the property is county-approved for short-term rentals, offering excellent potential as a vacation home, income-producing investment, or full-time mountain retreat. Whether you're looking for a peaceful personal escape or an opportunity to generate rental income, this authentic handcrafted log home offers the best of both worlds, with unmatched character, exceptional craftsmanship, and a picturesque North Georgia setting.

Property Details
Interior
Beamed Ceilings,Master On Main Level
Fireplaces
1
Cooling
Ceiling Fan(s),Central Air,Heat Pump
Heating
Central,Electric,Heat Pump,Propane
Cooling Features
Ceiling Fan(s),Central Air,Heat Pump
Bedrooms
3
Bathrooms
2.0
Full Baths
2
Bedrooms on Main Level
1
View
Mountain(s)
Lot Features
Sloped
Stories
2
Lot Description
Sloped
Exterior Features
Gas Grill,Sprinkler System
Exterior Materials
Gas Grill,Sprinkler System
Acres
2.25
Square Feet
1760
Parking Features
Kitchen Level
Parking
Kitchen Level
Property Type
Purchase
Style
Country/Rustic
Year Built
1986
Foundation
Block
Roof
Metal
Sewer Information
Septic Tank
Utility Source
Well
Utility Features
High Speed Internet,Phone Available,Water Available
Appliances
Dishwasher,Disposal,Dryer,Electric Water Heater,Microwave,Oven/Range (Combo),Refrigerator
Subdivision
none
Elementary School
Tesnatee
Middle School
White
High School
White
County
White
Region
Cleveland
Original List Price
$525,000
Days on Market (Cumulative)
40
Taxes Annual
$1,777
MLS #
10821345
Location
Legal

The data relating to real estate for sale on this web site comes in part from the Broker Reciprocity Program of GAMLS. All real estate listings are marked with the GAMLS Broker Reciprocity thumbnail logo and detailed information about them includes the name of the listing brokers. The broker providing these data believes them to be correct, but advises interested parties to confirm them before relying on them in a purchase decision. Copyright 2023 GAMLS. All rights reserved.


Provided By
Listed by Greg Adams (#ADAMSGRE)
Listing Office: Chris McCall Realty (#CMRL01)

Dream Homes Realty Have a question about this home?

Interested in Purchasing 481 Leona LN?

Get an estimate on monthly payments on this property.

$
years
Down Payment
$
%
Interest Rate
%
Tax Rate
%
$
$annually
$monthly
Estimated Monthly Payment
$0.00
Loan Amount
$0.00