(678) 725-2786 (770) 560-7340 dreammaker7258@gmail.com eric.clouse@yahoo.com Dream Homes Realty Inc.
Traffic Dashboard
Home
  • Home
  • Search
  • Communities
    • Gainesville
    • Flowery Branch
    • Buford
    • Suwanee
    • Lula
    • Maysville
    • Gillsville
    • Commerce
    • Cornelia
    • Baldwin
    • Clarkesville
  • Get Qualified
  • Buying
  • Selling
  • Rental Management
  • Home Inspectors
  • About
    • Learn More
    • Meet the Team
    • Our Testimonials
    • Join Us
    • Articles
  • Home Builder
  • Contact
Traffic Dashboard
Peggy Clouse - Broker
(678) 725-2786 dreammaker7258@gmail.com
  • Dream Homes Realty
    2550 Limestone Pkwy
    Gainesville, Georgia 30501
    678-725-2786
    Dreammaker7258@gmail.com
Explore
  • Property Search
  • Communities
  • Buying
  • Selling
About
  • About
  • Contact Us
  • Testimonials
  • Home
Local Guide
  • Search by City
  • Search by Subdivision
  • Search by Zip
  • Search by Area
Legal
  • Privacy
  • Terms
  • DMCA
  • Accessibility
  • Fair Housing
Account
  • Dashboard
  • Logout
  • Login
Dream Homes Realty - Footer Logo
©2026 Dream Homes Realty Inc. All rights reserved.
Website built by CloseHack.
First Multiple Listing Service, Inc.

​ Listings identified with the FMLS IDX logo come from FMLS and are held by brokerage firms other than the owner of this website. The listing brokerage is identified in any listing details. Information is deemed reliable but is not guaranteed. If you believe any FMLS listing contains material that infringes your copyrighted work please click here to review our DMCA policy and learn how to submit a takedown request. © 2022 First Multiple Listing Service, Inc.​

Georgia MLS

The data relating to real estate for sale on this web site comes in part from the Broker Reciprocity Program of GAMLS. All real estate listings are marked with the GAMLS Broker Reciprocity thumbnail logo and detailed information about them includes the name of the listing brokers. The broker providing these data believes them to be correct, but advises interested parties to confirm them before relying on them in a purchase decision. Copyright 2023 GAMLS. All rights reserved.

Return
  • All Types
  • House+2 more
  • Price
  • Bed/Bath
  • Size
  • Dates
  • Filters
  • Amenities
  • Save
  • Share
Listings
No results
Sort
Home / Blue Ridge / 481 Mountain Top DR
481 Mountain Top DR Blue Ridge, GA 30513 481 Mountain Top DR Blue Ridge, GA 30513 481 Mountain Top DR Blue Ridge, GA 30513 481 Mountain Top DR Blue Ridge, GA 30513 481 Mountain Top DR Blue Ridge, GA 30513 481 Mountain Top DR Blue Ridge, GA 30513 481 Mountain Top DR Blue Ridge, GA 30513 481 Mountain Top DR Blue Ridge, GA 30513 481 Mountain Top DR Blue Ridge, GA 30513 481 Mountain Top DR Blue Ridge, GA 30513 481 Mountain Top DR Blue Ridge, GA 30513 481 Mountain Top DR Blue Ridge, GA 30513 481 Mountain Top DR Blue Ridge, GA 30513 481 Mountain Top DR Blue Ridge, GA 30513 481 Mountain Top DR Blue Ridge, GA 30513 481 Mountain Top DR Blue Ridge, GA 30513 481 Mountain Top DR Blue Ridge, GA 30513 481 Mountain Top DR Blue Ridge, GA 30513 481 Mountain Top DR Blue Ridge, GA 30513 481 Mountain Top DR Blue Ridge, GA 30513 481 Mountain Top DR Blue Ridge, GA 30513 481 Mountain Top DR Blue Ridge, GA 30513 481 Mountain Top DR Blue Ridge, GA 30513 481 Mountain Top DR Blue Ridge, GA 30513 481 Mountain Top DR Blue Ridge, GA 30513 481 Mountain Top DR Blue Ridge, GA 30513 481 Mountain Top DR Blue Ridge, GA 30513 481 Mountain Top DR Blue Ridge, GA 30513 481 Mountain Top DR Blue Ridge, GA 30513 481 Mountain Top DR Blue Ridge, GA 30513 481 Mountain Top DR Blue Ridge, GA 30513 481 Mountain Top DR Blue Ridge, GA 30513 481 Mountain Top DR Blue Ridge, GA 30513 481 Mountain Top DR Blue Ridge, GA 30513 481 Mountain Top DR Blue Ridge, GA 30513 481 Mountain Top DR Blue Ridge, GA 30513 481 Mountain Top DR Blue Ridge, GA 30513 481 Mountain Top DR Blue Ridge, GA 30513 481 Mountain Top DR Blue Ridge, GA 30513 481 Mountain Top DR Blue Ridge, GA 30513 481 Mountain Top DR Blue Ridge, GA 30513 481 Mountain Top DR Blue Ridge, GA 30513 481 Mountain Top DR Blue Ridge, GA 30513 481 Mountain Top DR Blue Ridge, GA 30513 481 Mountain Top DR Blue Ridge, GA 30513 481 Mountain Top DR Blue Ridge, GA 30513 481 Mountain Top DR Blue Ridge, GA 30513 481 Mountain Top DR Blue Ridge, GA 30513 481 Mountain Top DR Blue Ridge, GA 30513 481 Mountain Top DR Blue Ridge, GA 30513 481 Mountain Top DR Blue Ridge, GA 30513 481 Mountain Top DR Blue Ridge, GA 30513 481 Mountain Top DR Blue Ridge, GA 30513 481 Mountain Top DR Blue Ridge, GA 30513 481 Mountain Top DR Blue Ridge, GA 30513 481 Mountain Top DR Blue Ridge, GA 30513 481 Mountain Top DR Blue Ridge, GA 30513 481 Mountain Top DR Blue Ridge, GA 30513 481 Mountain Top DR Blue Ridge, GA 30513 481 Mountain Top DR Blue Ridge, GA 30513 481 Mountain Top DR Blue Ridge, GA 30513 481 Mountain Top DR Blue Ridge, GA 30513 481 Mountain Top DR Blue Ridge, GA 30513 View All Photos

$1,160,000

| New

481 Mountain Top DR

Blue Ridge, GA 30513

4,460
Square Feet
4
Beds
4
Baths
1.59
Acres
0
Days on Market
10845712
MLS#
House
Structure
Residential
Zone
Contact

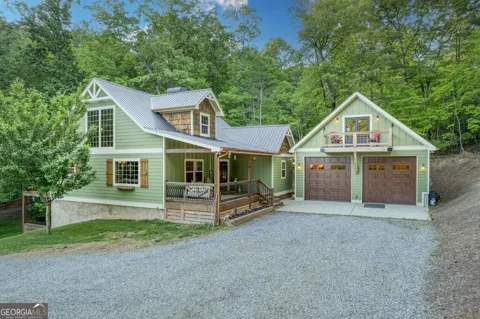
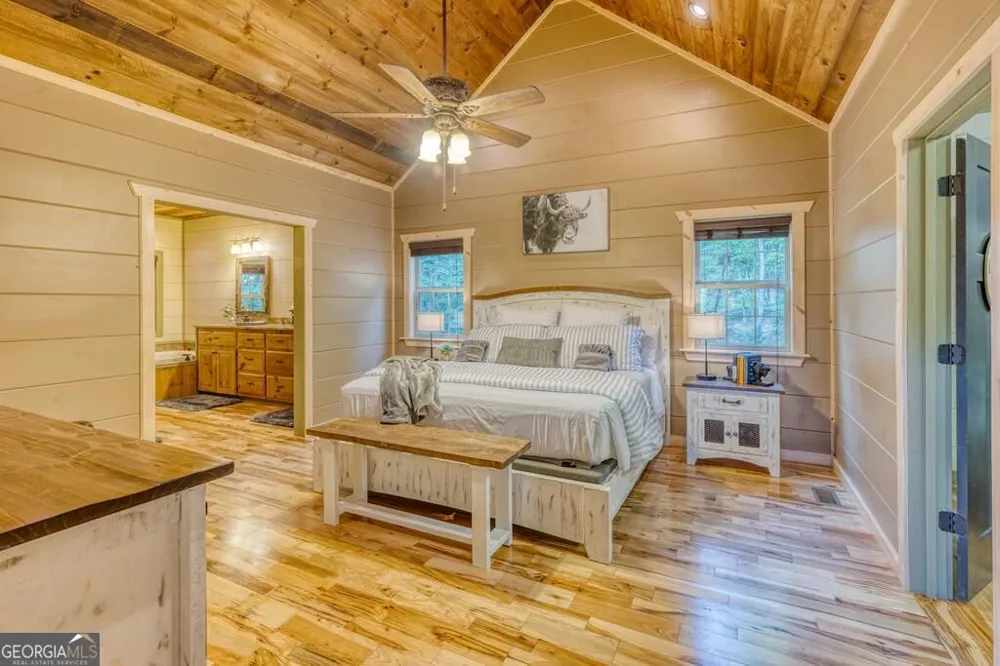
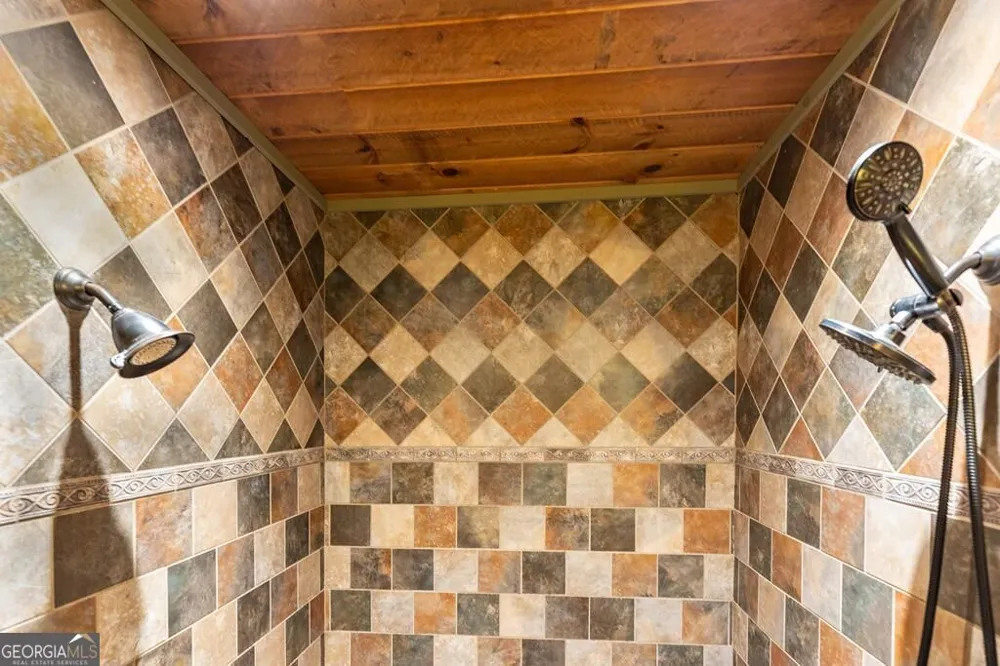
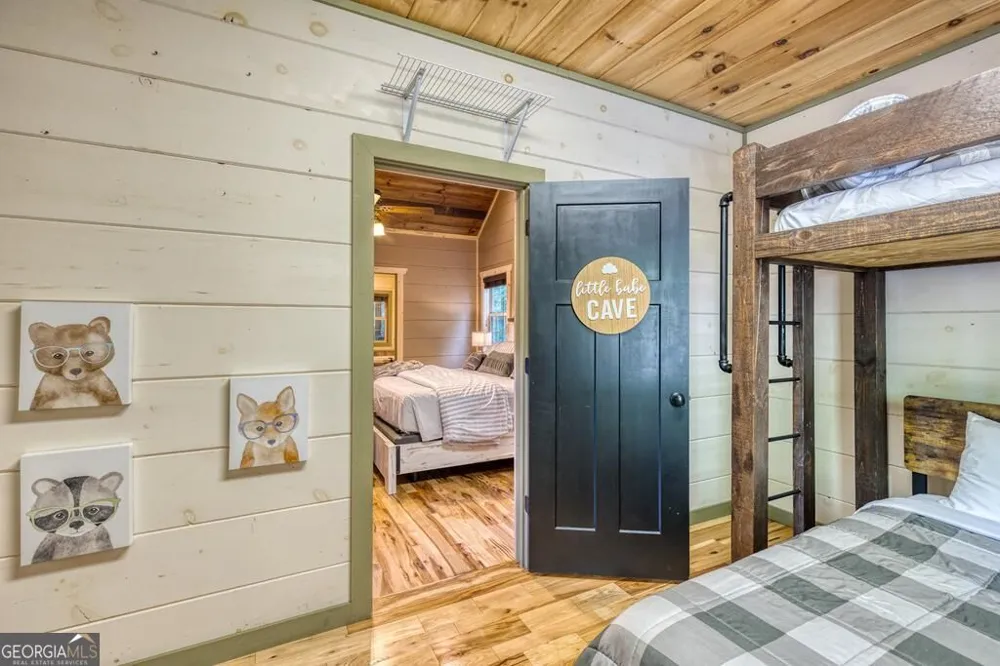
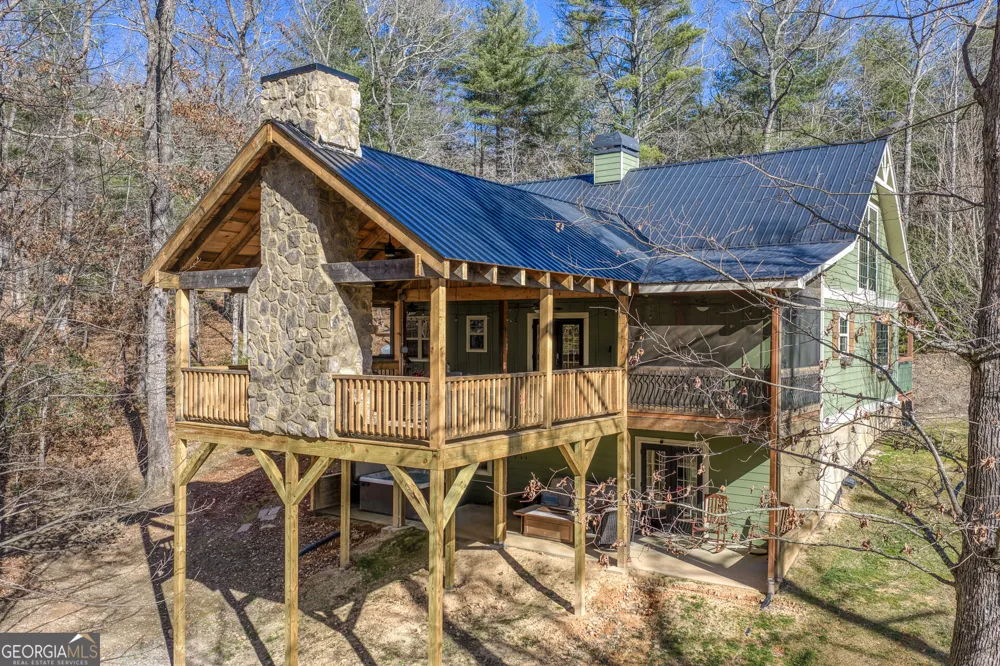
Turnkey, income-producing short-term rental generating $150-178K/year over the past 4 years. With 100 5-star reviews on Airbnb and VRBO, this guest-favorite property offers a seamless investment opportunity with proven success, future bookings, and experienced management in place. Located in the desirable Aska Adventure Area, this custom-built farmhouse-style cabin offers privacy, high-end rustic finishes, and pasture and mountain views. The main cabin features 2 en suite bedrooms, a sleeping loft, and an additional half bath. Highlights include a chef's kitchen with exotic granite, a copper farmhouse sink, and large island-all open to a spacious great room with vaulted ceilings and a two-story stone fireplace. The main level opens onto a recently expanded screened back deck, offering areas for dining, grilling, and a NEW gas fireplace with seating for 9! The primary suite on this level boasts a spa-like bath with dual copper vanities, oversized double shower, jetted soaking tub, and a large walk-in closet currently used as an additional sleeping space. The lower level offers a media room with 100" smart TV, premium surround sound, and reclining theater seats, plus a king bedroom with en suite bath and additional sleeping nook ideal for kids. This level opens to a patio with a hot tub and fire table seating area. A detached 20x48 garage offers unmatched versatility with epoxy flooring, sprinkler system, mini split, 14' doors, and a half bath-perfect for a workshop, gym, or as it is currently configured: an entertainer's dream with lounge area, pool table, ping pong, commercial arcade games, and bunk nook. Above the garage, a private 2-bedroom apartment includes 2 king bedrooms, a full bath, and a rocking chair balcony with mountain views. Whole home generator and Starlink internet keeps you connected at all times. Recent upgrades include a 6-bedroom septic system, tankless water heater, new mini split, second washer/dryer hookup, and a paved driveway.

Property Details
Interior
Other
Fireplaces
2
Cooling
Ceiling Fan(s),Central Air,Other
Heating
Electric,Propane
Cooling Features
Ceiling Fan(s),Central Air,Other
Bedrooms
4
Bathrooms
4.0
Full Baths
3
Half Baths
2
Bedrooms on Main Level
1
View
Mountain(s)
Lot Features
Other
Stories
2
Lot Description
Other
Pool
1
Pool Description
Hot Tub
Pool Features
Hot Tub
Exterior Features
Fire Pit
Exterior Materials
Fire Pit
Acres
1.59
Square Feet
4460
Parking Features
Garage, Parking Pad
Parking
Garage,Parking Pad
Parking Spaces
2
Parking Type
Garage
Property Type
Purchase
Style
Country/Rustic,Craftsman
Basement
1
Basement Description
Finished,Full
Basement Finished
1
Year Built
2012
Roof
Metal
Sewer Information
Septic Tank
Utility Source
Well
Utility Features
Other
Appliances
Cooktop,Dishwasher,Oven/Range (Combo),Refrigerator,Tankless Water Heater
Elementary School
Other
Middle School
Fannin
High School
Fannin
County
Fannin
Region
Blue Ridge
Original List Price
$1,160,000
Taxes Annual
$1,627
MLS #
10845712
Location
Legal

The data relating to real estate for sale on this web site comes in part from the Broker Reciprocity Program of GAMLS. All real estate listings are marked with the GAMLS Broker Reciprocity thumbnail logo and detailed information about them includes the name of the listing brokers. The broker providing these data believes them to be correct, but advises interested parties to confirm them before relying on them in a purchase decision. Copyright 2023 GAMLS. All rights reserved.


Provided By
Listed by Faith Doldo (#DOLDOFAITH)
Listing Office: HomeSmart (#PHPA01)

Dream Homes Realty Have a question about this home?

Interested in Purchasing 481 Mountain Top DR?

Get an estimate on monthly payments on this property.

$
years
Down Payment
$
%
Interest Rate
%
Tax Rate
%
$
$annually
$monthly
Estimated Monthly Payment
$0.00
Loan Amount
$0.00