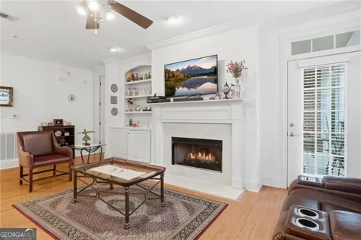
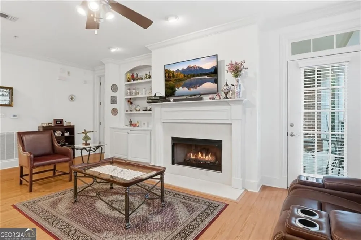
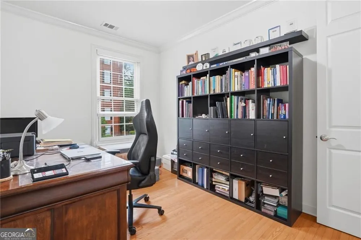
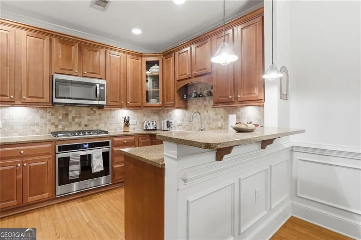
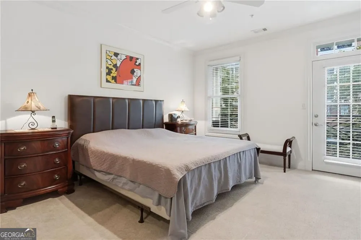
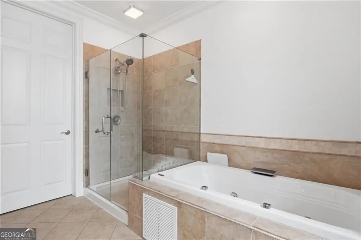
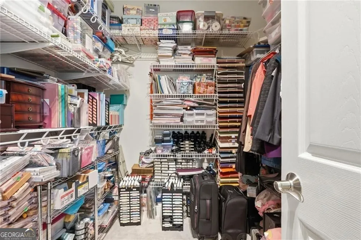
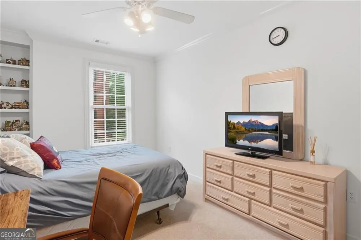
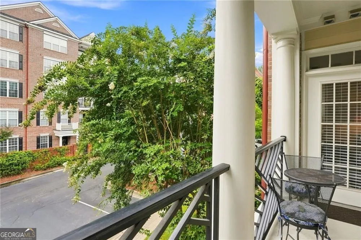
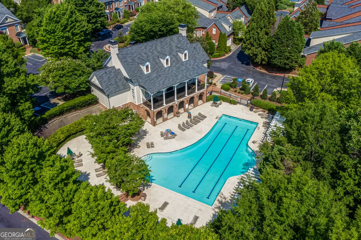
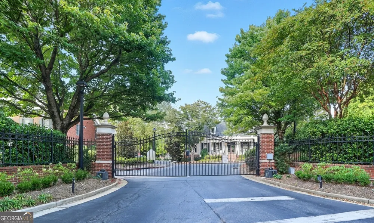
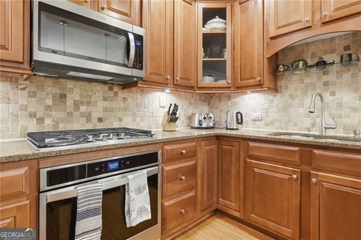
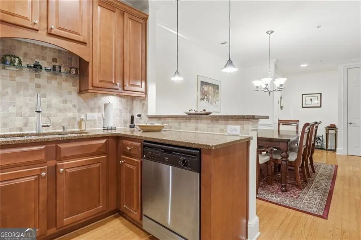
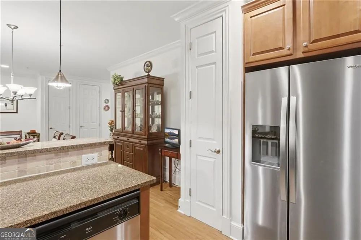
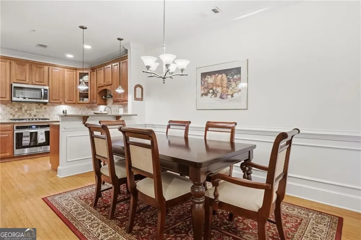
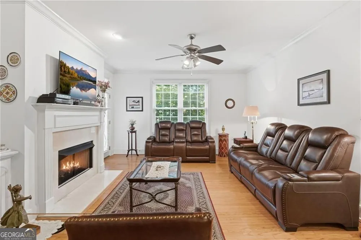
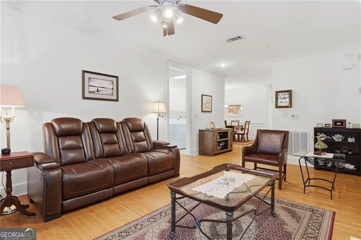
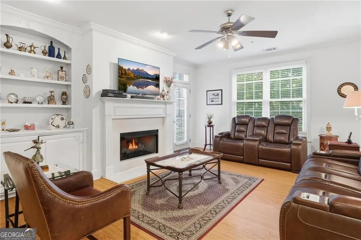
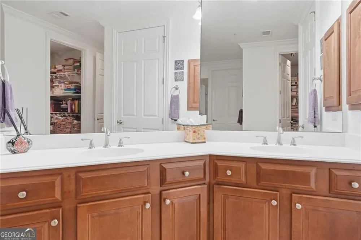
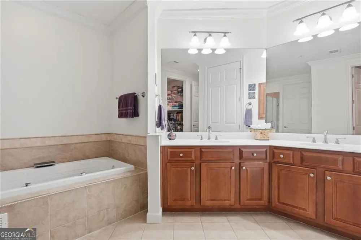
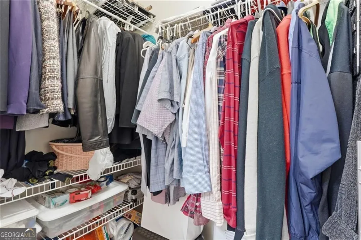
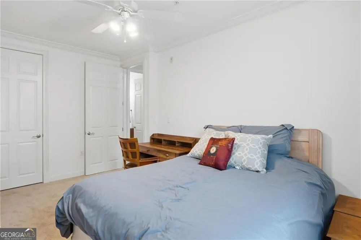
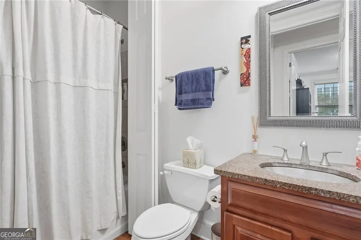
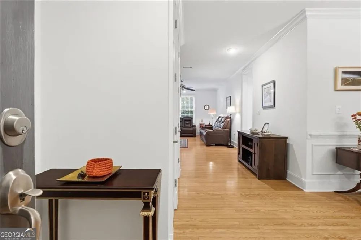
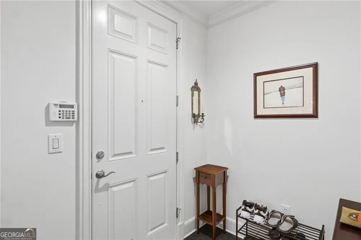
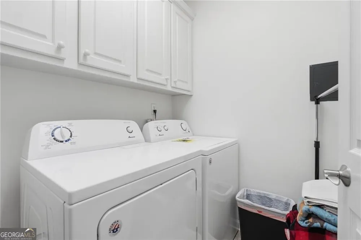
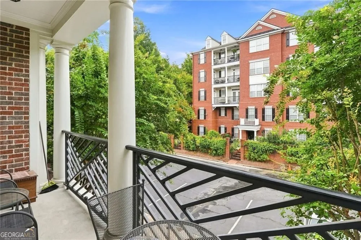
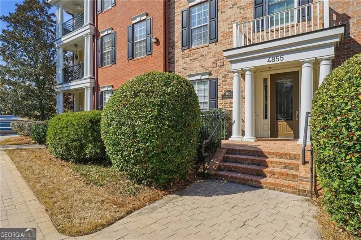
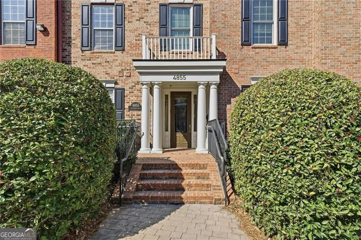
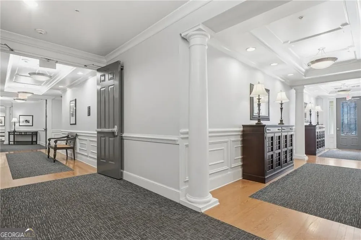
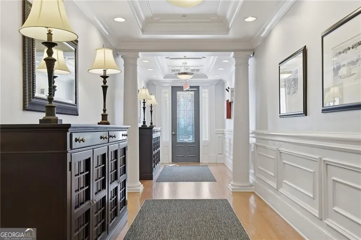
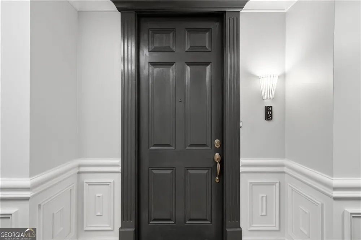
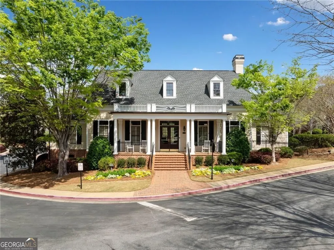
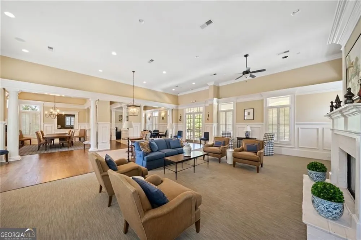
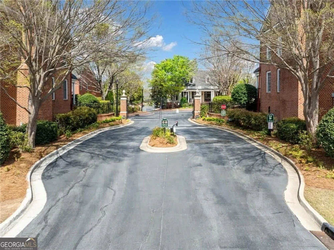
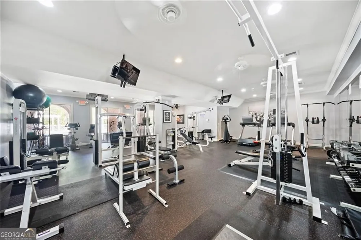
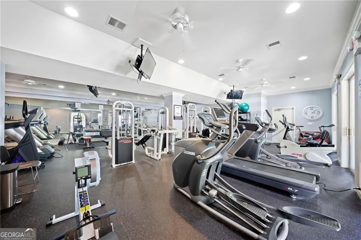
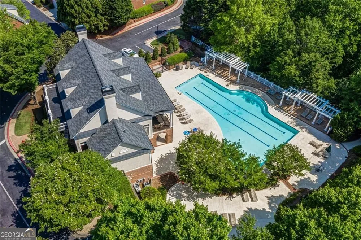
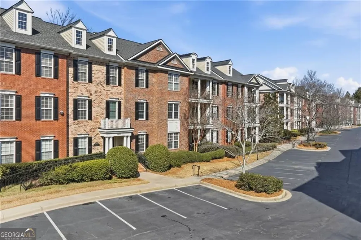
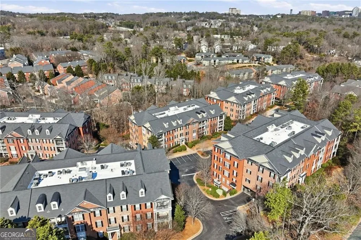
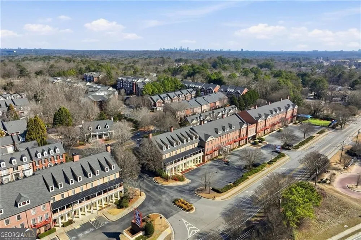
RARE 2-BEDROOM + DEDICATED OFFICE/FLEX SPACE in the gated Olde Ivy at Vinings community! Offering 1,688 square feet, this spacious and beautifully maintained condo combines generous living space, thoughtful updates and an exceptional Vinings location-all at an attractive new price of $399,999. The open-concept floor plan features a spacious family room with fireplace and built-in shelving, a dining area, and private balcony access. Hardwood floors and 9-foot ceilings add to the open, comfortable feel. The kitchen features granite countertops, tile backsplash, breakfast bar, recessed lighting and newer appliances. The spacious primary suite offers private balcony access, dual vanities, his-and-hers closets and an updated glass-enclosed shower. The second bedroom is generously sized, while the dedicated third flex space provides valuable versatility as a home office, den, fitness room, nursery or additional living space. Extensively improved for today's buyer, with Renewal by Andersen replacement windows (2022), a NEW HVAC SYSTEM & vertical-mount air handler (2025), and a BUILDING ROOF REPLACED IN 2026. Additional newer appliances include a Whirlpool gas cooktop and oven (2020), microwave (2023), refrigerator (2024), plus a new garbage disposal (2025). Additional features include a gated parking garage with one assigned parking space and a generous private storage unit. Olde Ivy at Vinings offers a true lifestyle with beautifully landscaped grounds, clubhouse with poolside deck, swimming pool with swim lanes, pool-level fitness center and scenic walking trails. An active HOA creates a welcoming community with social events, monthly book club gatherings and game nights. Ideally located within walking distance of St. Angelo's Pizza, Paris Baguette and the Silver Comet Connector Trail, with easy access to Vinings Village, The Battery Atlanta, Truist Park and major highways. A spacious 2-bedroom condo with a dedicated office/flex space, extensive updates and the amenities of Olde Ivy-ready to welcome its next owner.
Property Details
- Interior
- Bookcases,High Ceilings,Other
- Fireplaces
- 1
- Cooling
- Ceiling Fan(s),Central Air,Electric
- Heating
- Central,Electric,Forced Air
- Cooling Features
- Ceiling Fan(s),Central Air,Electric
- Bedrooms
- 2
- Bathrooms
- 2.0
- Full Baths
- 2
- Bedrooms on Main Level
- 2
- Lot Features
- Other
- Stories
- 1
- Lot Description
- Other
- Exterior Features
- Balcony
- Exterior Materials
- Balcony
- Acres
- 0.04
- Square Feet
- 1688
- Parking Features
- Assigned, Garage, Attached
- Parking
- Assigned,Garage,Attached
- Parking Spaces
- 1
- Parking Type
- Garage
- Property Type
- Purchase
- Style
- Other
- Year Built
- 2003
- Roof
- Other
- Sewer Information
- Public Sewer
- Utility Source
- Public
- Utility Features
- Cable Available,Electricity Available,Natural Gas Available,Phone Available,Sewer Available
- Appliances
- Dishwasher,Disposal,Cooktop
- Subdivision
- Olde Ivy at Vinings
- Community Features
- Clubhouse,Fitness Center,Gated,Walk To Schools,Walk To Shopping
- Elementary School
- Nickajack
- Middle School
- Campbell
- High School
- Campbell
- County
- Cobb
- Region
- Atlanta
- Original List Price
- $410,000
- Days on Market (Cumulative)
- 40
- Taxes Annual
- $1,156
- HOA
- 1
- HOA Fees
- 7056
Location
Legal
The data relating to real estate for sale on this web site comes in part from the Broker Reciprocity Program of GAMLS. All real estate listings are marked with the GAMLS Broker Reciprocity thumbnail logo and detailed information about them includes the name of the listing brokers. The broker providing these data believes them to be correct, but advises interested parties to confirm them before relying on them in a purchase decision. Copyright 2023 GAMLS. All rights reserved.
Provided By
Listed by Sally Thomson (#WIGGINSSALLY)
Listing Office: Harry Norman Realtors (#HNBH11)