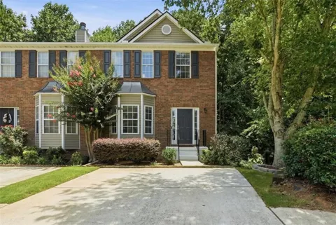
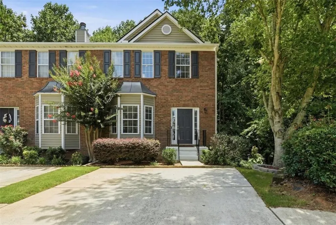
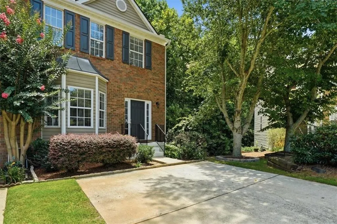
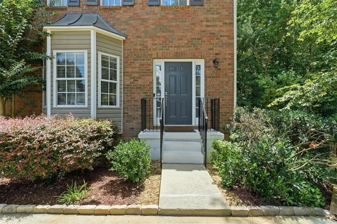
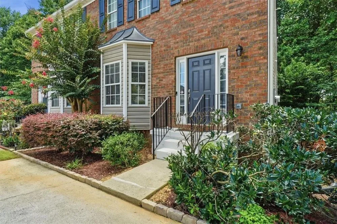
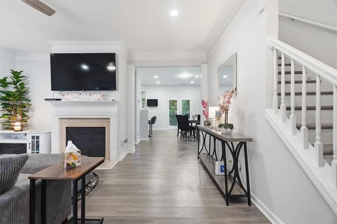
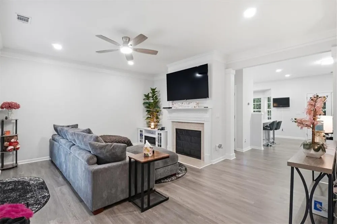
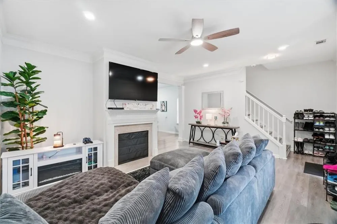
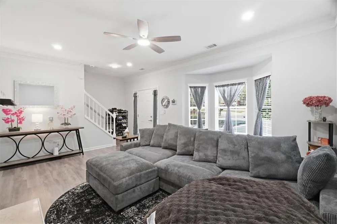
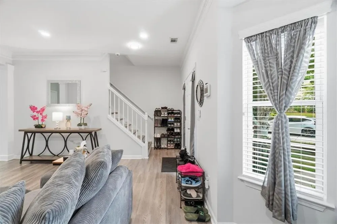
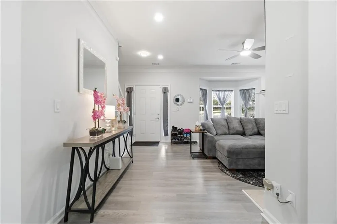
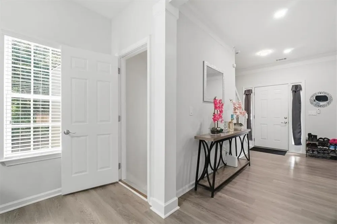
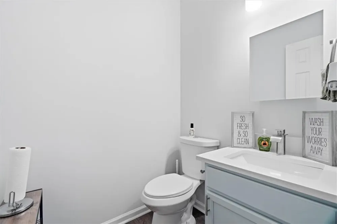
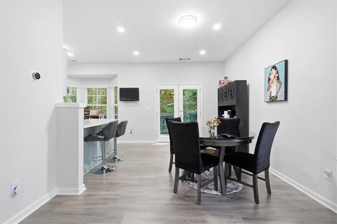
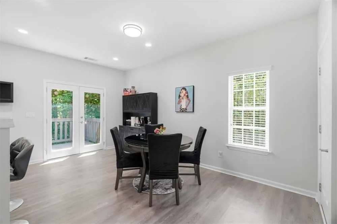
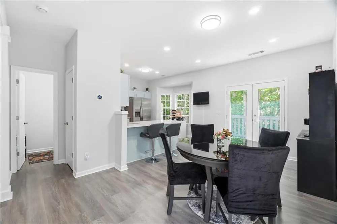
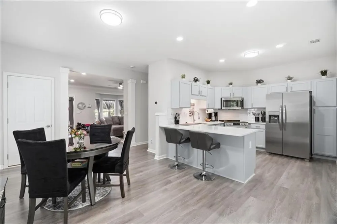
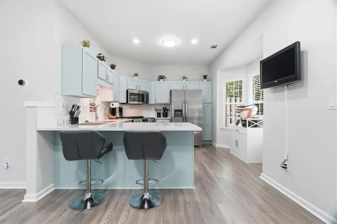
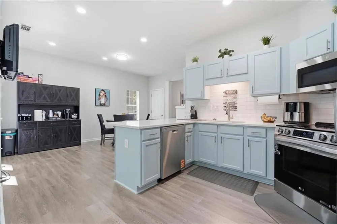
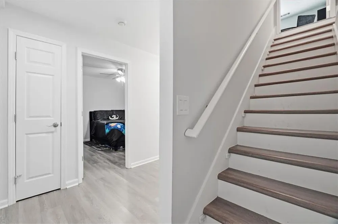
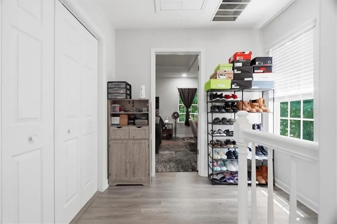
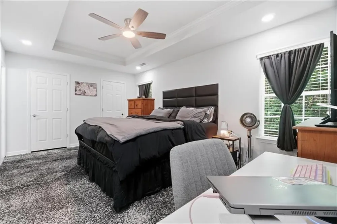
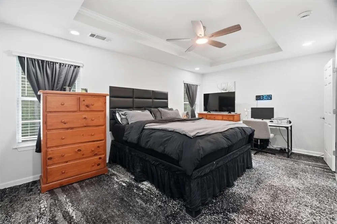
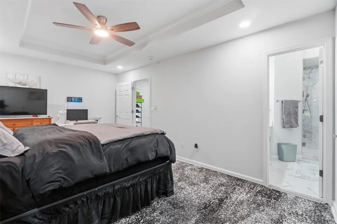
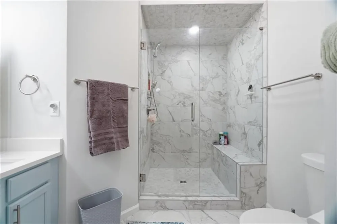
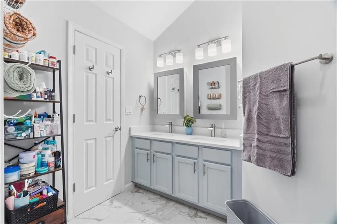
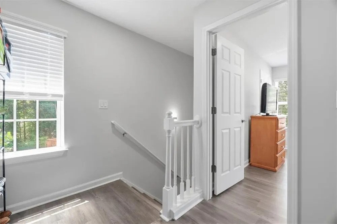
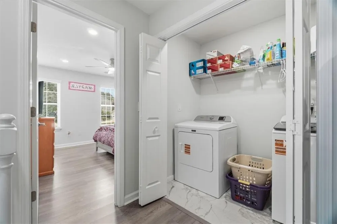
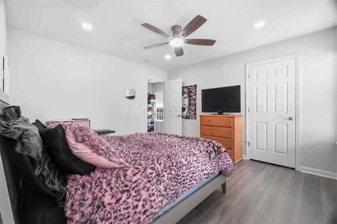
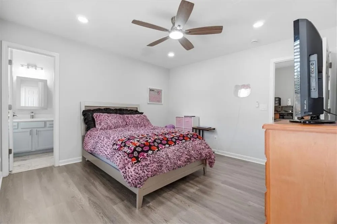
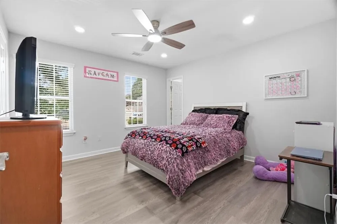
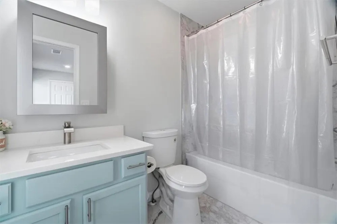
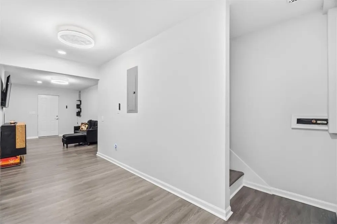
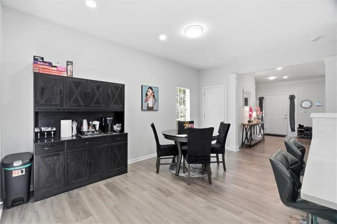
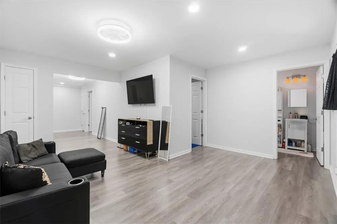
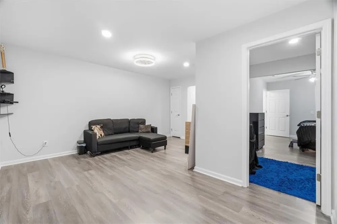
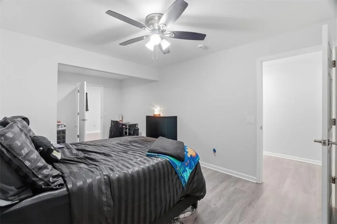
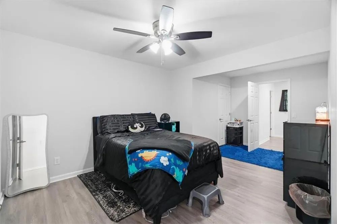
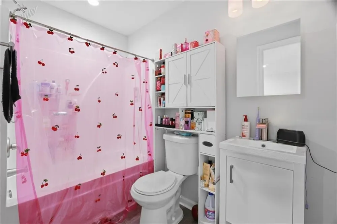
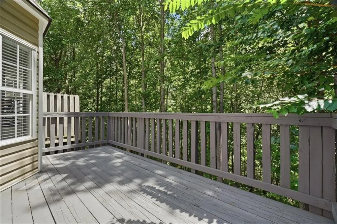
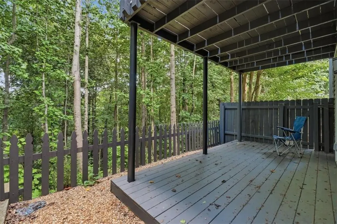
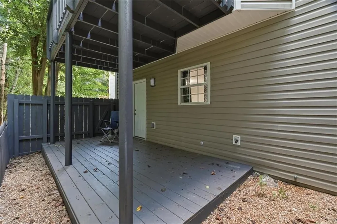
Like-New Luxury Living in the Heart of Oakwood! Every detail has been thoughtfully reimagined in this stunning, fully remodeled 3-bedroom, 3.5-bath townhome that perfectly blends modern design, comfort, and convenience. From the moment you step inside, you'll appreciate the fresh, sophisticated finishes and turnkey condition that make this home truly move-in ready. The beautifully redesigned kitchen is the centerpiece of the home, featuring refinished cabinetry, gorgeous quartz countertops, premium stainless steel appliances, designer fixtures, and abundant prep and storage space—perfect for everything from weeknight dinners to entertaining friends and family. The open-concept living and dining areas create an inviting atmosphere filled with natural light and seamless flow. Luxury vinyl plank flooring extends throughout the home, complemented by fresh interior paint, updated lighting, and stylish finishes that give every room a crisp, contemporary feel. Major improvements—including a new roof, updated HVAC system, and newer water heater—offer added value and peace of mind. One of this home's standout features is its highly desirable floor plan. Each of the three spacious bedrooms includes its own private en-suite bathroom, creating exceptional comfort and privacy for family members, guests, or roommates. An additional half bath on the main level provides added convenience for everyday living and entertaining. The basement is like it's own apartment minus a kitchen if extra income is needed. Enjoy the ease of low-maintenance townhome living while relaxing on your private outdoor space or taking advantage of the home's unbeatable location. Just minutes from I-985, the University of North Georgia Gainesville Campus, shopping, restaurants, parks, and Northeast Georgia Medical Center, you'll have everything you need within easy reach. Whether you're searching for your next home or an investment in one of Hall County's fastest-growing areas, this beautifully updated townhome checks every box. Opportunities like this don't come around often—schedule your private showing today and experience the perfect blend of style, space, and location!
Property Details
- Interior
- Double Vanity, His and Hers Closets, Recessed Lighting, Tray Ceiling(s)
- Fireplaces
- 1
- Cooling
- Ceiling Fan(s), Central Air
- Heating
- Electric, Forced Air
- Cooling Features
- Ceiling Fan(s), Central Air
- Bedrooms
- 3
- Bathrooms
- 3.5
- Full Baths
- 3
- Half Baths
- 1
- View
- Trees/Woods
- Lot Features
- Cul-De-Sac
- Stories
- Three Or More
- Lot Description
- Cul-De-Sac
- Exterior Features
- Rain Gutters
- Exterior Materials
- Rain Gutters
- Pool Shared
- 1
- Acres
- 0.05
- Square Feet
- 1740
- Lot Size (sqft)
- x
- Parking Features
- Driveway
- Parking Spaces
- 2
- Parking Type
- Driveway
- Property Type
- Purchase
- Style
- Townhouse
- Basement
- 1
- Basement Description
- Exterior Entry, Finished, Finished Bath, Interior Entry
- Basement Finished
- 1
- Year Built
- 2003
- Foundation
- Slab
- Roof
- Composition
- Sewer Information
- Public Sewer
- Utility Source
- Public
- Utility Features
- Cable Available, Electricity Available, Phone Available, Sewer Available, Water Available
- Appliances
- Dishwasher, Disposal, Electric Range, Microwave
- Subdivision
- Crawford Oaks
- Community Features
- Clubhouse, Homeowners Assoc, Near Schools, Near Shopping, Pool, Sidewalks, Street Lights, Tennis Court(s)
- Elementary School
- Hall - Other
- Middle School
- West Hall
- High School
- West Hall
- County
- Hall - GA
- Region
- Oakwood
- Original List Price
- $339,900
- Taxes Annual
- $2,644
- HOA
- 1
- HOA Fees
- 75
- Ownership
- Fee Simple
- MLS #
- 7808054
Location
Legal
Listings identified with the FMLS IDX logo come from FMLS and are held by brokerage firms other than the owner of this website. The listing brokerage is identified in any listing details. Information is deemed reliable but is not guaranteed. If you believe any FMLS listing contains material that infringes your copyrighted work please click here to review our DMCA policy and learn how to submit a takedown request. © 2022 First Multiple Listing Service, Inc.
Provided By
Listed by Todd Aukland (#AUKLAND)
Listing Office: Boardwalk Realty Associates, Inc. (#WALK01)