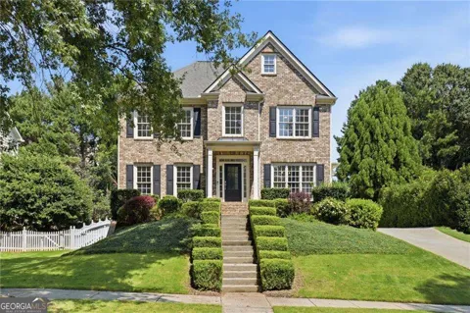
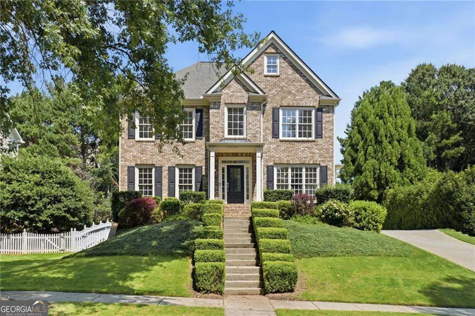
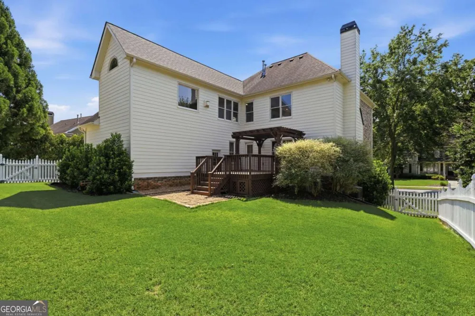
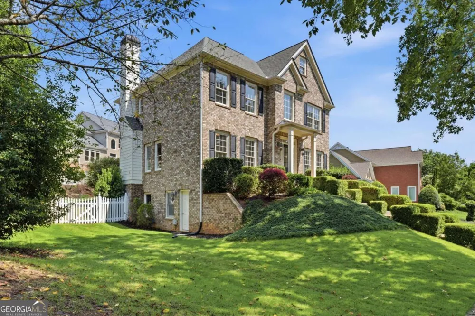
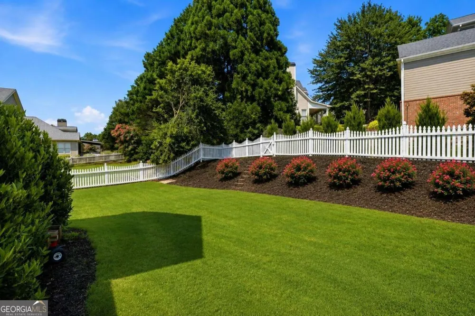
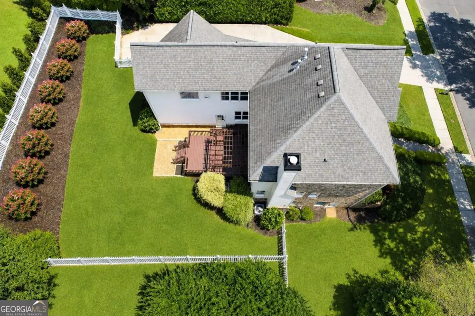
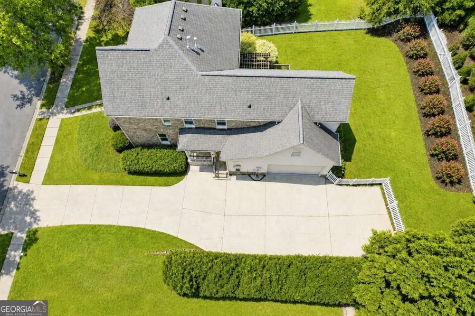
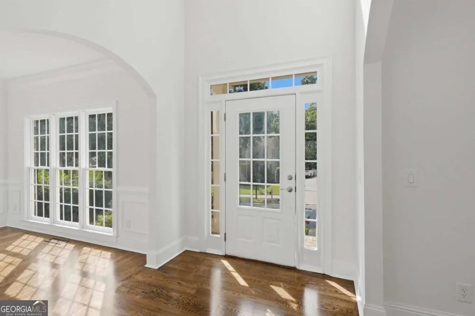
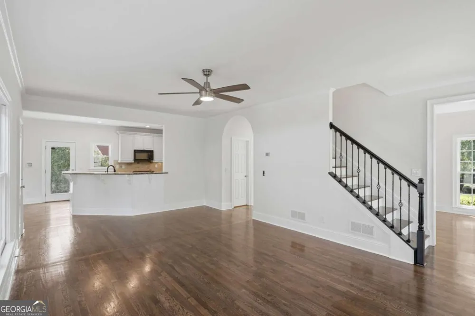
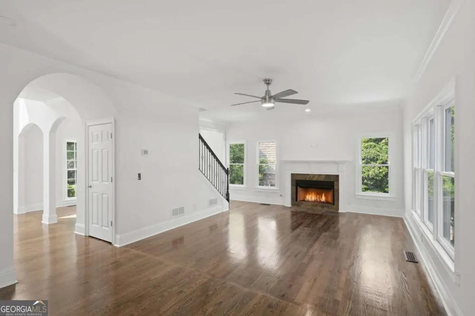
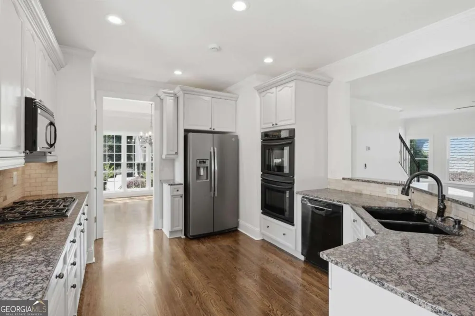
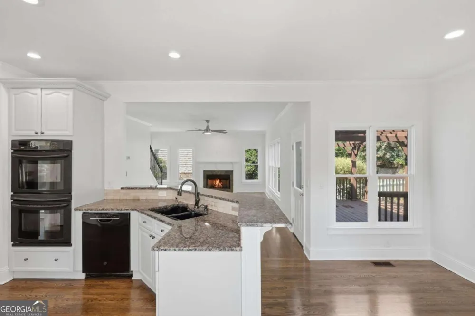
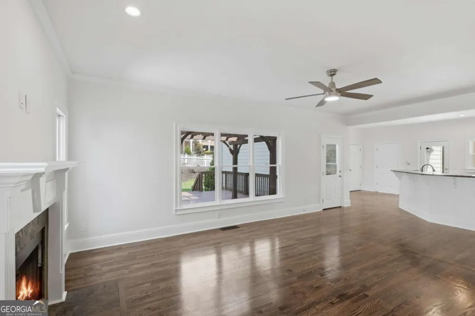
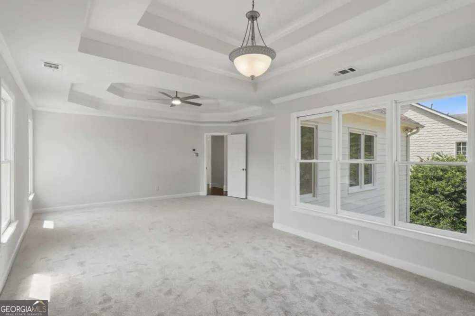
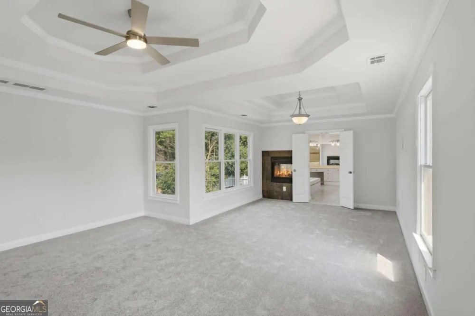
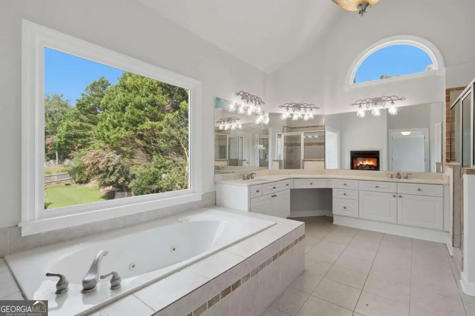
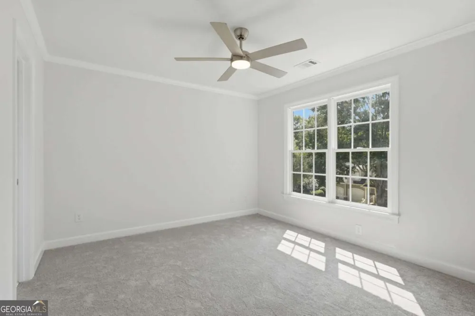
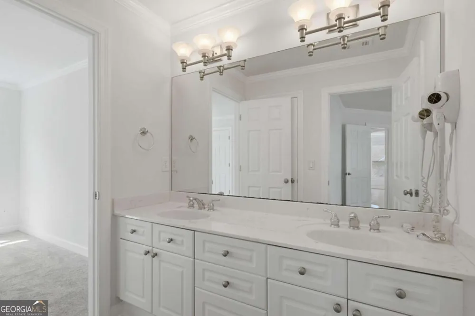
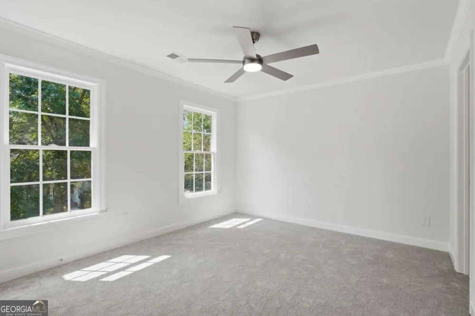
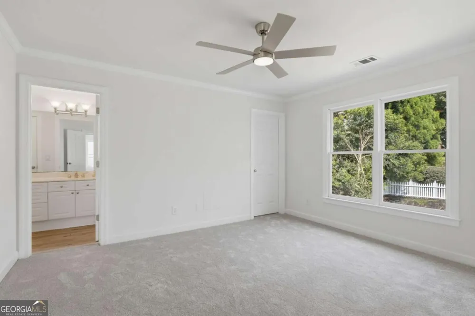
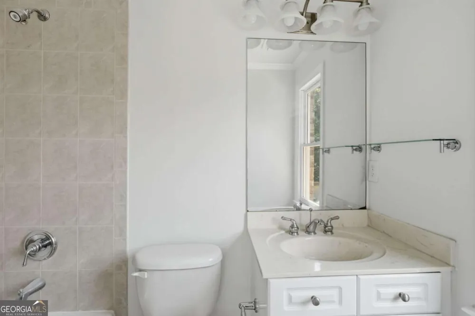
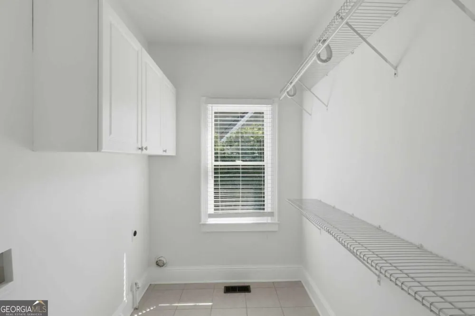
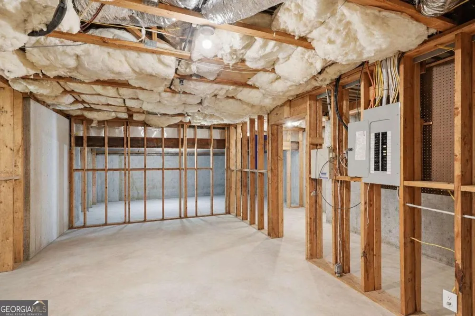
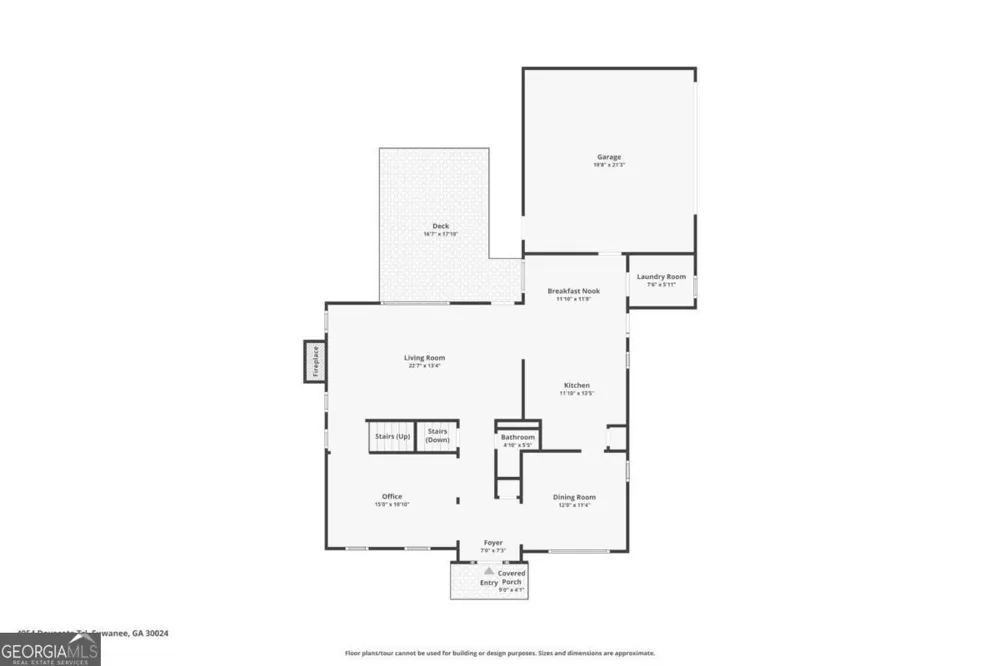
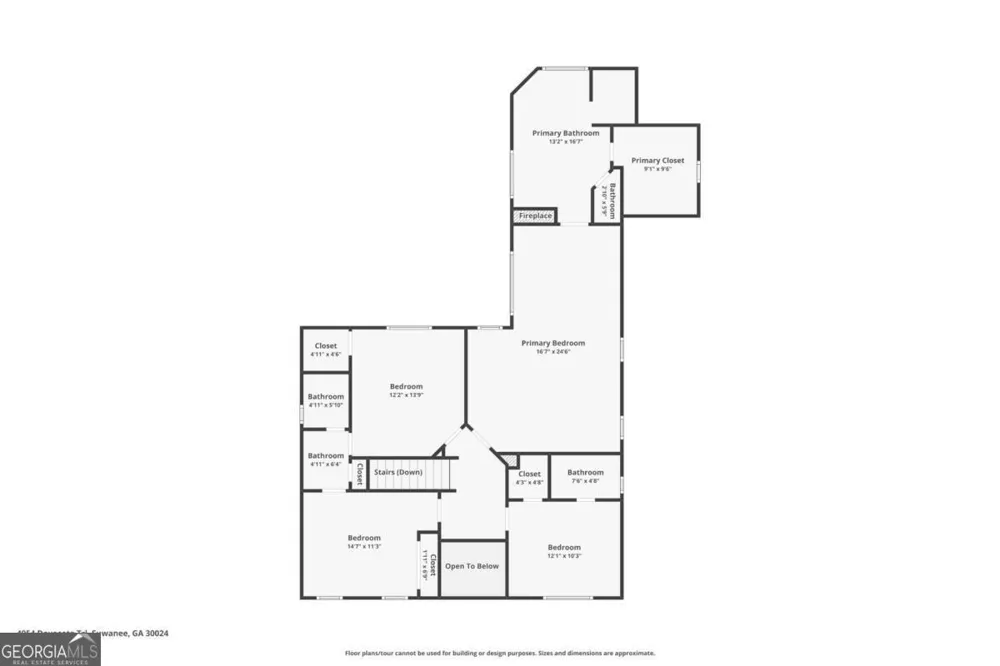
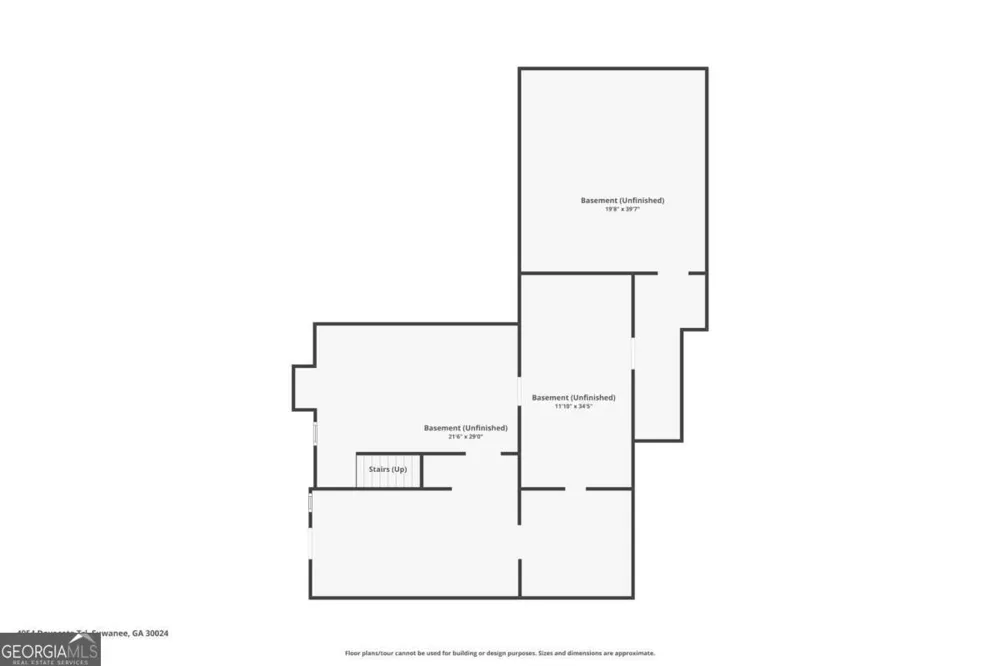
Updated and Move-in Ready! This 4 bedroom, 3 1/2 bath home has a full unfinished basement, and flat fenced in backyard. All Systems newer with Roof (7 yrs), New Water Heater and HVAC. Located in the sought-after Rivermoore Park community of Suwanee and the award winning North Gwinnett School District. Stately Brick exterior with a side-entry garage and 2 addition parking spaces in the driveay. The charming white picket-fenced backyard is perfect for kids and/or pets. Enter the two-story foyer to gleaming hardwood floors and a spacious living room and separate dining room, both enhanced by stylish new light fixtures. The gourmet kitchen features granite countertops, a gas range, double ovens, a breakfast bar, and it opens to the fireside family room and bright breakfast area, perfect for gathering. Upstairs, the oversized primary suite is a true retreat, featuring a double tray ceiling and a cozy fireplace. The spacious primary bath offers neutral tile, dual vanities, a separate soaking tub, a glass-surround shower, and a large walk-in closet. Two additional bedrooms share a Jack-and-Jill bath and each feature walk-in closets, while the fourth bedroom enjoys its own private ensuite bath - ideal for guests, or children. The unfinished basement offers endless possibilities: use it for storage or finish it out to create more living space with additional bed and bath or a home gym, recreation area, media room, or office. The basement has already had HVAC added. Step outside to the pergola-covered porch overlooking the flat, fenced backyard, where there is plenty of room for gardening, play, grilling, and outdoor entertaining. With its recent renovations, desirable floor plan, private backyard, unfinished basement, and prime Rivermoore Park amenities, this home offers an exceptional opportunity! Enjoy the tree lined sidewalks, Olympic sized pool, 10 lighted tennis courts, two playgrounds, basketball court, putting green, and 80-acre walking meadow - a great way to enjoy nature! Close to everything Suwanee has to offer: multiple parks, Suwanee Town Center, The Suwanee Greenway, Lake Lanier, and easy access to I-85 and GA 400. Move-in ready and waiting for you to make it home!
Property Details
- Interior
- Double Vanity,Tile Bath,Tray Ceiling(s),Two Story Foyer,Walk-In Closet(s)
- Fireplaces
- 2
- Cooling
- Attic Fan,Ceiling Fan(s),Central Air,Electric,Zoned
- Heating
- Central,Natural Gas,Zoned
- Cooling Features
- Attic Fan,Ceiling Fan(s),Central Air,Electric,Zoned
- Bedrooms
- 4
- Bathrooms
- 3.5
- Full Baths
- 3
- Half Baths
- 1
- View
- Seasonal View
- Lot Features
- Other
- Stories
- 2
- Lot Description
- Other
- Exterior Features
- Garden
- Exterior Materials
- Garden
- Pool Shared
- 1
- Acres
- 0.27
- Square Feet
- 2521
- Parking Features
- Attached, Garage, Garage Door Opener, Parking Pad, Side/Rear Entrance
- Parking
- Attached,Garage,Garage Door Opener,Parking Pad,Side/Rear Entrance
- Parking Spaces
- 2
- Parking Type
- Garage
- Property Type
- Purchase
- Style
- Brick 3 Side,Craftsman,Traditional
- Basement
- 1
- Basement Description
- Bath/Stubbed,Daylight,Exterior Entry,Full,Interior Entry,Unfinished
- Basement Finished
- 1
- Year Built
- 2003
- Foundation
- Slab
- Roof
- Composition
- Sewer Information
- Public Sewer
- Utility Source
- Public
- Utility Features
- Cable Available,Electricity Available,High Speed Internet,Natural Gas Available,Phone Available,Sewer Available,Sewer Connected,
- Appliances
- Cooktop,Dishwasher,Disposal,Double Oven,Gas Water Heater,Microwave,Oven (Wall),Refrigerator
- Subdivision
- Rivermoore Park
- Community Features
- Clubhouse,Park,Playground,Pool,Sidewalks,Street Lights,Swim Team,Tennis Court(s),Tennis Team,Walk To Schools,Walk To Shopping
- Elementary School
- Level Creek
- Middle School
- North Gwinnett
- High School
- North Gwinnett
- County
- Gwinnett
- Region
- Suwanee
- Original List Price
- $775,000
- Days on Market (Cumulative)
- 31
- Taxes Annual
- $7,821
- HOA
- 1
- HOA Fees
- 2025
Location
Legal
The data relating to real estate for sale on this web site comes in part from the Broker Reciprocity Program of GAMLS. All real estate listings are marked with the GAMLS Broker Reciprocity thumbnail logo and detailed information about them includes the name of the listing brokers. The broker providing these data believes them to be correct, but advises interested parties to confirm them before relying on them in a purchase decision. Copyright 2023 GAMLS. All rights reserved.
Provided By
Listed by Amy Young (#YOUNGAMY)
Listing Office: Keller Williams Realty Atl. Partners (#KWRS04)