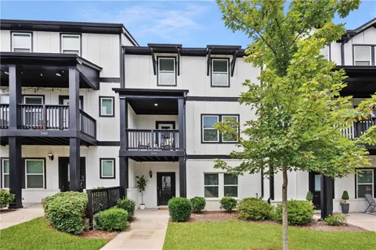
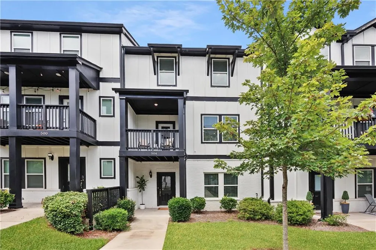
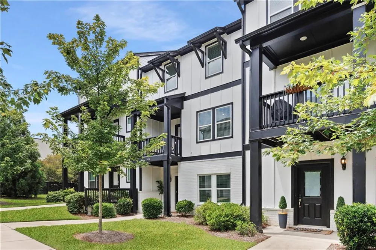
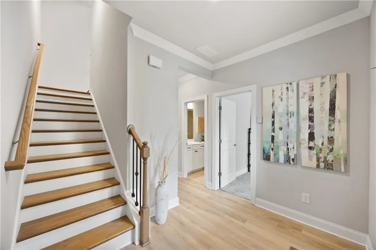
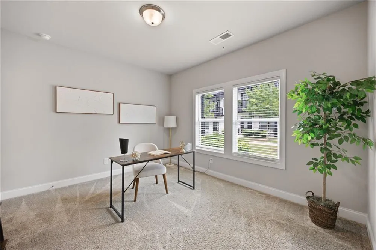
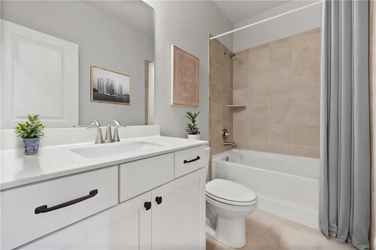
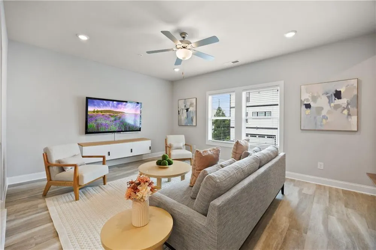
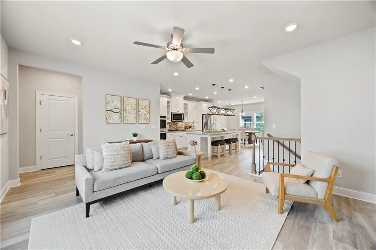
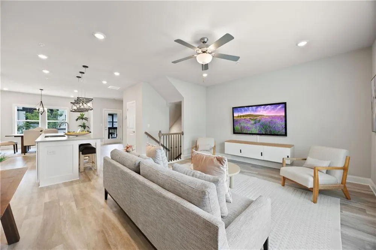
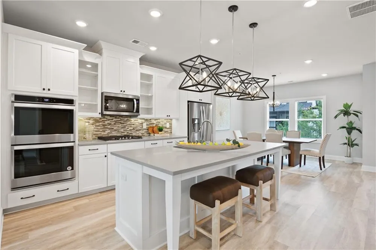
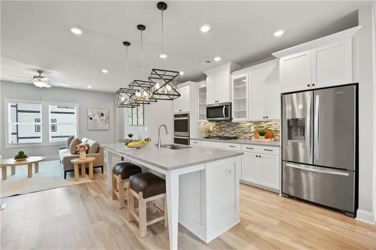
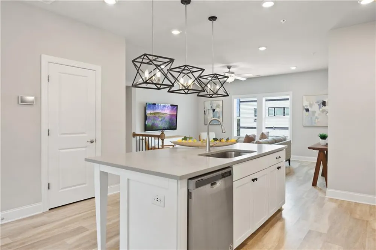
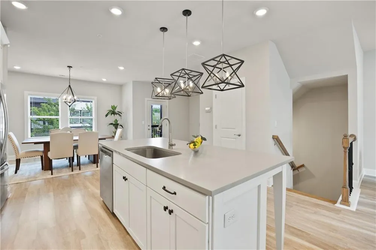
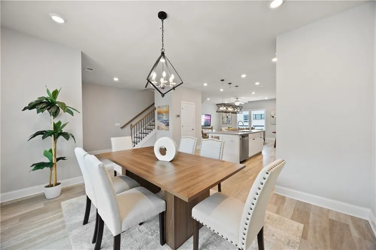
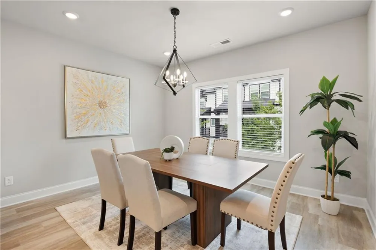
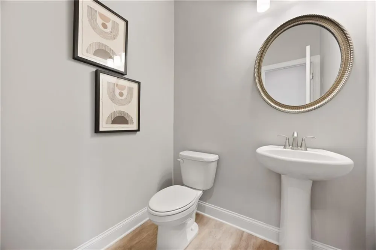
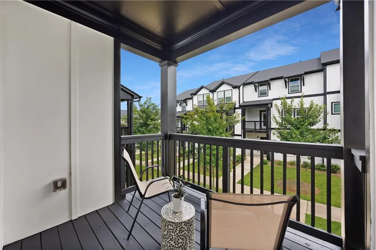
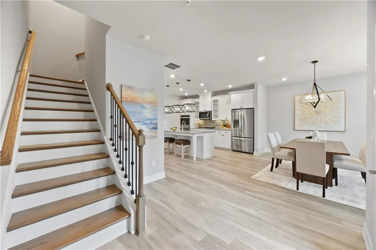
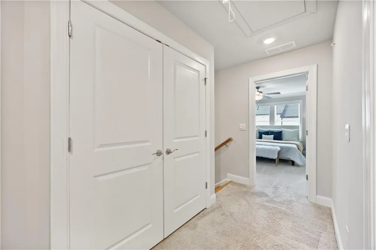
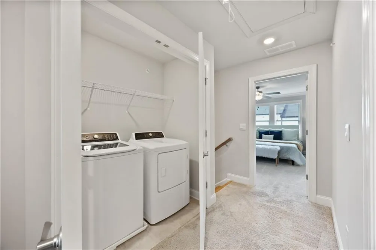
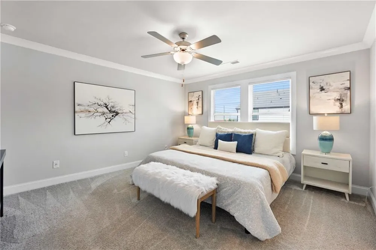
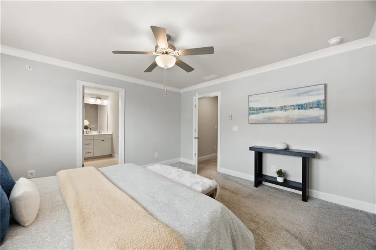
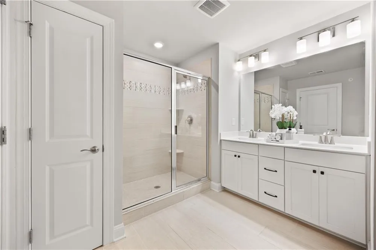
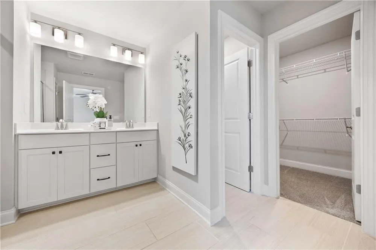
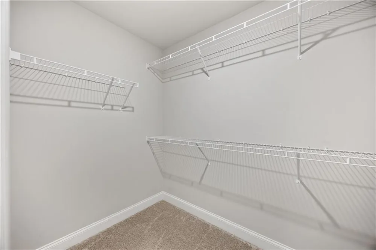
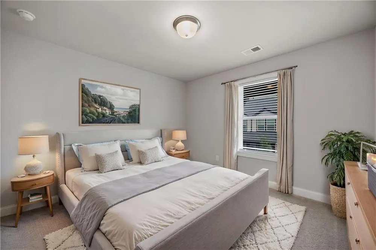
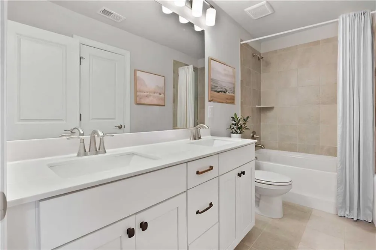
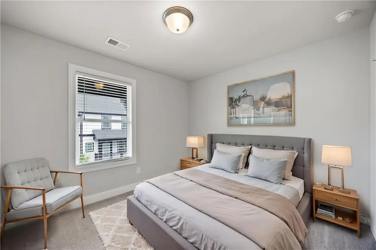
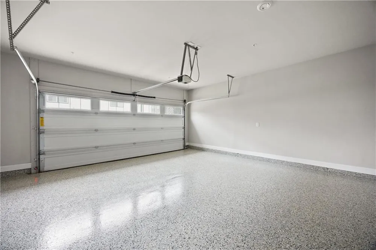
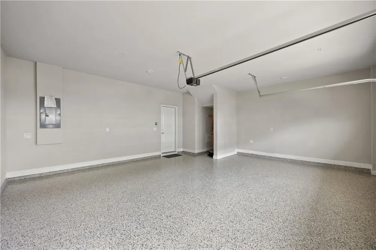
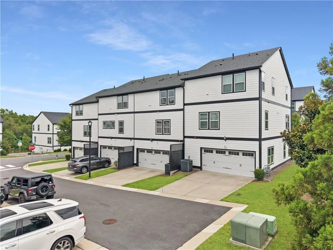
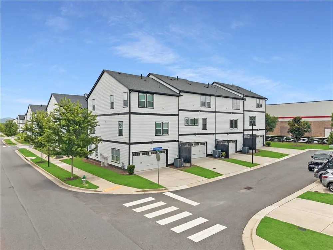
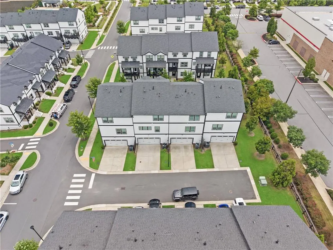
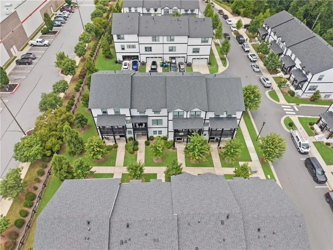
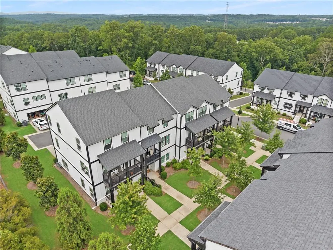
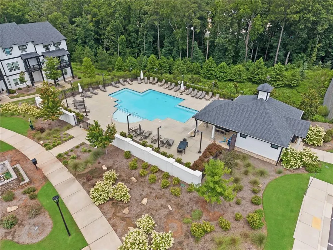
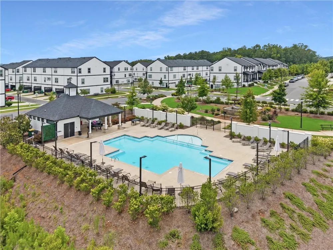
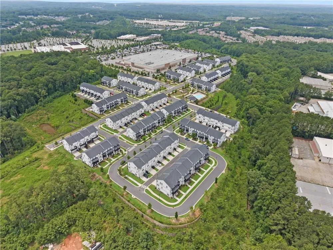
Experience elevated townhome living in this exceptional Ridgewalk Landing residence. Thoughtfully designed with an open-concept floor plan that maximizes natural light and functionality, this beautifully appointed home blends timeless style with everyday comfort. A welcoming covered entry opens to the terrace level, where a versatile flex space with an adjoining full bath is ideal for a guest suite, home office, media room, fitness area, or private living space. This level also provides access to the spacious rear-entry two-car garage with brand new epoxy flooring. The main living level is designed for both entertaining and everyday living. At the heart of the home is a beautiful chef's kitchen featuring white cabinetry, quartz countertops, a large center island with seating, double ovens, a gas cooktop, stainless steel appliances and abundant storage. Overlooking the dining area and spacious family room, the kitchen creates a seamless flow for gathering with family and friends. Just beyond, a private covered balcony offers the perfect place to enjoy your morning coffee or unwind at the end of the day. A conveniently located powder room completes the main level. Upstairs, the spacious owner's suite features a luxurious ensuite bath with dual vanities, an oversized tiled shower, and a generous walk-in closet. Two additional bedrooms share a full bath, while the centrally located laundry room, complete with the washer and dryer, adds everyday convenience. Built for comfort and efficiency, the home features spray foam insulation, a high-efficiency HVAC system with an Aprilaire filtration system to enhance indoor air quality while improving year-round comfort. Beautifully presented and truly move-in ready, this home offers modern convenience at every turn. Ideally located just minutes from vibrant Downtown Woodstock, you'll enjoy award-winning restaurants, breweries, boutique shopping, farmers markets, concerts, and year-round community events. Outdoor enthusiasts will love the resort style community pool, close proximity to Olde Rope Mill Park featuring scenic hiking and mountain biking trails, and Little River access for kayaking, paddle-boarding, and fishing. Costco, The Outlet Shoppes at Atlanta, Ridgewalk Parkway shopping and dining, and convenient access to I-575 are all just minutes away. The listing agent is the owner/seller of the property and is a licensed real estate agent in the State of Georgia.
Property Details
- Interior
- Disappearing Attic Stairs, Double Vanity, Entrance Foyer, High Ceilings 9 ft Lower, High Ceilings 9 ft Main, High Speed Internet
- Cooling
- Ceiling Fan(s), Central Air, Humidity Control, Zoned
- Heating
- Central, Forced Air, Natural Gas, Zoned
- Cooling Features
- Ceiling Fan(s), Central Air, Humidity Control, Zoned
- Bedrooms
- 4
- Bathrooms
- 3.5
- Full Baths
- 3
- Half Baths
- 1
- View
- Neighborhood
- Lot Features
- Front Yard, Landscaped, Level, Other
- Stories
- Three Or More
- Lot Description
- Front Yard, Landscaped, Level, Other
- Exterior Features
- Balcony
- Exterior Materials
- Balcony
- Pool Shared
- 1
- Acres
- 0.04
- Square Feet
- 2175
- Lot Size (sqft)
- x
- Parking Features
- Attached, Driveway, Garage, Garage Door Opener, Garage Faces Rear, Storage
- Parking Type
- Garage
- Parking Garage Spaces
- 2
- Property Type
- Purchase
- Style
- Contemporary, Townhouse
- Year Built
- 2021
- Foundation
- Slab
- Roof
- Shingle
- Sewer Information
- Public Sewer
- Utility Source
- Public
- Utility Features
- Cable Available, Electricity Available, Natural Gas Available, Phone Available, Sewer Available, Underground Utilities, Water Av
- Appliances
- Dishwasher, Disposal, Double Oven, Dryer, Electric Oven, Gas Range, Gas Water Heater, Microwave, Self Cleaning Oven, Tankless Wa
- Subdivision
- Ridgewalk Landing
- Community Features
- Homeowners Assoc, Near Schools, Near Shopping, Near Trails/Greenway, Park, Pool, Sidewalks, Street Lights
- Elementary School
- Woodstock
- Middle School
- Woodstock
- High School
- Woodstock
- County
- Cherokee - GA
- Region
- Woodstock
- Original List Price
- $454,900
- Taxes Annual
- $5,468
- HOA
- 1
- HOA Fees
- 231
- Ownership
- Fee Simple
- MLS #
- 7811136
Location
Legal
Listings identified with the FMLS IDX logo come from FMLS and are held by brokerage firms other than the owner of this website. The listing brokerage is identified in any listing details. Information is deemed reliable but is not guaranteed. If you believe any FMLS listing contains material that infringes your copyrighted work please click here to review our DMCA policy and learn how to submit a takedown request. © 2022 First Multiple Listing Service, Inc.
Provided By
Listed by Paul Sauer (#SAUERP)
Listing Office: Keller Williams Realty Partners (#KWRP01)