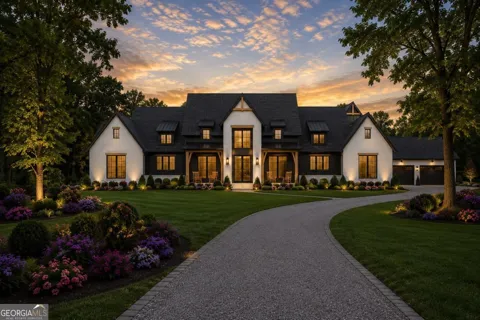
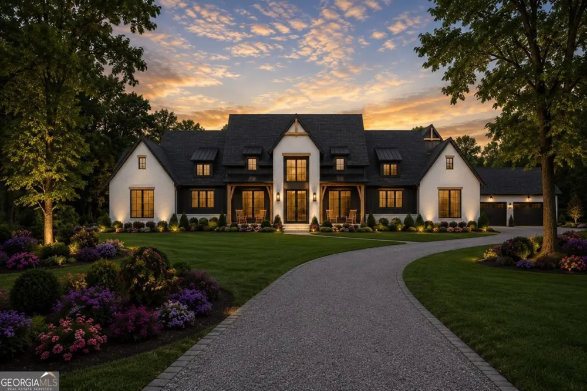
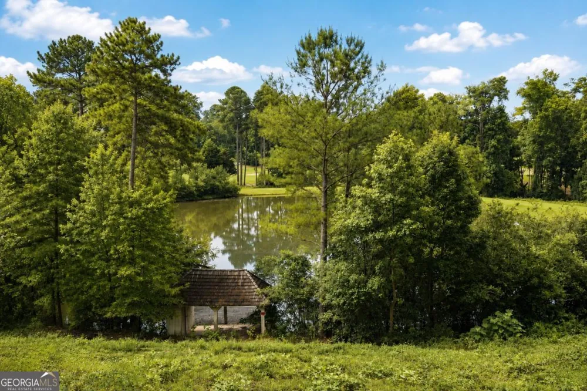
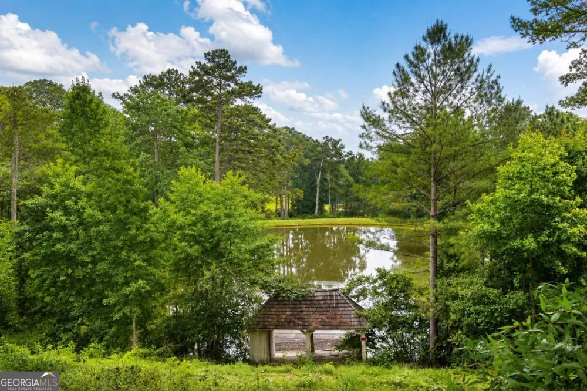
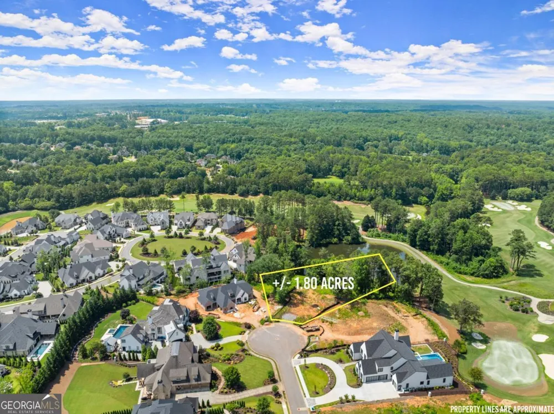
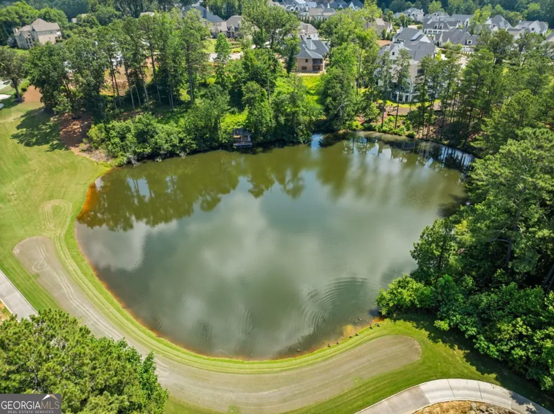
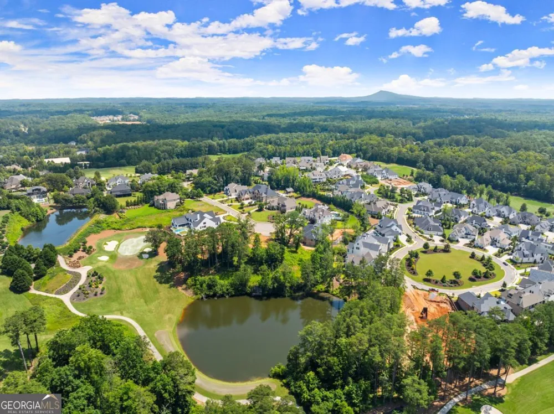
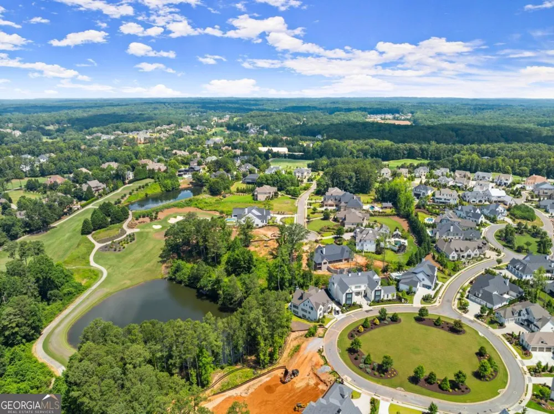
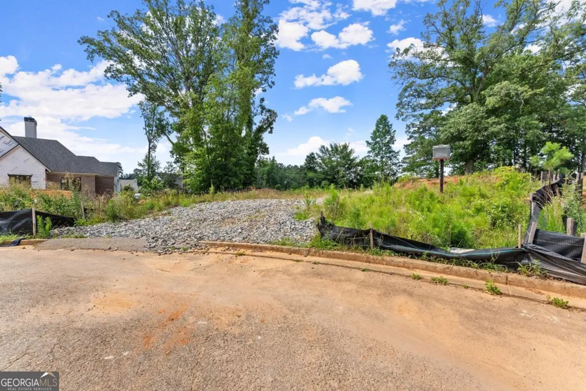
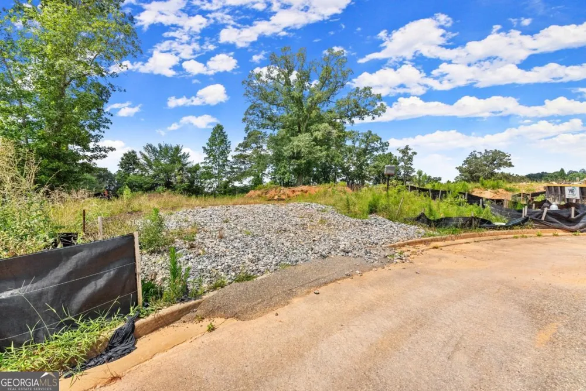
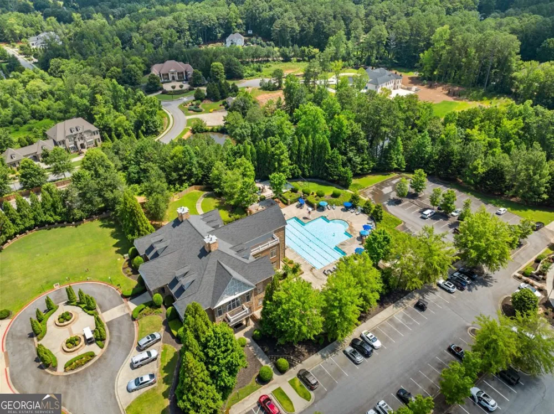
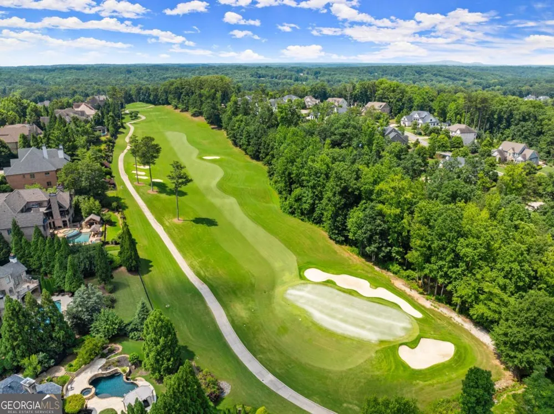
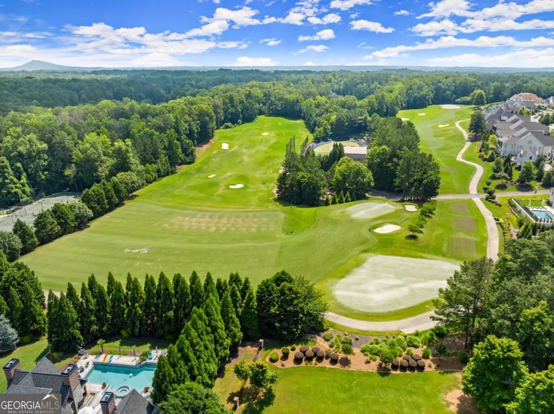
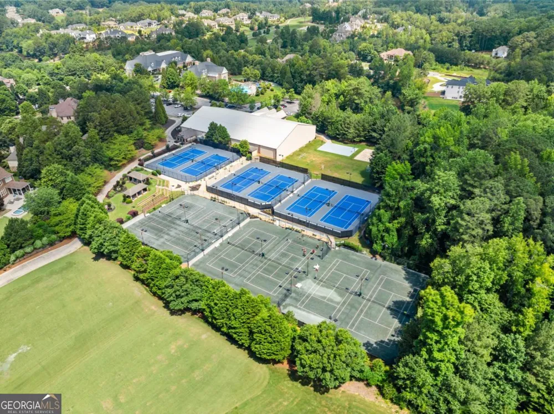
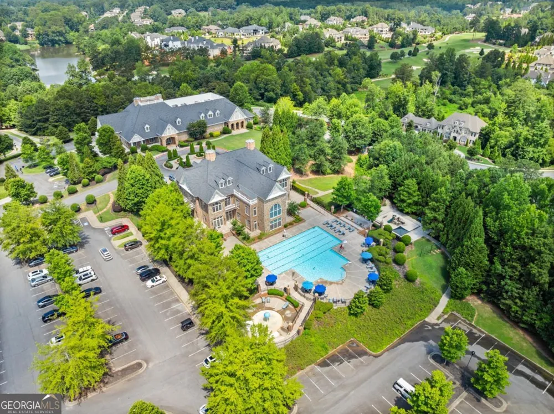
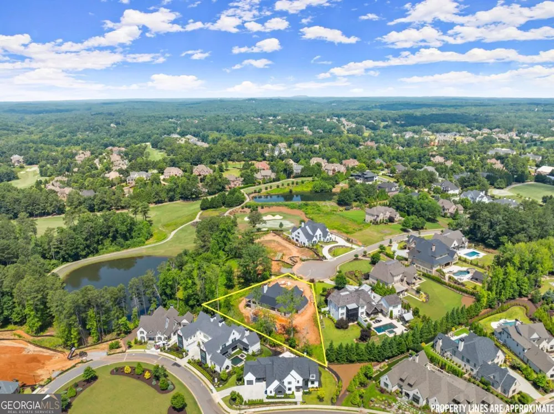
Some opportunities simply don't come around twice. Set on what is widely considered the finest remaining homesite in The Manor Golf & Country Club, this extraordinary "to-be-built" luxury estate offers an unmatched combination of privacy, water and golf course views, and endless customization. The AI rendering showcases one vision for this stunning residence, where timeless architecture, striking curb appeal, and elegant outdoor living create an unforgettable first impression. Situated on approximately 1.80 acres, the property enjoys a private pond with its own dock, overlooking the golf course while offering the peaceful backdrop that defines luxury living. Designed with approximately 6,300 finished square feet, the proposed plan includes a main-level owner's suite, an exceptional chef's kitchen featuring Sub-Zero appliances, a spacious scullery, walk-in pantry, expansive living spaces, dedicated pool bath, and seamless indoor-outdoor entertaining. Step outside to your own private retreat with an infinity-edge pool and spa, outdoor kitchen and grilling area, all perfectly positioned to capture the lake and golf course views. Upstairs, three spacious bedrooms each feature their own ensuite baths, while the daylight terrace level includes one finished bedroom and bath with abundant opportunity for future expansion. An optional elevator can easily be incorporated, and best of all, the entire plan can be customized to create a home uniquely tailored to your lifestyle. This exclusive gated and guarded community is one of North Atlanta's premier luxury destinations. Centered around the acclaimed Tom Watson-designed championship golf course, The Manor offers an exceptional collection of amenities, including a beautifully appointed clubhouse, resort-style swimming pools, tennis and pickleball courts, state-of-the-art fitness facilities, fine dining, and an active social calendar. Residents enjoy the perfect balance of privacy and convenience, just minutes from Downtown Milton, Alpharetta's vibrant Avalon district, upscale shopping, award-winning dining, scenic parks, equestrian facilities, and highly regarded recreational opportunities. With its rolling landscape, mature trees, and estate-sized homesites, The Manor continues to be one of Georgia's most sought-after luxury communities. This is far more than a homesite-it's a rare opportunity to create a one-of-a-kind estate in one of Milton's most desirable golf communities. With the best remaining lot in The Manor, breathtaking views, exceptional privacy, and the flexibility to fully personalize every detail of the home, this offering is truly in a class of its own. Schedule your private consultation today and begin designing the luxury home you've always envisioned in The Manor Golf & Country Club.
Property Details
- Interior
- High Ceilings,Master On Main Level
- Fireplaces
- 2
- Cooling
- Central Air
- Heating
- Central
- Cooling Features
- Central Air
- Bedrooms
- 5
- Bathrooms
- 6.0
- Full Baths
- 5
- Half Baths
- 2
- Bedrooms on Main Level
- 1
- Lot Features
- Cul-De-Sac,Private
- Stories
- 2
- Lot Description
- Cul-De-Sac,Private
- Pool
- 1
- Pool Description
- Heated,In Ground,Salt Water
- Pool Features
- Heated,In Ground,Salt Water
- Exterior Features
- Dock,Gas Grill
- Exterior Materials
- Dock,Gas Grill
- Pool Shared
- 1
- Acres
- 1.801
- Square Feet
- 6254
- Parking Features
- Garage, Side/Rear Entrance
- Parking
- Garage,Side/Rear Entrance
- Parking Spaces
- 4
- Parking Type
- Garage
- Property Type
- Purchase
- Style
- Brick 4 Side,Other,Traditional
- Basement
- 1
- Basement Description
- Bath Finished,Daylight,Finished,Partial
- Basement Finished
- 1
- Year Built
- 2026
- Roof
- Composition
- Sewer Information
- Public Sewer
- Utility Source
- Public
- Utility Features
- Cable Available,Electricity Available,High Speed Internet,Natural Gas Available,Phone Available,Sewer Available,Water Available
- Appliances
- Dishwasher,Disposal,Refrigerator
- Subdivision
- The Manor
- Community Features
- Clubhouse,Fitness Center,Gated,Golf,Pickleball Court(s),Playground,Pool,Tennis Court(s)
- Elementary School
- Summit Hill
- Middle School
- Hopewell
- High School
- Cambridge
- County
- Fulton
- Region
- Milton
- Original List Price
- $3,995,000
- Days on Market (Cumulative)
- 53
- Taxes Annual
- $7,843
- HOA
- 1
- HOA Fees
- 3936
Location
Legal
The data relating to real estate for sale on this web site comes in part from the Broker Reciprocity Program of GAMLS. All real estate listings are marked with the GAMLS Broker Reciprocity thumbnail logo and detailed information about them includes the name of the listing brokers. The broker providing these data believes them to be correct, but advises interested parties to confirm them before relying on them in a purchase decision. Copyright 2023 GAMLS. All rights reserved.
Provided By
Listed by Brittany Colombo (#COLOMBOBRITT)
Listing Office: Keller Williams Community Partners (#KWCP01)