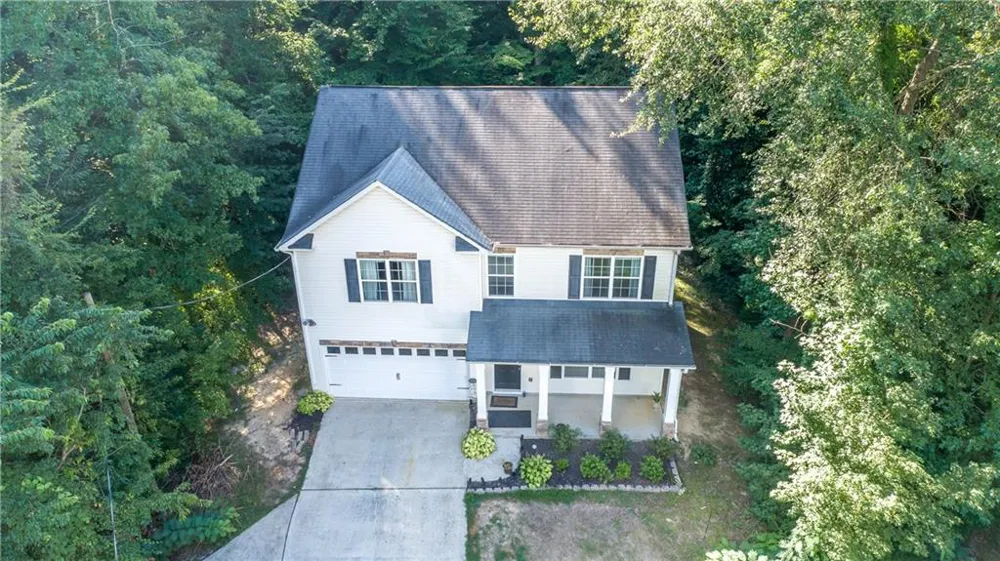
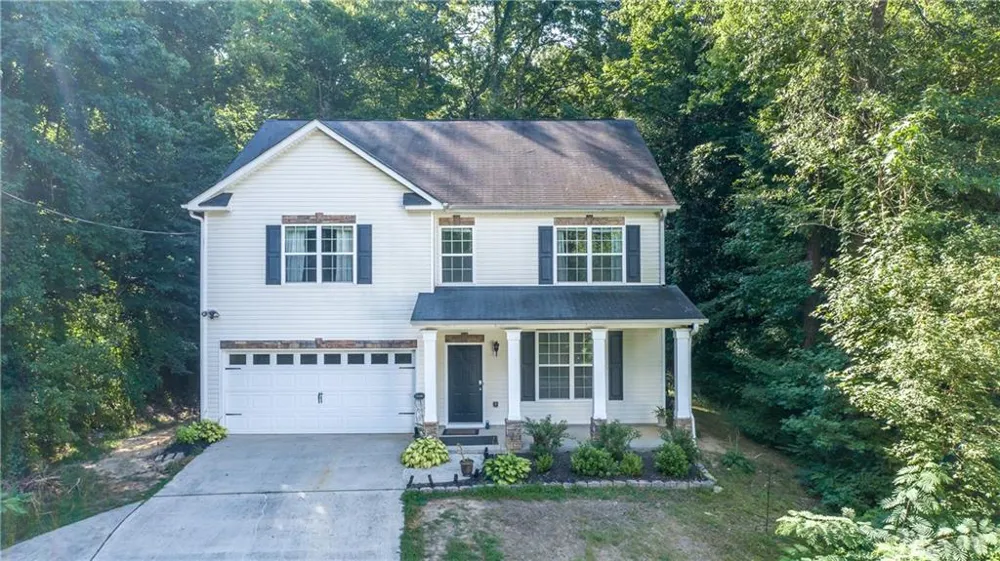
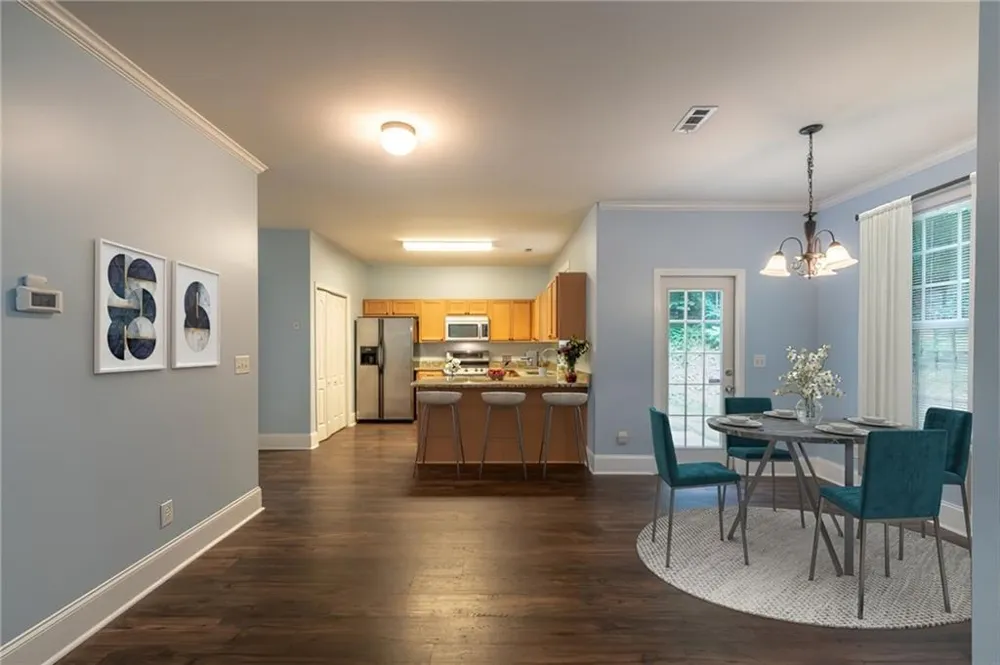
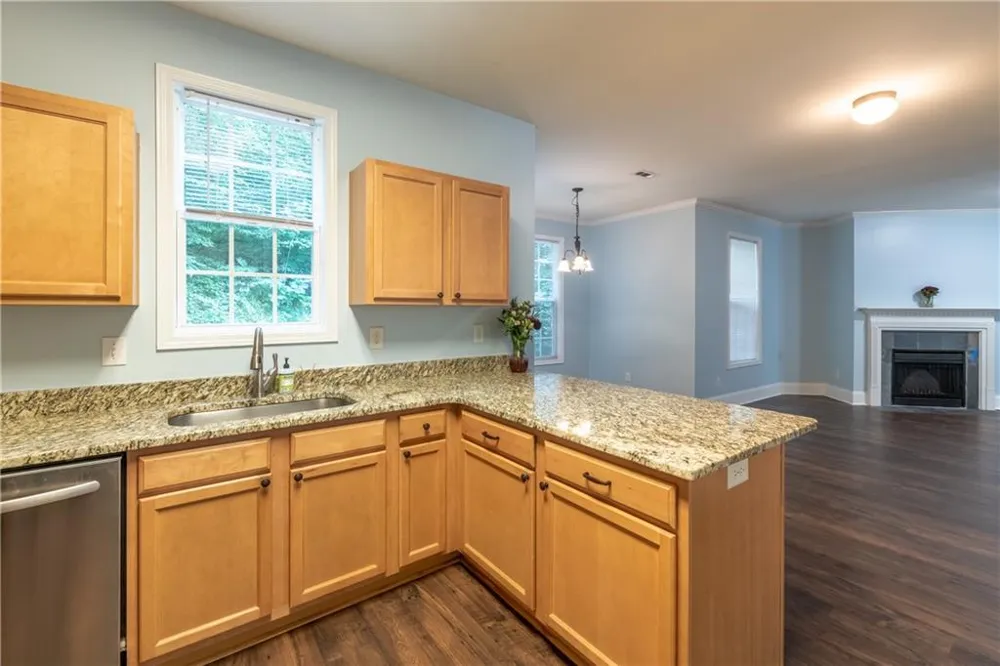
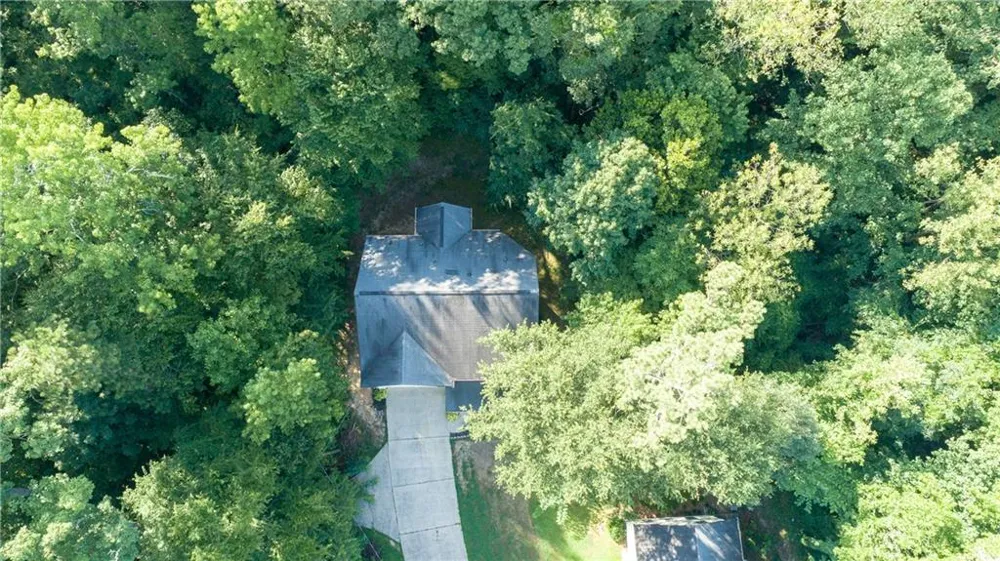
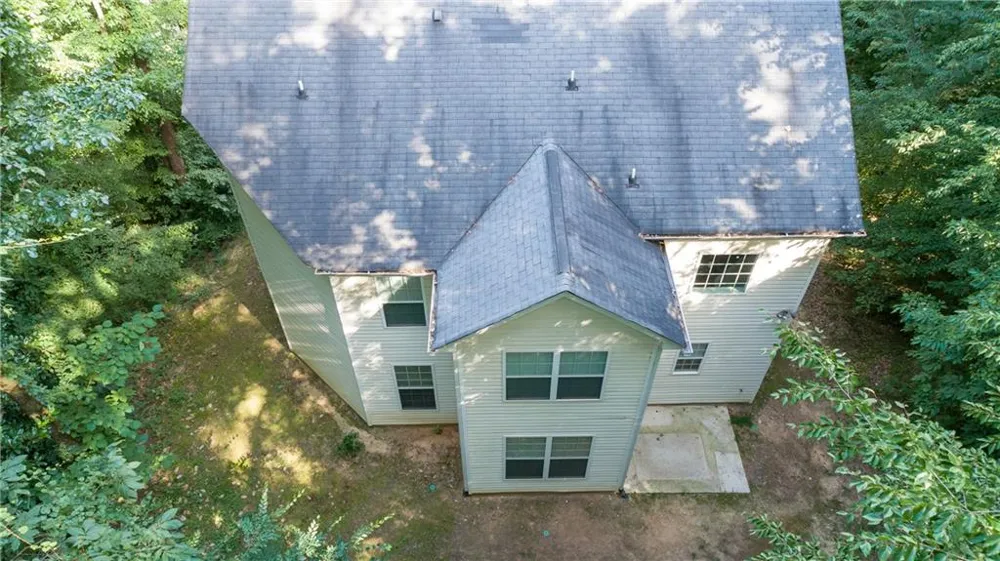
This home is ideally situated near I-285, providing quick and convenient access to local shopping, the Westside, downtown, Buckhead, and the airport. Nestled at the end of a quiet cul-de-sac, the residence offers a peaceful retreat on a wooded lot that ensures privacy for its residents.
Natural Surroundings
The property backs up to the historic Johnston's River Line, an area renowned for its abundant wildlife, offering a unique and tranquil natural setting.
Spacious and Modern Interior
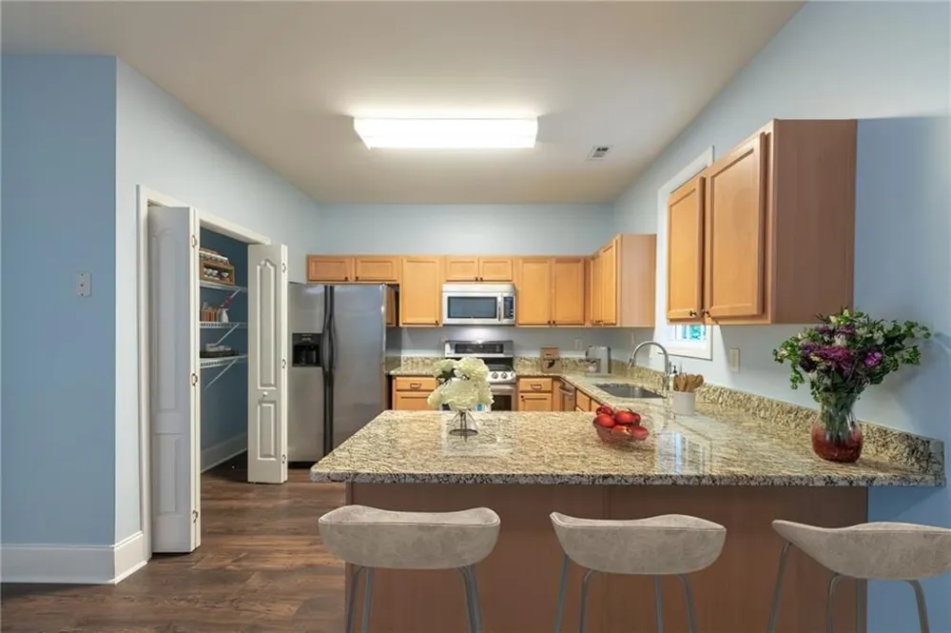
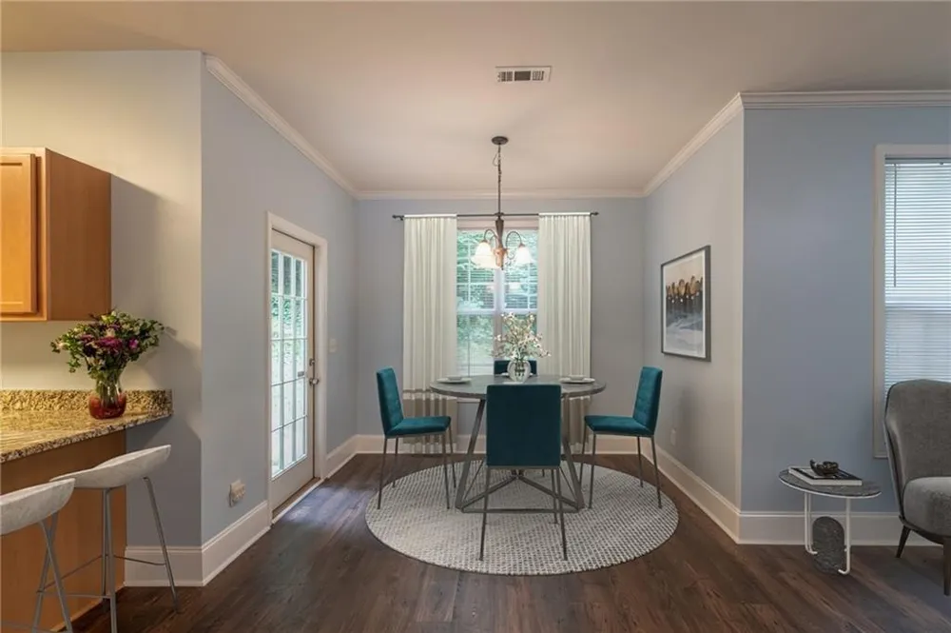
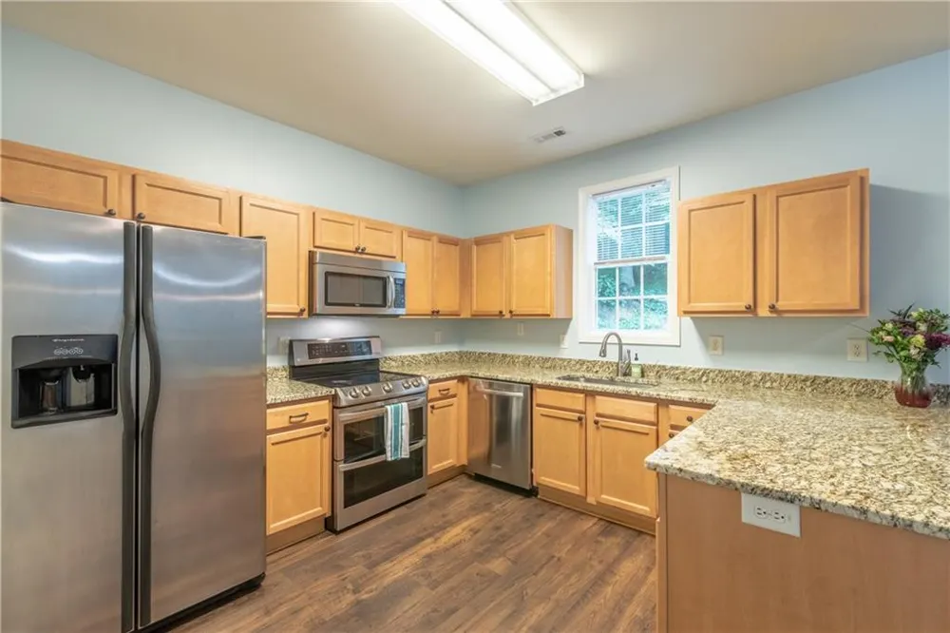
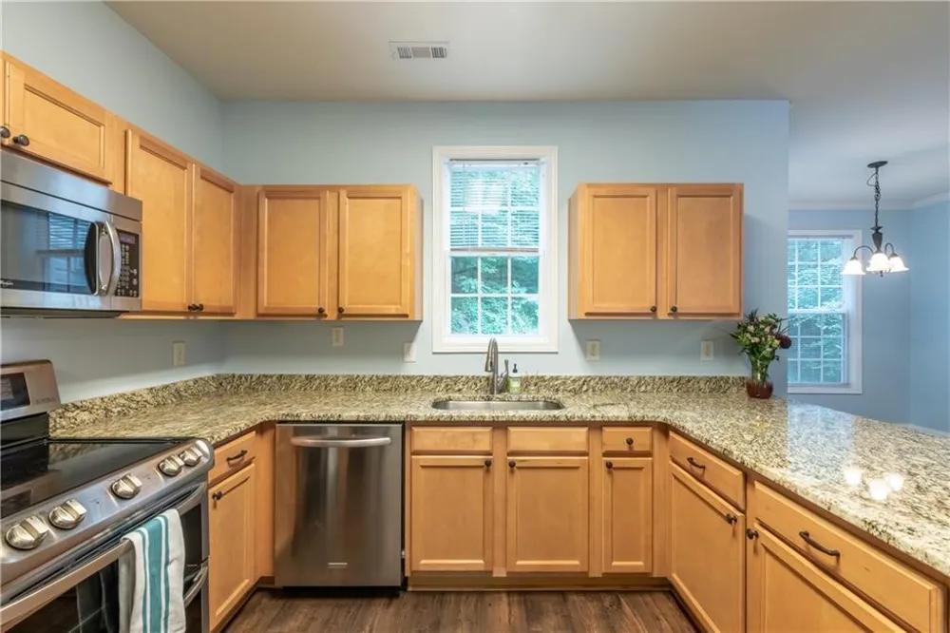
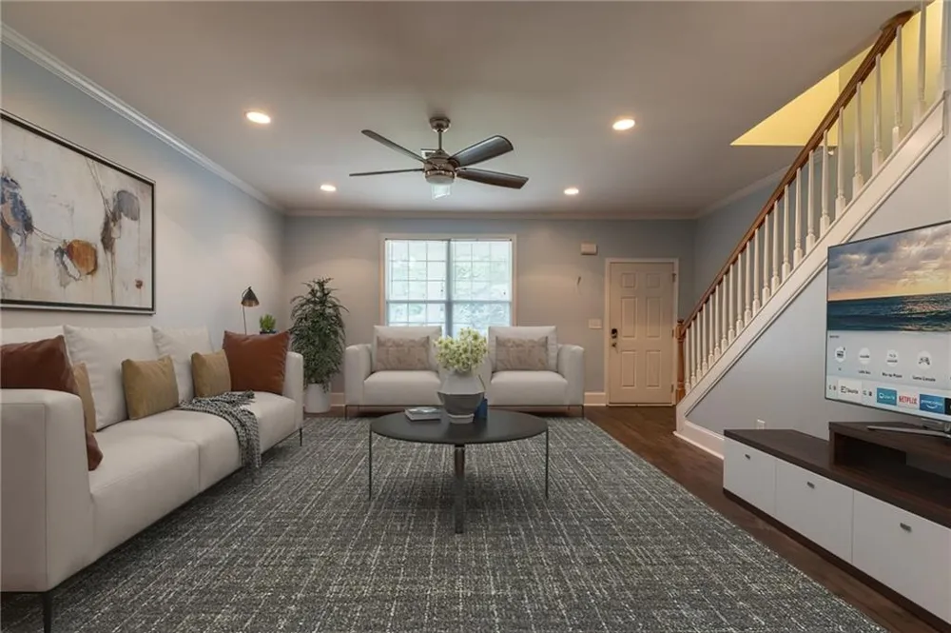
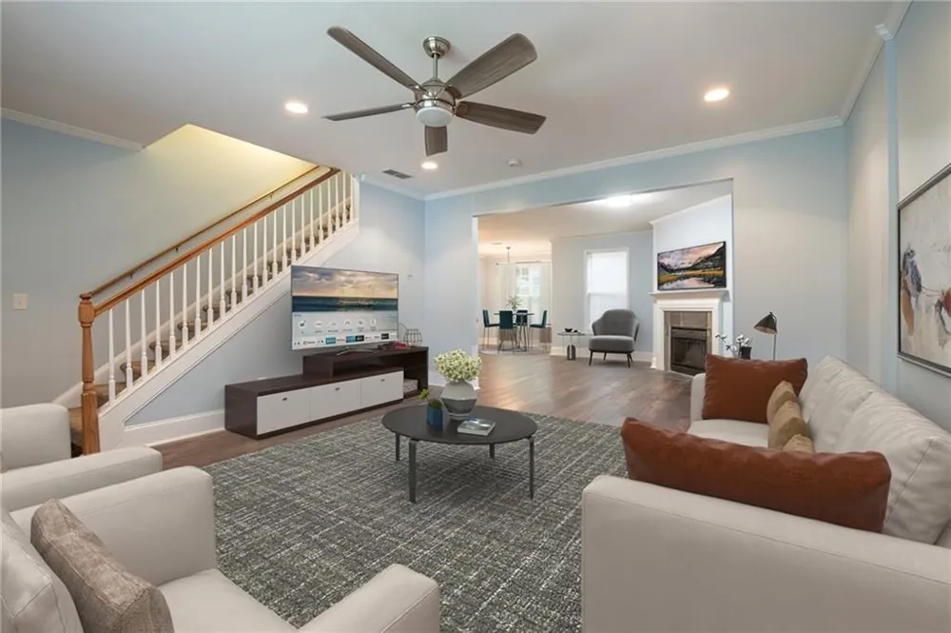
The open floor plan boasts an updated kitchen complete with a breakfast bar and a dedicated breakfast room, creating a perfect space for casual dining and entertaining. The oversized family room features vaulted ceilings and a cozy fireplace, providing a welcoming atmosphere for gatherings and relaxation.
Luxurious Master Suite
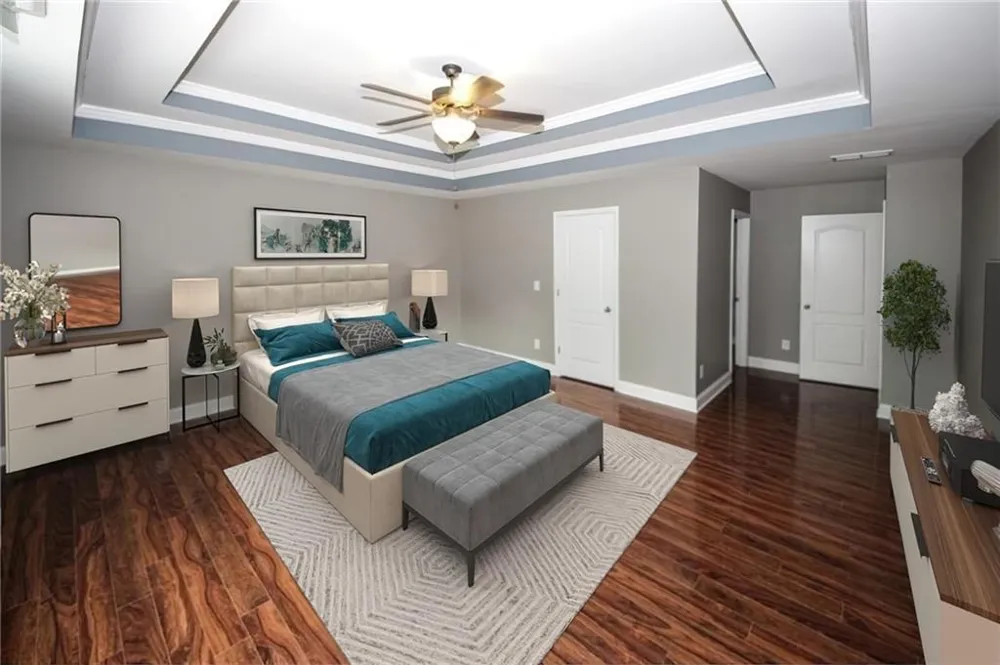
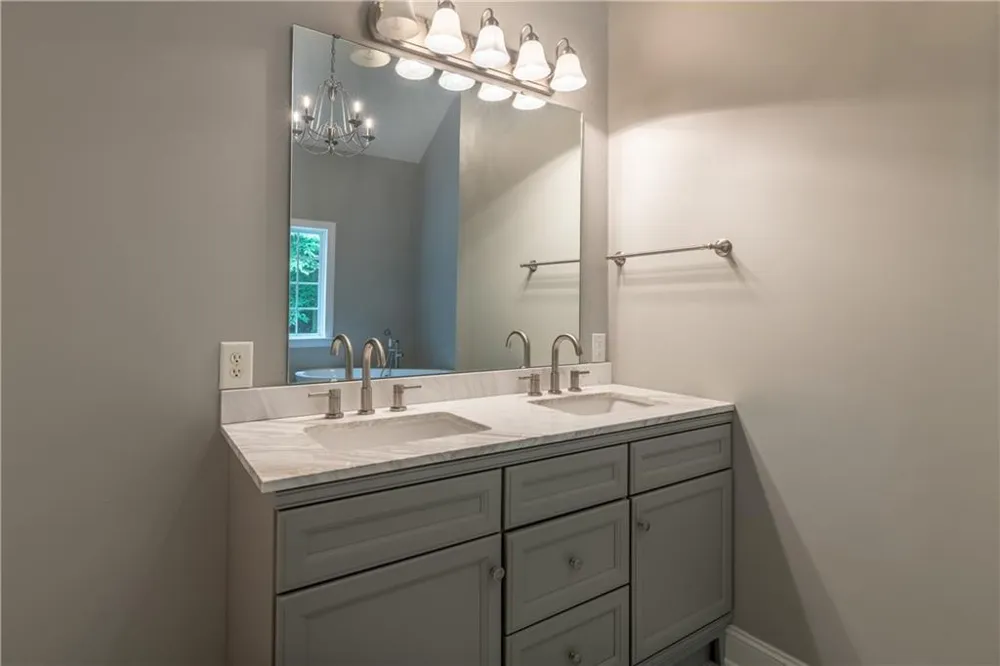
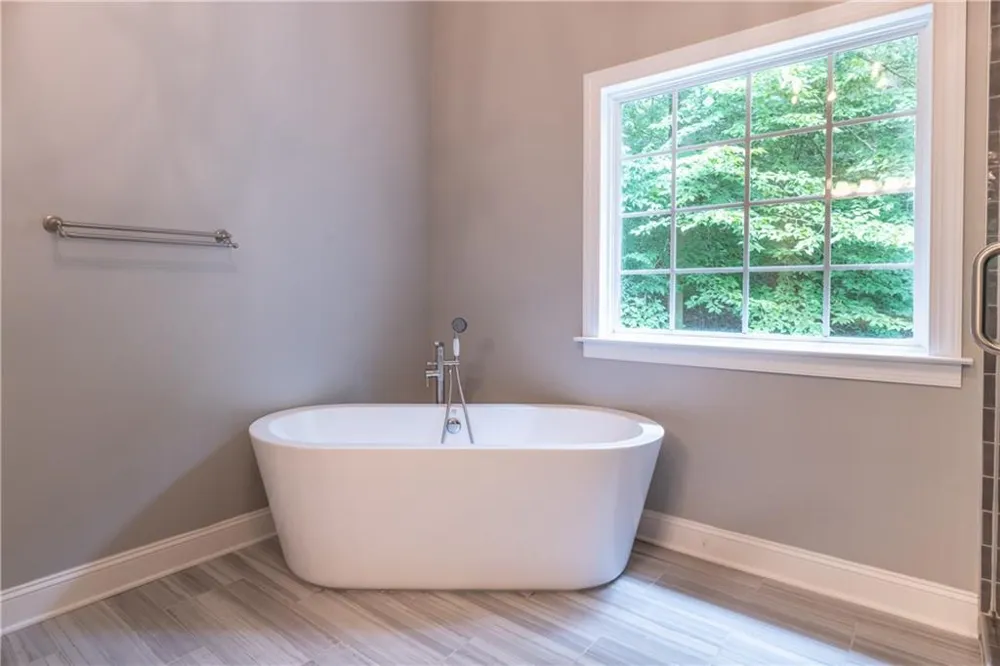
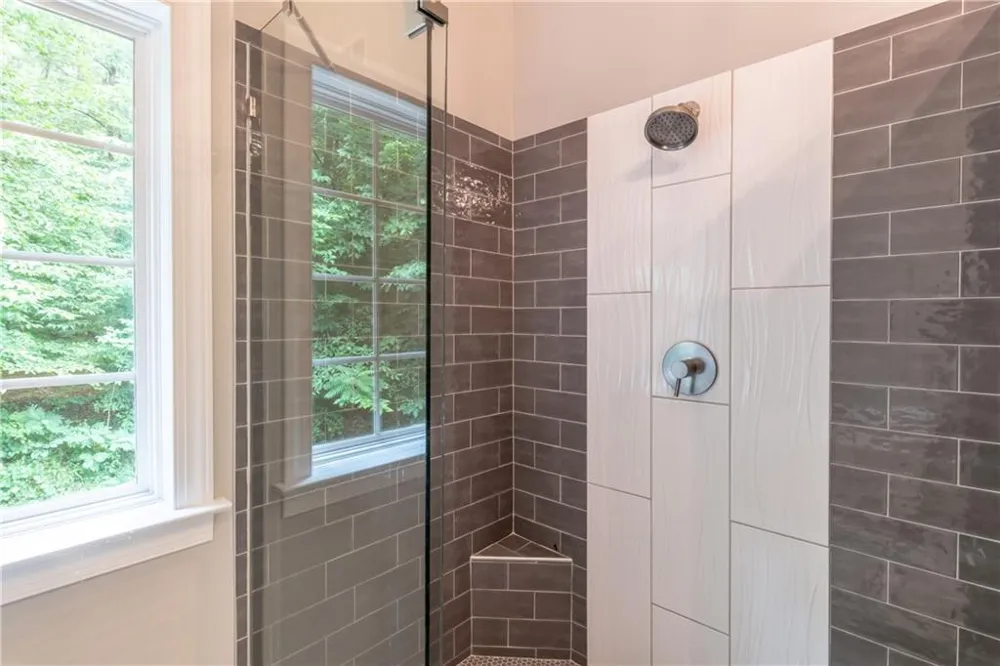
The master suite is generously sized to accommodate a sitting area and includes both his and hers walk-in closets. The newly renovated master bathroom is designed with modern finishes, featuring a double vanity, a beautifully tiled shower, and a freestanding soaking tub for ultimate comfort.
Additional Bedrooms and Amenities
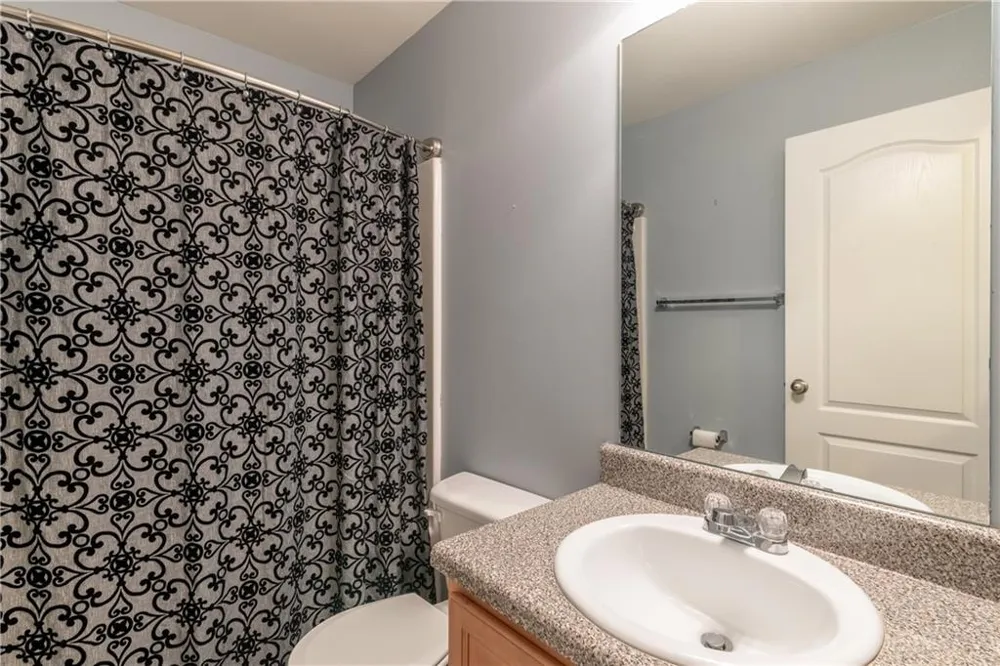
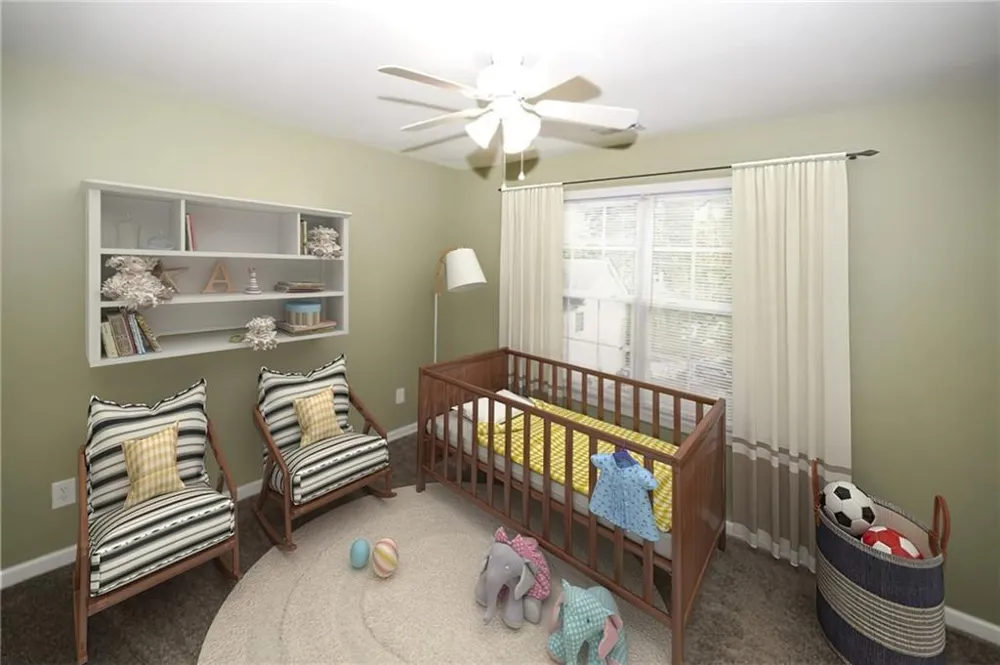
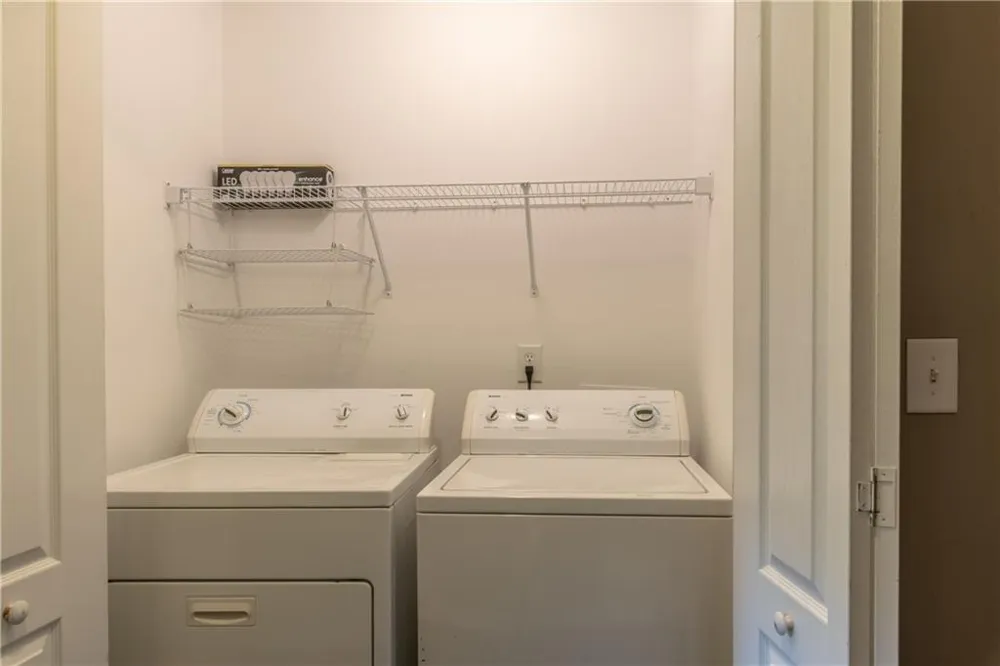
Upstairs, there are three additional bedrooms that share a hall bath and access to the laundry area. The home is finished with durable laminate or wood flooring throughout the main areas, while the additional bedrooms are equipped with high-quality carpet and ample padding for comfort.
Energy Efficiency
This all-electric home is equipped with a Honeywell thermostat and other energy-efficient features, ensuring cost-effective and comfortable living.
Don’t Miss Out
This property presents an outstanding opportunity to enjoy comfort, privacy, and convenience in one of the area’s most desirable locations.
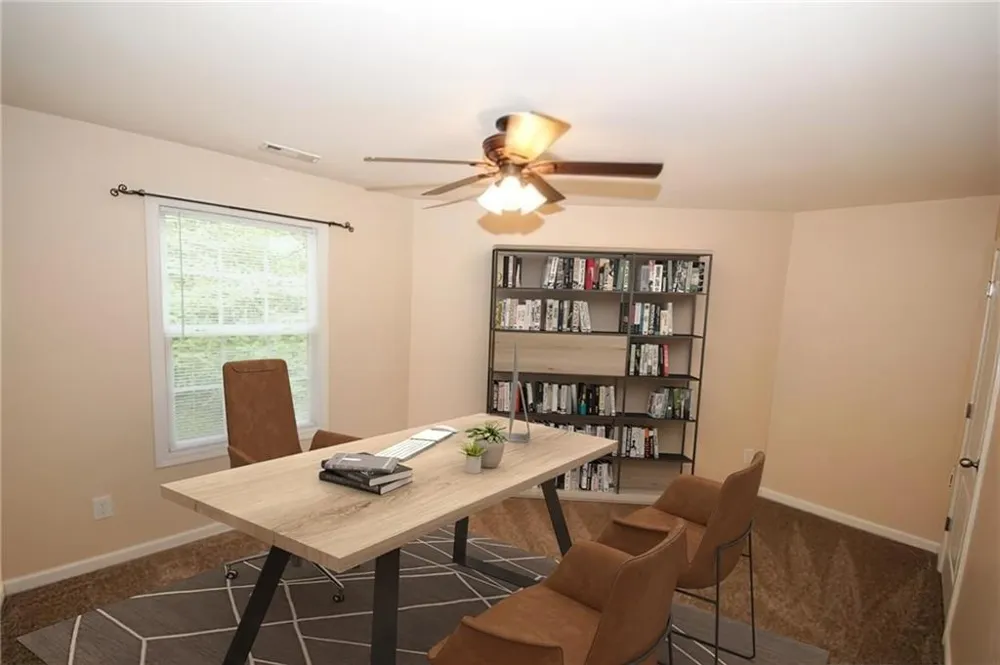
Please note, the home has been freshly painted in neutral colors and is virtually staged.
Property Details
- Interior
- High Ceilings 10 ft Main, Cathedral Ceiling(s), Double Vanity, High Speed Internet, Tray Ceiling(s), Walk-In Closet(s)
- Fireplaces
- 1
- Cooling
- Zoned
- Heating
- Forced Air
- Cooling Features
- Zoned
- Bedrooms
- 4
- Bathrooms
- 2.5
- Full Baths
- 2
- Half Baths
- 1
- View
- Other
- Lot Features
- Back Yard, Cul-De-Sac, Landscaped, Sloped, Wooded, Front Yard
- Stories
- 2
- Lot Description
- Back Yard, Cul-De-Sac, Landscaped, Sloped, Wooded, Front Yard
- Exterior Features
- Private Yard
- Exterior Materials
- Private Yard
- Acres
- 0.0
- Square Feet
- 2349
- Lot Size (sqft)
- 0.0
- Parking Features
- Attached, Garage Door Opener, Driveway, Garage, Garage Faces Front
- Parking Type
- Garage
- Parking Garage Spaces
- 2
- Property Type
- Rental
- Style
- Traditional
- Year Built
- 2006
- Roof
- Shingle
- Appliances
- Dishwasher, Disposal, Refrigerator, Gas Range, Microwave, Self Cleaning Oven
- Subdivision
- Kenwood
- Elementary School
- Nickajack
- Middle School
- Campbell
- High School
- Campbell
- County
- Cobb - GA
- Region
- Smyrna
- Date Available
- September 01, 2026
- Original List Price
- $2,700
Location
Legal
Listings identified with the FMLS IDX logo come from FMLS and are held by brokerage firms other than the owner of this website. The listing brokerage is identified in any listing details. Information is deemed reliable but is not guaranteed. If you believe any FMLS listing contains material that infringes your copyrighted work please click here to review our DMCA policy and learn how to submit a takedown request. © 2022 First Multiple Listing Service, Inc.
Provided By
Listed by Martha OSullivan (#MARTHAO)
Listing Office: Atlanta Communities (#ATCM02)