(678) 725-2786 (770) 560-7340 dreammaker7258@gmail.com eric.clouse@yahoo.com Dream Homes Realty Inc.
Traffic Dashboard
Home
  • Home
  • Search
  • Communities
    • Gainesville
    • Flowery Branch
    • Buford
    • Suwanee
    • Lula
    • Maysville
    • Gillsville
    • Commerce
    • Cornelia
    • Baldwin
    • Clarkesville
  • Get Qualified
  • Buying
  • Selling
  • Rental Management
  • Home Inspectors
  • About
    • Learn More
    • Meet the Team
    • Our Testimonials
    • Join Us
    • Articles
  • Home Builder
  • Contact
Traffic Dashboard
Peggy Clouse - Broker
(678) 725-2786 dreammaker7258@gmail.com
  • Dream Homes Realty
    2550 Limestone Pkwy
    Gainesville, Georgia 30501
    678-725-2786
    Dreammaker7258@gmail.com
Explore
  • Property Search
  • Communities
  • Buying
  • Selling
About
  • About
  • Contact Us
  • Testimonials
  • Home
Local Guide
  • Search by City
  • Search by Subdivision
  • Search by Zip
  • Search by Area
Legal
  • Privacy
  • Terms
  • DMCA
  • Accessibility
  • Fair Housing
Account
  • Dashboard
  • Logout
  • Login
Dream Homes Realty - Footer Logo
©2026 Dream Homes Realty Inc. All rights reserved.
Website built by CloseHack.
First Multiple Listing Service, Inc.

​ Listings identified with the FMLS IDX logo come from FMLS and are held by brokerage firms other than the owner of this website. The listing brokerage is identified in any listing details. Information is deemed reliable but is not guaranteed. If you believe any FMLS listing contains material that infringes your copyrighted work please click here to review our DMCA policy and learn how to submit a takedown request. © 2022 First Multiple Listing Service, Inc.​

Georgia MLS

The data relating to real estate for sale on this web site comes in part from the Broker Reciprocity Program of GAMLS. All real estate listings are marked with the GAMLS Broker Reciprocity thumbnail logo and detailed information about them includes the name of the listing brokers. The broker providing these data believes them to be correct, but advises interested parties to confirm them before relying on them in a purchase decision. Copyright 2023 GAMLS. All rights reserved.

Return
  • All Types
  • House+2 more
  • Price
  • Bed/Bath
  • Size
  • Dates
  • Filters
  • Amenities
  • Save
  • Share
Listings
No results
Sort
Home / Big Canoe / 523 Cherokee Trail
523 Cherokee Trail Big Canoe, GA 30143 523 Cherokee Trail Big Canoe, GA 30143 523 Cherokee Trail Big Canoe, GA 30143 523 Cherokee Trail Big Canoe, GA 30143 523 Cherokee Trail Big Canoe, GA 30143 523 Cherokee Trail Big Canoe, GA 30143 523 Cherokee Trail Big Canoe, GA 30143 523 Cherokee Trail Big Canoe, GA 30143 523 Cherokee Trail Big Canoe, GA 30143 523 Cherokee Trail Big Canoe, GA 30143 523 Cherokee Trail Big Canoe, GA 30143 523 Cherokee Trail Big Canoe, GA 30143 523 Cherokee Trail Big Canoe, GA 30143 523 Cherokee Trail Big Canoe, GA 30143 523 Cherokee Trail Big Canoe, GA 30143 523 Cherokee Trail Big Canoe, GA 30143 523 Cherokee Trail Big Canoe, GA 30143 523 Cherokee Trail Big Canoe, GA 30143 523 Cherokee Trail Big Canoe, GA 30143 523 Cherokee Trail Big Canoe, GA 30143 523 Cherokee Trail Big Canoe, GA 30143 523 Cherokee Trail Big Canoe, GA 30143 523 Cherokee Trail Big Canoe, GA 30143 523 Cherokee Trail Big Canoe, GA 30143 523 Cherokee Trail Big Canoe, GA 30143 523 Cherokee Trail Big Canoe, GA 30143 523 Cherokee Trail Big Canoe, GA 30143 523 Cherokee Trail Big Canoe, GA 30143 523 Cherokee Trail Big Canoe, GA 30143 523 Cherokee Trail Big Canoe, GA 30143 523 Cherokee Trail Big Canoe, GA 30143 523 Cherokee Trail Big Canoe, GA 30143 523 Cherokee Trail Big Canoe, GA 30143 523 Cherokee Trail Big Canoe, GA 30143 523 Cherokee Trail Big Canoe, GA 30143 523 Cherokee Trail Big Canoe, GA 30143 523 Cherokee Trail Big Canoe, GA 30143 523 Cherokee Trail Big Canoe, GA 30143 View All Photos

$599,900

| Active

523 Cherokee Trail

Big Canoe, GA 30143

2,390
Square Feet
4
Beds
2
Baths
1.06
Acres
35
Days on Market
7814658
MLS#
House
Structure
Residential
Zone
Contact

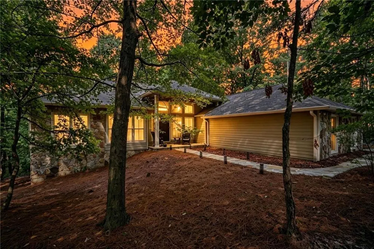
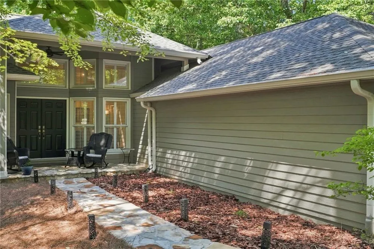
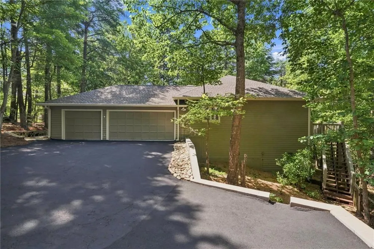
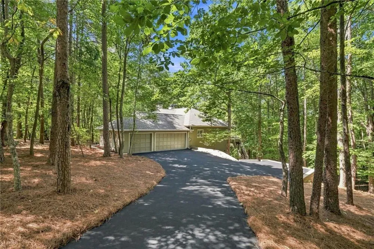
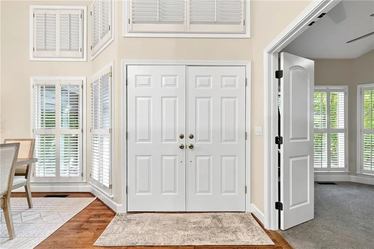
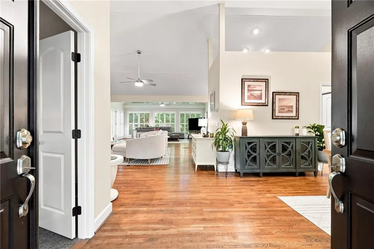
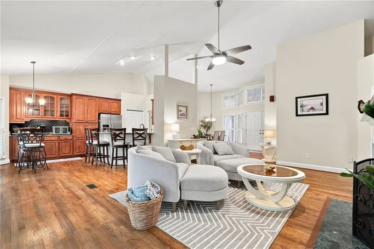
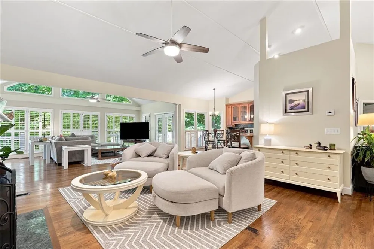
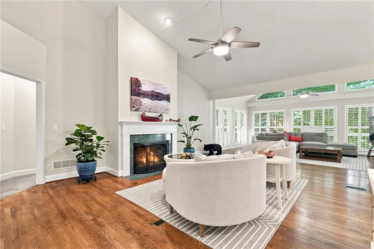
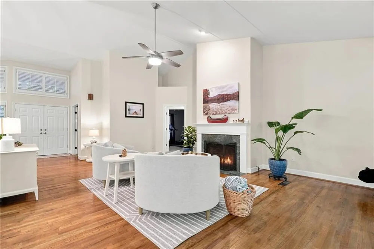
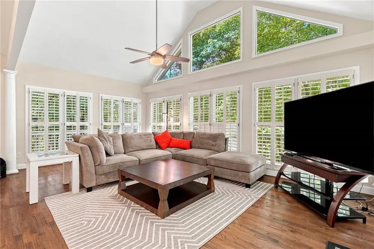
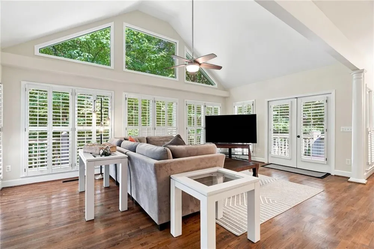
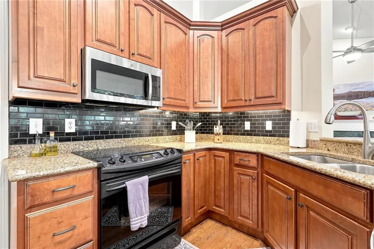
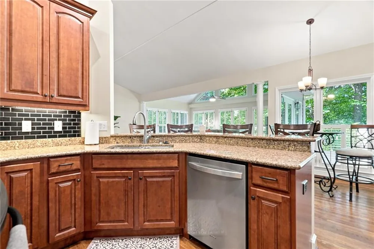
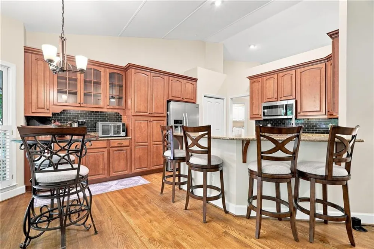
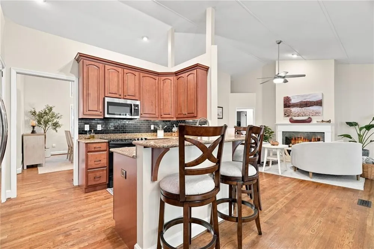
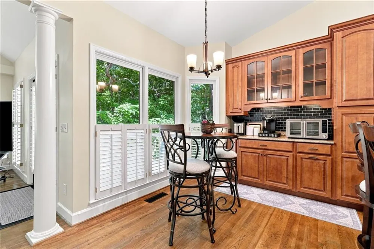
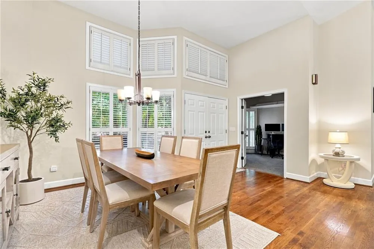
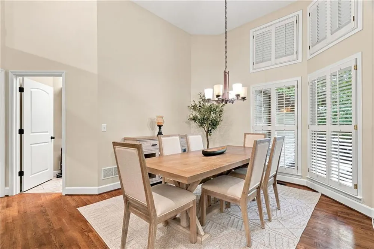
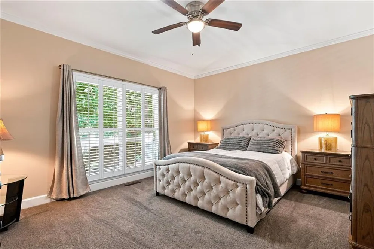
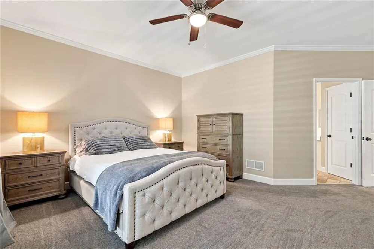
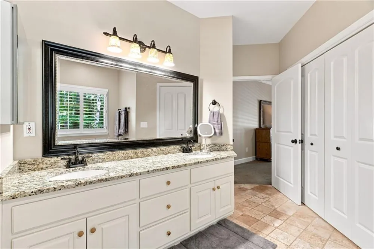
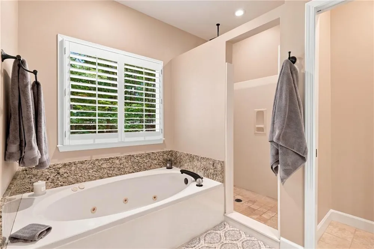
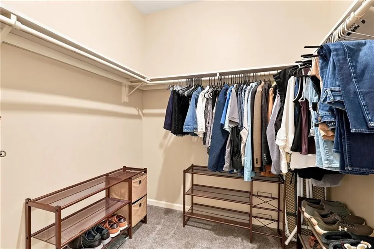
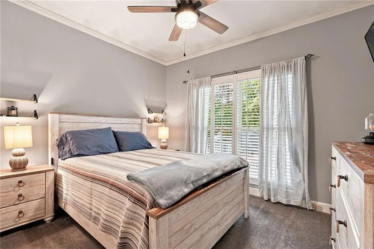
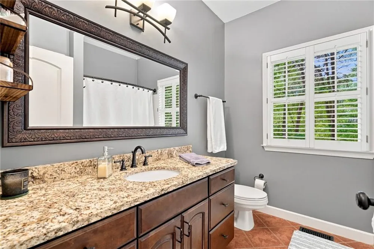
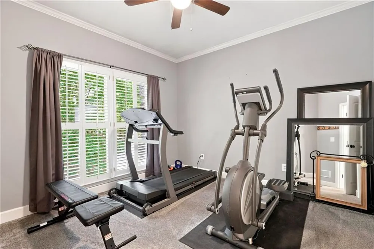
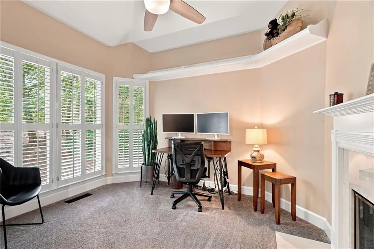
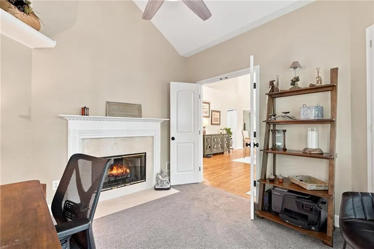
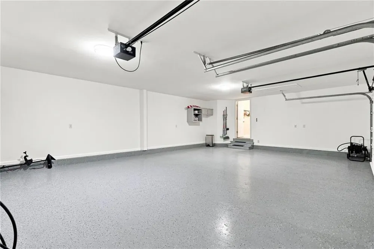
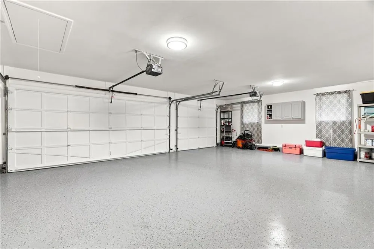
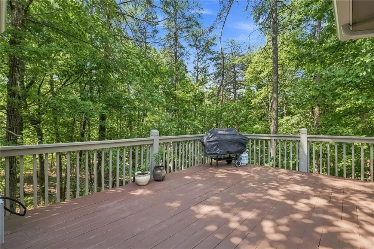
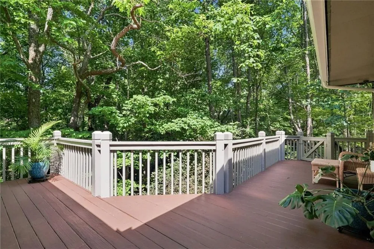
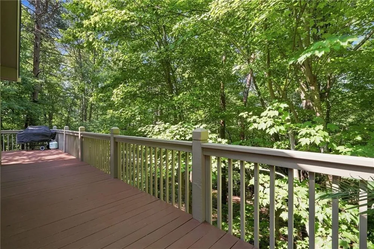
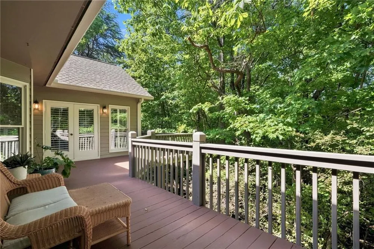
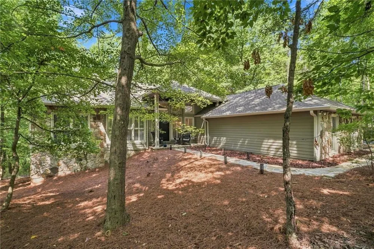
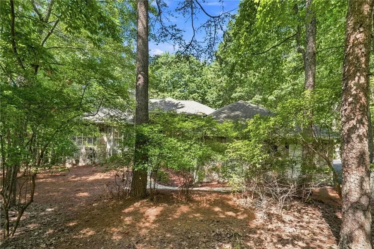
This beautifully renovated 3 BR + Den with 2 full BATH design ranch style home with open floorplan offers one floor living and no steps, along with a coveted 3 car attached garage makes for a true rarity in Big Canoe. Cathedral ceilings, hardwood flooring, plantation shutters and two fireplaces are just a few of the many highlights this very unique home has to offer. The kitchen was not only recently expanded but transformed to include new upgraded higher end solid wood cabinets, newer kitchen appliances, and granite countertops with side bar and breakfast bar.  The Master BR Suite with updated bathroom and upgraded tile flooring is located on the main level, as are the other two bedrooms and den as well with a split plan for added privacy. The den/study is currently being utilized as an office and because it has windows and a 2nd fireplace, this space could easily be utilized as a 4th BR if needed. Separate of the kitchen and both bathrooms being remodeled, the roof was also recently replaced with new gutters added, interior and exterior repainted including the deck, and the retaining walls were replaced with stone and decorative stacked concrete blocks. In addition, the driveway was just resealed and the garage floor has a brand-new epoxy floor. This home does have unfinished storage area accessible in the crawl space as an added bonus, a long flat asphalt driveway with new turn-around for easy access can accommodate 6 cars outside plus the use of a 3-car garage. Located just 2 minutes from the Wildcat pool, paved walking trails which are Big Canoe's #1 Amenity, and the North Gate for quick, convenient access in and out of the community.  Truly a rare sight to behold in Big Canoe!

Property Details
Interior
Bookcases, Cathedral Ceiling(s), Central Vacuum, Double Vanity, Dry Bar, High Ceilings 10 ft Main, High Speed Internet, Vaulted
Fireplaces
2
Cooling
Ceiling Fan(s), Central Air
Heating
Central, Electric, Forced Air, Heat Pump
Cooling Features
Ceiling Fan(s), Central Air
Bedrooms
4
Bathrooms
2.0
Full Baths
2
View
Trees/Woods
Lot Features
Back Yard, Corner Lot, Wooded
Stories
1
Lot Description
Back Yard, Corner Lot, Wooded
Exterior Features
Courtyard, Lighting, Private Entrance
Exterior Materials
Courtyard, Lighting, Private Entrance
Pool Shared
1
Acres
1.0557
Square Feet
2390
Lot Size (sqft)
x
Parking Features
Attached, Garage, Garage Faces Side, Kitchen Level
Parking Type
Garage
Parking Garage Spaces
3
Property Type
Purchase
Style
Ranch, Traditional
Basement
1
Basement Description
Crawl Space
Year Built
1994
Foundation
Combination, Concrete Perimeter, Pillar/Post/Pier
Roof
Composition
Sewer Information
Septic Tank
Utility Source
Private
Utility Features
Cable Available, Electricity Available, Natural Gas Available, Phone Available, Underground Utilities, Water Available
Appliances
Dishwasher, Disposal, Dryer, Electric Oven, Electric Range, Microwave, Range Hood, Refrigerator, Self Cleaning Oven, Washer, Oth
Subdivision
Big Canoe
Community Features
Clubhouse, Dog Park, Fishing, Fitness Center, Gated, Golf, Homeowners Assoc, Lake, Marina, Pickleball, Pool, Tennis Court(s)
Elementary School
Robinson
Middle School
Dawson County
High School
Dawson County
County
Dawson - GA
Region
Big Canoe
Original List Price
$650,000
Taxes Annual
$3,714
HOA
1
HOA Fees
415
MLS #
7814658
Location
Legal

​ Listings identified with the FMLS IDX logo come from FMLS and are held by brokerage firms other than the owner of this website. The listing brokerage is identified in any listing details. Information is deemed reliable but is not guaranteed. If you believe any FMLS listing contains material that infringes your copyrighted work please click here to review our DMCA policy and learn how to submit a takedown request. © 2022 First Multiple Listing Service, Inc.​

Provided By
Listed by CHARLES VECCHIO (#VECCHIO)
Listing Office: Century 21 Results (#RESU01)

Dream Homes Realty Have a question about this home?

Interested in Purchasing 523 Cherokee Trail?

Get an estimate on monthly payments on this property.

$
years
Down Payment
$
%
Interest Rate
%
Tax Rate
%
$
$annually
$monthly
Estimated Monthly Payment
$0.00
Loan Amount
$0.00