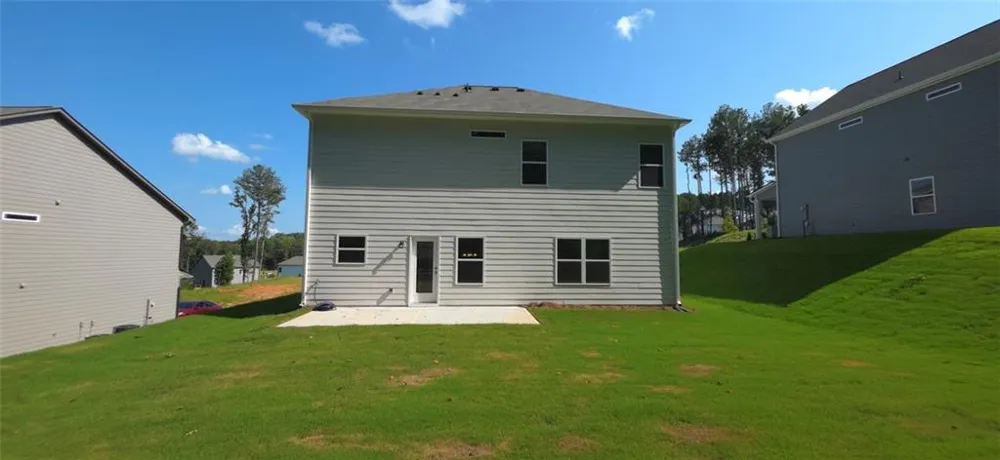
Luxury Meets Function: 4-Bed Home with Covered Patio & Versatile Loft Space
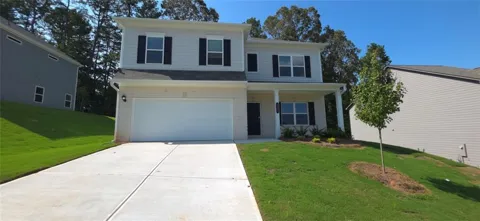
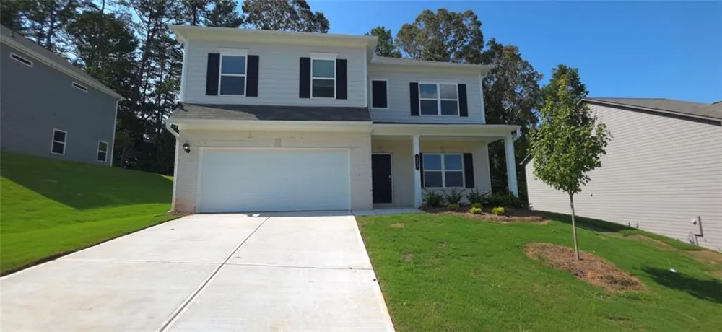
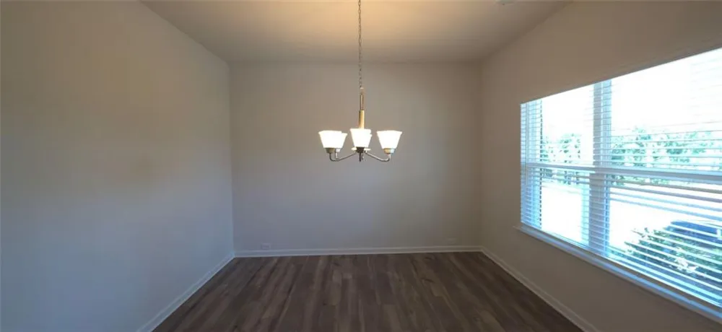
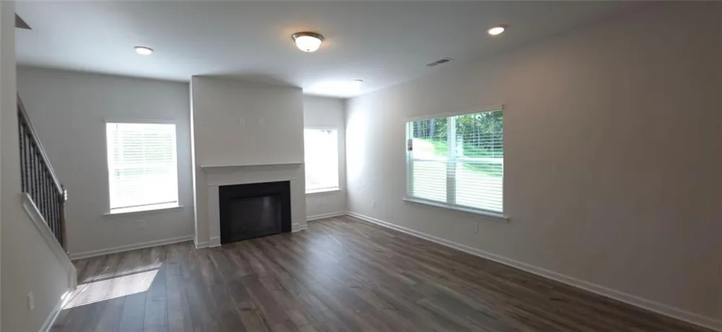
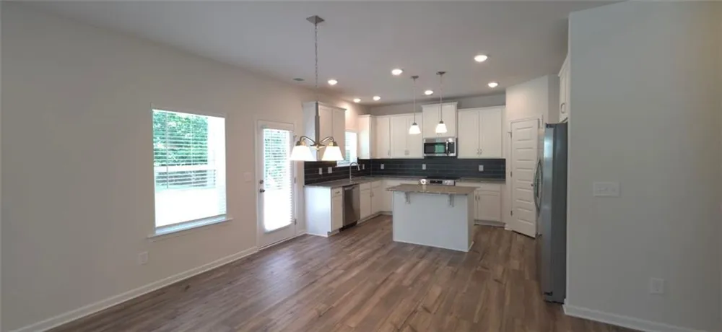
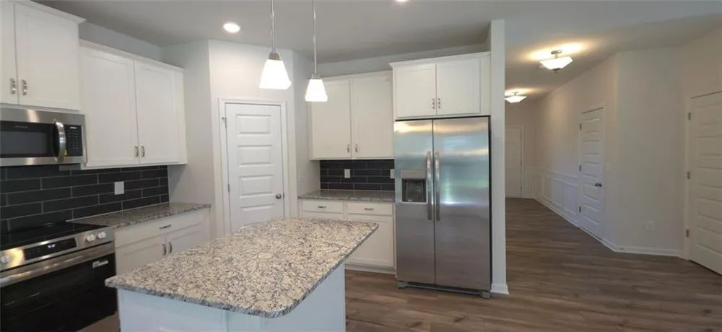
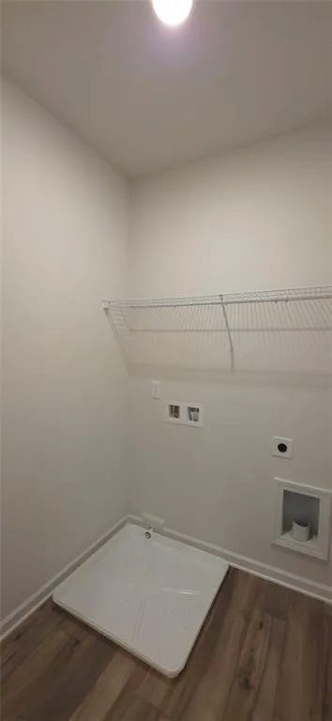
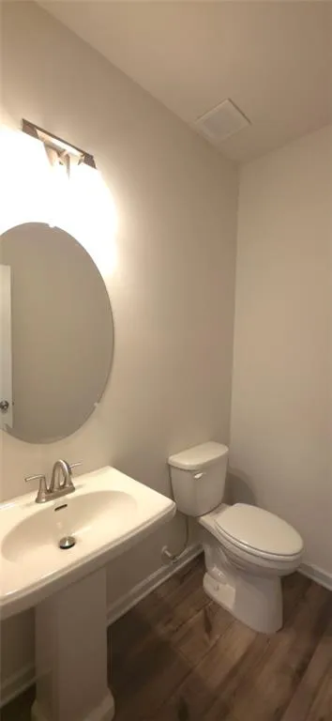
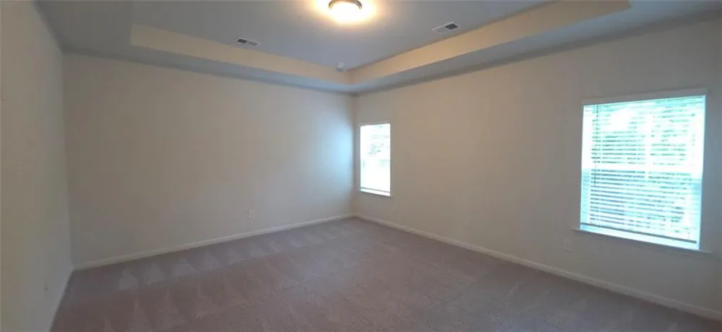
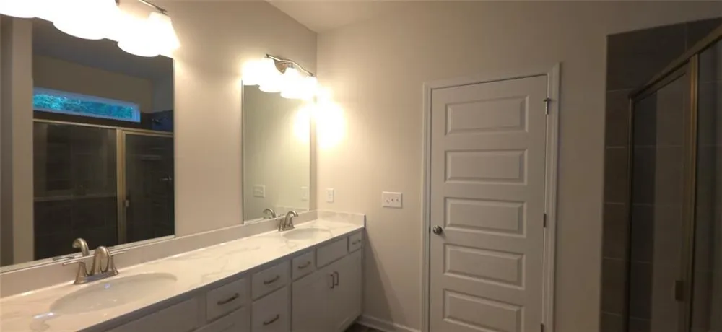
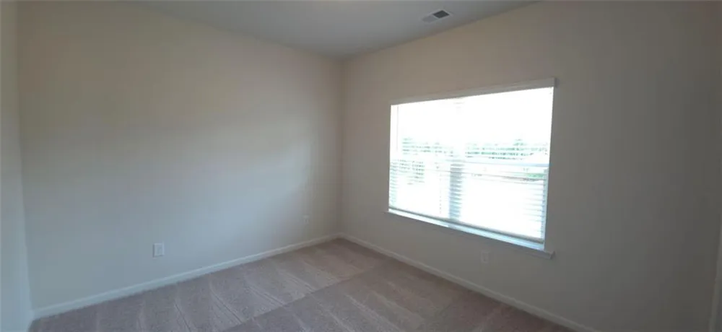
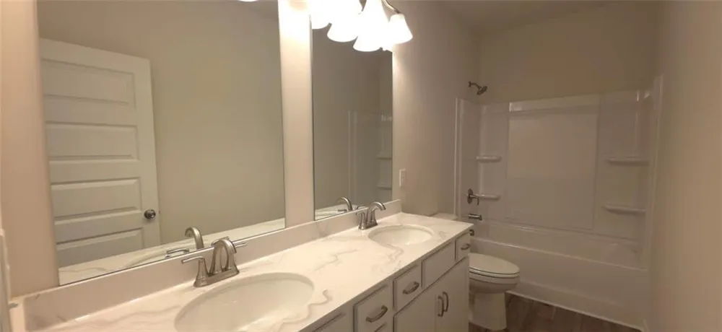
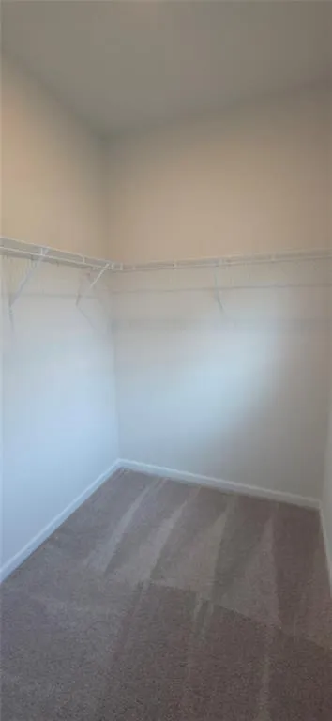
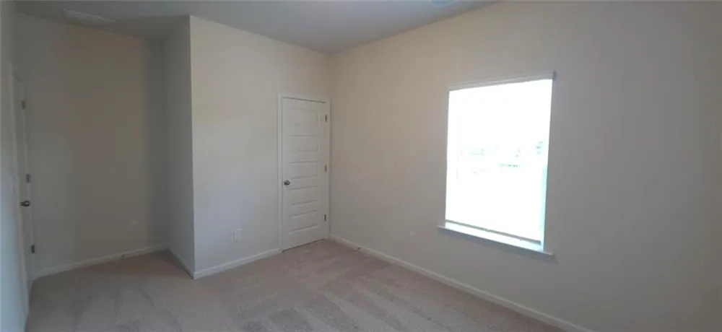
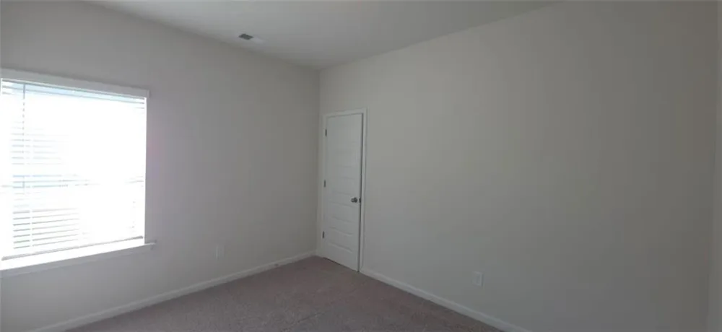
The McGinnis floor plan by Smith Douglas Homes, located in the desirable Allen Manor community, offers a rare ample backyard space for outdoor entertaining, play, or future personalization. The main level features a modern, open-concept layout highlighted by upgraded vinyl plank flooring that flows seamlessly throughout the main living areas, laundry room, and all bathrooms. At the heart of the home, the open kitchen is well-appointed with granite countertops, a large center island, upgraded 42" cabinetry, a tile backsplash, and upgraded appliances, all overlooking an inviting fireside family room. This level also provides convenient access to a covered patio, making indoor-outdoor living and grilling effortless. Both levels of the home showcase Smith Douglas Homes’ signature 9-foot ceiling heights, creating a bright, open, and airy ambiance throughout. Upstairs, the layout transitions into a flexible open loft that is ideal for a home office, media area, or playroom. Situated off this central space are three comfortable secondary bedrooms and a spacious primary suite complete with a private, spa-like en-suite bath. ($15/m technology fee) Lawn service will be included for 12 months
Property Details
- Interior
- High Ceilings 9 ft Main, High Ceilings 9 ft Upper, Other
- Fireplaces
- 1
- Cooling
- Central Air
- Heating
- Central
- Cooling Features
- Central Air
- Bedrooms
- 4
- Bathrooms
- 2.5
- Full Baths
- 2
- Half Baths
- 1
- View
- Other
- Lot Features
- Level
- Stories
- 2
- Lot Description
- Level
- Exterior Features
- Other
- Exterior Materials
- Other
- Acres
- 0.0
- Square Feet
- 2372
- Lot Size (sqft)
- 0.0
- Parking Features
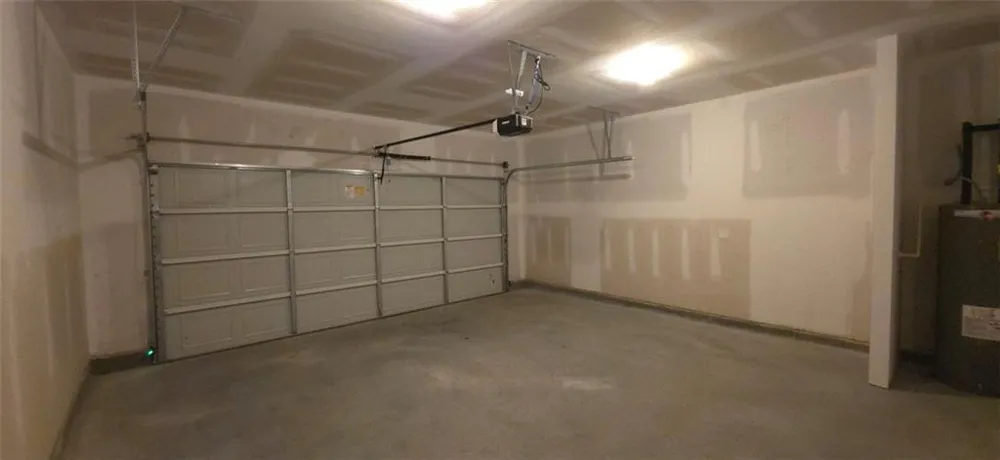
- Garage
- Parking Spaces
- 2
- Parking Type
- Garage
- Parking Garage Spaces
- 2
- Property Type
- Rental
- Style
- Traditional
- Year Built
- 2026
- Roof
- Composition
- Utility Features
- Electricity Available, Sewer Available, Water Available, Other
- Appliances
- Dishwasher, Electric Range, Microwave, Refrigerator
- Subdivision
- Allen Manor
- Elementary School
- Gum Springs
- Middle School
- West Jackson
- High School
- Jackson County
- County
- Jackson - GA
- Region
- Hoschton
- Date Available
- August 13, 2026
- Original List Price
- $2,400
Location
Legal
Listings identified with the FMLS IDX logo come from FMLS and are held by brokerage firms other than the owner of this website. The listing brokerage is identified in any listing details. Information is deemed reliable but is not guaranteed. If you believe any FMLS listing contains material that infringes your copyrighted work please click here to review our DMCA policy and learn how to submit a takedown request. © 2022 First Multiple Listing Service, Inc.
Provided By
Listed by Beth Hunter (#BETHHUNT)
Listing Office: Real Property Management Executives Greater Atlanta (#RPGA01)