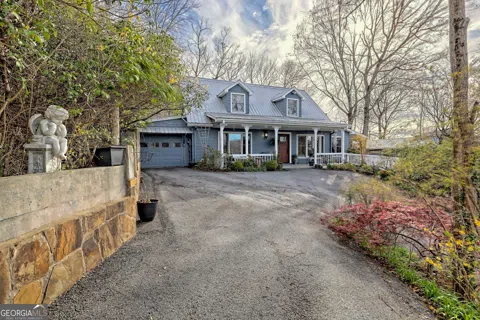
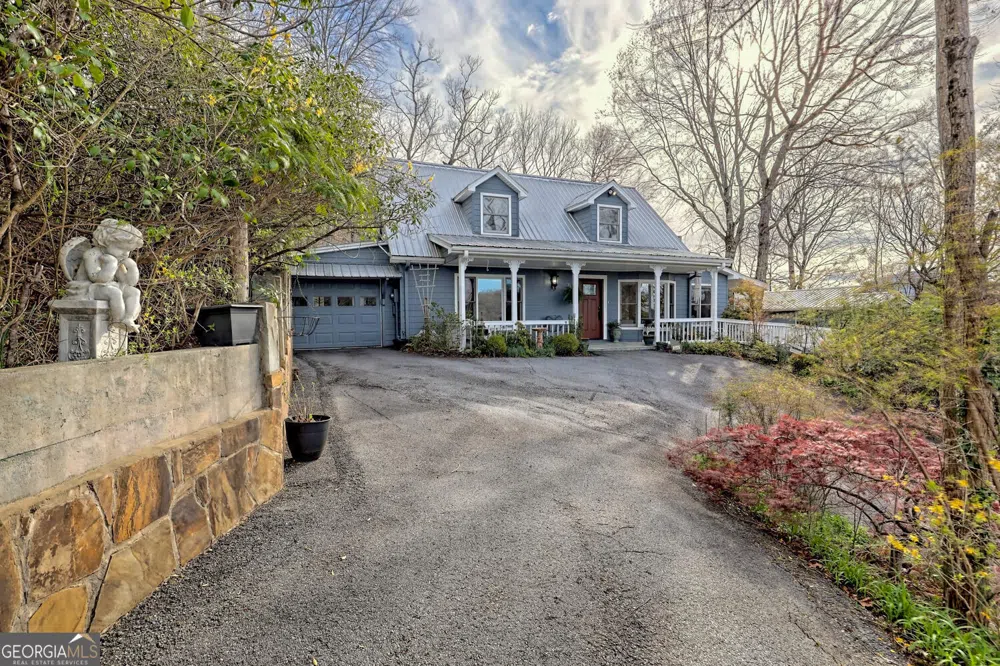
Welcome to this exquisite retreat nestled in a serene subdivision mere minutes from the vibrant heart of downtown Clayton. This unique property, set on a sprawling 1.92 acres, offers an unrivaled blend of mountain living with the convenience of nearby amenities. Featuring breathtaking views and the tranquil sounds of a noisy creek, this home promises a lifestyle defined by nature's beauty and peacefulness. MAIN RESIDENCE - The main residence, a spacious 2,367 sq ft abode, showcases three bedrooms and 2.5 baths, designed with both comfort and elegance in mind. The heart of this home is its expansive living room, adjacent to a welcoming dining room and a well-appointed kitchen, perfect for hosting gatherings or enjoying quiet family meals. The owner's suite, a sanctuary of relaxation on the main floor, boasts a large bedroom with ambient creek sounds, a generous walk-in closet, and a luxurious bathroom complete with a whirlpool bath. An adjoining bright sunroom provides a seamless connection to the living room, while the extensive screened back porch offers a serene setting to revel in the natural surroundings and the melodious creek. OUTDOOR LIVING AND GUEST HOUSE - Step outside to the lower deck, featuring a rejuvenating hot tub, an ideal spot for relaxation or entertainment. This deck serves bridges the charming two-story guest house, adding an additional 1,152 sq ft of living space. The upper level of the guest house comprises a one-bedroom, one-bath open concept apartment studio, complete with a living room, dining area, and kitchen, offering guests privacy and comfort. The lower level, currently utilized as a storage/gym space, includes a powder room and a back deck, presenting endless possibilities for customization. LOCATION AND AMENITIES - Situated just a 5-minute drive from downtown Clayton, this property offers the perfect balance of secluded mountain living and access to local shops, dining, and entertainment. Designed with practicality in mind, the home is wired for a generator, has durable Hardie board siding, and a metal roof. Gardening enthusiasts will delight in the additional land across the street, where a garden awaits cultivation and creativity. This property is not just a house; it's a sanctuary where every detail contributes to a lifestyle of tranquility, comfort, and convenience. Whether it's the sound of the creek, the cozy guest house, or the proximity to Clayton's charming downtown, 524 Stornoway is ready to welcome you home.
Property Details
- Interior
- Double Vanity,Master On Main Level,Walk-In Closet(s),Whirlpool Bath
- Fireplaces
- 1
- Bedrooms
- 3
- Bathrooms
- 3.5
- Full Baths
- 3
- Half Baths
- 1
- Bedrooms on Main Level
- 1
- Lot Description
- Private,Sloped
- Acres
- 1.92
- Square Feet
- 3519
- Waterfront Sqft
- 238
- Parking Spaces
- 5
- Property Type
- Purchase
- Style
- Cape Cod
- Year Built
- 2001
- Foundation
- Pillar/Post/Pier
- Sewer Information
- Septic Tank
- Utility Source
- Public
- Utility Features
- Cable Available,Electricity Available,High Speed Internet,Propane,Water Available
- Elementary School
- Rabun
- Middle School
- Rabun
- High School
- Rabun
- County
- Rabun
- Taxes Annual
- $2,986
- MLS #
- 10276169
- Property Subtype
- House
- Master on Main
- 1
- Waterfront
- 1
- Cost Closed
- 650000
- Date Closed
- April 04, 2025
- MLS #
- 10276169
- Structure Type
- House
- Waterfront Features
- Creek
- Address
- 524 Stornoway Drive
Location
Legal
The data relating to real estate for sale on this web site comes in part from the Broker Reciprocity Program of GAMLS. All real estate listings are marked with the GAMLS Broker Reciprocity thumbnail logo and detailed information about them includes the name of the listing brokers. The broker providing these data believes them to be correct, but advises interested parties to confirm them before relying on them in a purchase decision. Copyright 2023 GAMLS. All rights reserved.
Last Updated: Sep 2, 2026 2:26 PM. Source: GAMLS
Provided By
Listed by Rosa Icela Carter (#CARTERROSA)
Listing Office: Harry Norman REALTORS (#HERT01)