(678) 725-2786 (770) 560-7340 dreammaker7258@gmail.com eric.clouse@yahoo.com Dream Homes Realty Inc.
Traffic Dashboard
Home
  • Home
  • Search
  • Communities
    • Gainesville
    • Flowery Branch
    • Buford
    • Suwanee
    • Lula
    • Maysville
    • Gillsville
    • Commerce
    • Cornelia
    • Baldwin
    • Clarkesville
  • Get Qualified
  • Buying
  • Selling
  • Rental Management
  • Home Inspectors
  • About
    • Learn More
    • Meet the Team
    • Our Testimonials
    • Join Us
    • Articles
  • Home Builder
  • Contact
Traffic Dashboard
Peggy Clouse - Broker
(678) 725-2786 dreammaker7258@gmail.com
  • Dream Homes Realty
    2550 Limestone Pkwy
    Gainesville, Georgia 30501
    678-725-2786
    Dreammaker7258@gmail.com
Explore
  • Property Search
  • Communities
  • Buying
  • Selling
About
  • About
  • Contact Us
  • Testimonials
  • Home
Local Guide
  • Search by City
  • Search by Subdivision
  • Search by Zip
  • Search by Area
Legal
  • Privacy
  • Terms
  • DMCA
  • Accessibility
  • Fair Housing
Account
  • Dashboard
  • Logout
  • Login
Dream Homes Realty - Footer Logo
©2026 Dream Homes Realty Inc. All rights reserved.
Website built by CloseHack.
First Multiple Listing Service, Inc.

​ Listings identified with the FMLS IDX logo come from FMLS and are held by brokerage firms other than the owner of this website. The listing brokerage is identified in any listing details. Information is deemed reliable but is not guaranteed. If you believe any FMLS listing contains material that infringes your copyrighted work please click here to review our DMCA policy and learn how to submit a takedown request. © 2022 First Multiple Listing Service, Inc.​

Georgia MLS

The data relating to real estate for sale on this web site comes in part from the Broker Reciprocity Program of GAMLS. All real estate listings are marked with the GAMLS Broker Reciprocity thumbnail logo and detailed information about them includes the name of the listing brokers. The broker providing these data believes them to be correct, but advises interested parties to confirm them before relying on them in a purchase decision. Copyright 2023 GAMLS. All rights reserved.

Return
  • All Types
  • House+2 more
  • Price
  • Bed/Bath
  • Size
  • Dates
  • Filters
  • Amenities
  • Save
  • Share
Listings
No results
Sort
Home / Locust Grove / 540 Davis RD
540 Davis RD Locust Grove, GA 30248 540 Davis RD Locust Grove, GA 30248 540 Davis RD Locust Grove, GA 30248 540 Davis RD Locust Grove, GA 30248 540 Davis RD Locust Grove, GA 30248 540 Davis RD Locust Grove, GA 30248 540 Davis RD Locust Grove, GA 30248 540 Davis RD Locust Grove, GA 30248 540 Davis RD Locust Grove, GA 30248 540 Davis RD Locust Grove, GA 30248 540 Davis RD Locust Grove, GA 30248 540 Davis RD Locust Grove, GA 30248 540 Davis RD Locust Grove, GA 30248 540 Davis RD Locust Grove, GA 30248 540 Davis RD Locust Grove, GA 30248 540 Davis RD Locust Grove, GA 30248 540 Davis RD Locust Grove, GA 30248 540 Davis RD Locust Grove, GA 30248 540 Davis RD Locust Grove, GA 30248 540 Davis RD Locust Grove, GA 30248 540 Davis RD Locust Grove, GA 30248 540 Davis RD Locust Grove, GA 30248 540 Davis RD Locust Grove, GA 30248 540 Davis RD Locust Grove, GA 30248 540 Davis RD Locust Grove, GA 30248 540 Davis RD Locust Grove, GA 30248 540 Davis RD Locust Grove, GA 30248 540 Davis RD Locust Grove, GA 30248 540 Davis RD Locust Grove, GA 30248 540 Davis RD Locust Grove, GA 30248 540 Davis RD Locust Grove, GA 30248 540 Davis RD Locust Grove, GA 30248 540 Davis RD Locust Grove, GA 30248 540 Davis RD Locust Grove, GA 30248 540 Davis RD Locust Grove, GA 30248 540 Davis RD Locust Grove, GA 30248 540 Davis RD Locust Grove, GA 30248 540 Davis RD Locust Grove, GA 30248 540 Davis RD Locust Grove, GA 30248 540 Davis RD Locust Grove, GA 30248 540 Davis RD Locust Grove, GA 30248 540 Davis RD Locust Grove, GA 30248 540 Davis RD Locust Grove, GA 30248 540 Davis RD Locust Grove, GA 30248 540 Davis RD Locust Grove, GA 30248 540 Davis RD Locust Grove, GA 30248 540 Davis RD Locust Grove, GA 30248 540 Davis RD Locust Grove, GA 30248 540 Davis RD Locust Grove, GA 30248 540 Davis RD Locust Grove, GA 30248 540 Davis RD Locust Grove, GA 30248 540 Davis RD Locust Grove, GA 30248 540 Davis RD Locust Grove, GA 30248 540 Davis RD Locust Grove, GA 30248 540 Davis RD Locust Grove, GA 30248 540 Davis RD Locust Grove, GA 30248 540 Davis RD Locust Grove, GA 30248 540 Davis RD Locust Grove, GA 30248 540 Davis RD Locust Grove, GA 30248 540 Davis RD Locust Grove, GA 30248 540 Davis RD Locust Grove, GA 30248 540 Davis RD Locust Grove, GA 30248 540 Davis RD Locust Grove, GA 30248 540 Davis RD Locust Grove, GA 30248 View All Photos

$579,900

| New

540 Davis RD

Locust Grove, GA 30248

3,902
Square Feet
3
Beds
3.5
Baths
13.49
Acres
12
Days on Market
10838649
MLS#
Condo
Structure
Residential
Zone
Contact

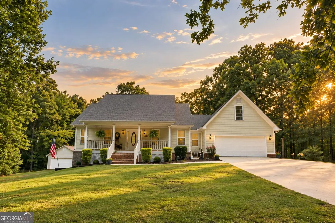
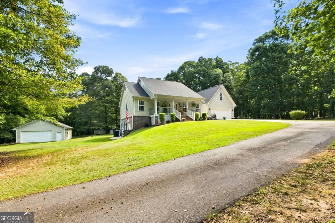
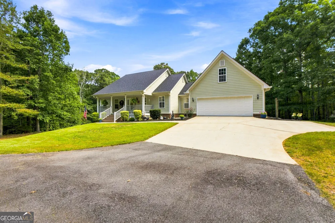
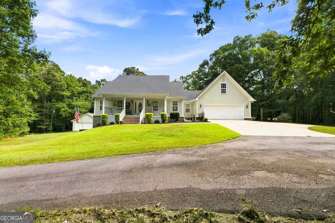
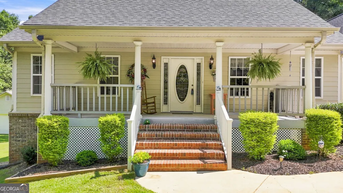
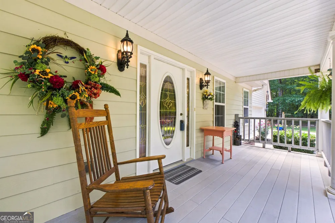
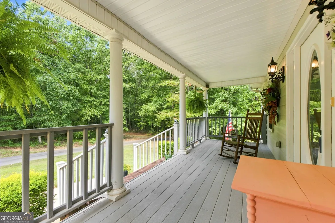
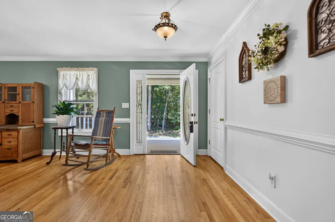
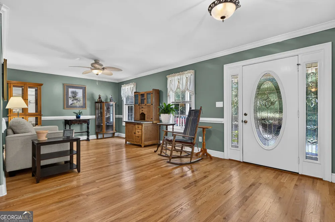
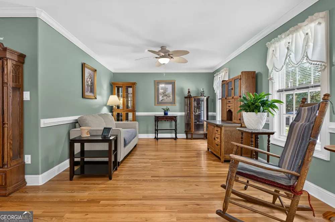
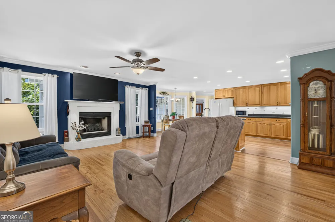
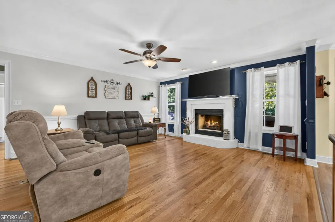
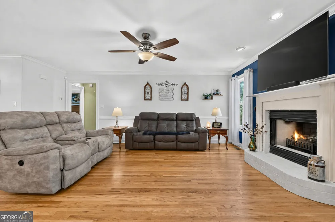
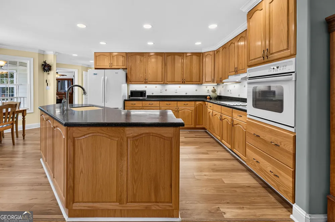
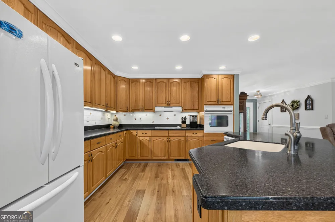
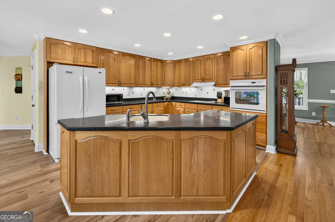
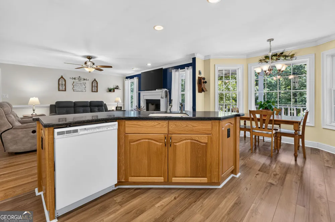
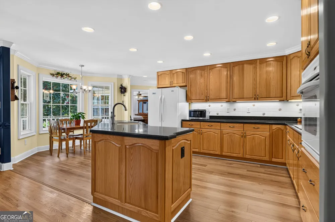
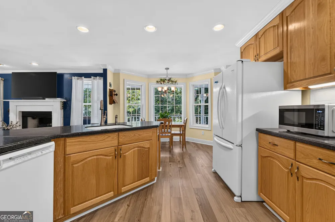
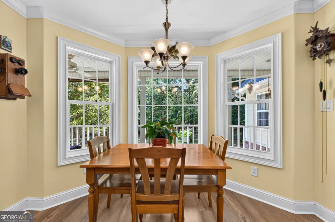
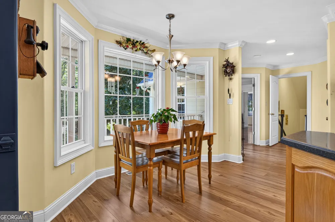
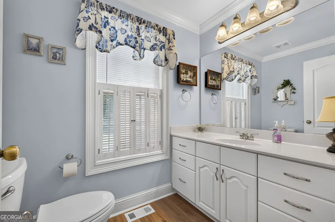
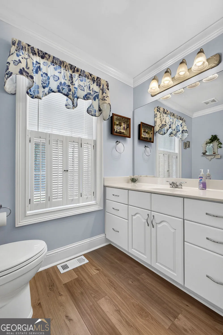
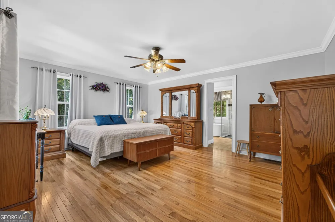
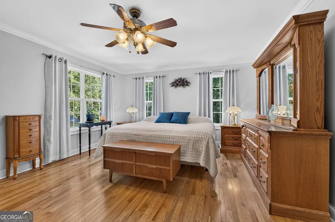
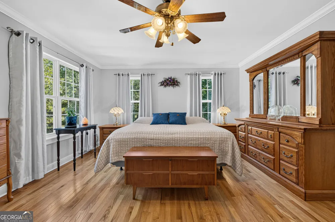
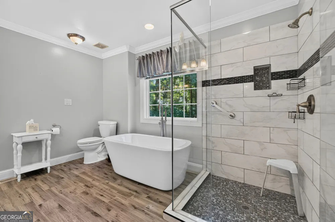
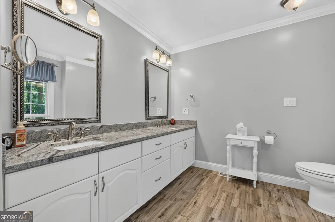
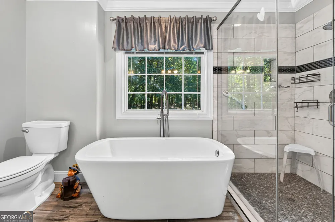
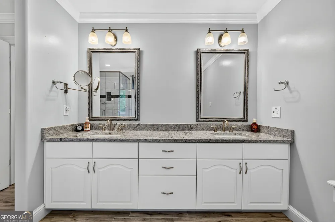
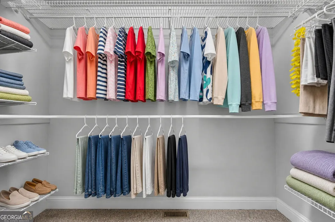
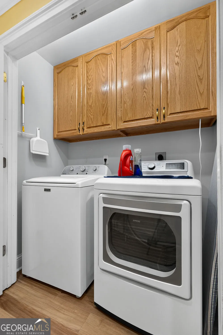
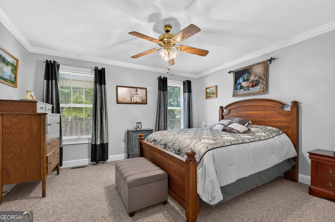
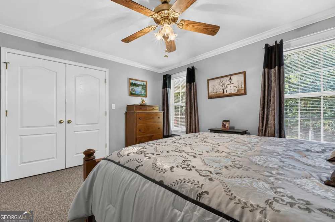
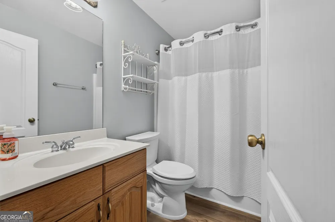
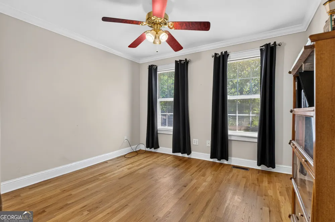
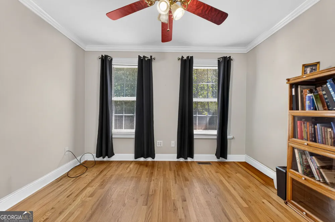
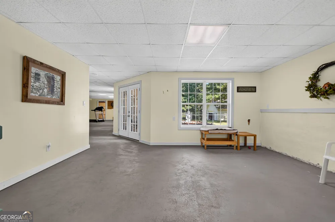
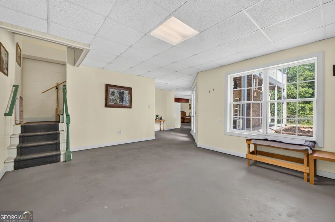
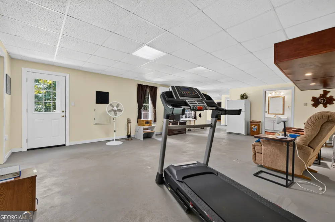
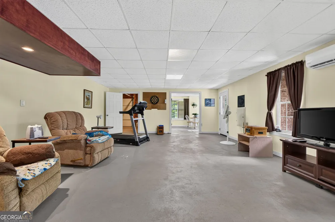
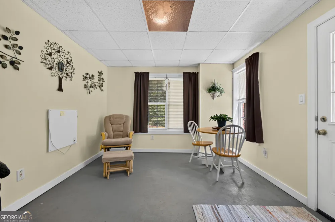
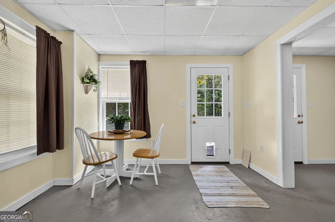
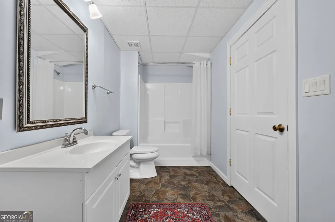
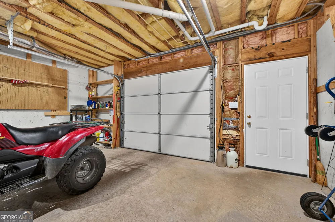
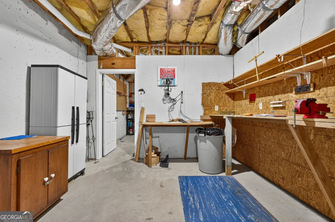
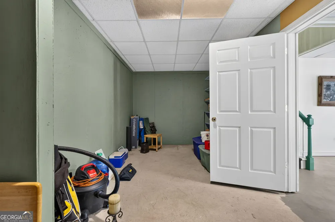
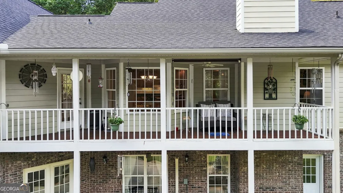
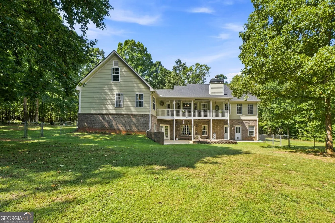
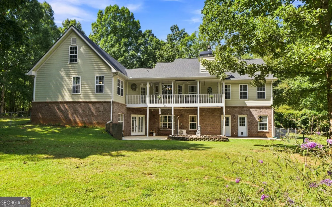
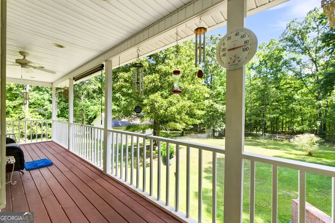
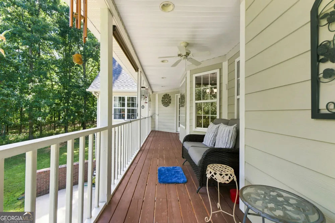
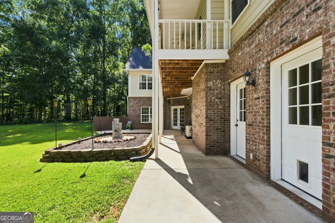
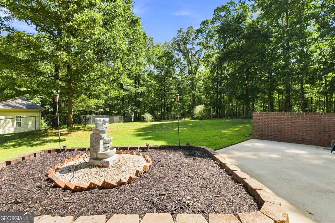
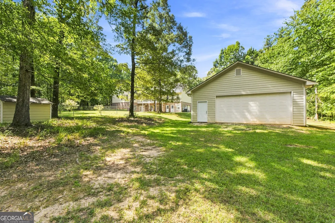
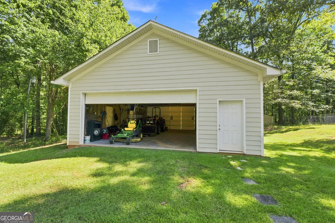
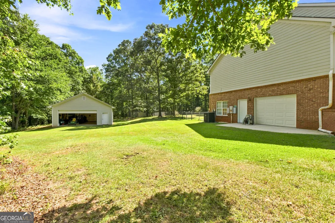
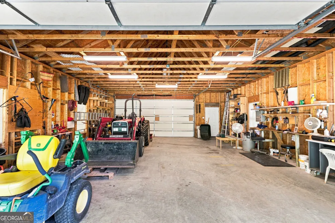
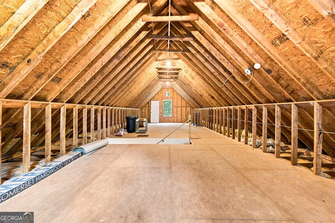
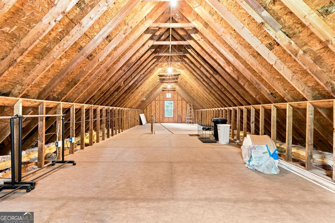
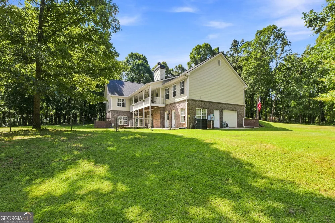
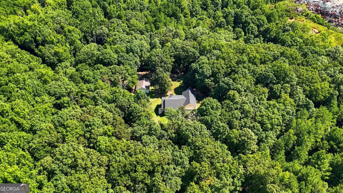
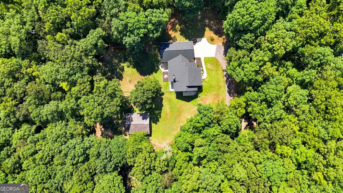
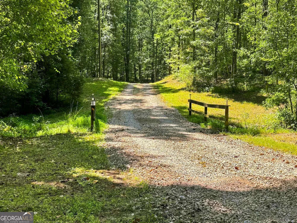
Tucked away on 13.49+/- private acres, a long, winding driveway welcomes you home and sets the tone for the peaceful country setting that awaits. Nestled well off the road, this gorgeous custom-built Southern Living style ranch offers incredible space, privacy, and versatility with 3 bedrooms, 3.5 bathrooms, a full finished basement, attached garage, PLUS an impressive detached garage/workshop! Step inside from the rocking-chair front porch into a welcoming foyer opening to a formal living space and spacious family room anchored by a beautiful brick fireplace! The kitchen is made for gathering, featuring abundant solid-wood cabinetry, Corian countertops, tiled backsplash, recessed lighting, a sunny breakfast area, and pantry. The spacious owner's suite easily accommodates king-sized furniture and features hardwood flooring, a walk-in closet, and an updated en-suite bath with wood-look porcelain tile, seamless-glass tiled shower, large soaking tub, and dual-sink granite vanity. Downstairs, the full finished basement offers tons of additional flex and recreation space, abundant storage, dedicated workshop space, and an additional garage bay with boat door! Still need more room? A HUGE unfinished bonus room above the attached garage could easily be finished for additional living space or enjoyed as the ultimate storage area! Outdoor living is plentiful, too! Enjoy morning coffee from the rocking-chair front porch with Trex decking, unwind on the peaceful covered rear deck overlooking a fenced portion of the backyard, or enjoy the terrace-level covered patio accessed from the basement through beautiful French doors! And just wait until you see the ~33x28 detached garage! Perfect for a man cave, car enthusiast, hobbyist, or serious workshop space, it features front AND rear 16-foot garage doors, power, and multiple fluorescent lights-ready for projects, equipment, toys, and more! Quality details and thoughtful upgrades can be found throughout. With the exception of just ONE secondary bedroom, there's no carpet in sight-the remainder features hardwood, LVP, or tile flooring. You'll also appreciate crown molding throughout-even in secondary bedrooms and bathrooms-smooth ceilings, bullnose corners, recessed lighting, and a low-maintenance HardiePlank and brick exterior! Meticulously cared for and maintained, both the roof and HVAC are approximately 3 years old, gutters have been replaced, termite treatment is in place, the septic system has been pumped, and more-providing valuable peace of mind for the next owner! Best of all, you can enjoy the peace, privacy, and slower pace of country living without sacrificing everyday convenience! Just minutes from schools, I-75, and major commuter routes, you'll enjoy plenty of room to spread out without sacrificing convenience-with shopping and dining nearby, including the new Publix Plaza and its growing lineup of dining options! Whether you're looking for acreage, room for hobbies and toys, incredible workshop space, or simply more room to call your own-this property truly checks all the boxes!

Property Details
Interior
Walk-In Closet(s),Split Bedroom Plan,Tile Bath,Separate Shower,Soaking Tub,Master On Main Level
Fireplaces
1
Cooling
Central Air
Heating
Central
Cooling Features
Central Air
Bedrooms
3
Bathrooms
3.5
Full Baths
3
Half Baths
1
Bedrooms on Main Level
3
Lot Features
Other
Stories
1
Lot Description
Other
Exterior Features
Other
Exterior Materials
Other
Acres
13.49
Square Feet
3902
Parking Features
Garage
Parking
Garage
Parking Spaces
4
Parking Type
Garage
Property Type
Purchase
Style
Ranch
Basement
1
Basement Description
Partial
Year Built
2001
Roof
Composition
Sewer Information
Septic Tank
Utility Source
Well
Utility Features
Electricity Available,High Speed Internet
Appliances
Dishwasher
Elementary School
Unity Grove
Middle School
Locust Grove
High School
Locust Grove
County
Henry
Region
Locust Grove
Original List Price
$579,900
Days on Market (Cumulative)
12
Taxes Annual
$1,618
MLS #
10838649
Location
Legal

The data relating to real estate for sale on this web site comes in part from the Broker Reciprocity Program of GAMLS. All real estate listings are marked with the GAMLS Broker Reciprocity thumbnail logo and detailed information about them includes the name of the listing brokers. The broker providing these data believes them to be correct, but advises interested parties to confirm them before relying on them in a purchase decision. Copyright 2023 GAMLS. All rights reserved.


Provided By
Listed by Rebekah Stephens (#STEPHENSREBE)
Listing Office: BHGRE Metro Brokers (#MTBR18)


Dream Homes Realty Have a question about this home?

Interested in Purchasing 540 Davis RD?

Get an estimate on monthly payments on this property.

$
years
Down Payment
$
%
Interest Rate
%
Tax Rate
%
$
$annually
$monthly
Estimated Monthly Payment
$0.00
Loan Amount
$0.00