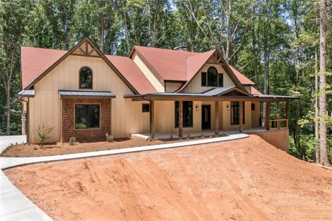
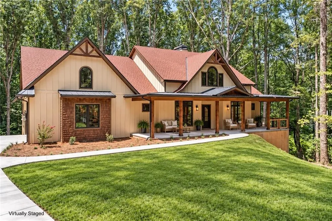
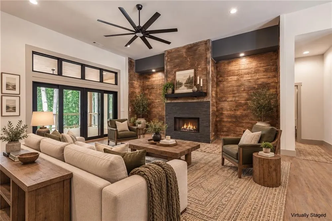
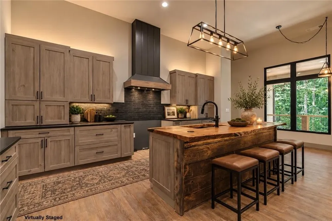
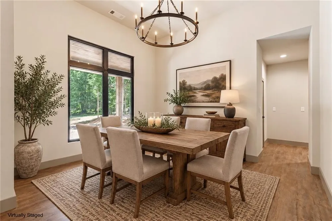
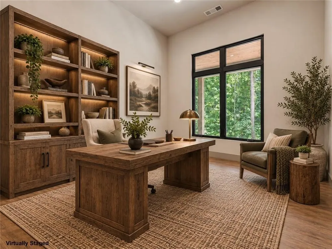
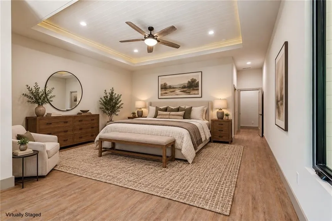
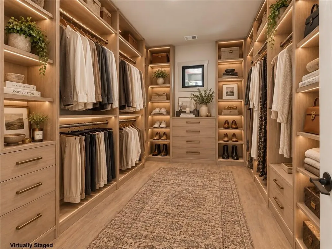
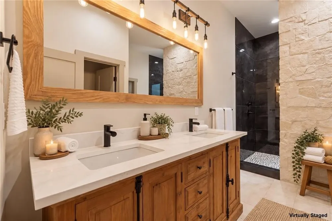
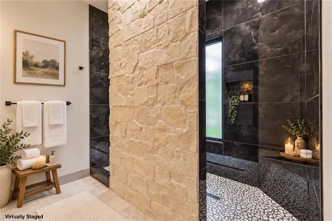
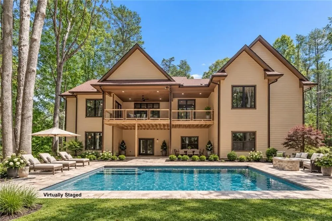
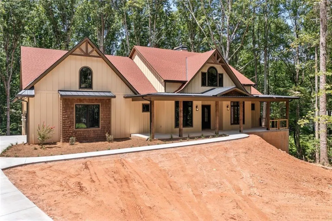
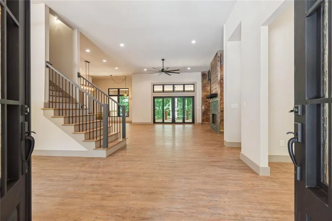
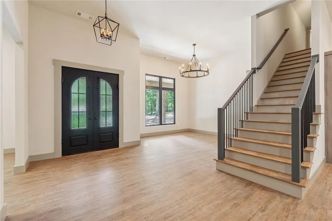
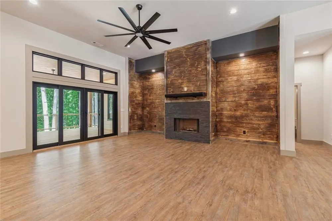
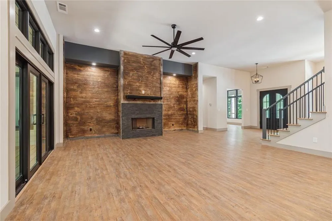
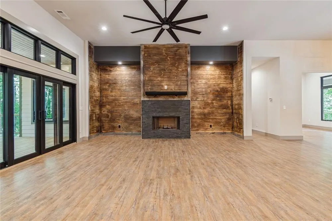
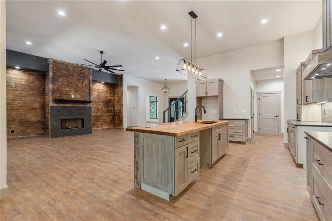
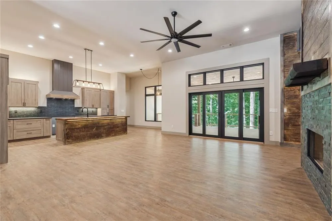
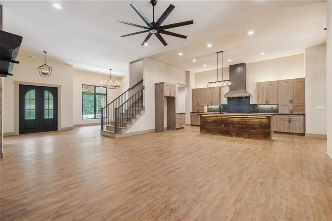
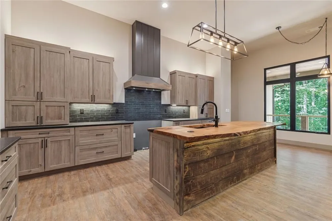
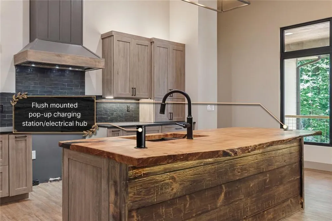
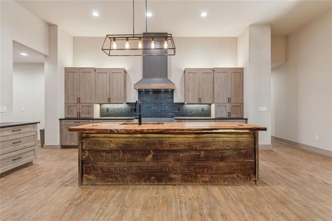
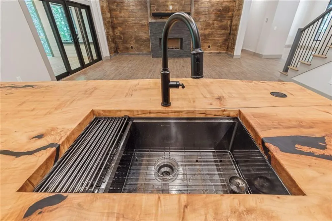
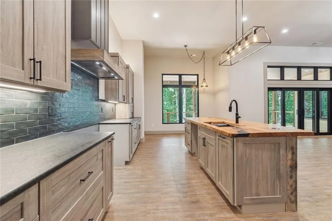
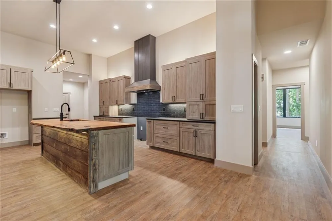
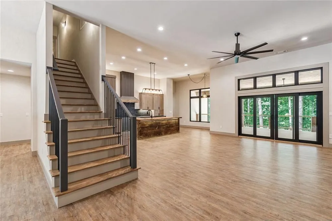
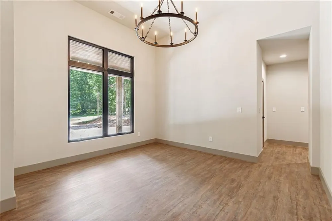
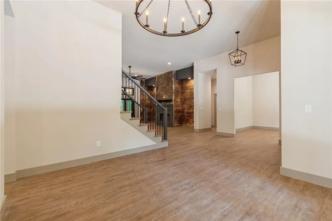
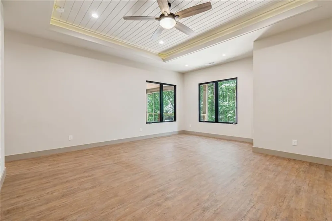
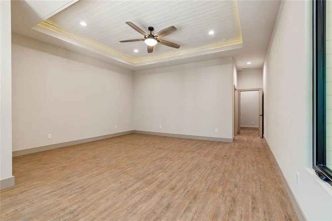
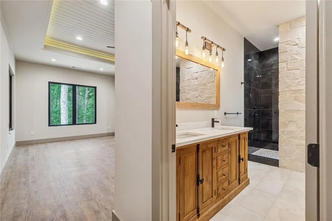
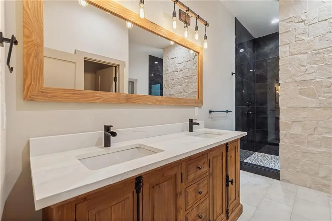
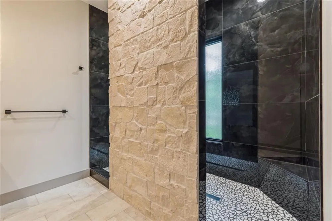
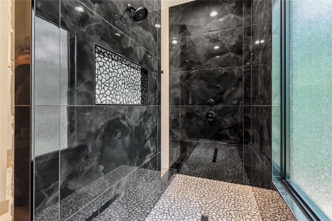
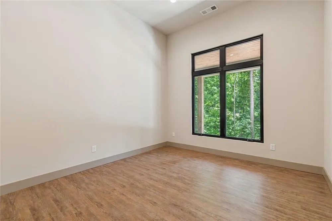
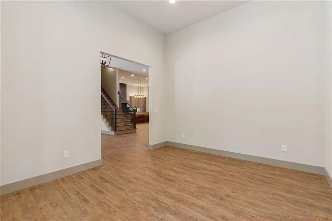
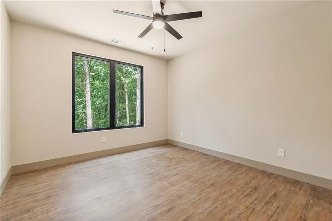
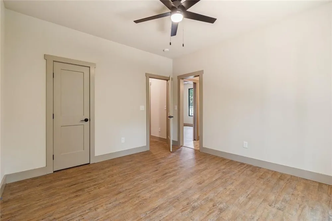
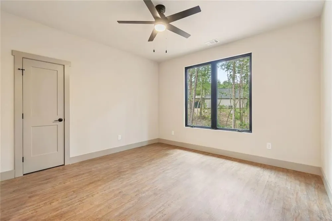
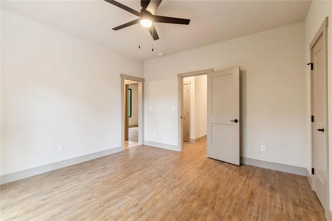
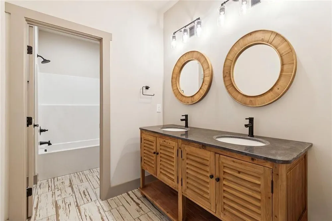
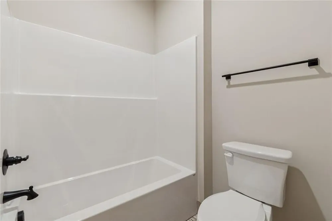
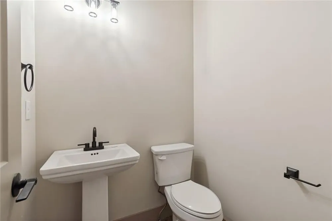
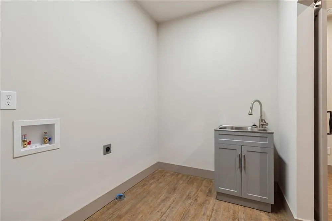
Located just minutes from downtown Dawsonville, this 3-bedroom, 2.5-bath custom home combines thoughtful design with distinctive architectural details throughout. Open-concept main level features a wood-and-stone fireplace, wide-plank wood-look flooring, oversized black-framed windows and doors, and a dedicated office. The kitchen is centered around a live-edge wood island and includes an oversized workstation sink, light wood cabinetry, dark tile backsplash, statement range hood, matte black fixtures, and industrial-style lighting. The primary suite features a tray ceiling with tongue-and-groove detail, a spacious closet, and a well-appointed bath with double vanities, wood cabinetry, stone accents, and a walk-in shower finished in black tile with pebble-style flooring.
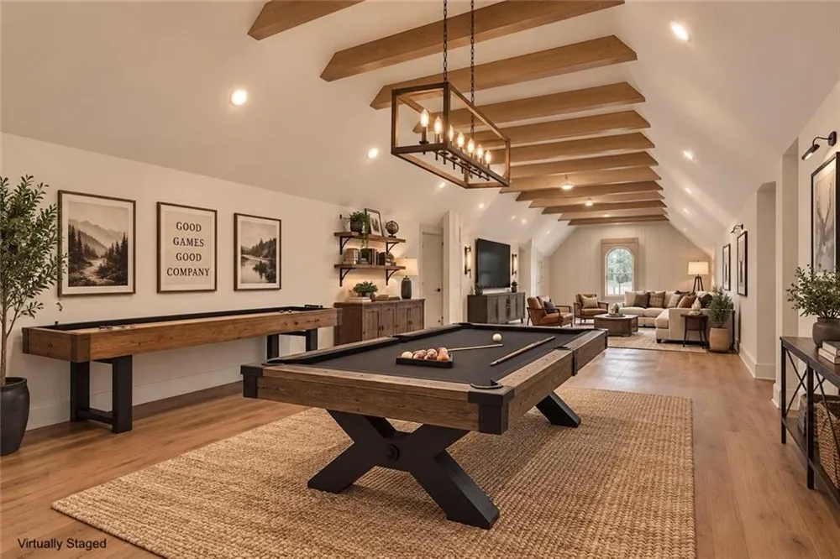
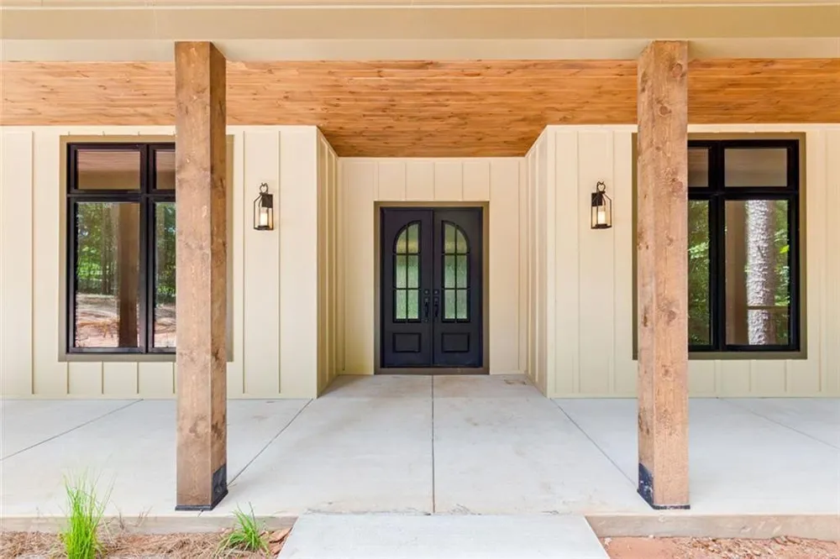
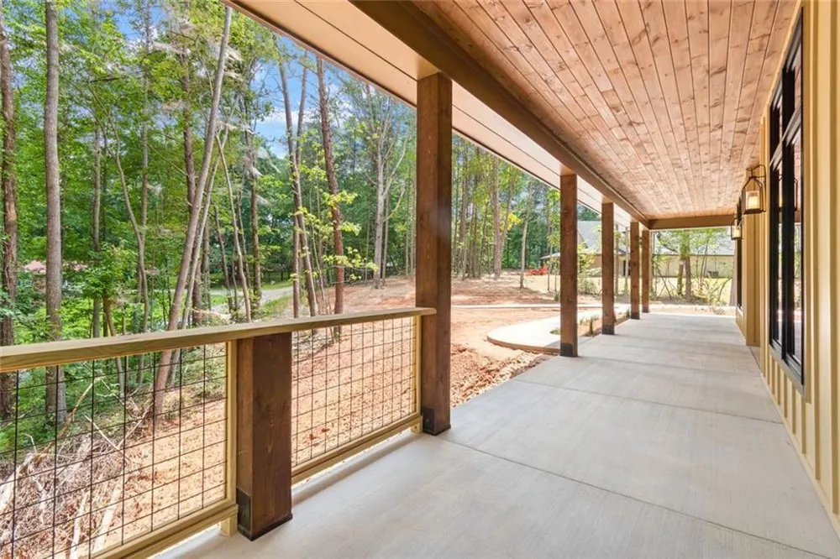
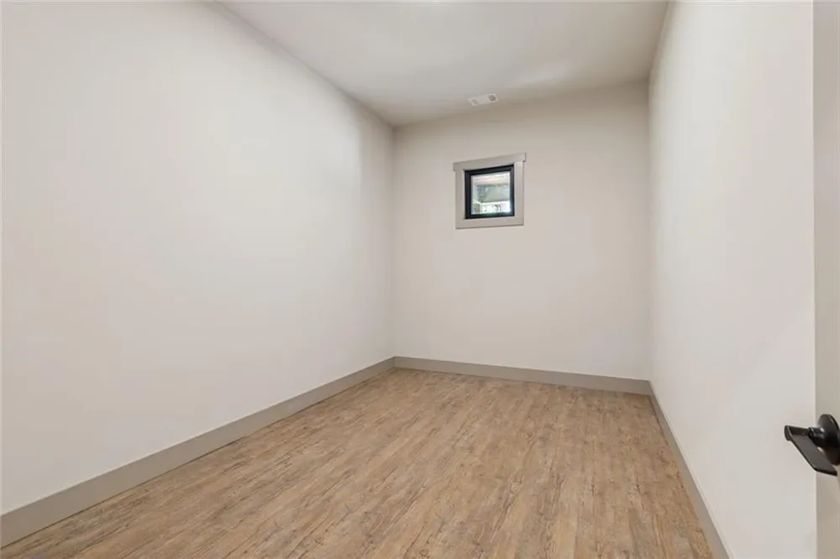
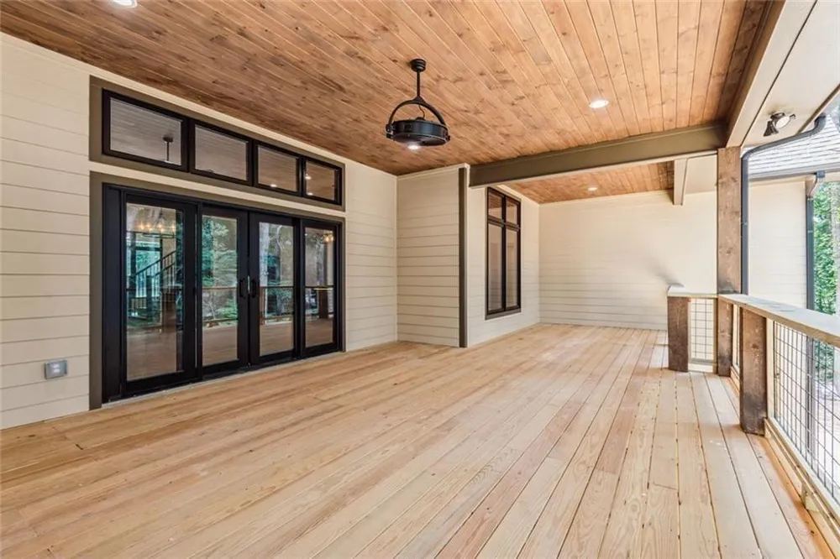
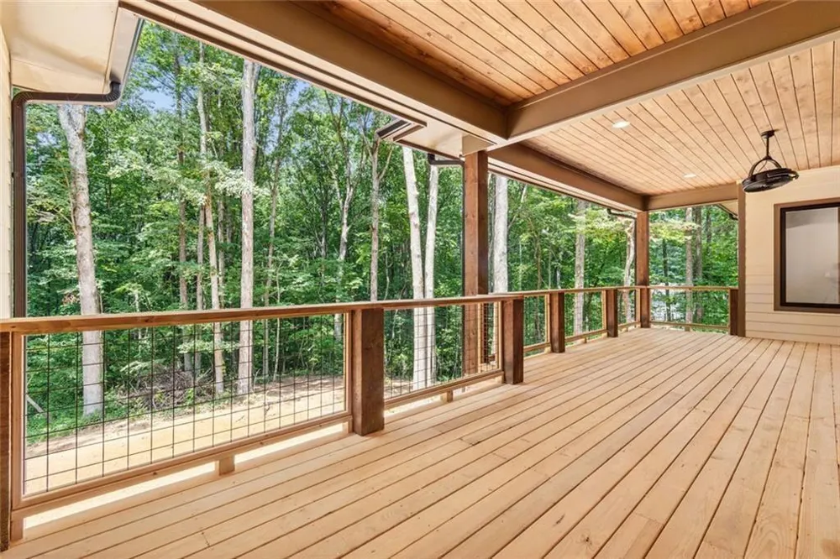
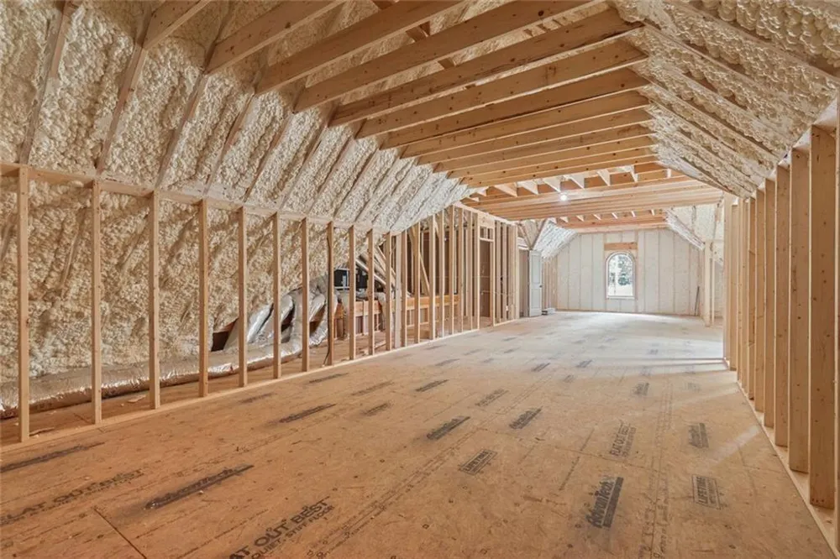
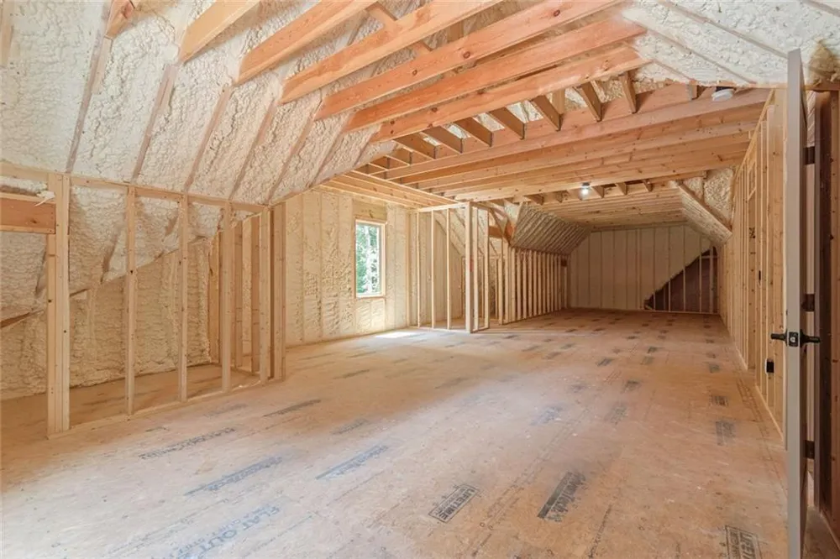
Covered front and rear outdoor living spaces include tongue-and-groove ceilings and substantial timber posts. The wooded backyard offers privacy and room for a future pool. An unfinished, spray-foam-insulated bonus room provides additional flexibility for future finished space, storage, a media room, or recreation area.
Custom finishes, strong architectural details, and a convenient Dawsonville location set this home apart.
Property Details
- Interior
- Cathedral Ceiling(s), Double Vanity, Entrance Foyer, Tray Ceiling(s)
- Fireplaces
- 1
- Cooling
- Ceiling Fan(s)
- Heating
- Central
- Cooling Features
- Ceiling Fan(s)
- Bedrooms
- 3
- Bathrooms
- 2.5
- Full Baths
- 2
- Half Baths
- 1
- View
- Other,Rural
- Lot Features
- Level
- Stories
- 1
- Lot Description
- Level
- Exterior Features
- Other, Lighting
- Exterior Materials
- Other, Lighting
- Acres
- 1.45
- Square Feet
- 6380
- Lot Size (sqft)
- x
- Parking Features
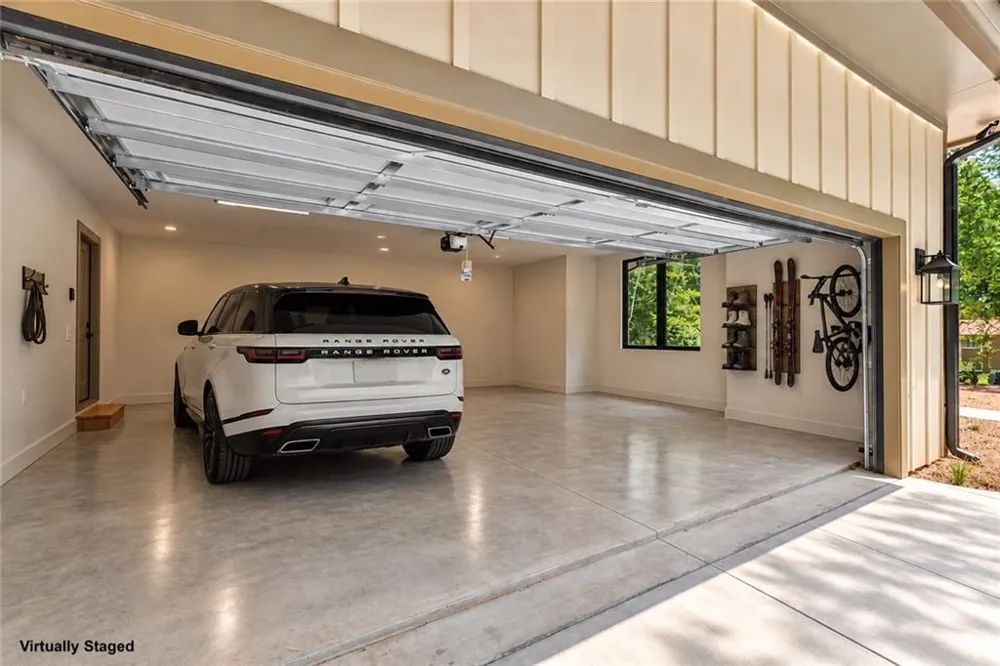
- Garage
- Parking Spaces
- 2
- Parking Type
- Garage
- Parking Garage Spaces
- 2
- Property Type
- Purchase
- Style
- Craftsman
- Basement
- 1
- Basement Description
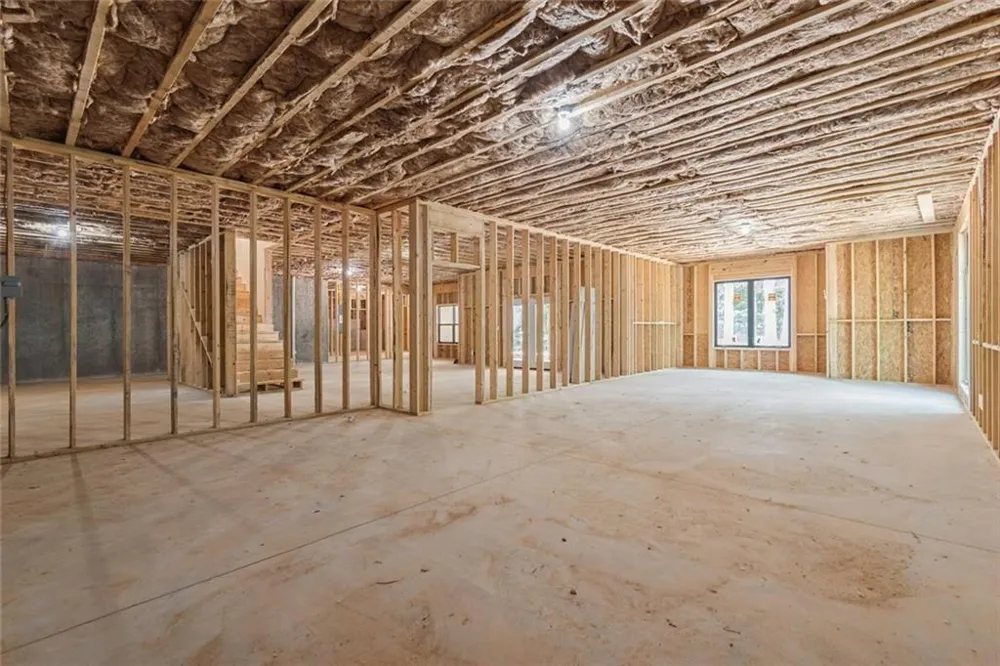
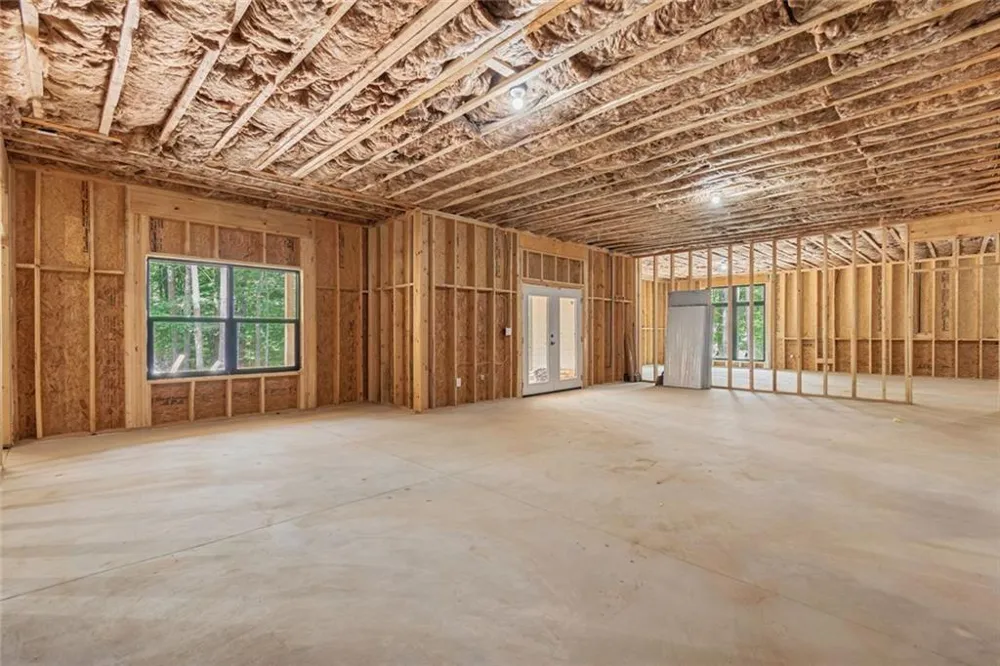
- Bath/Stubbed, Full, Interior Entry, Unfinished, Walk-Out Access
- Basement Finished
- 1
- Year Built
- 2026
- Foundation
- Concrete Perimeter, Block
- Roof
- Composition
- Sewer Information
- Septic Tank
- Utility Source
- Public
- Utility Features
- Cable Available, Electricity Available, Phone Available, Water Available, Other
- Appliances
- Other
- Elementary School
- Robinson
- Middle School
- Dawson County
- High School
- Dawson County
- County
- Dawson - GA
- Region
- Dawsonville
- Original List Price
- $974,900
- Taxes Annual
- $0
Location
Legal
Listings identified with the FMLS IDX logo come from FMLS and are held by brokerage firms other than the owner of this website. The listing brokerage is identified in any listing details. Information is deemed reliable but is not guaranteed. If you believe any FMLS listing contains material that infringes your copyrighted work please click here to review our DMCA policy and learn how to submit a takedown request. © 2022 First Multiple Listing Service, Inc.
Provided By
Listed by Kristen Gee (#KGEE)
Listing Office: Maximum One Premier Realtors (#MXPR01)