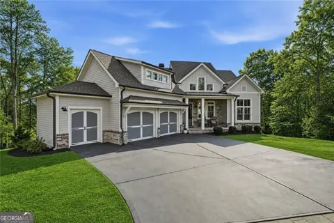
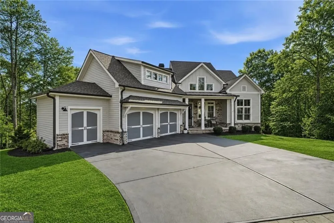
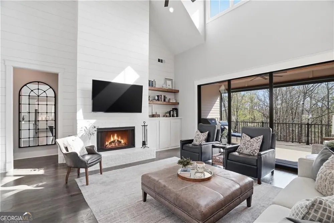
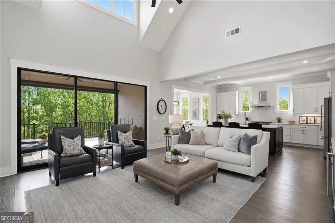
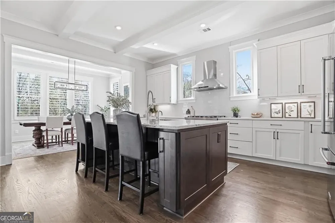
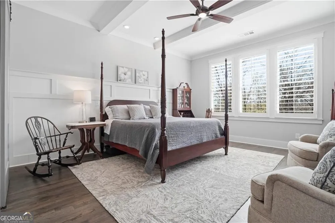
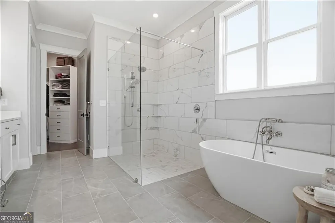
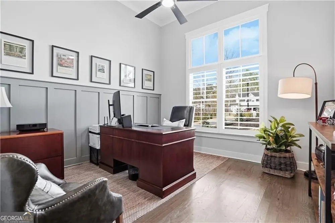
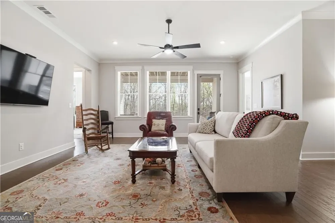
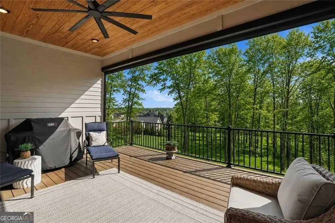
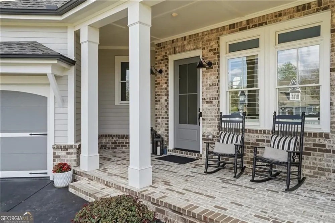
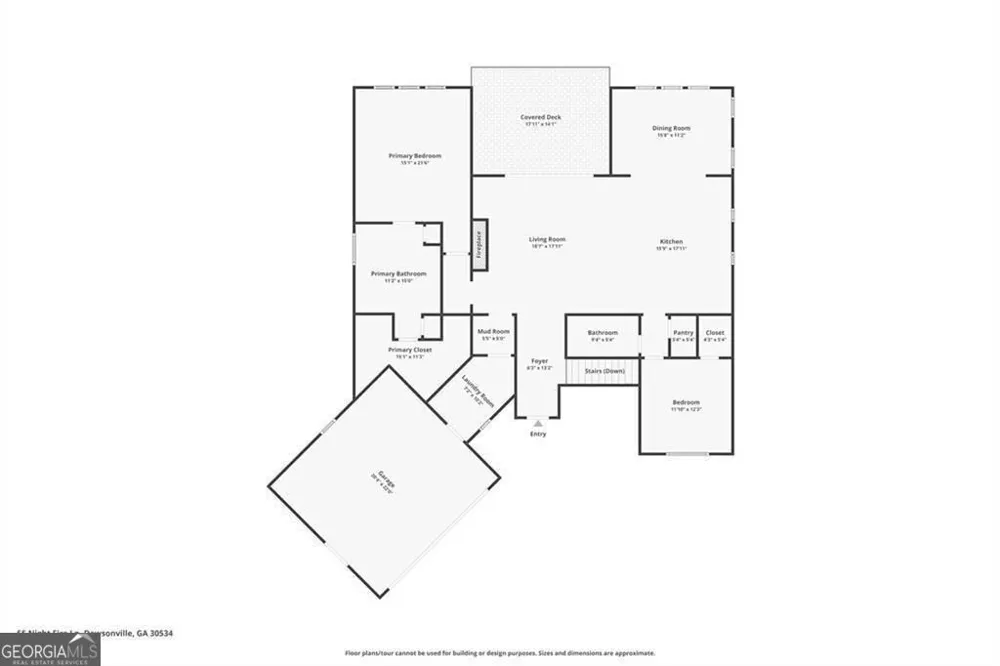
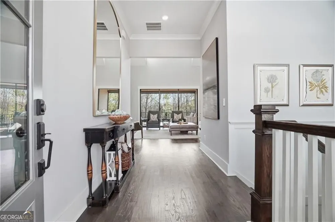
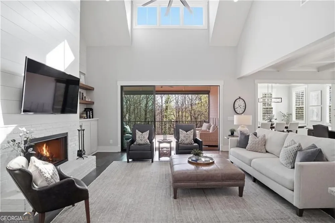
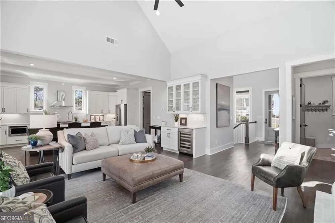
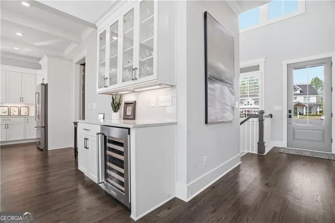
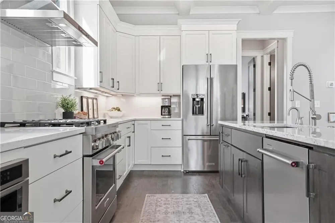
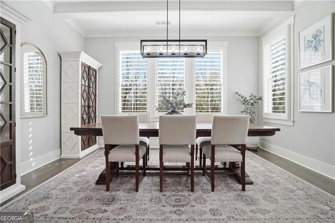
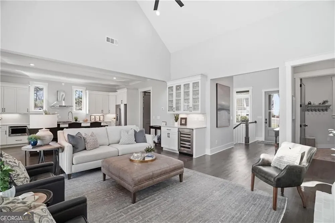
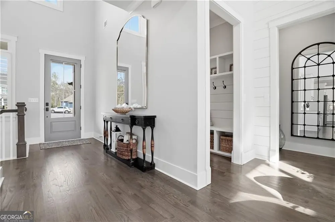
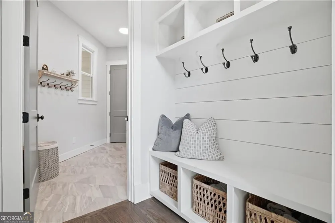
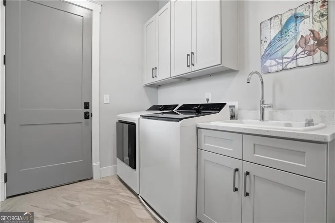
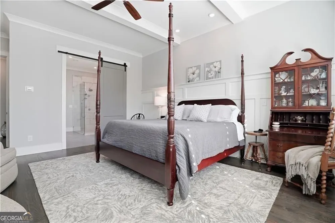
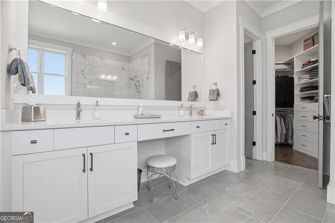
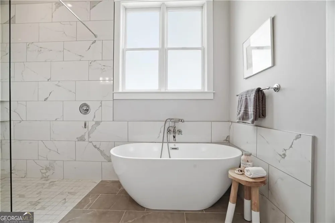
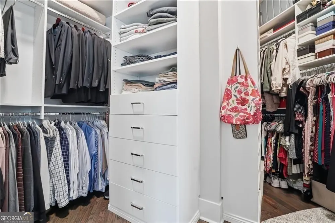
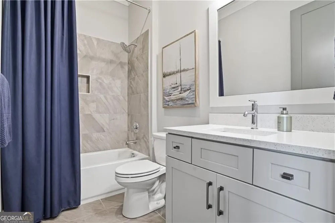
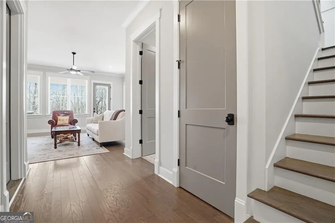
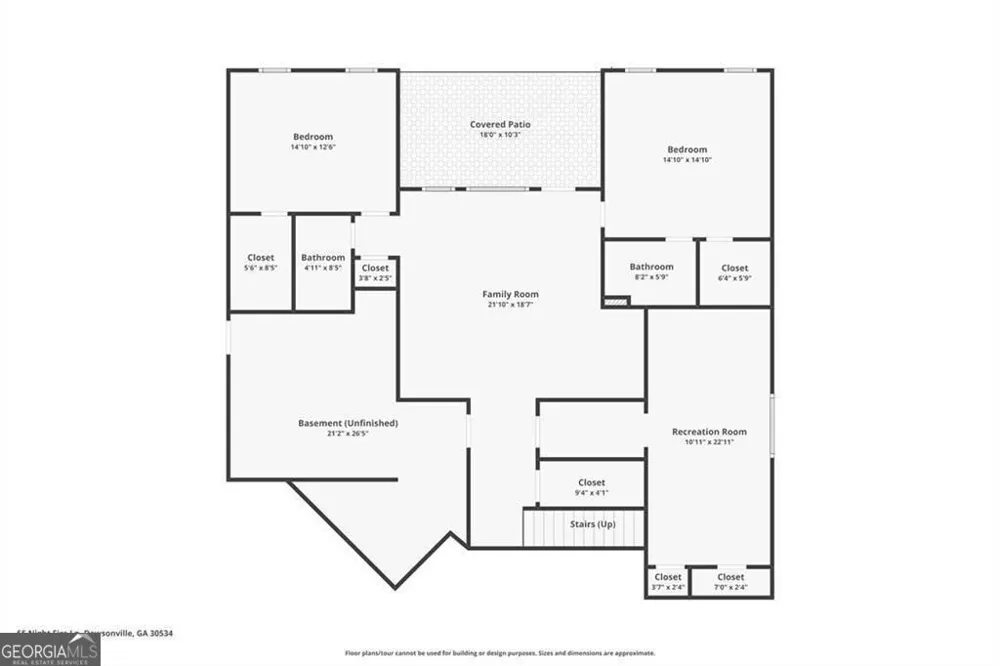
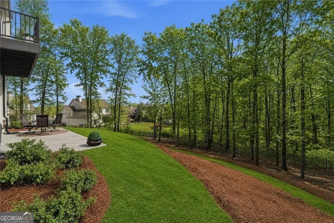
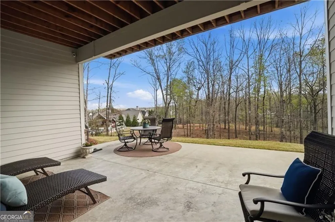
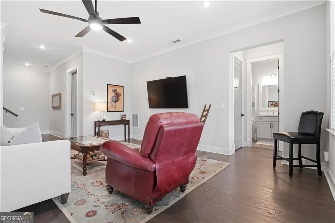
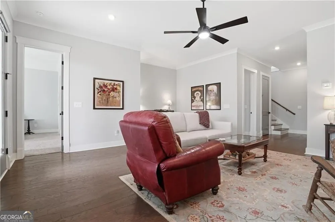
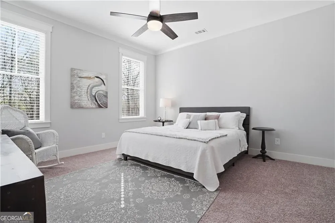
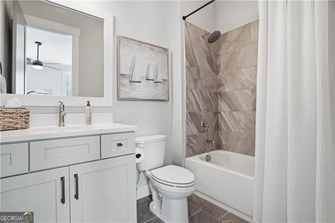
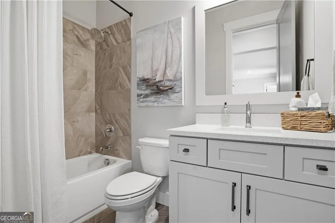
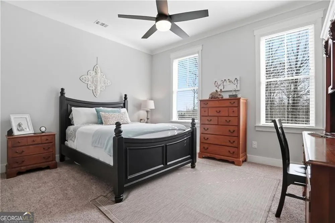
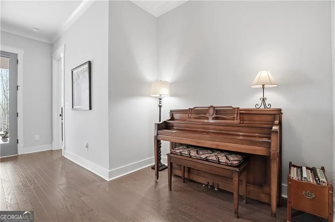
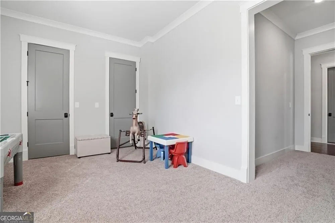
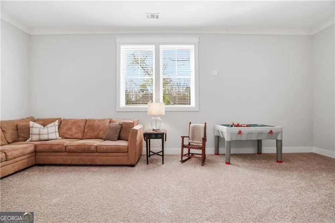
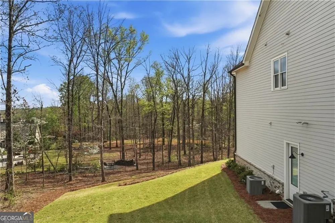
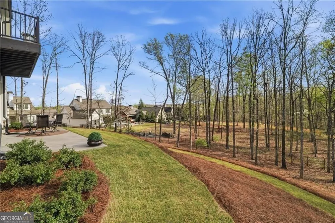
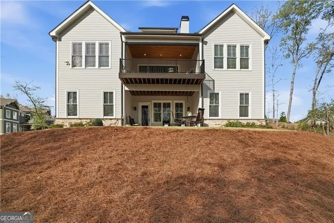
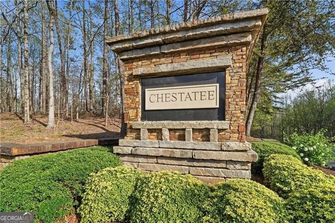
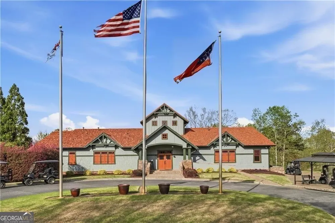
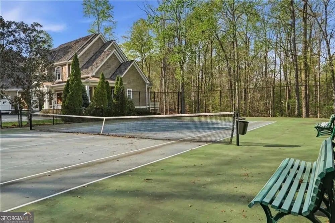
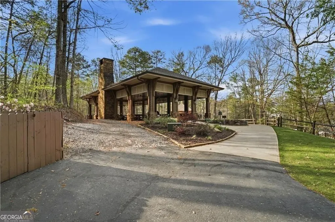
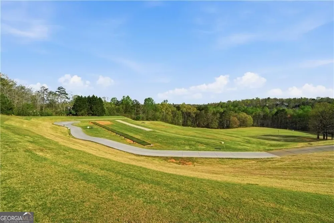
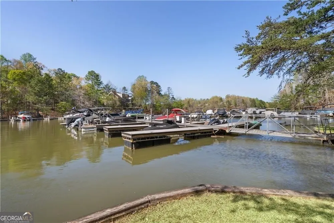
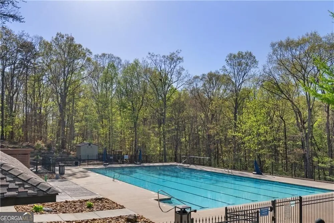
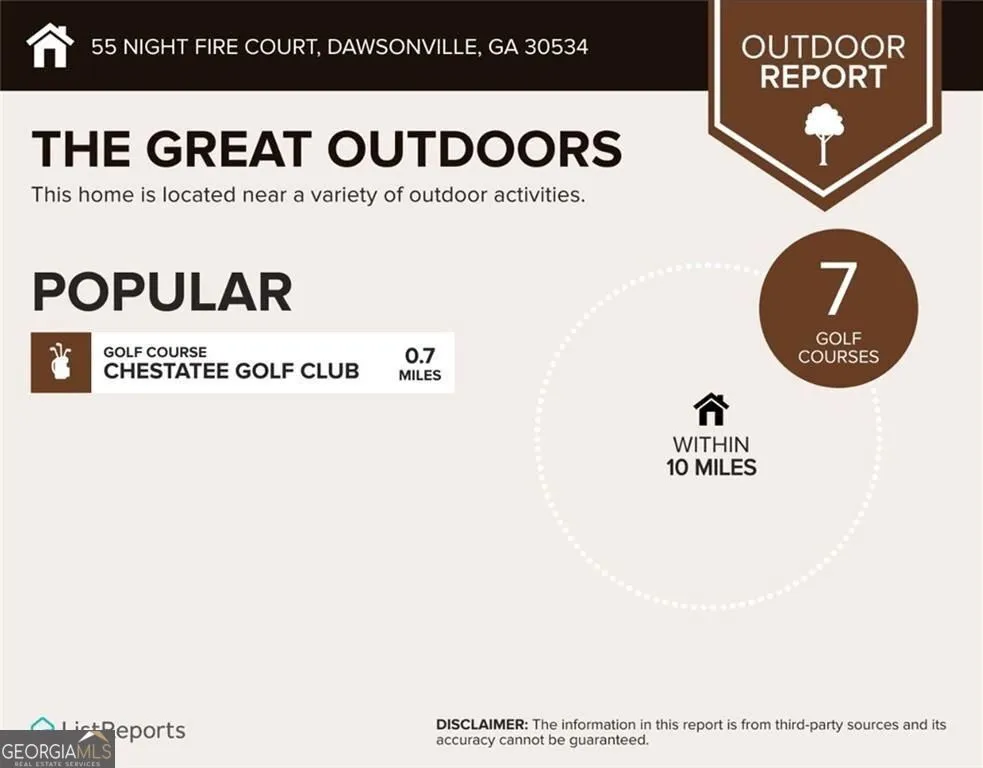
NEW PRICE - Now offered at $1,125,000, creating an exceptional opportunity to own a nearly new custom home in the highly sought-after Chestatee community located on Lake Lanier. Experience elevated living in this custom home, thoughtfully designed for today's lifestyle and ideally situated on a private cul-de-sac in the prestigious Chestatee community on Lake Lanier. Completed in 2022 and impeccably maintained, this five-bedroom, four-bath residence offers the quality, craftsmanship, and thoughtful upgrades buyers hope to find in new construction-without the time, expense, or uncertainty of building. Every detail has already been completed, allowing you to simply move in and enjoy. Designed for effortless everyday living and entertaining, the light-filled open floor plan showcases soaring ceilings, designer finishes, custom built-ins, plantation shutters, and expansive sliding glass doors that create a seamless connection to the covered outdoor living space. Complete with a remote-controlled retractable screen and gas connection for grilling, the porch is an extension of the home's inviting living area. At the heart of the home, the gourmet kitchen combines style and function with an oversized quartz island, six-burner gas cooktop, double ovens, refreshment bar, abundant cabinetry, and generous prep space-all flowing effortlessly into the vaulted family room and dining area. The main-level owner's suite offers a private retreat with elegant architectural details, a spa-inspired bath featuring an oversized zero-entry shower, dual vanities, and a custom-designed walk-in closet. A secondary bedroom and full bath on the main level provide the flexibility of guest accommodations, multigenerational living, or a dedicated home office. The finished terrace level continues the same level of quality found upstairs, featuring soaring ceilings, 8-foot doors, a spacious recreation room, a private en-suite bedroom, two additional bedrooms with a shared bath, abundant storage, and walkout access to a covered patio overlooking the peaceful backyard. Additional highlights include an oversized two-car garage with a dedicated golf cart bay, EV charging station, high-efficiency HVAC systems, a circulating hot water pump, and a beautifully positioned homesite offering privacy while remaining just moments from the community's outstanding amenities. Life in Chestatee extends well beyond your front door. Residents enjoy a championship golf course, private marina with Lake Lanier access, resort-style swimming, tennis, pickleball, walking trails, lakeside gathering spaces, clubhouse dining, and a vibrant calendar of social events-all conveniently located minutes from GA-400, North Georgia Premium Outlets, award-winning wineries, hiking trails, and the North Georgia mountains. Sophisticated, meticulously maintained, and truly turnkey, this home offers a rare opportunity to enjoy the confidence of a nearly new custom residence where every upgrade has already been thoughtfully completed.
Property Details
- Interior
- Bookcases,Double Vanity,High Ceilings,Vaulted Ceiling(s),Walk-In Closet(s)
- Fireplaces
- 1
- Cooling
- Ceiling Fan(s),Central Air,Zoned
- Heating
- Central,Forced Air,Natural Gas
- Cooling Features
- Ceiling Fan(s),Central Air,Zoned
- Bedrooms
- 5
- Bathrooms
- 4.0
- Full Baths
- 4
- Bedrooms on Main Level
- 2
- Lot Features
- Cul-De-Sac
- Stories
- 2
- Lot Description
- Cul-De-Sac
- Exterior Features
- Lighting
- Exterior Materials
- Lighting
- Pool Shared
- 1
- Acres
- 0.6
- Square Feet
- 3808
- Parking Features
- Attached, Electric Vehicle Charging Station(s), Garage
- Parking
- Attached,Electric Vehicle Charging Station(s),Garage
- Parking Spaces
- 2
- Parking Type
- Garage
- Property Type
- Purchase
- Style
- Craftsman,Traditional
- Basement
- 1
- Basement Description
- Daylight,Finished,Full,Interior Entry
- Basement Finished
- 1
- Year Built
- 2022
- Roof
- Composition
- Sewer Information
- Public Sewer
- Utility Source
- Public
- Utility Features
- Cable Available,Electricity Available,Natural Gas Available,Phone Available,Sewer Available,Underground Utilities,Water Availabl
- Appliances
- Dishwasher,Disposal,Refrigerator,Microwave
- Subdivision
- Chestatee
- Community Features
- Clubhouse,Golf,Pool,Sidewalks,Street Lights,Tennis Court(s)
- Elementary School
- Kilough
- Middle School
- Dawson
- High School
- Dawson
- County
- Dawson
- Region
- Dawsonville
- Original List Price
- $1,175,000
- Days on Market (Cumulative)
- 47
- Taxes Annual
- $3,743
- HOA
- 1
- HOA Fees
- 1975
Location
Legal
The data relating to real estate for sale on this web site comes in part from the Broker Reciprocity Program of GAMLS. All real estate listings are marked with the GAMLS Broker Reciprocity thumbnail logo and detailed information about them includes the name of the listing brokers. The broker providing these data believes them to be correct, but advises interested parties to confirm them before relying on them in a purchase decision. Copyright 2023 GAMLS. All rights reserved.
Provided By
Listed by Katherine Frazier (#FRAZIERKATHE)
Listing Office: BHHS Georgia Properties (#BHHS39)