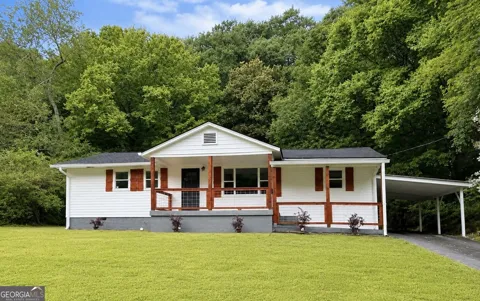
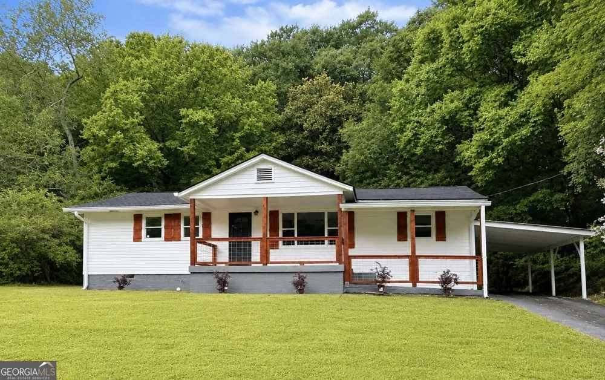
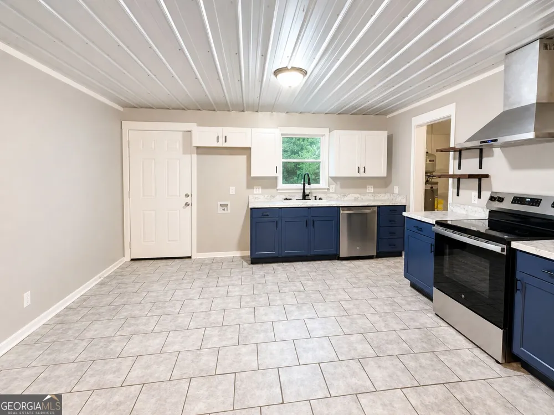
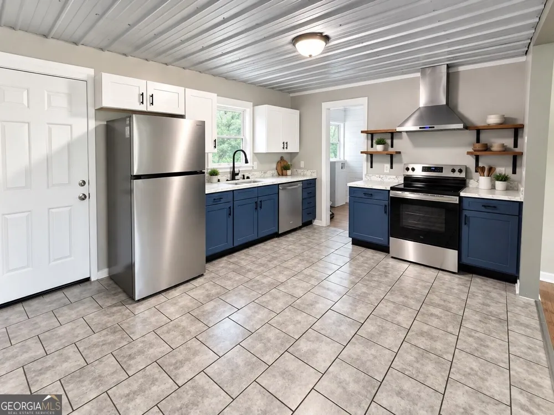
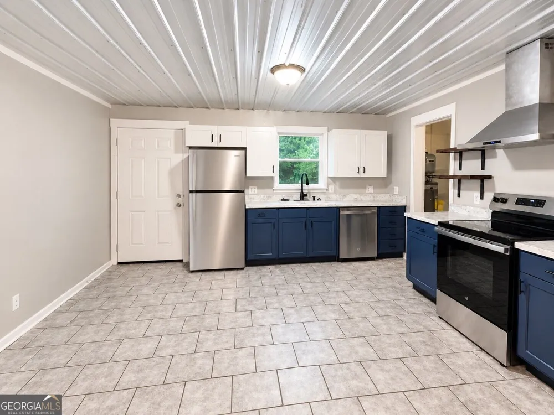
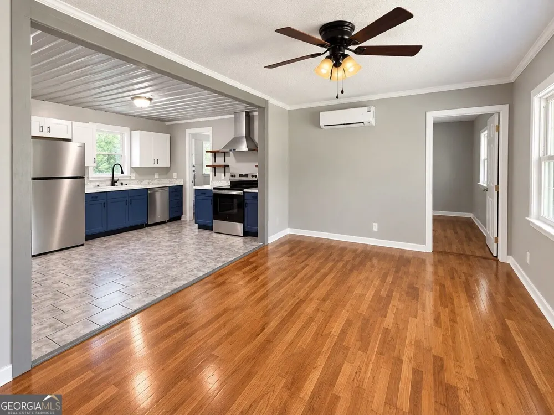
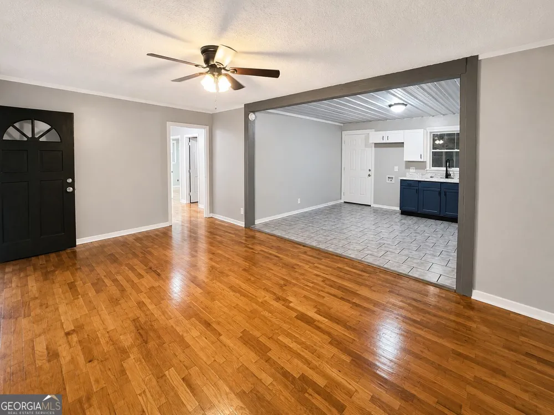
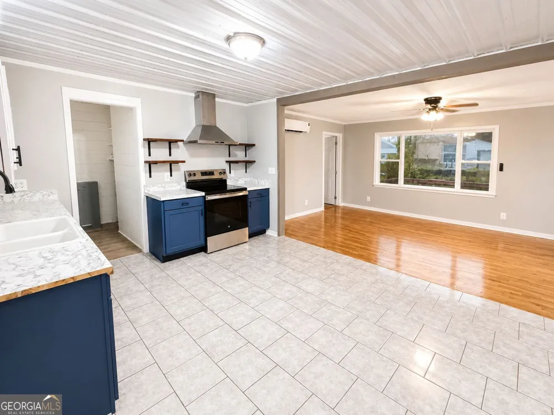
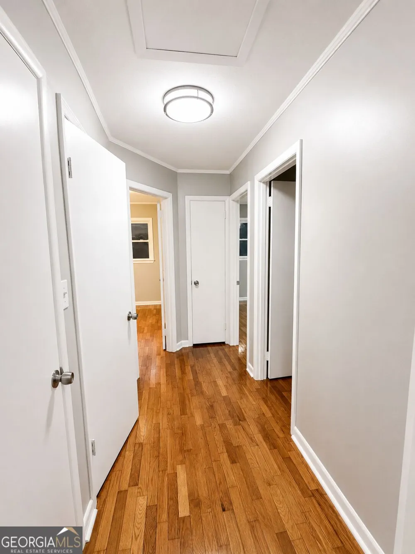
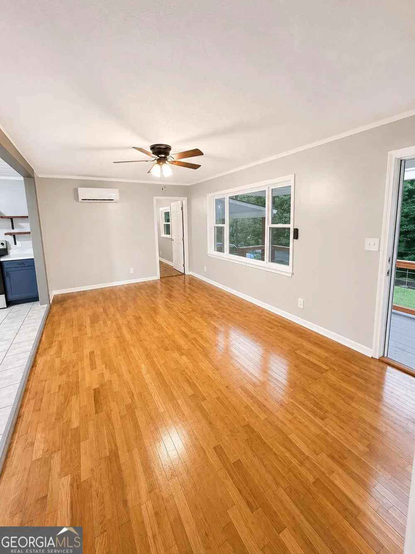
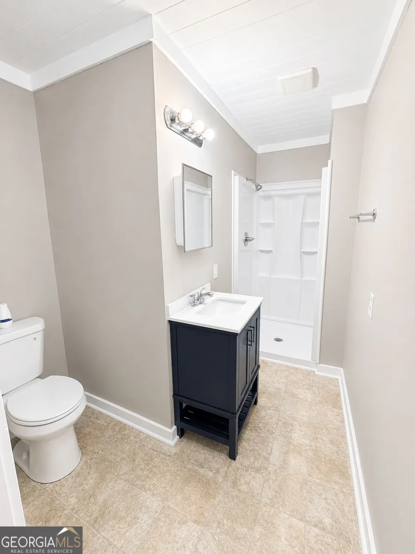
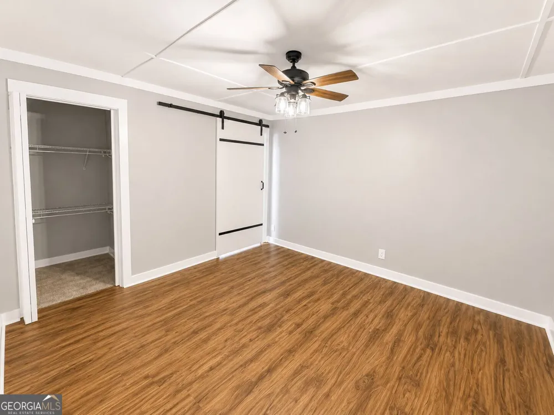
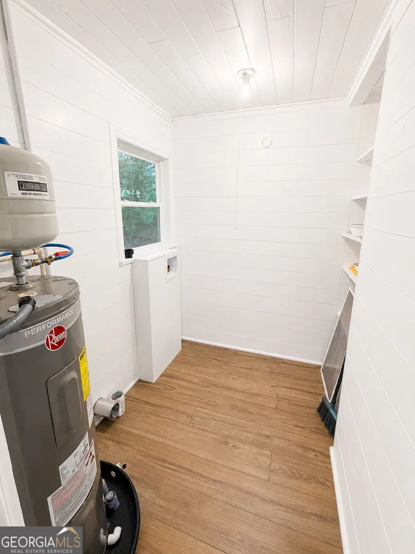
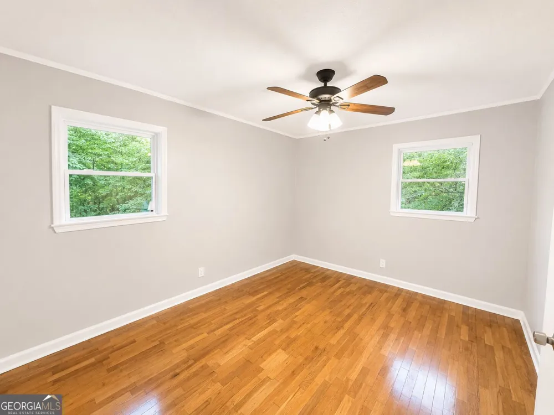
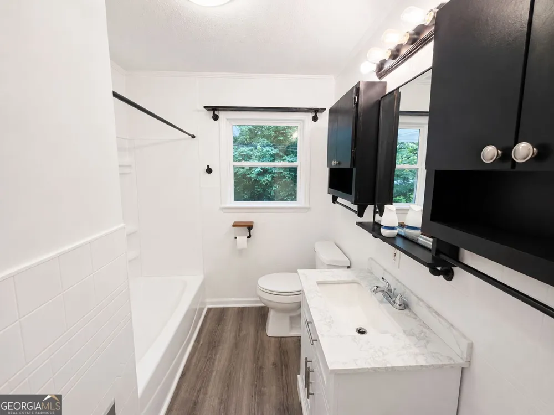
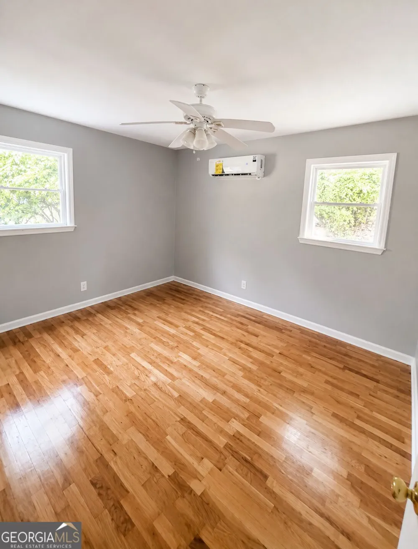
Welcome to **56 W Penn Street in Trion!** This beautifully renovated **4-bedroom, 2-bath home offers approximately 1,536 square feet** of comfortable living space and is tucked away on a quiet dead-end street. Step inside to find a bright, updated interior featuring **beautifully refinished hardwood floors, fresh interior paint, an updated kitchen with new cabinetry and brand-new stainless steel appliances, and updated bathrooms**. The spacious primary suite addition features a **private bath and walk-in closet**, creating a comfortable retreat with plenty of storage. Recent improvements include a **new architectural shingle roof, two new mini-split heating and air systems, new kitchen cabinetry, new appliances, refinished hardwood floors, fresh paint, and bathroom updates**. Outside, enjoy the **covered front porch, attached carport, and quiet setting**. With four bedrooms, two full baths, a private primary suite, and extensive renovations already completed, this home combines the character of an established home with the convenience of today's updates. **Move-in ready with the big-ticket improvements already done--just unpack and make it yours! ** All information is deemed reliable but not guaranteed. Buyer to verify all information deemed important, including square footage, schools, and property details.
Property Details
- Interior
- Master On Main Level,Split Bedroom Plan,Walk-In Closet(s)
- Cooling
- Electric,Zoned
- Heating
- Electric,Zoned
- Cooling Features
- Electric,Zoned
- Bedrooms
- 4
- Bathrooms
- 2.0
- Full Baths
- 2
- Bedrooms on Main Level
- 4
- View
- City
- Lot Features
- City Lot
- Stories
- 1
- Lot Description
- City Lot
- Acres
- 0.34
- Square Feet
- 1536
- Parking Features
- Attached, Carport
- Parking
- Attached,Carport
- Parking Spaces
- 4
- Parking Type
- Garage
- Property Type
- Purchase
- Style
- Ranch
- Basement
- 1
- Basement Description
- Crawl Space
- Year Built
- 1966
- Foundation
- Block
- Roof
- Composition
- Sewer Information
- Public Sewer
- Utility Source
- Public
- Utility Features
- Cable Available,Electricity Available,High Speed Internet,Natural Gas Available,Phone Available,Sewer Connected,Water Available
- Appliances
- Dishwasher,Electric Water Heater,Oven/Range (Combo),Refrigerator,Stainless Steel Appliance(s)
- Subdivision
- Town of Trion
- Elementary School
- Trion
- Middle School
- Trion
- High School
- Trion
- County
- Chattooga
- Region
- Trion
- Original List Price
- $229,900
- Days on Market (Cumulative)
- 27
- Taxes Annual
- $1,003
Location
Legal
The data relating to real estate for sale on this web site comes in part from the Broker Reciprocity Program of GAMLS. All real estate listings are marked with the GAMLS Broker Reciprocity thumbnail logo and detailed information about them includes the name of the listing brokers. The broker providing these data believes them to be correct, but advises interested parties to confirm them before relying on them in a purchase decision. Copyright 2023 GAMLS. All rights reserved.
Provided By
Listed by Ramanda Melton (#MELTONRAMAND)
Listing Office: Teems & Teems Realty (#TEEM01)