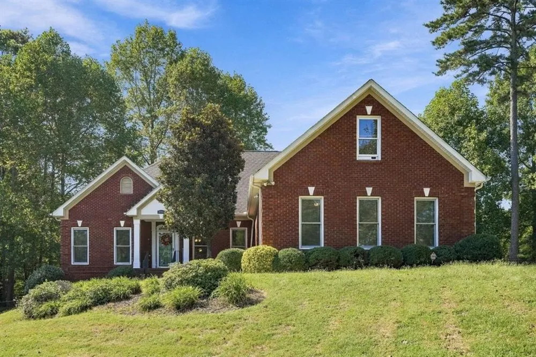
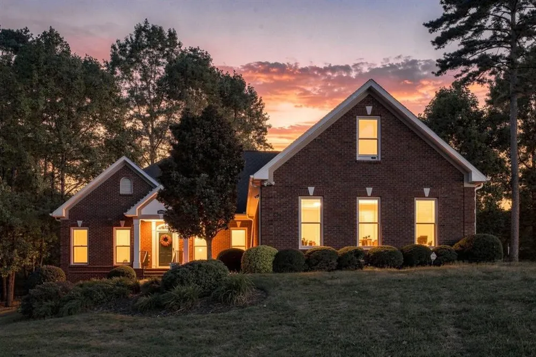
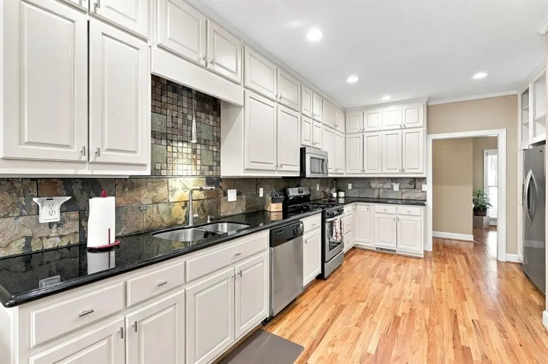
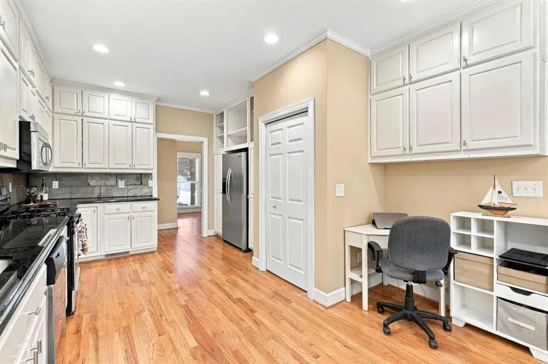
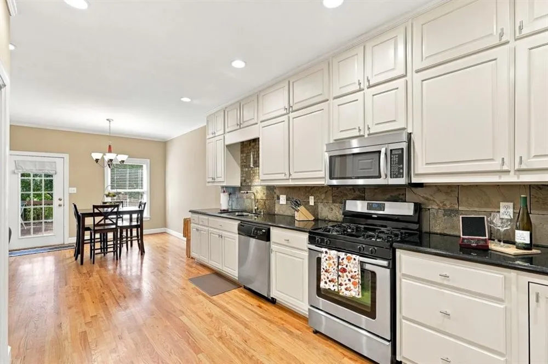
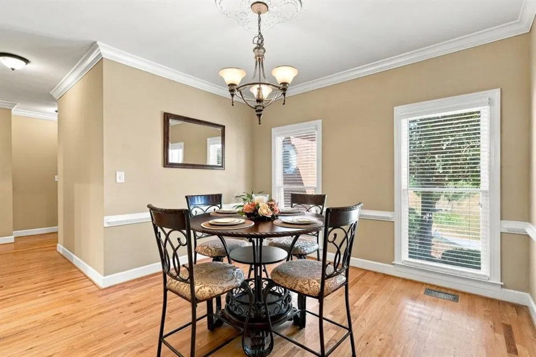
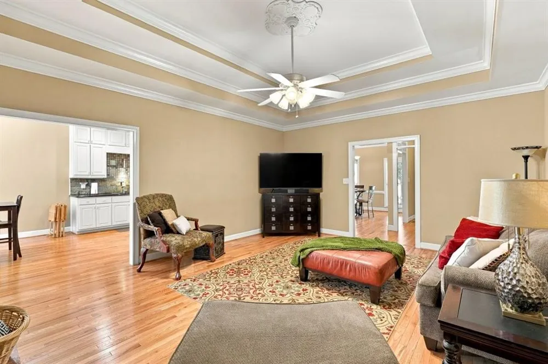
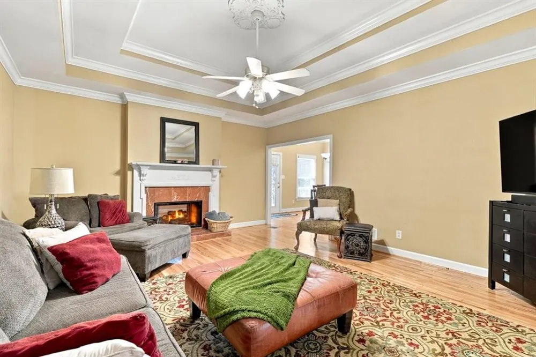
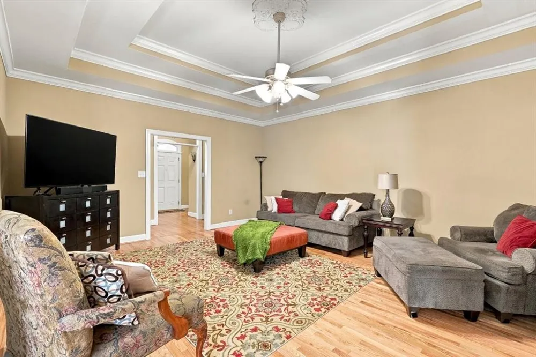
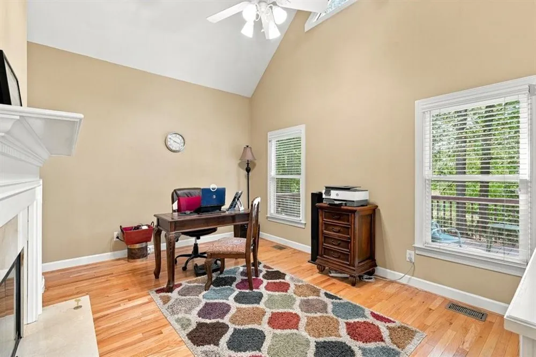
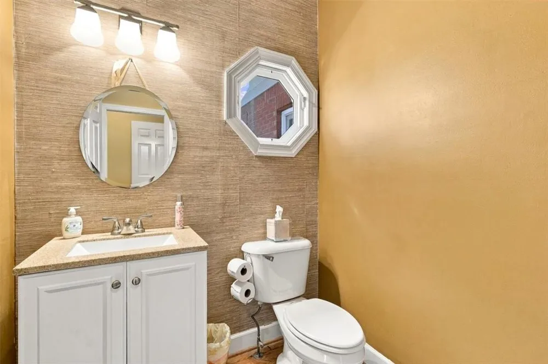
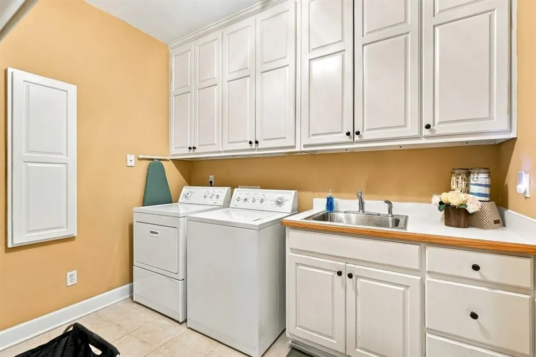
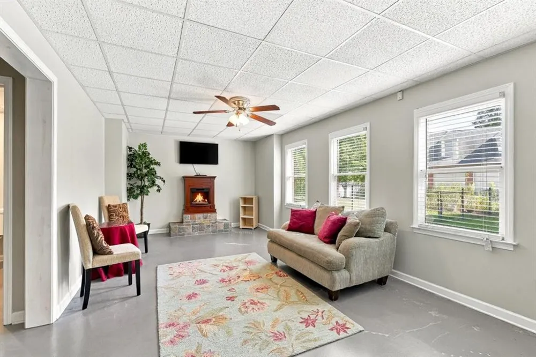
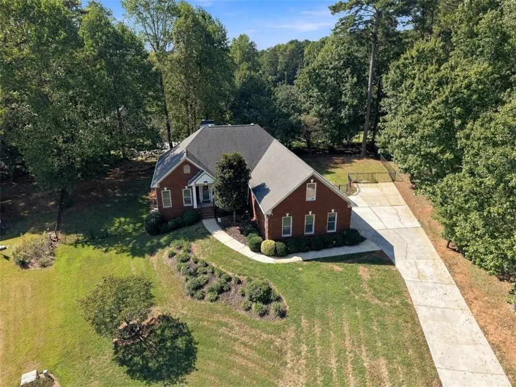
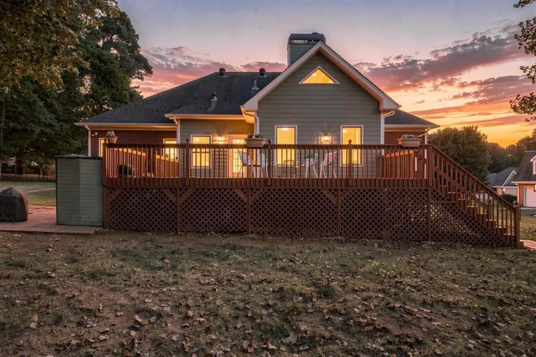
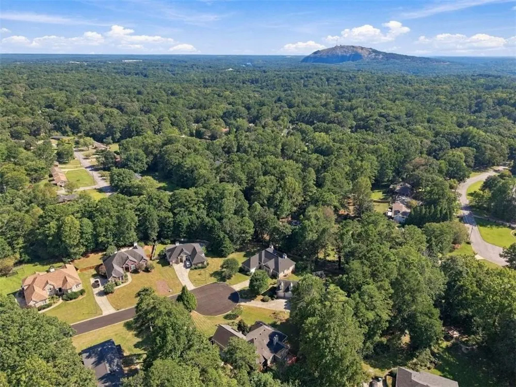
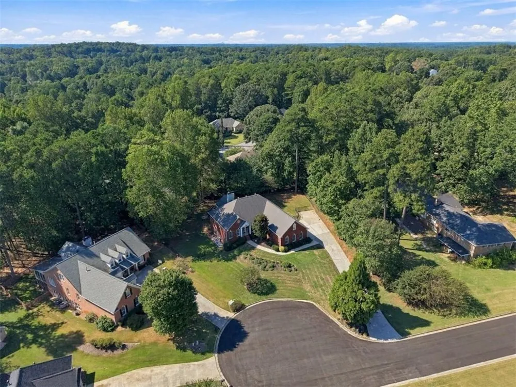
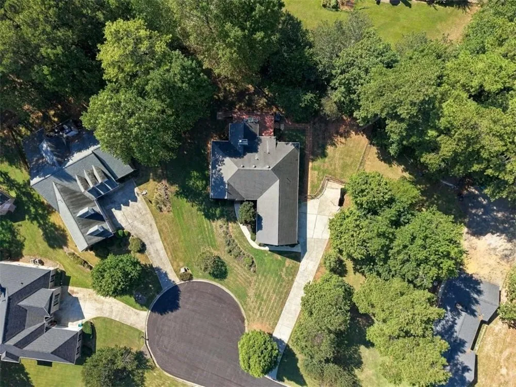
Tucked away on more than half an acre in a private cul-de-sac, this elegant 5,397 sq ft residence offers refined living across three finished levels. The main floor showcases hardwoods, soaring ceilings, a formal dining room, fireside family room, and a sunroom overlooking the serene backyard. The chef’s kitchen features white cabinetry, solid-surface counters, a pantry, and a breakfast area.
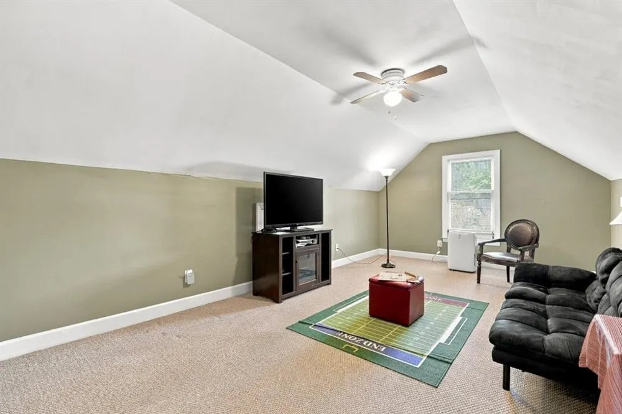
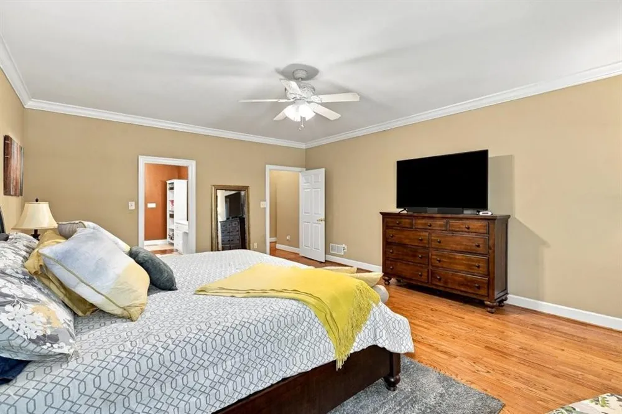
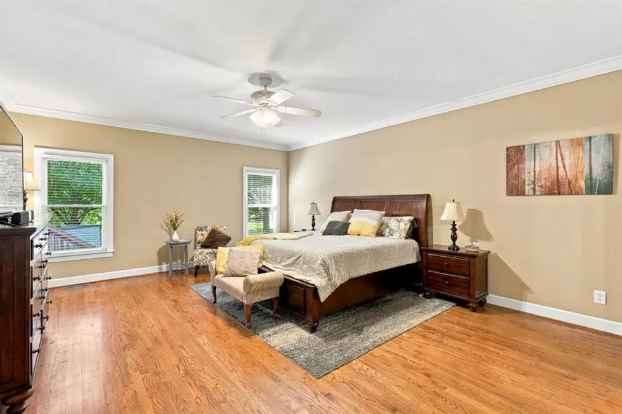
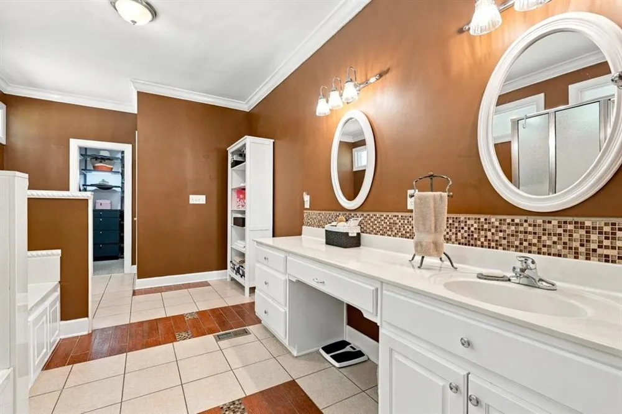
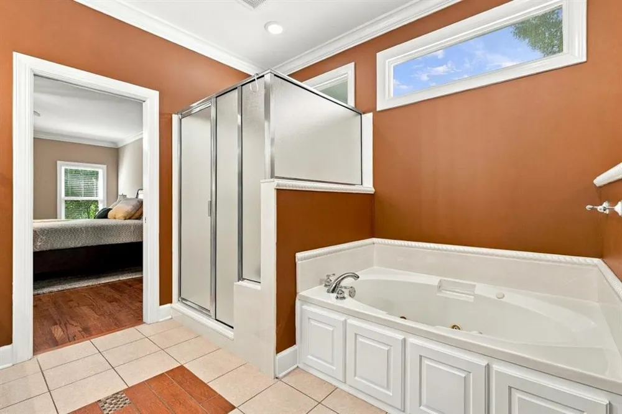
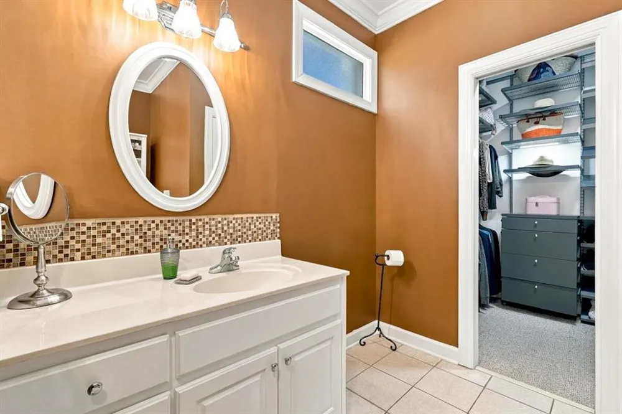
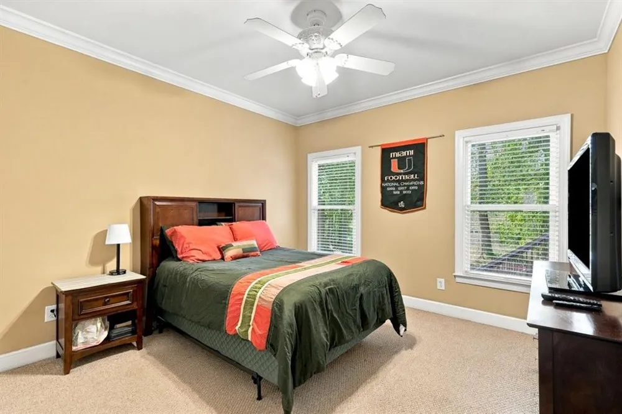
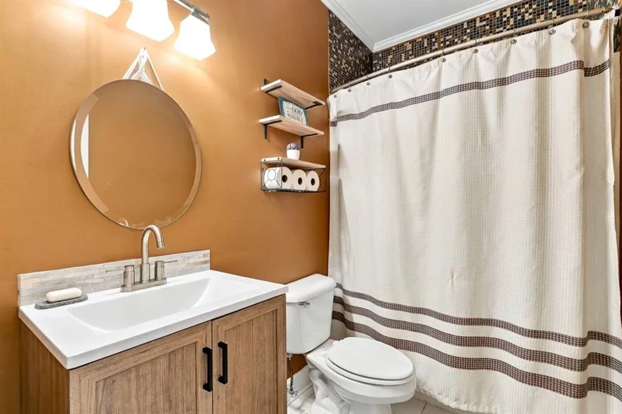
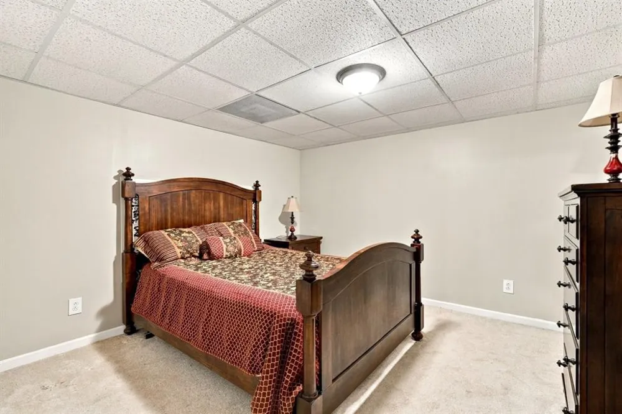
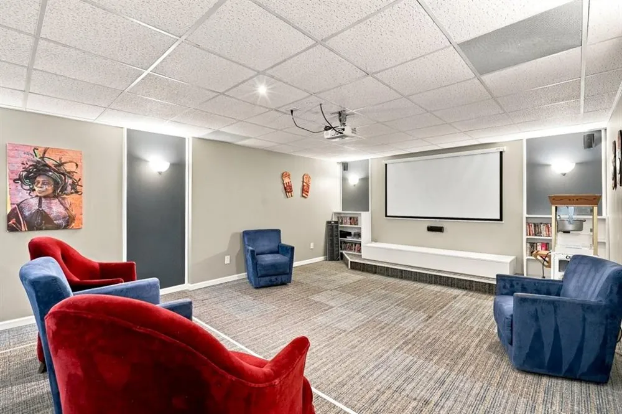
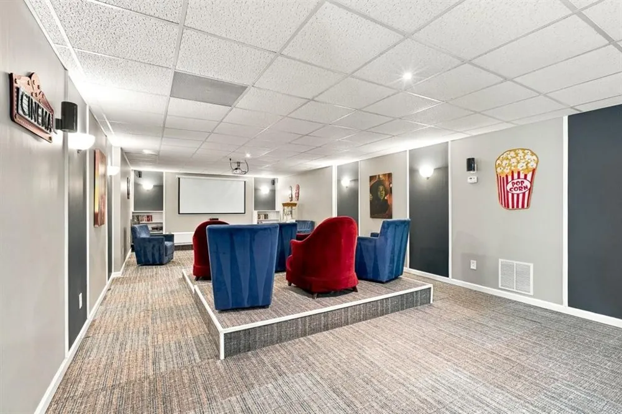
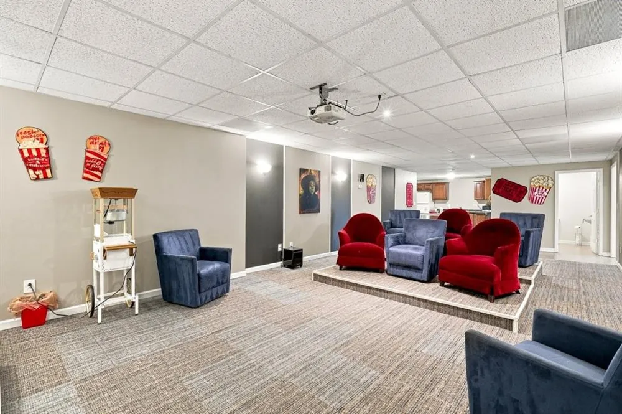
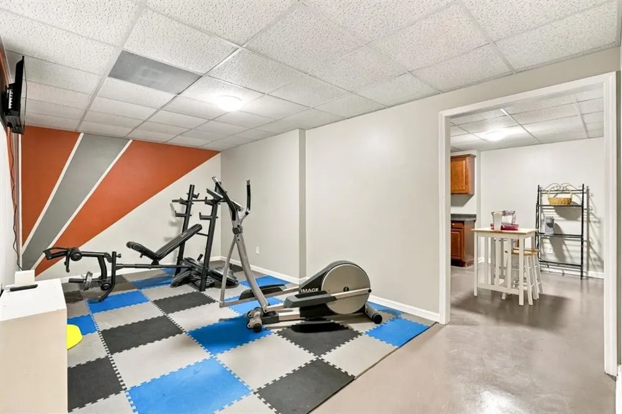
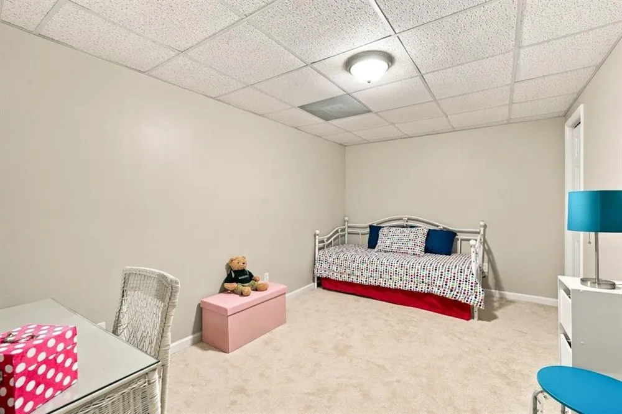
The main-level primary suite provides a spa-like retreat with dual closets, double vanity, soaking tub, and separate shower. Upstairs offers generous bedrooms and flexible bonus spaces. The finished terrace level impresses with a bedroom, full bath, recreation areas, home theater, and gym with walk-out access.
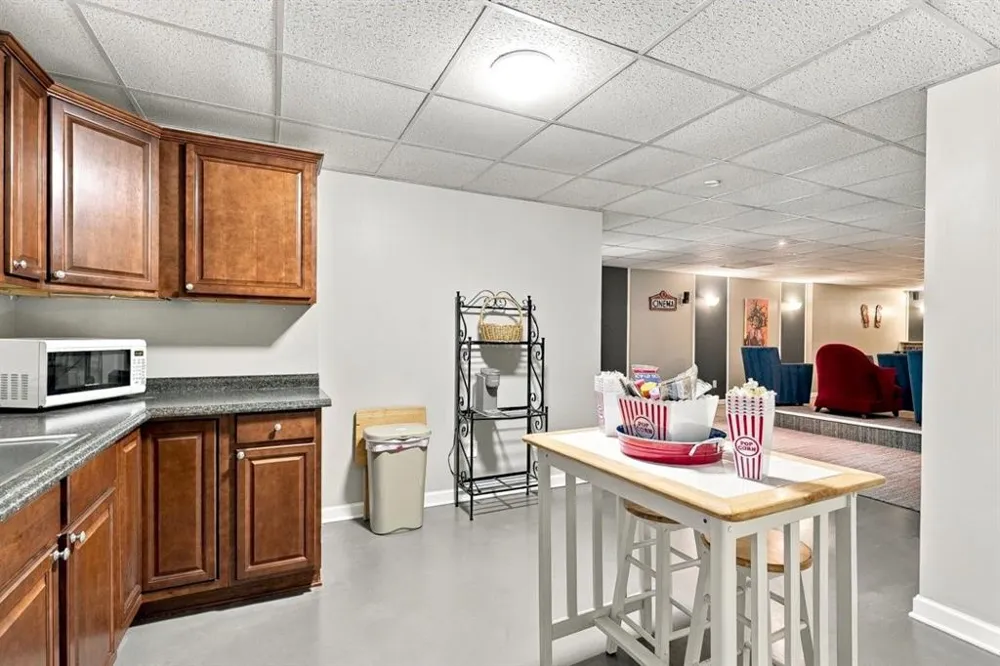
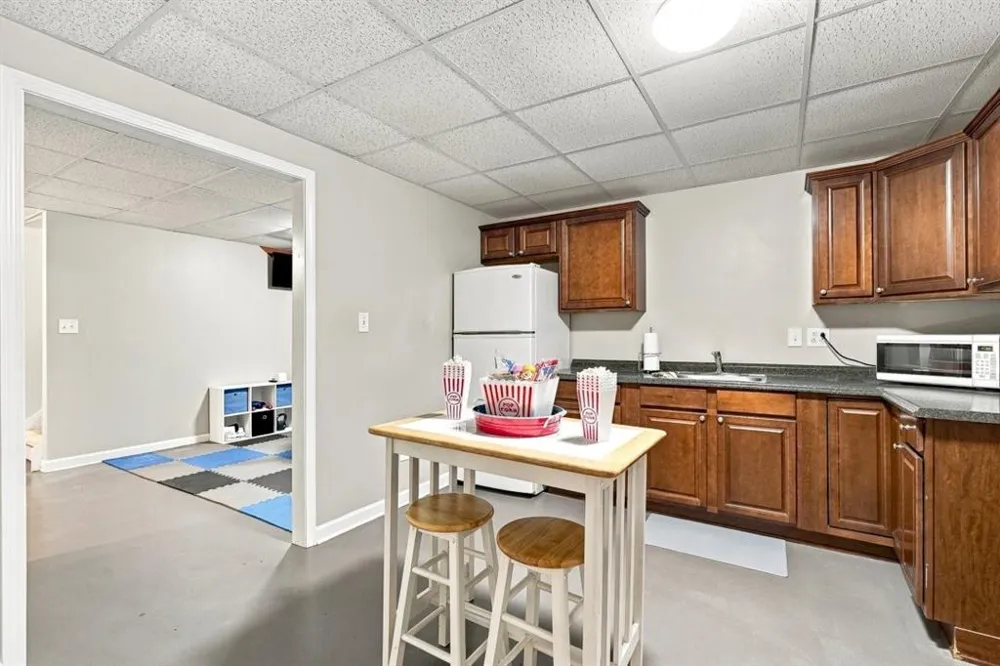
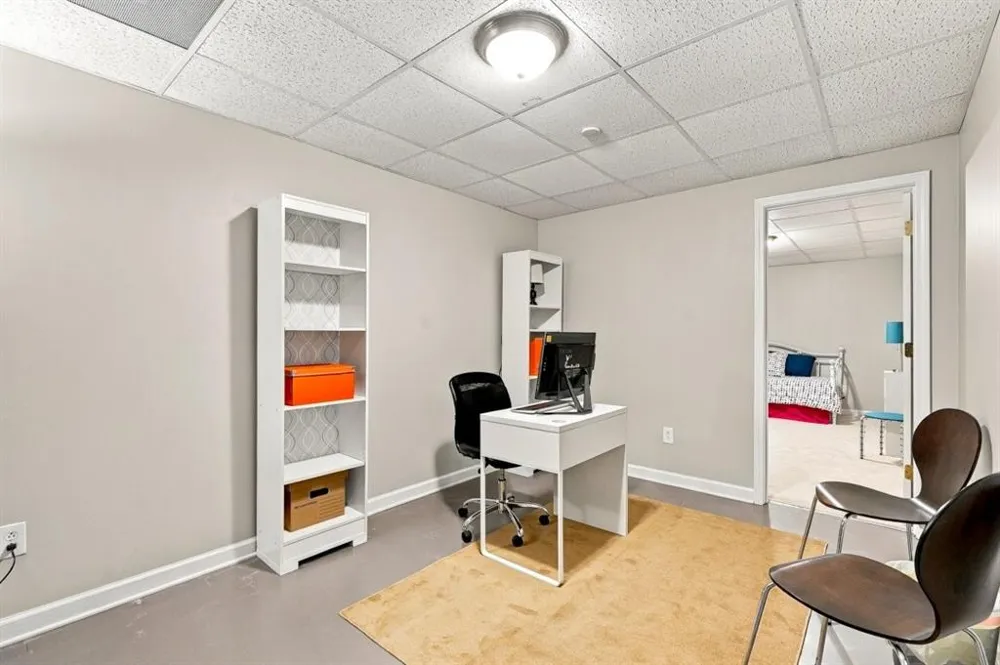
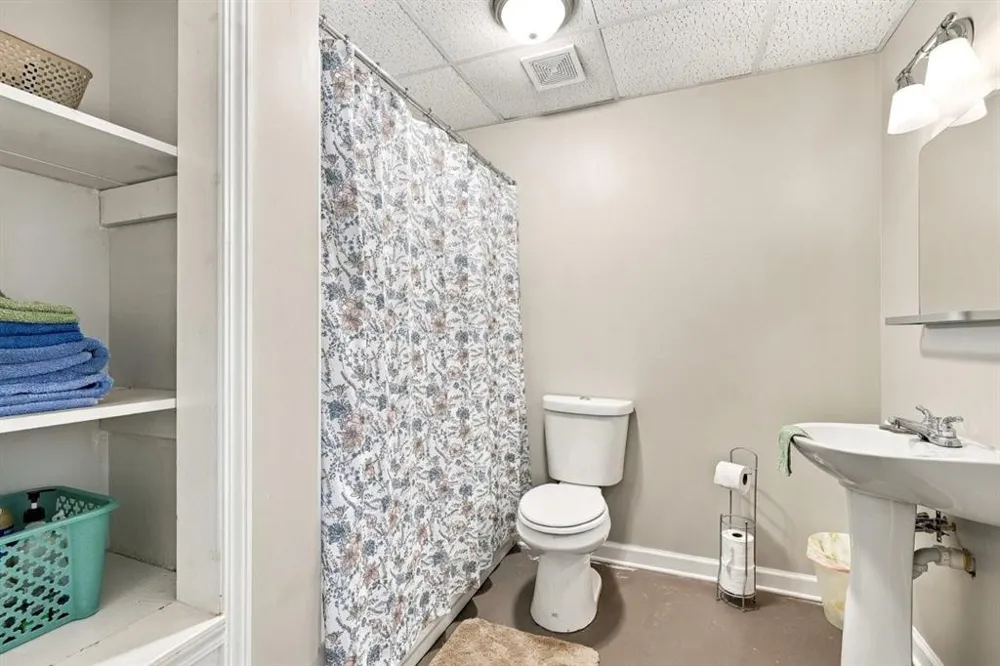
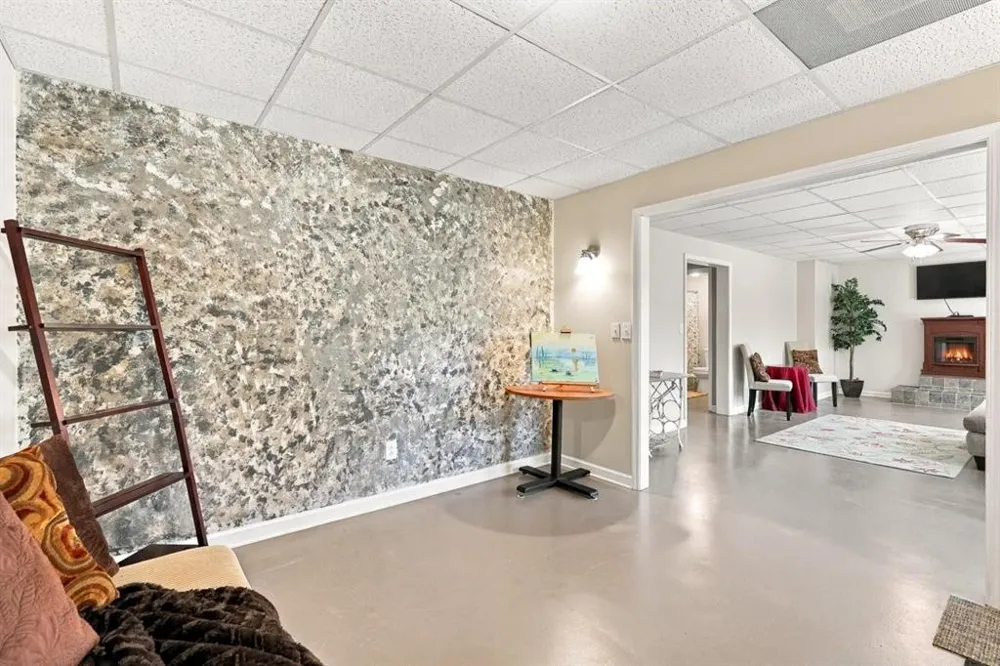
The expansive terrace level elevates the home’s luxury appeal with raised theater seating and projector, a private gym, cedar room, additional bedroom, full bath, recreation areas, and a convenient kitchenette—perfect for entertaining or multi-generational living.
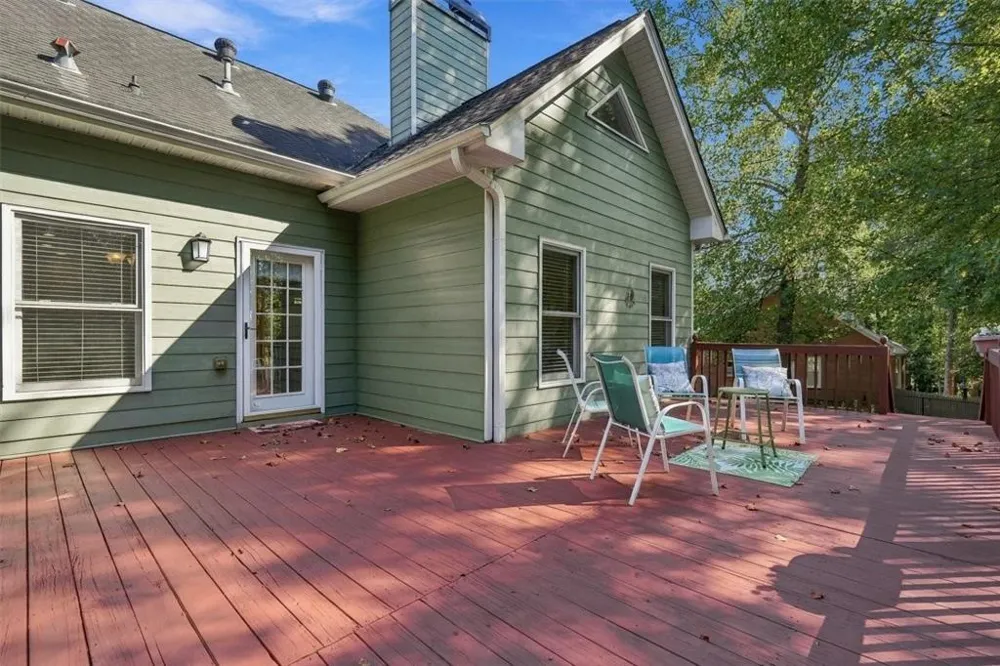
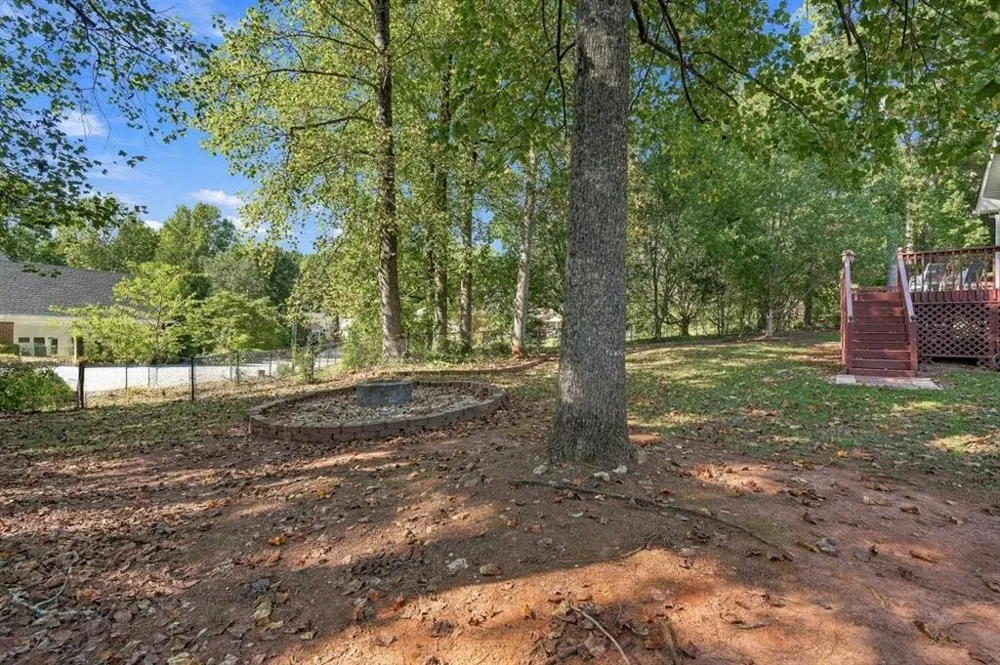
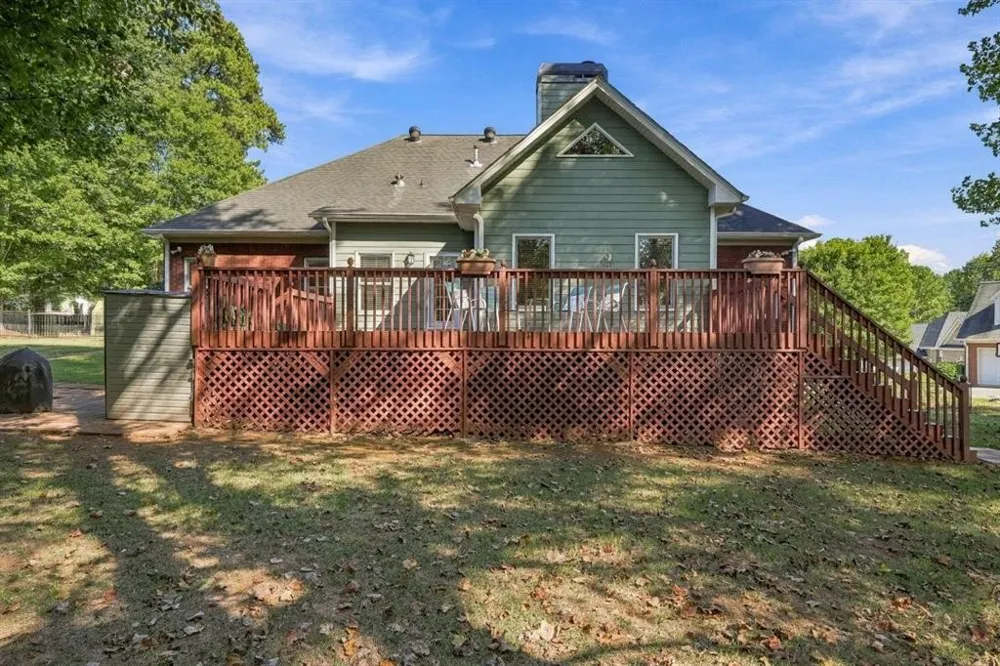
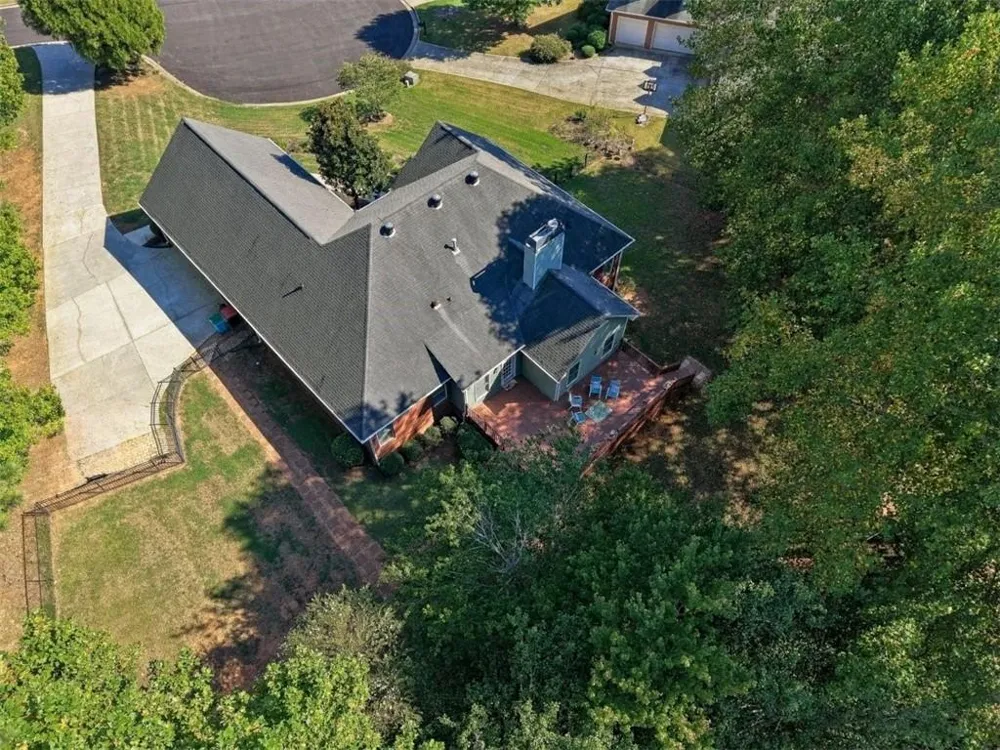
Outdoor living includes a covered front porch, rear deck, fenced yard, and mature trees. Side-entry two-car garage. Exceptional space, privacy, and sophistication close to schools, shopping, and transit.
Property Details
- Interior
- Double Vanity, Entrance Foyer, High Ceilings 10 ft Main, His and Hers Closets, Tray Ceiling(s), Vaulted Ceiling(s), Walk-In Clos
- Fireplaces
- 1
- Cooling
- Ceiling Fan(s), Central Air
- Heating
- Forced Air, Heat Pump
- Cooling Features
- Ceiling Fan(s), Central Air
- Bedrooms
- 5
- Bathrooms
- 3.5
- Full Baths
- 3
- Half Baths
- 1
- View
- Neighborhood,Trees/Woods,Other
- Lot Features
- Back Yard, Cul-De-Sac, Front Yard, Landscaped, Level, Private
- Stories
- 2
- Lot Description
- Back Yard, Cul-De-Sac, Front Yard, Landscaped, Level, Private
- Exterior Features
- Garden, Private Yard
- Exterior Materials
- Garden, Private Yard
- Acres
- 0.54
- Square Feet
- 5397
- Lot Size (sqft)
- x 120
- Parking Features
- Attached, Garage, Garage Faces Side
- Parking Type
- Garage
- Parking Garage Spaces
- 2
- Property Type
- Purchase
- Style
- Traditional
- Basement
- 1
- Basement Description
- Finished, Finished Bath, Walk-Out Access
- Basement Finished
- 1
- Year Built
- 2002
- Foundation
- Concrete Perimeter
- Roof
- Composition
- Sewer Information
- Public Sewer, Septic Tank
- Utility Source
- Public
- Utility Features
- Electricity Available, Natural Gas Available, Phone Available, Underground Utilities, Water Available
- Appliances
- Dishwasher, Microwave
- Subdivision
- Nash Commons
- Community Features
- Homeowners Assoc, Near Public Transport, Near Schools, Near Shopping, Street Lights, Other
- Elementary School
- Arcado
- Middle School
- Trickum
- High School
- Parkview
- County
- Gwinnett - GA
- Region
- Stone Mountain
- Original List Price
- $689,000
- Taxes Annual
- $6,660
Location
Legal
Listings identified with the FMLS IDX logo come from FMLS and are held by brokerage firms other than the owner of this website. The listing brokerage is identified in any listing details. Information is deemed reliable but is not guaranteed. If you believe any FMLS listing contains material that infringes your copyrighted work please click here to review our DMCA policy and learn how to submit a takedown request. © 2022 First Multiple Listing Service, Inc.
Provided By
Listed by Julissa Huggins (#ALLENJU)
Listing Office: Marie Angulo & Co. Property Advisors (#HQRE01)