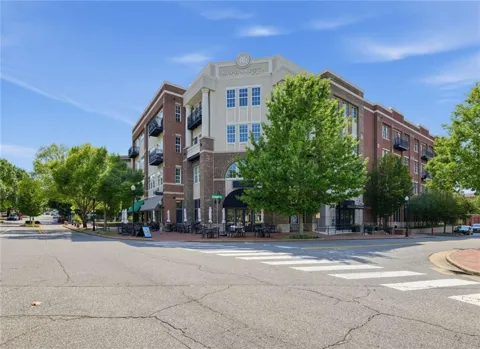
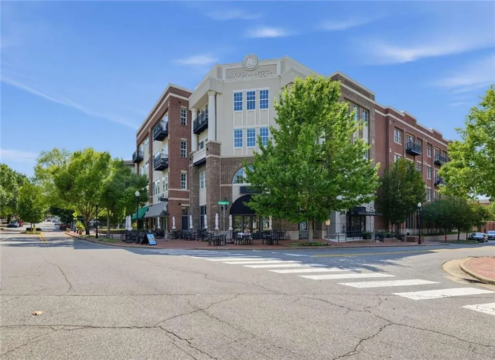
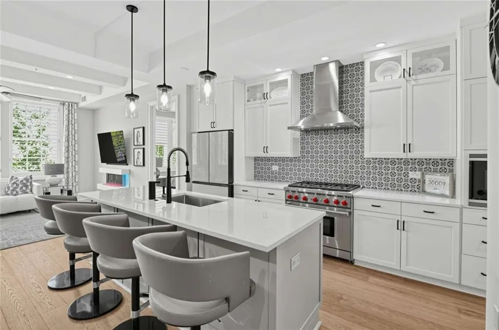
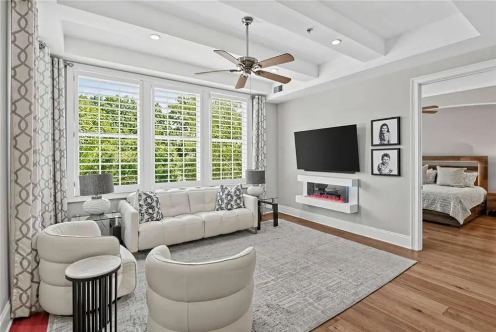
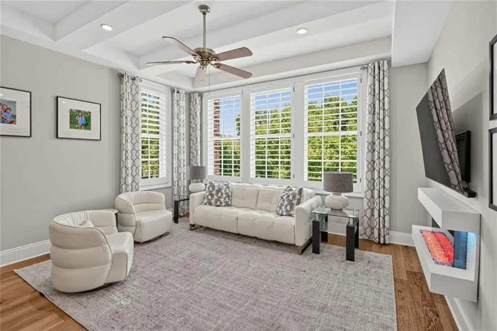
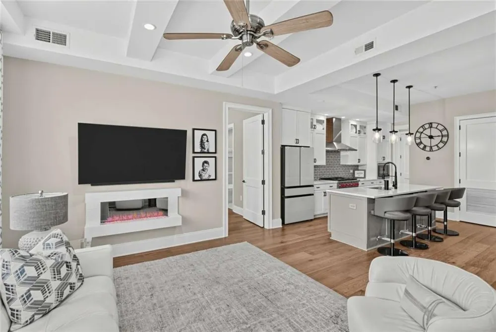
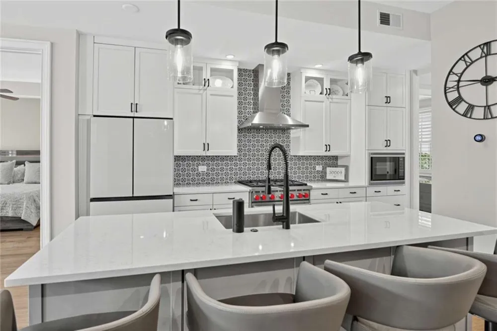
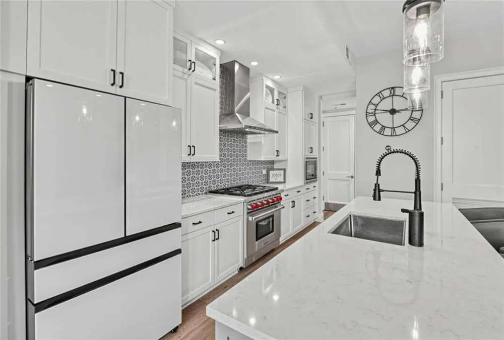
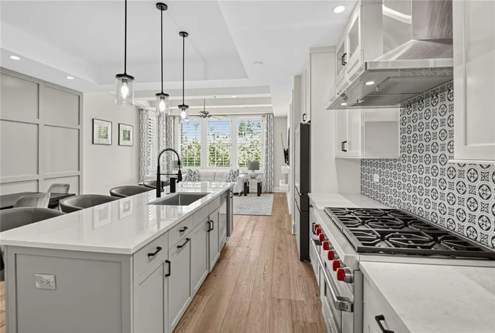
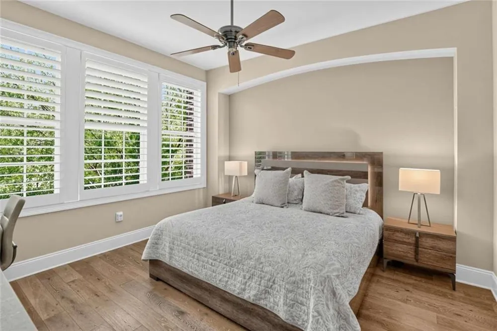
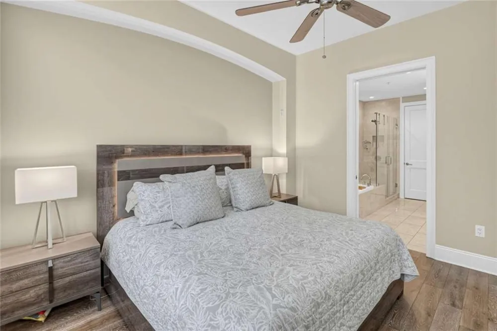
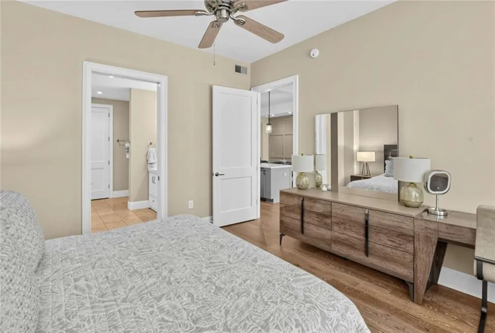
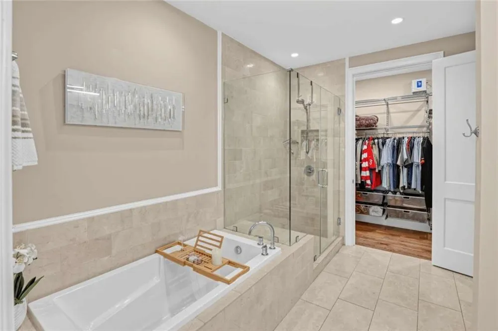
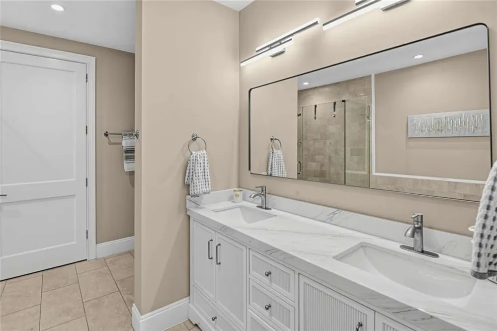
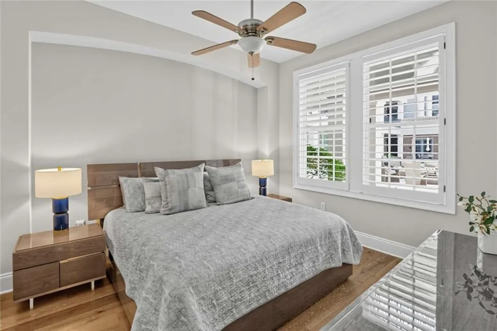
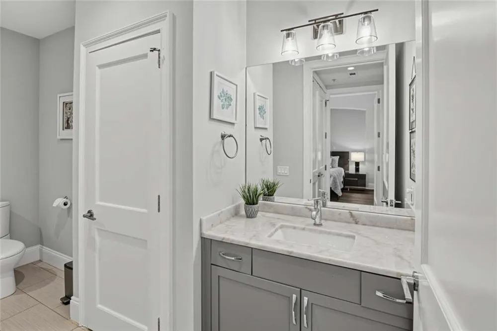
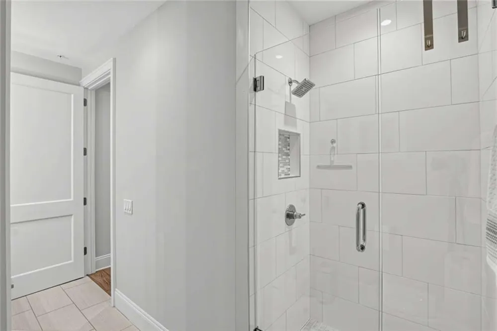
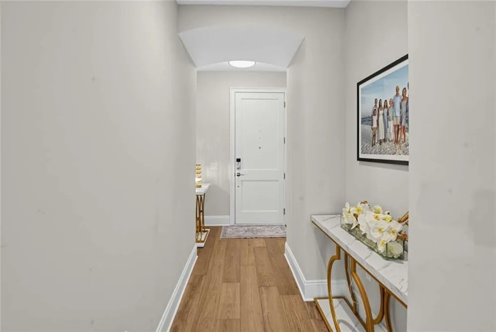
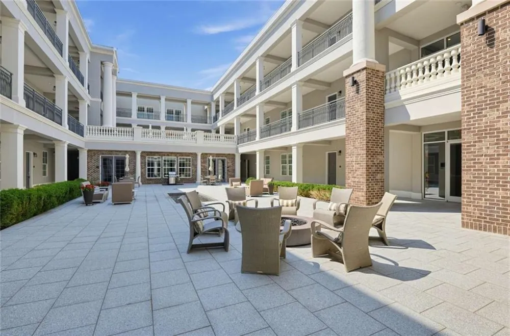
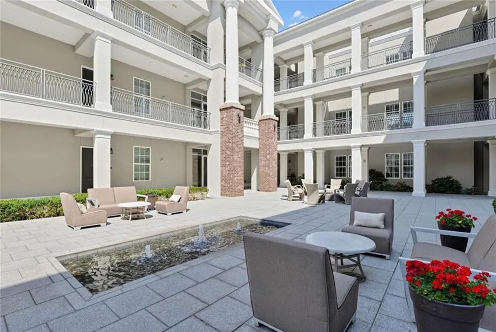
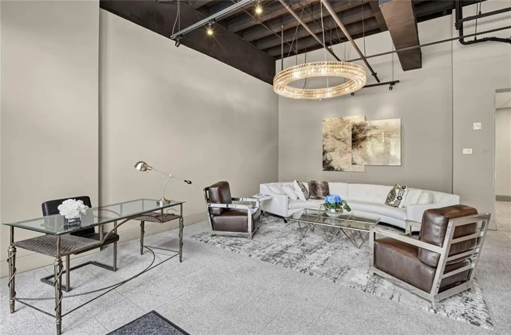
Luxury Single-Level Living in the Heart of Downtown Alpharetta Enjoy the best of Downtown Alpharetta without the stairs. This beautifully updated 2-bedroom, 2-bath condominium at Alpharetta Lofts offers approximately 1,315 square feet of true single-level living — no interior stairs and elevator access from the secure parking garage. In a downtown market dominated by multi-story townhomes, this home offers the rare combination of a walkable downtown lifestyle and the convenience of having your kitchen, living areas, bedrooms and baths all on one level. One of the home’s most distinctive features is its sought-after second-floor walk-out location with direct access to the community atrium and amenities. Step outside your door to the beautifully landscaped atrium featuring a fire pit, fountain, outdoor gathering areas, clubhouse and grill — providing convenient outdoor living just steps from your residence. Inside, the open-concept home features 10-foot ceilings, 8-foot solid doors and 4-inch single-panel split plantation shutters throughout the interior windows. Large living-room windows provide abundant natural light and a beautiful eastern tree lined view of Downtown Alpharetta. The residence has been extensively updated. Updates include new 2025 wood flooring, a fireplace, new kitchen cabinet bases, new quartz countertops, a new kitchen sink, garbage disposal, faucet and backsplash. The kitchen also features premium Wolf appliances, a large island, breakfast-bar seating and pantry. The spacious primary suite includes motorized window blinds, a walk-in closet and a beautifully refreshed primary bath with a new vanity, countertop, faucets, mirror and lighting. The guest bedroom and second full bath provide comfortable accommodations for family and overnight guests. The entire condominium, including the ceilings, was professionally painted in October 2024, creating a fresh, move-in-ready interior. The building also offers a controlled-access environment for added privacy and peace of mind. The main lobby entrance, rear building entrance and entrance from the parking garage into the lobby are access controlled. This home includes two designated parking spaces in the secure parking garage and a 3’ x 5’× 10’ private storage unit. Leave the car at home and enjoy the restaurants, shops, entertainment and activities of Downtown Alpharetta just steps from your front door — then return home to the convenience of single-level living. A rare opportunity to combine true single-level living, extensive updates, direct amenity-level access and the walkable Downtown Alpharetta lifestyle — without the stairs of a multi-story home.
Property Details
- Interior
- High Ceilings 10 ft Main, Tray Ceiling(s)
- Fireplaces
- 1
- Cooling
- Central Air
- Heating
- Electric
- Cooling Features
- Central Air
- Bedrooms
- 2
- Bathrooms
- 2.0
- Full Baths
- 2
- View
- City,Park/Greenbelt,Trees/Woods
- Lot Features
- Other
- Stories
- 1
- Lot Description
- Other
- Exterior Features
- Other
- Exterior Materials
- Other
- Acres
- 0.0302
- Square Feet
- 1315
- Lot Size (sqft)
- x
- Parking Features
- Assigned, Covered, Garage, Garage Door Opener
- Parking Spaces
- 2
- Parking Type
- Garage
- Parking Garage Spaces
- 2
- Property Type
- Purchase
- Style
- Mid-Rise (up to 5 stories)
- Year Built
- 2016
- Foundation
- Slab
- Roof
- Other
- Sewer Information
- Public Sewer
- Utility Source
- Public
- Utility Features
- Electricity Available, Natural Gas Available, Water Available
- Appliances
- Dishwasher, Disposal, Dryer, Electric Water Heater, Gas Cooktop, Gas Oven, Microwave, Range Hood, Refrigerator, Washer
- Subdivision
- Alpharetta Lofts Condos
- Community Features
- Clubhouse, Gated, Homeowners Assoc, Near Schools, Near Trails/Greenway, Park, Restaurant, Sidewalks, Street Lights
- Elementary School
- Alpharetta
- Middle School
- Hopewell
- High School
- Cambridge
- County
- Fulton - GA
- Region
- Alpharetta
- Original List Price
- $805,000
- Taxes Annual
- $3,732
- HOA
- 1
- HOA Fees
- 560
- Ownership
- Condominium
- MLS #
- 7833332
Location
Legal
Listings identified with the FMLS IDX logo come from FMLS and are held by brokerage firms other than the owner of this website. The listing brokerage is identified in any listing details. Information is deemed reliable but is not guaranteed. If you believe any FMLS listing contains material that infringes your copyrighted work please click here to review our DMCA policy and learn how to submit a takedown request. © 2022 First Multiple Listing Service, Inc.
Provided By
Listed by SUSAN AYERS (#AYERSS)
Listing Office: Clickit Realty (#CLIK01)