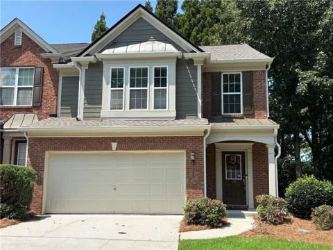
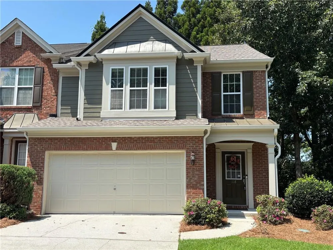
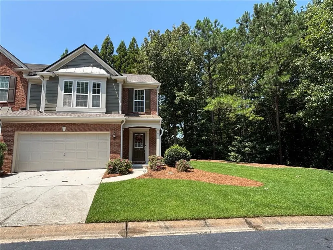
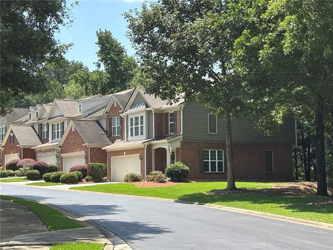
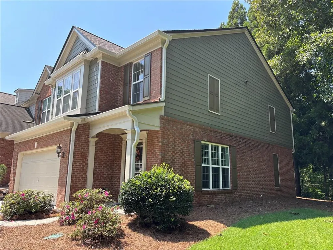
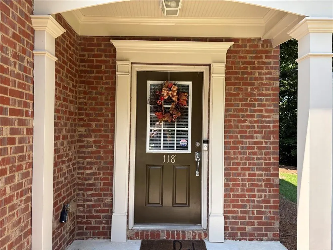
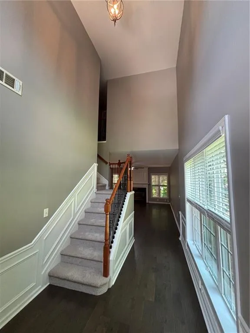
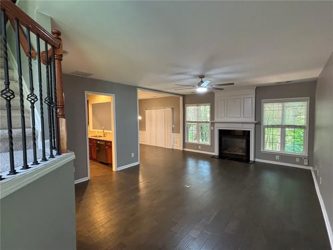
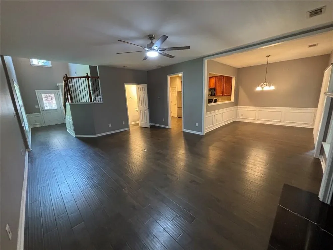
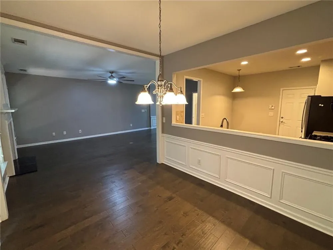
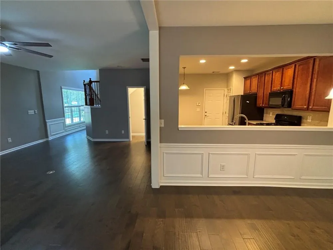
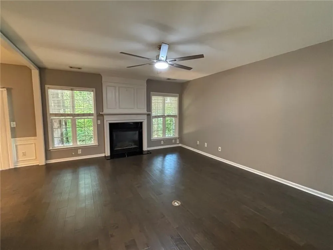
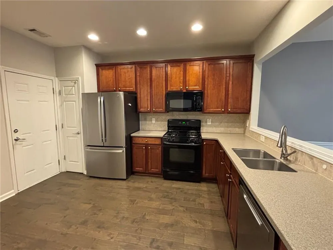
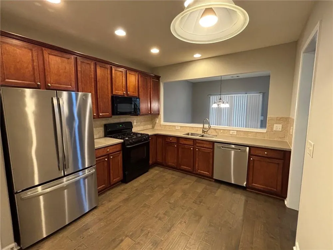
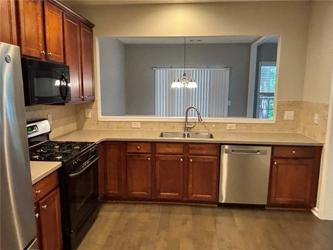
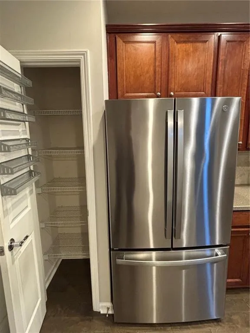
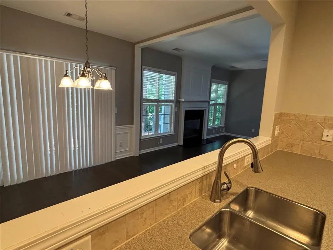
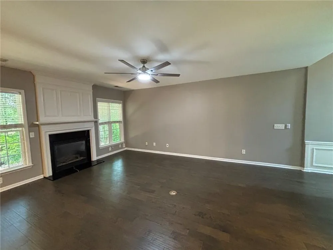
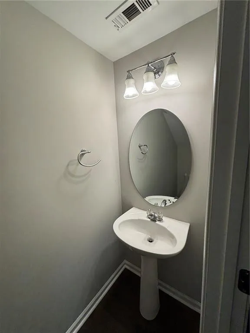
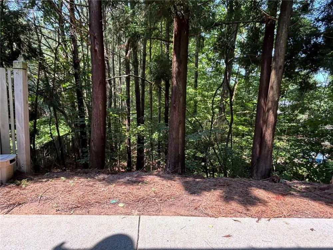
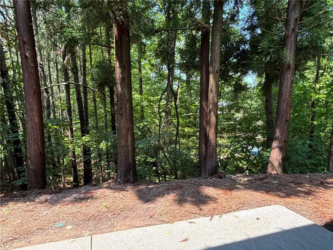
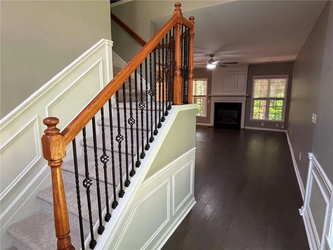
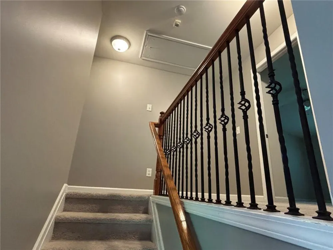
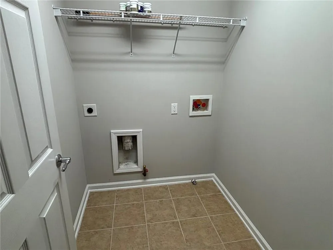
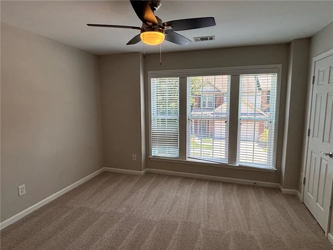
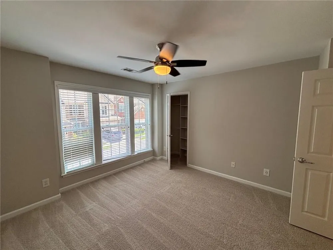
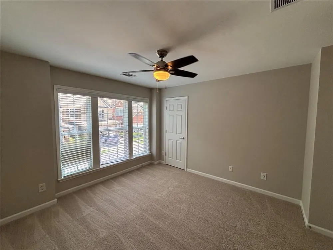
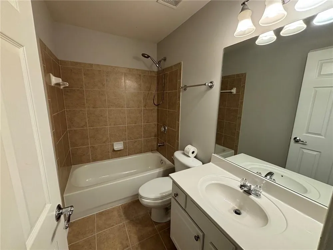
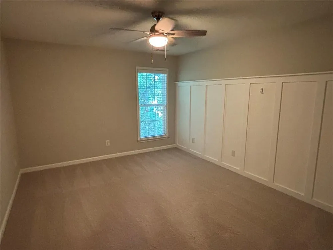
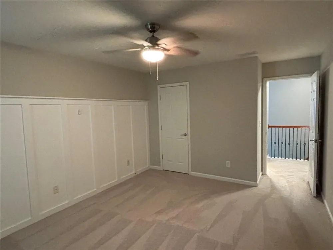
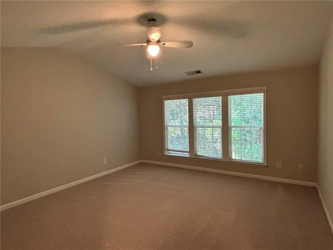
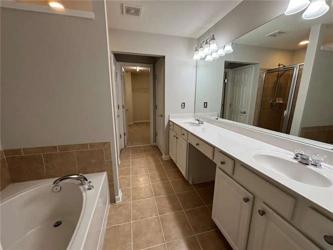
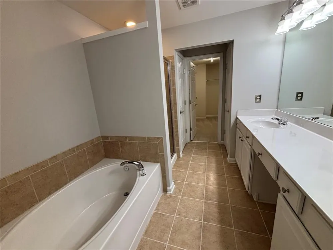
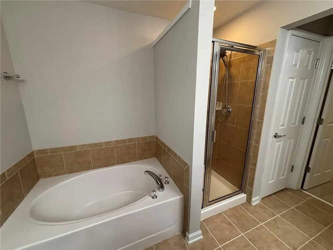
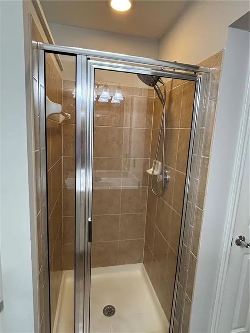
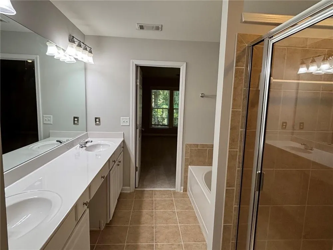
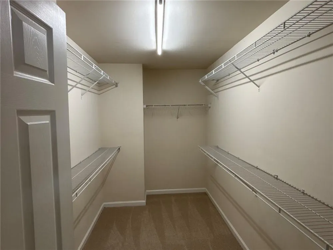
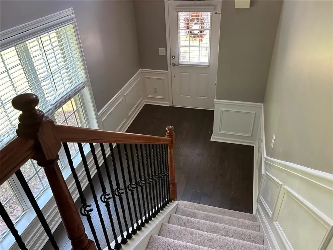
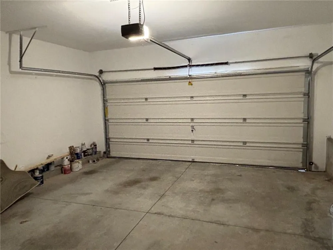
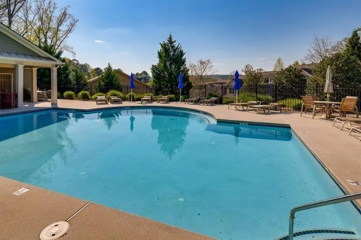
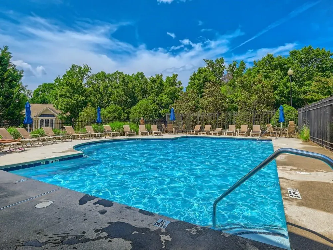
Welcome to this beautifully maintained ~2000 SF, 3-bedroom, 2.5-bathroom, 2 Car garage END UNIT townhome in the highly sought-after Regency at Riverline Crossing community (off Oakdale Rd)! This move-in-ready home offers an inviting thoughtful layout that is perfect for modern living. This home greets you with a grand two-story foyer, open-concept living/dining space, new flooring, and a modern kitchen. The kitchen features a gas range, microwave, Stainless Steel Refrigerator, Stainless Steel dishwasher, solid surface countertops, ample cabinetry, and a breakfast area, all with a view to the bright and airy living and dining areas. The home is freshly painted and has new LVP flooring throughout the entire main level. Upstairs, the primary suite provides a peaceful retreat with a large walk-in closet and ensuite bath, complete with dual vanities, a soaking tub and separate beautiful tile shower. Two additional bedrooms share a well-appointed hall bath, and the laundry room is conveniently located on the upper level. This End Unit home sits on what might be the best lot in the entire community with a huge side yard and a quiet wooded backyard. Enjoy your patio to host evening cookouts or a quiet morning coffee, and let your furry friend utilize the huge green space side-yard. Just a few of the upgrades this beautiful home has to offer include an Architectural shingle upgraded roof, new fresh paint throughout, new carpet in the upstairs, new LVP flooring throughout the main level. Enjoy low-maintenance living with exterior lawn upkeep covered by the HOA, plus access to the Community Pool and Clubhouse. Nestled in a prime location you’re just a brief stroll (or short drive) from River Line Park, which has walking trails along the river and is part of the neighborhood’s recreation network. Nearby trails like the River Line Loop or Discovery Park let you easily slip outdoors for a jog or evening walk. For everyday errands and shopping, options abound within 5–10 minutes: Mableton Crossing, Mableton Walk, and local retail corridors house grocers, cafés, boutiques, and services. Located less than 5 minutes from to I-285 gives you multiple access points to the airport, The Battery, Truist Park, West Village, Buckhead, Midtown, or downtown. This home offers the perfect blend of convenience and comfort. Don’t miss out on this fantastic opportunity—schedule your showing today!
Property Details
- Interior
- Entrance Foyer, High Ceilings 9 ft Main, Vaulted Ceiling(s), Walk-In Closet(s)
- Fireplaces
- 1
- Cooling
- Ceiling Fan(s), Central Air, Electric, Zoned
- Heating
- Central, Forced Air, Natural Gas, Zoned
- Cooling Features
- Ceiling Fan(s), Central Air, Electric, Zoned
- Bedrooms
- 3
- Bathrooms
- 2.5
- Full Baths
- 2
- Half Baths
- 1
- View
- Trees/Woods,Other
- Lot Features
- Back Yard, Corner Lot, Landscaped, Level, Wooded, Other
- Stories
- 2
- Lot Description
- Back Yard, Corner Lot, Landscaped, Level, Wooded, Other
- Exterior Features
- Private Entrance, Private Yard, Other
- Exterior Materials
- Private Entrance, Private Yard, Other
- Pool Shared
- 1
- Acres
- 0.2
- Square Feet
- 1952
- Lot Size (sqft)
- 00x00
- Parking Features
- Attached, Driveway, Garage, Garage Door Opener, Garage Faces Front
- Parking Type
- Garage
- Parking Garage Spaces
- 2
- Property Type
- Purchase
- Style
- Townhouse, Traditional
- Year Built
- 2006
- Foundation
- Concrete Perimeter, Slab
- Roof
- Composition, Shingle
- Sewer Information
- Public Sewer
- Utility Source
- Public
- Utility Features
- Cable Available, Electricity Available, Natural Gas Available, Sewer Available, Underground Utilities, Water Available
- Appliances
- Dishwasher, Disposal, Gas Range, Gas Water Heater, Microwave, Refrigerator
- Subdivision
- REGENCY AT RIVERLINE CROSSING
- Community Features
- Homeowners Assoc, Near Schools, Near Shopping, Near Trails/Greenway, Pool, Sidewalks, Other
- Elementary School
- Clay-Harmony Leland
- Middle School
- Lindley
- High School
- Pebblebrook
- County
- Cobb - GA
- Region
- Mableton
- Original List Price
- $359,000
- Taxes Annual
- $4,200
- HOA
- 1
- HOA Fees
- 185
- Ownership
- Fee Simple
- MLS #
- 7820951
Location
Legal
Listings identified with the FMLS IDX logo come from FMLS and are held by brokerage firms other than the owner of this website. The listing brokerage is identified in any listing details. Information is deemed reliable but is not guaranteed. If you believe any FMLS listing contains material that infringes your copyrighted work please click here to review our DMCA policy and learn how to submit a takedown request. © 2022 First Multiple Listing Service, Inc.
Provided By
Listed by BRAD PITTMAN (#BPITTMAN)
Listing Office: Arnold Realty Company, Inc. (#NOEL01)