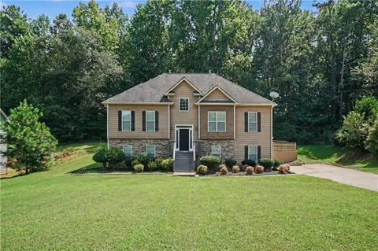
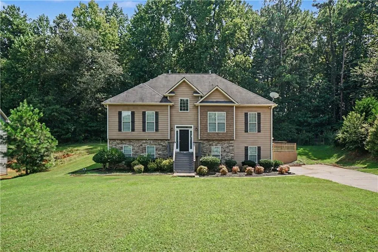
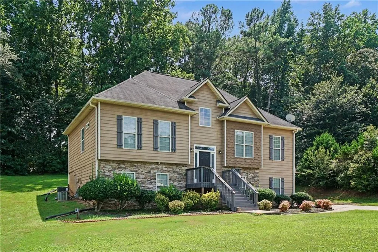
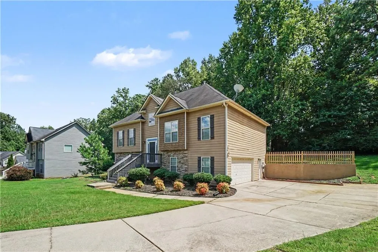
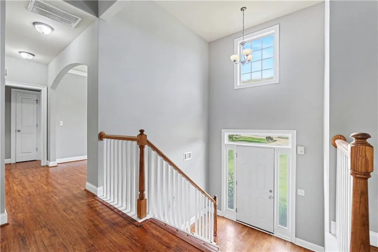
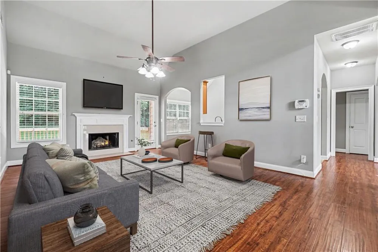
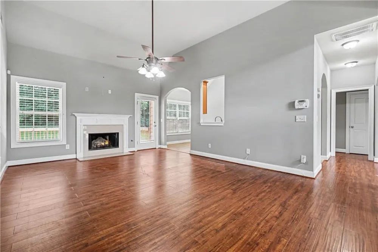
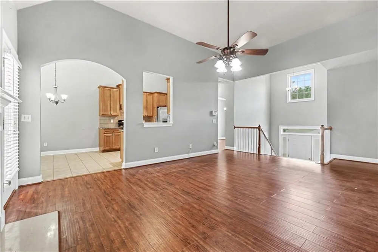
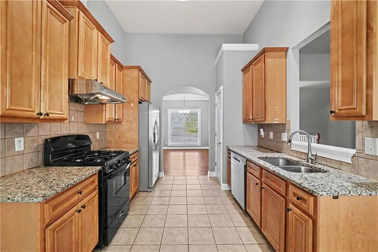
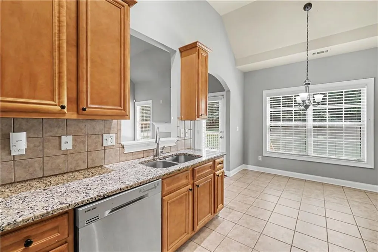
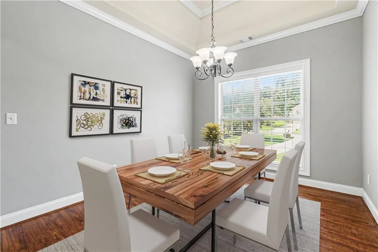
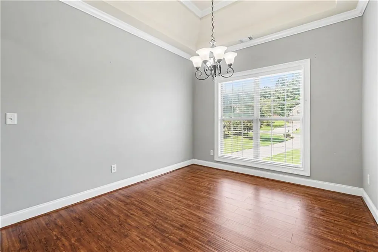
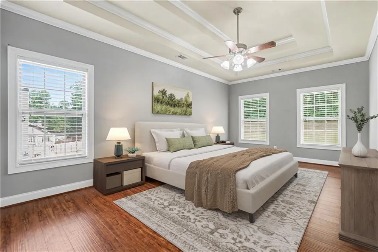
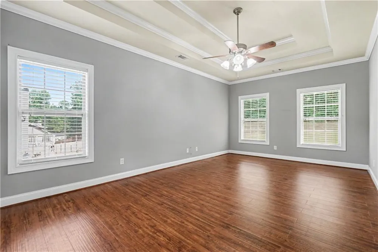
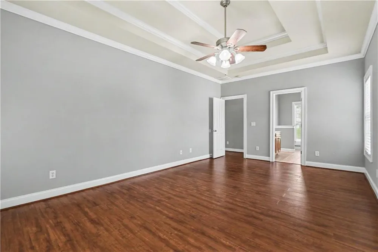
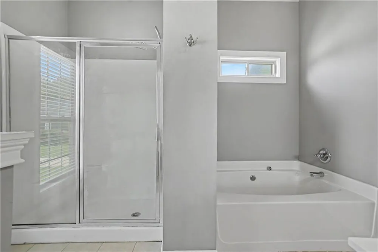
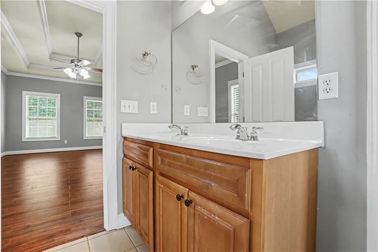
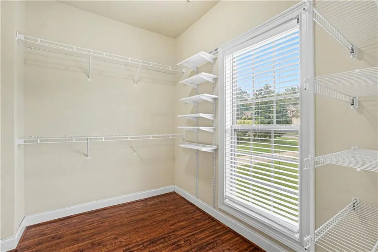
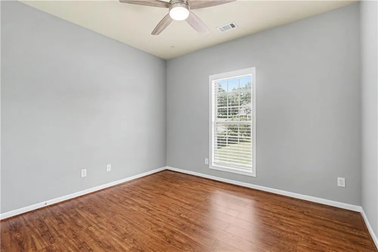
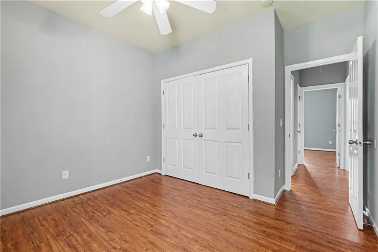
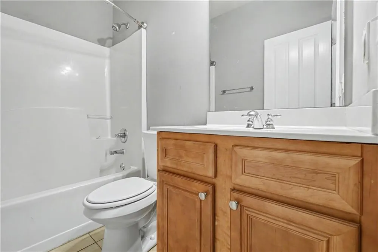
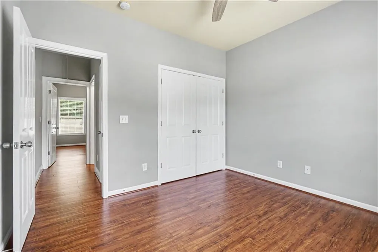
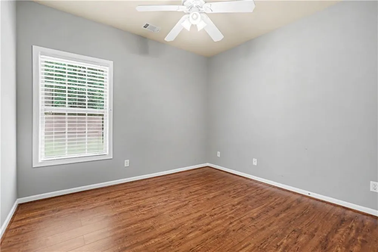
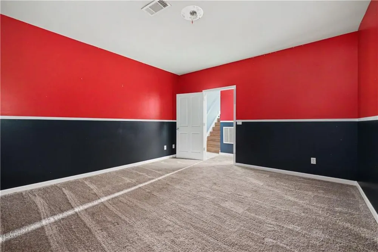
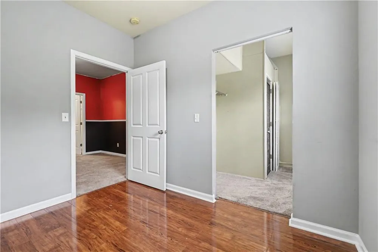
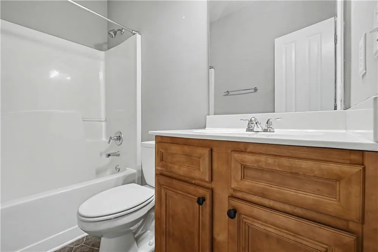
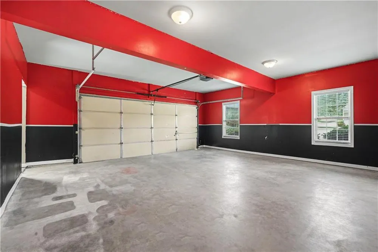
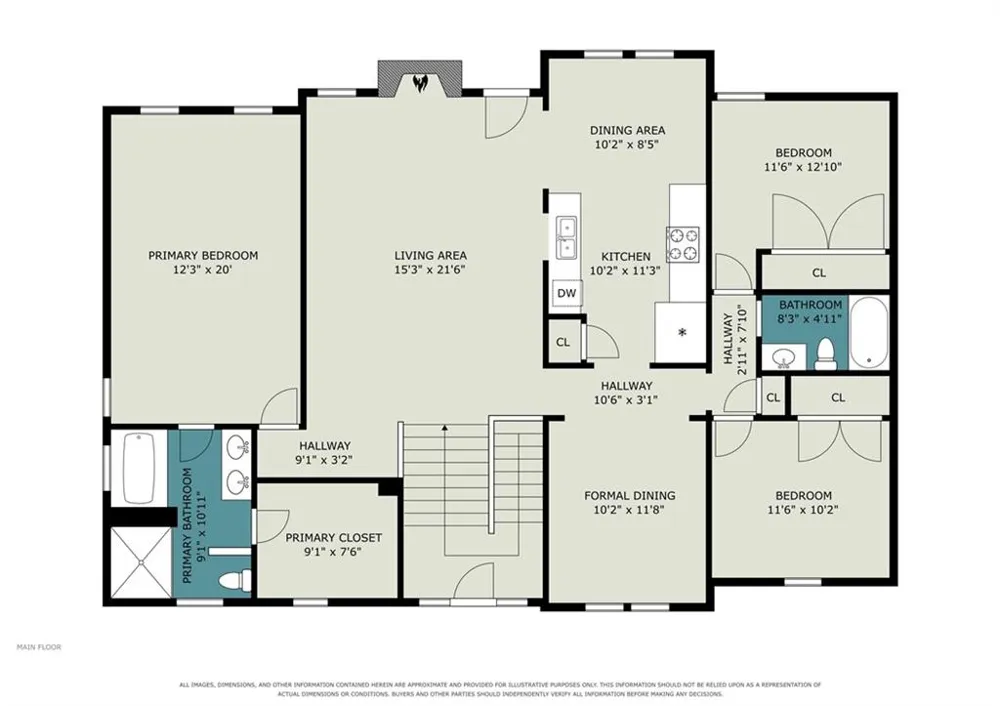
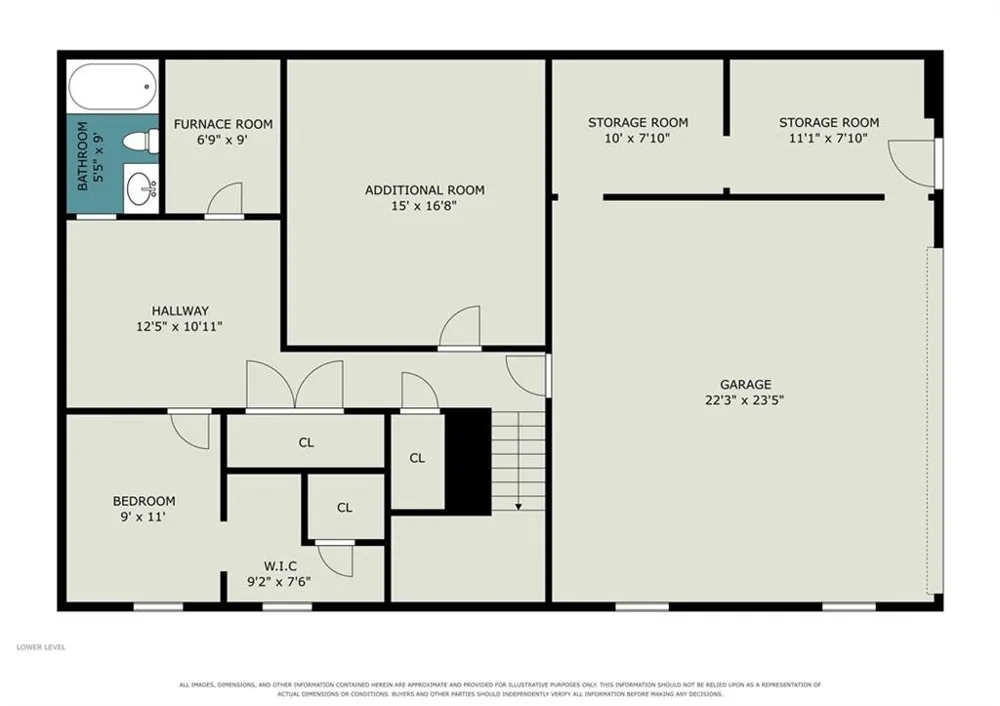
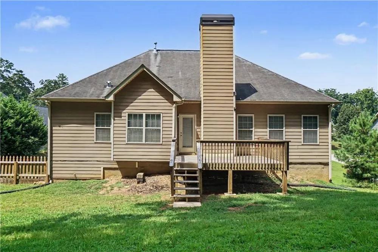
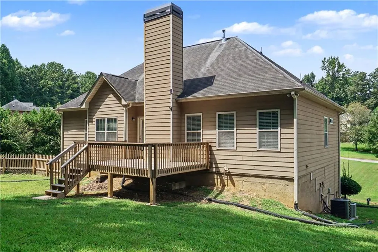
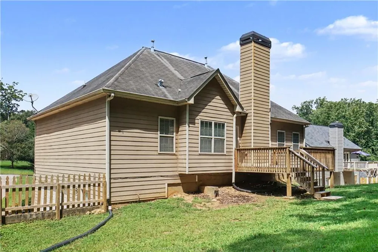
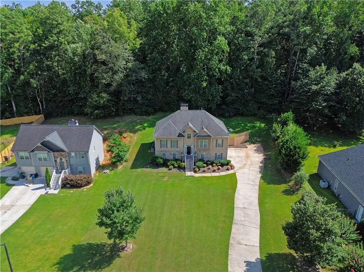
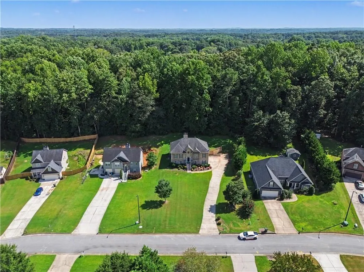
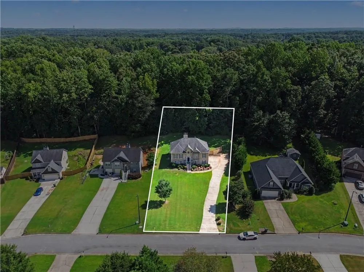
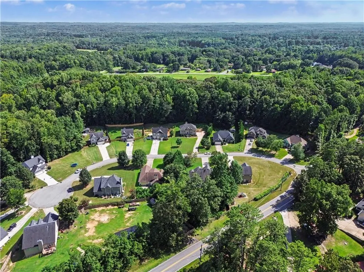
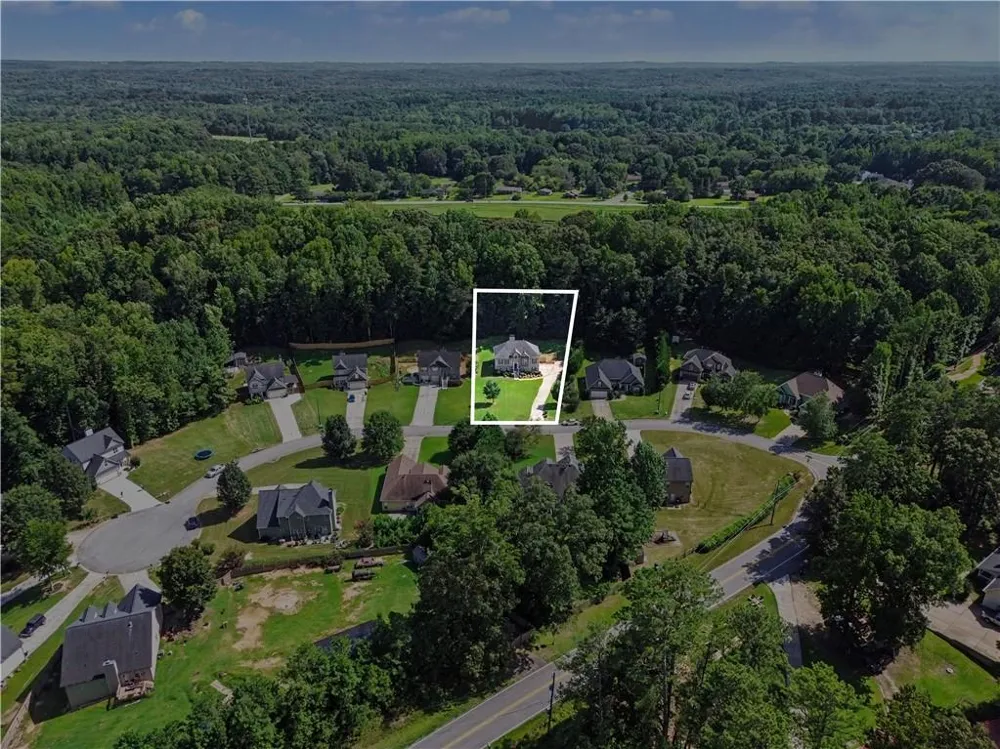
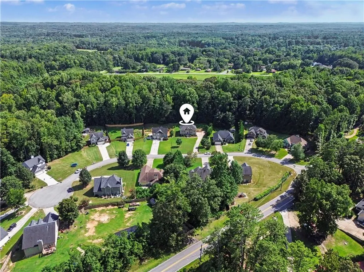
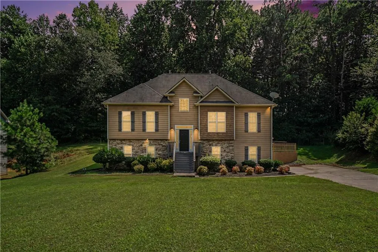
Space to gather, room to spread out, and flexibility for the way life changes come together in this thoughtfully designed four-bedroom, three-bath home. The main level centers everyday living around a vaulted fireside living room, an eat-in kitchen, separate dining room, and a private primary suite, with two additional bedrooms and a full bath nearby. Downstairs, the finished lower level creates another dimension of living space with a fourth bedroom, full bath, and bonus space that can easily adapt for guests, work, hobbies, or movie nights. Out back, a deck overlooking a yard framed by mature trees offers a natural place to unwind, while a two-car garage and no HOA add everyday practicality. Some photos have been virtually staged
Property Details
- Interior
- Double Vanity, Tray Ceiling(s), Walk-In Closet(s)
- Fireplaces
- 1
- Cooling
- Ceiling Fan(s), Central Air
- Heating
- Central, Forced Air
- Cooling Features
- Ceiling Fan(s), Central Air
- Bedrooms
- 4
- Bathrooms
- 3.0
- Full Baths
- 3
- View
- Neighborhood
- Lot Features
- Private, Sloped
- Stories
- Multi/Split
- Lot Description
- Private, Sloped
- Acres
- 0.46
- Square Feet
- 3150
- Lot Size (sqft)
- 0 x 0
- Parking Features
- Drive Under Main Level, Garage
- Parking Type
- Garage
- Parking Garage Spaces
- 2
- Property Type
- Purchase
- Style
- Traditional
- Basement
- 1
- Basement Description
- Daylight, Finished, Finished Bath, Full, Interior Entry
- Basement Finished
- 1
- Year Built
- 2007
- Roof
- Composition
- Sewer Information
- Septic Tank
- Utility Source
- Public
- Utility Features
- Electricity Available, Natural Gas Available
- Appliances
- Dishwasher, Refrigerator
- Subdivision
- Ashley Pointe
- Elementary School
- Sam D. Panter
- Middle School
- J.A. Dobbins
- High School
- Hiram
- County
- Paulding - GA
- Region
- Hiram
- Original List Price
- $379,000
- Taxes Annual
- $2,956
Location
Legal
Listings identified with the FMLS IDX logo come from FMLS and are held by brokerage firms other than the owner of this website. The listing brokerage is identified in any listing details. Information is deemed reliable but is not guaranteed. If you believe any FMLS listing contains material that infringes your copyrighted work please click here to review our DMCA policy and learn how to submit a takedown request. © 2022 First Multiple Listing Service, Inc.
Provided By
Listed by BEN HERRING (#BHERRING)
Listing Office: EXP Realty, LLC. (#EXPR01)