(678) 725-2786 (770) 560-7340 dreammaker7258@gmail.com eric.clouse@yahoo.com Dream Homes Realty Inc.
Traffic Dashboard
Home
  • Home
  • Search
  • Communities
    • Gainesville
    • Flowery Branch
    • Buford
    • Suwanee
    • Lula
    • Maysville
    • Gillsville
    • Commerce
    • Cornelia
    • Baldwin
    • Clarkesville
  • Get Qualified
  • Buying
  • Selling
  • Rental Management
  • Home Inspectors
  • About
    • Learn More
    • Meet the Team
    • Our Testimonials
    • Join Us
    • Articles
  • Home Builder
  • Contact
Traffic Dashboard
Peggy Clouse - Broker
(678) 725-2786 dreammaker7258@gmail.com
  • Dream Homes Realty
    2550 Limestone Pkwy
    Gainesville, Georgia 30501
    678-725-2786
    Dreammaker7258@gmail.com
Explore
  • Property Search
  • Communities
  • Buying
  • Selling
About
  • About
  • Contact Us
  • Testimonials
  • Home
Local Guide
  • Search by City
  • Search by Subdivision
  • Search by Zip
  • Search by Area
Legal
  • Privacy
  • Terms
  • DMCA
  • Accessibility
  • Fair Housing
Account
  • Dashboard
  • Logout
  • Login
Dream Homes Realty - Footer Logo
©2026 Dream Homes Realty Inc. All rights reserved.
Website built by CloseHack.
First Multiple Listing Service, Inc.

​ Listings identified with the FMLS IDX logo come from FMLS and are held by brokerage firms other than the owner of this website. The listing brokerage is identified in any listing details. Information is deemed reliable but is not guaranteed. If you believe any FMLS listing contains material that infringes your copyrighted work please click here to review our DMCA policy and learn how to submit a takedown request. © 2022 First Multiple Listing Service, Inc.​

Georgia MLS

The data relating to real estate for sale on this web site comes in part from the Broker Reciprocity Program of GAMLS. All real estate listings are marked with the GAMLS Broker Reciprocity thumbnail logo and detailed information about them includes the name of the listing brokers. The broker providing these data believes them to be correct, but advises interested parties to confirm them before relying on them in a purchase decision. Copyright 2023 GAMLS. All rights reserved.

Return
  • All Types
  • House+2 more
  • Price
  • Bed/Bath
  • Size
  • Dates
  • Filters
  • Amenities
  • Save
  • Share
Listings
No results
Sort
Home / Appling / 6218 Columbia RD
6218 Columbia RD Appling, GA 30802 6218 Columbia RD Appling, GA 30802 6218 Columbia RD Appling, GA 30802 6218 Columbia RD Appling, GA 30802 6218 Columbia RD Appling, GA 30802 6218 Columbia RD Appling, GA 30802 6218 Columbia RD Appling, GA 30802 6218 Columbia RD Appling, GA 30802 6218 Columbia RD Appling, GA 30802 6218 Columbia RD Appling, GA 30802 6218 Columbia RD Appling, GA 30802 6218 Columbia RD Appling, GA 30802 6218 Columbia RD Appling, GA 30802 6218 Columbia RD Appling, GA 30802 6218 Columbia RD Appling, GA 30802 6218 Columbia RD Appling, GA 30802 6218 Columbia RD Appling, GA 30802 6218 Columbia RD Appling, GA 30802 6218 Columbia RD Appling, GA 30802 6218 Columbia RD Appling, GA 30802 6218 Columbia RD Appling, GA 30802 6218 Columbia RD Appling, GA 30802 6218 Columbia RD Appling, GA 30802 6218 Columbia RD Appling, GA 30802 6218 Columbia RD Appling, GA 30802 6218 Columbia RD Appling, GA 30802 6218 Columbia RD Appling, GA 30802 6218 Columbia RD Appling, GA 30802 6218 Columbia RD Appling, GA 30802 6218 Columbia RD Appling, GA 30802 6218 Columbia RD Appling, GA 30802 6218 Columbia RD Appling, GA 30802 6218 Columbia RD Appling, GA 30802 6218 Columbia RD Appling, GA 30802 6218 Columbia RD Appling, GA 30802 6218 Columbia RD Appling, GA 30802 6218 Columbia RD Appling, GA 30802 6218 Columbia RD Appling, GA 30802 6218 Columbia RD Appling, GA 30802 6218 Columbia RD Appling, GA 30802 6218 Columbia RD Appling, GA 30802 6218 Columbia RD Appling, GA 30802 6218 Columbia RD Appling, GA 30802 6218 Columbia RD Appling, GA 30802 6218 Columbia RD Appling, GA 30802 6218 Columbia RD Appling, GA 30802 6218 Columbia RD Appling, GA 30802 6218 Columbia RD Appling, GA 30802 6218 Columbia RD Appling, GA 30802 6218 Columbia RD Appling, GA 30802 6218 Columbia RD Appling, GA 30802 6218 Columbia RD Appling, GA 30802 6218 Columbia RD Appling, GA 30802 6218 Columbia RD Appling, GA 30802 6218 Columbia RD Appling, GA 30802 6218 Columbia RD Appling, GA 30802 6218 Columbia RD Appling, GA 30802 6218 Columbia RD Appling, GA 30802 6218 Columbia RD Appling, GA 30802 6218 Columbia RD Appling, GA 30802 6218 Columbia RD Appling, GA 30802 6218 Columbia RD Appling, GA 30802 6218 Columbia RD Appling, GA 30802 6218 Columbia RD Appling, GA 30802 6218 Columbia RD Appling, GA 30802 6218 Columbia RD Appling, GA 30802 6218 Columbia RD Appling, GA 30802 6218 Columbia RD Appling, GA 30802 6218 Columbia RD Appling, GA 30802 6218 Columbia RD Appling, GA 30802 6218 Columbia RD Appling, GA 30802 6218 Columbia RD Appling, GA 30802 6218 Columbia RD Appling, GA 30802 6218 Columbia RD Appling, GA 30802 6218 Columbia RD Appling, GA 30802 6218 Columbia RD Appling, GA 30802 6218 Columbia RD Appling, GA 30802 6218 Columbia RD Appling, GA 30802 6218 Columbia RD Appling, GA 30802 6218 Columbia RD Appling, GA 30802 6218 Columbia RD Appling, GA 30802 6218 Columbia RD Appling, GA 30802 6218 Columbia RD Appling, GA 30802 6218 Columbia RD Appling, GA 30802 6218 Columbia RD Appling, GA 30802 6218 Columbia RD Appling, GA 30802 6218 Columbia RD Appling, GA 30802 6218 Columbia RD Appling, GA 30802 6218 Columbia RD Appling, GA 30802 6218 Columbia RD Appling, GA 30802 6218 Columbia RD Appling, GA 30802 6218 Columbia RD Appling, GA 30802 6218 Columbia RD Appling, GA 30802 6218 Columbia RD Appling, GA 30802 6218 Columbia RD Appling, GA 30802 6218 Columbia RD Appling, GA 30802 6218 Columbia RD Appling, GA 30802 6218 Columbia RD Appling, GA 30802 View All Photos

$1,799,950

| Active

6218 Columbia RD

Appling, GA 30802

5,770
Square Feet
4
Beds
4.5
Baths
10.43
Acres
102
Days on Market
10828887
MLS#
House
Structure
Residential
Zone
Contact

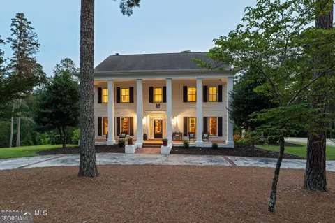
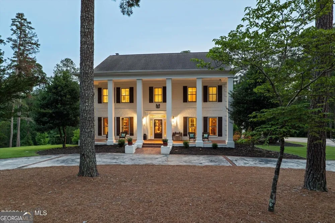
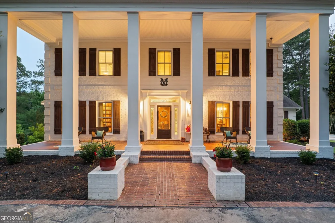
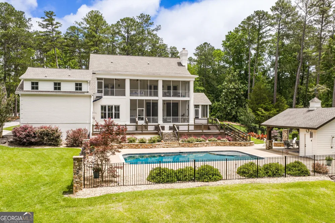
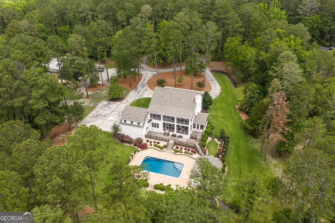
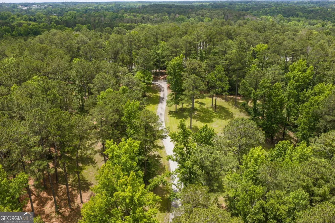
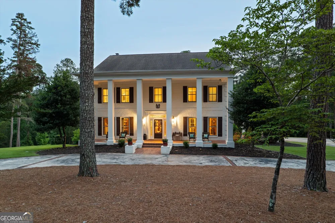
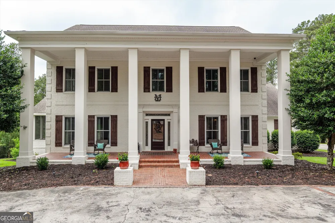
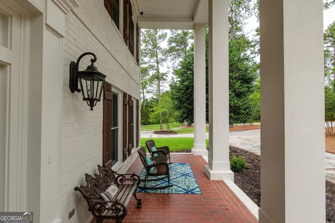
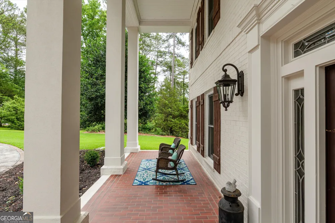
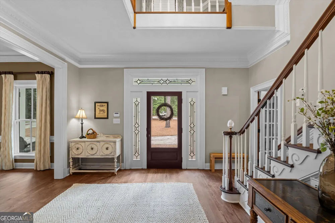
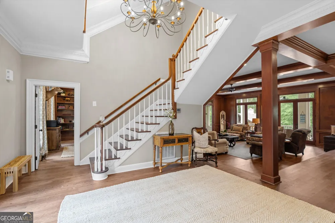
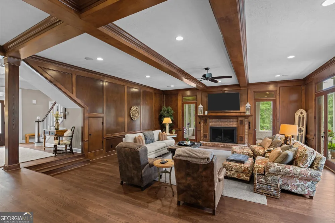
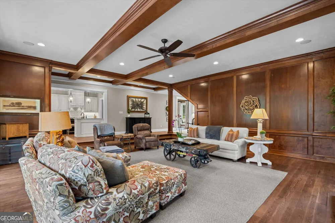
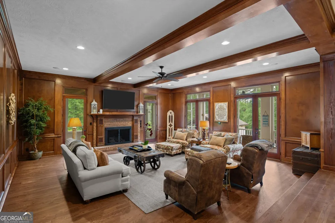
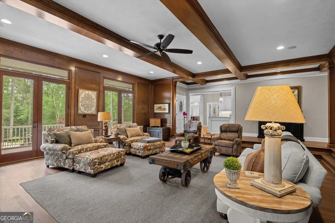
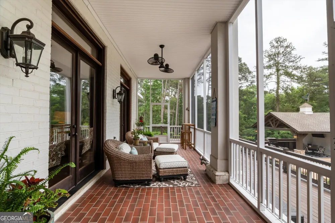
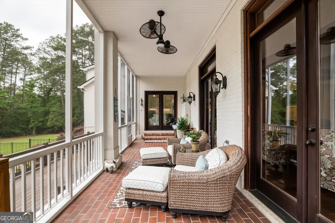
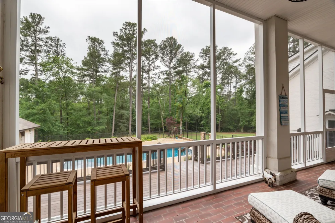
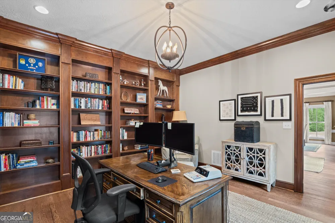
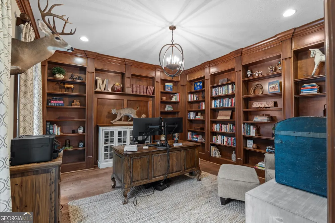
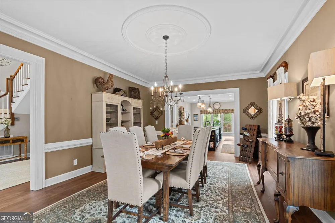
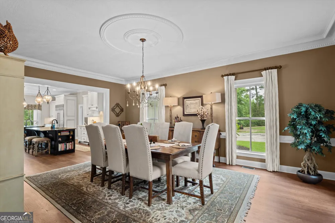
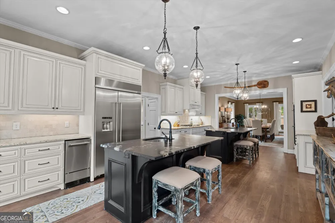
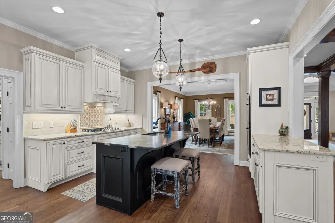
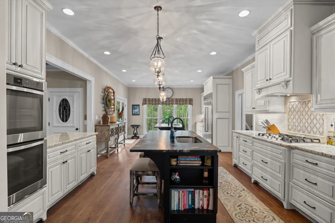
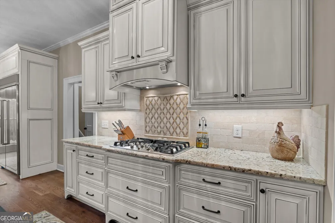
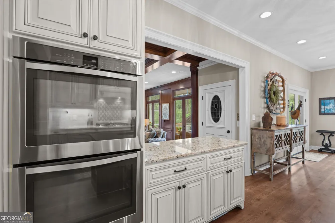
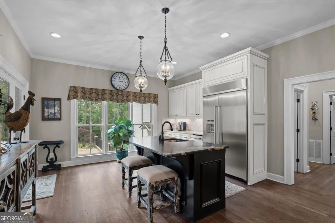
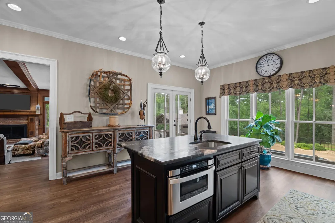
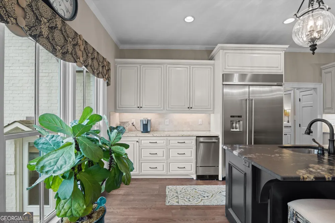
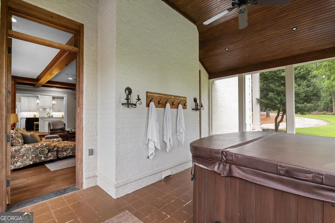
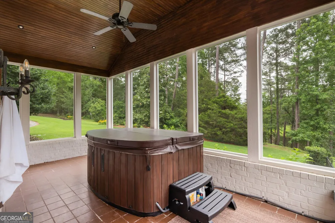
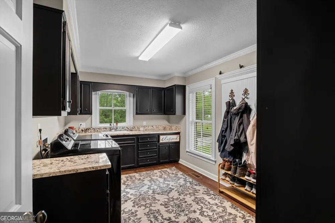
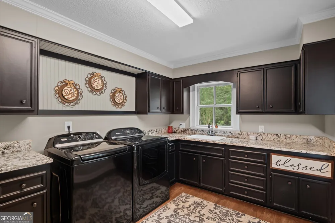
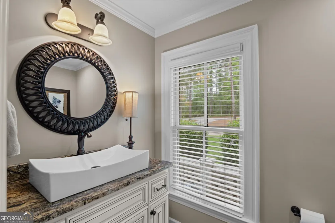
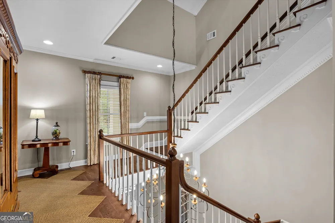
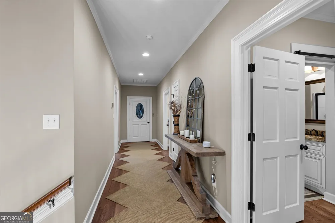
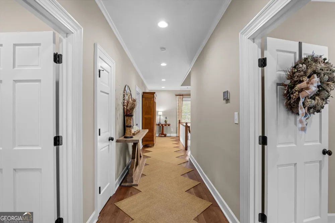
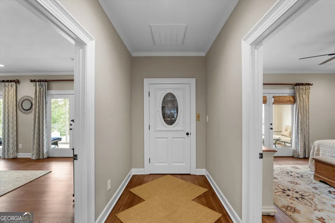
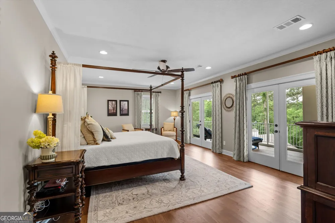
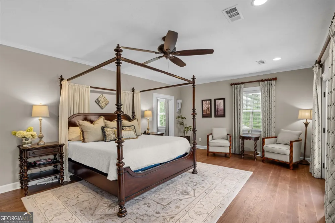
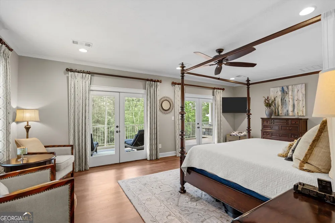
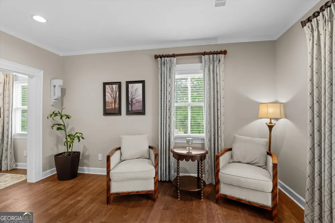
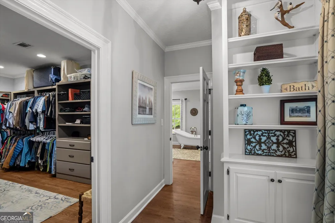
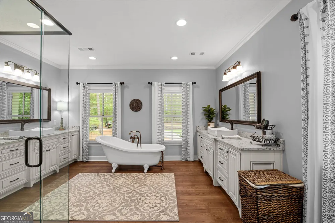
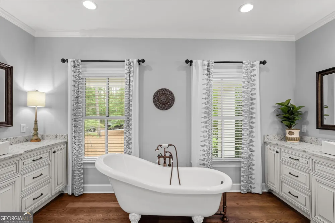
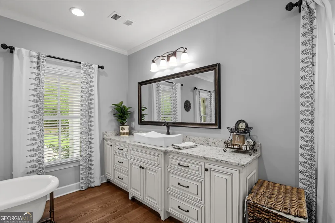
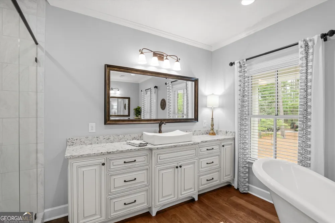
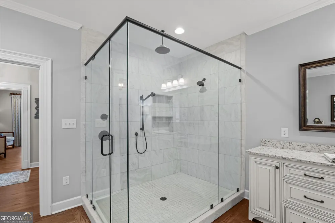
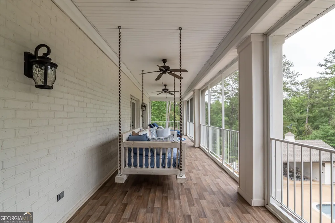
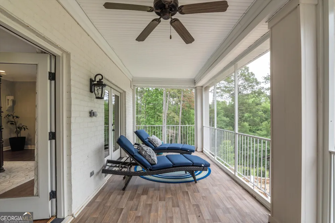
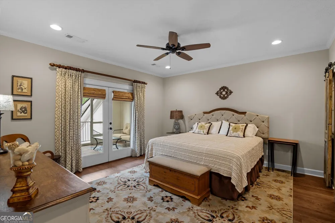
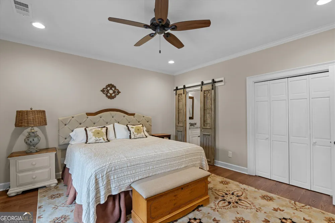
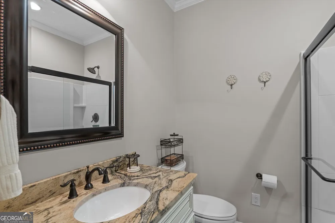
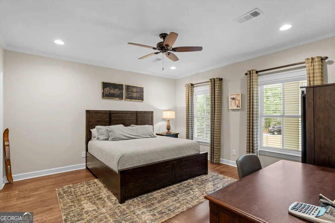
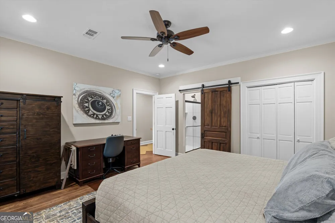
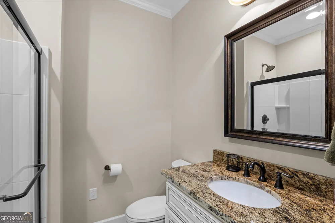
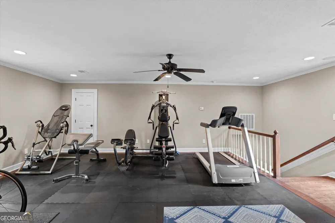
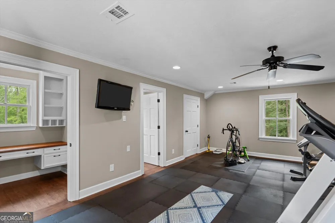
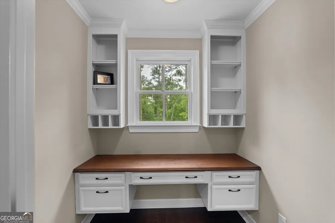
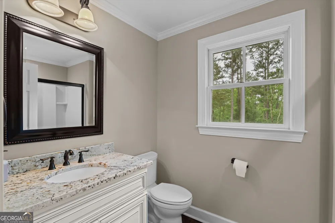
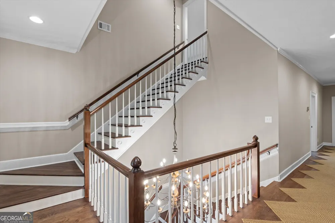
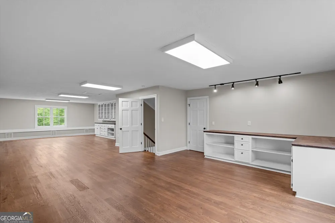
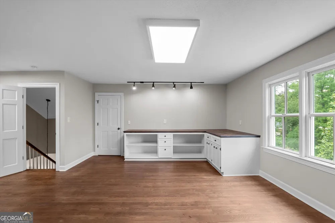
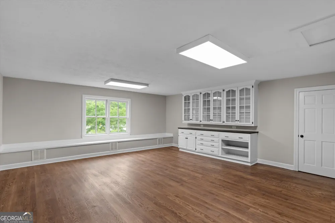
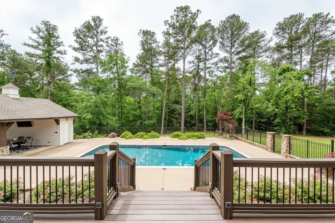
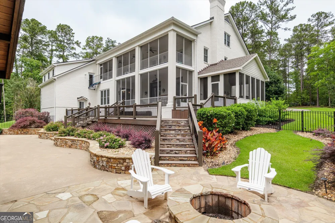
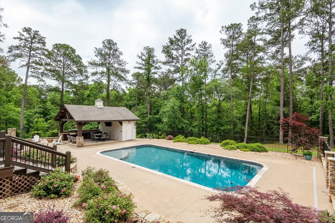
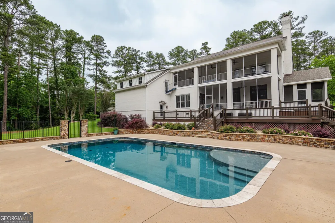
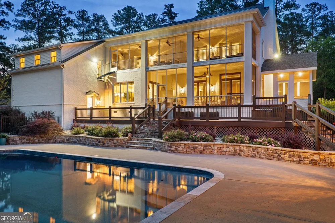
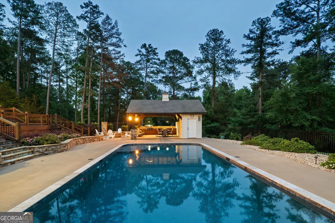
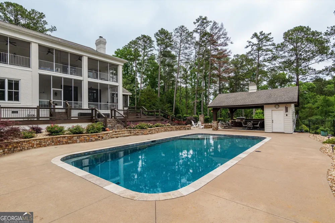
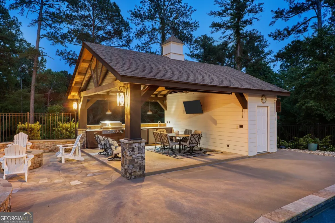
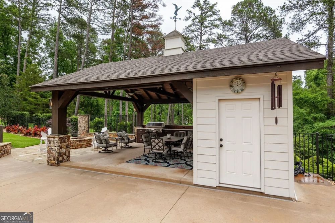
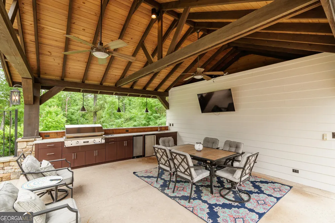
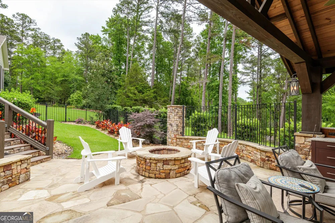
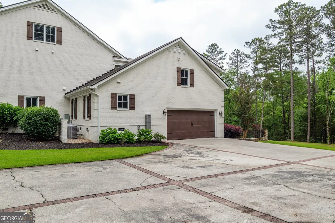
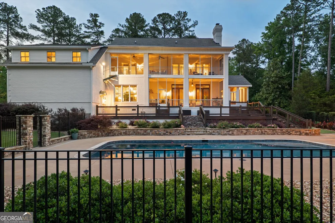
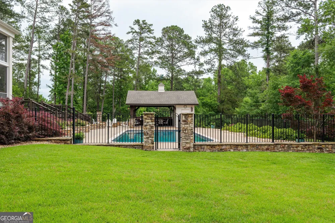
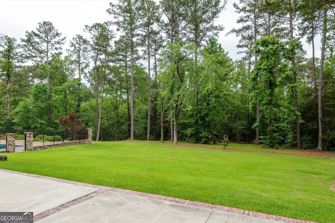
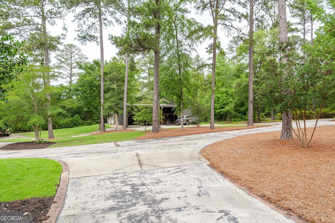
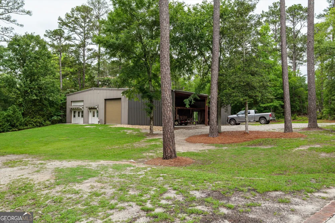
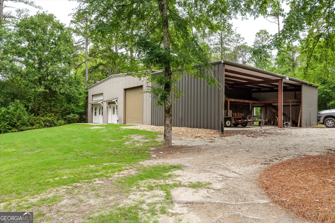
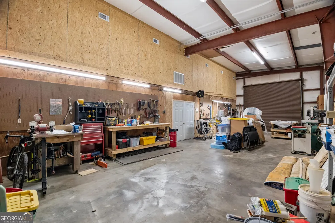
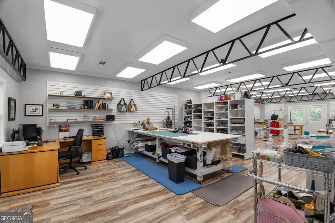
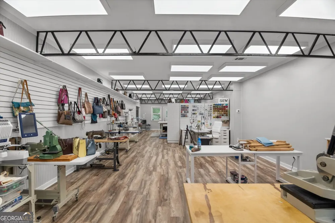
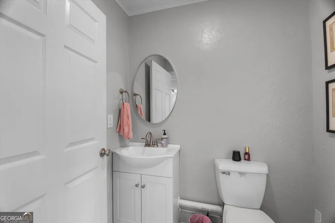
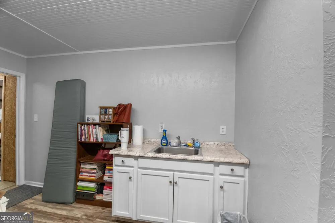
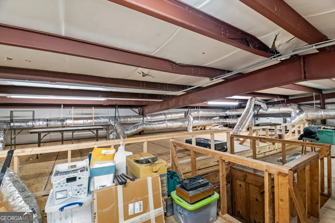
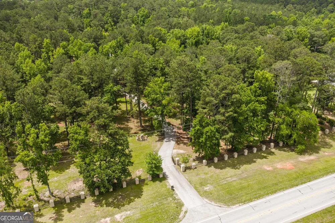
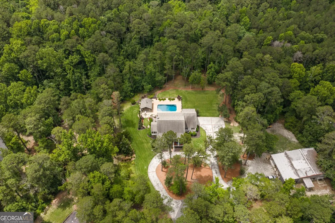
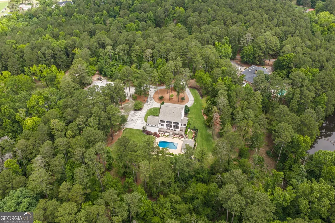
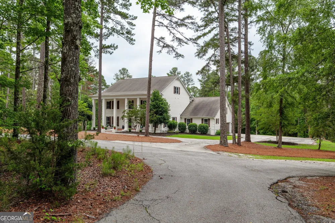
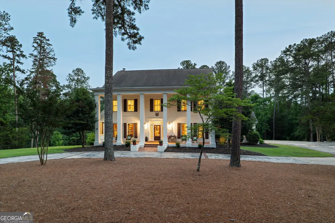
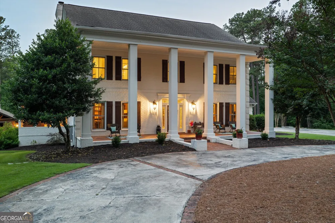
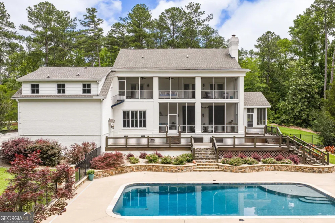
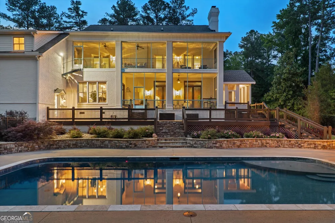
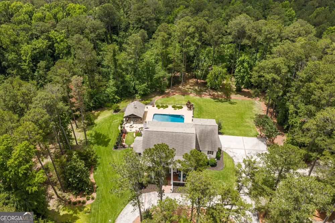
Stately elegance meets Southern charm on 10.43 private acres in Columbia County! This extraordinary custom estate has been beautifully updated and offers more than 5,700 square feet of living space across three levels, complete with an elevator for effortless access. A gated entrance and winding, manicured drive set the tone for this peaceful retreat, surrounded by mature woods and natural beauty while remaining just minutes from shopping, dining, and everyday conveniences. The welcoming covered front porch opens to a grand two-story foyer highlighted by a sweeping wood staircase and dramatic chandelier. Flanking the foyer are a private office featuring original floor-to-ceiling stained wood built-ins and a formal dining room designed for entertaining. The oversized sunken living room opens to a screened porch with access to the back deck. There is also a side enclosed porch with a hot tub just off the living room, creating the perfect space to unwind while enjoying serene views of the property. Multiple access points lead to the expansive Trex deck from the living room, side porch, and kitchen. Designed for both everyday living and entertaining, the chef's kitchen features two islands, double ovens, a gas cooktop, coffee bar, oversized pantry, and spacious laundry room nearby. A convenient half bath completes the main level. The luxurious owner's suite is located on the second floor and features double French doors leading to screened deck. A custom walk-in closet and a spa-inspired bath with an oversized tiled shower, clawfoot soaking tub, and two separate vanities complete this suite. Two additional bedrooms, each offer private en-suite baths, complete the second level. The versatile fourth bedroom suite located above the garage is currently used as a fitness room complete with 2 walk-in closets, a full bath, and office area. This room is accessed by a dedicated staircase off the kitchen hallway. The finished third floor offers more than 800 square feet of flexible living space ideal for a fifth bedroom, media room, game room, or guest retreat. Thoughtful updates and premium finishes abound, including white oak hardwood flooring throughout the entire home. Step outside to discover a true backyard oasis added in 2018. Professionally designed landscaping surrounding a salt water gunite pool with sun shelf and cool decking, wrought iron fencing, fire pit, and an outdoor kitchen/dining pavilion complete with its own bathroom and storage area. The property also enjoys access to a shared pond, further enhancing the estate's peaceful setting. A standout feature is the impressive 2,400-square-foot climate-controlled workshop. Designed with exceptional versatility, it includes three exterior storage bays, and a dedicated lawn equipment garage, One half of the workshop provides ample space for RV, boat, collector car storage. or hobby area. The other half has been thoughtfully finished for a home-based business, featuring waterproof LVP flooring, open space for business supplies or meetings, an office area, a kitchenette, and a half bath. Additional overhead storage provides abundant space for equipment and seasonal items. Offering unmatched privacy, luxury amenities, and exceptional functionality, this remarkable estate presents a rare opportunity to own a truly one of a kind property.

Property Details
Interior
Bookcases,Double Vanity,Other,Separate Shower,Soaking Tub,Two Story Foyer,Walk-In Closet(s)
Fireplaces
1
Cooling
Ceiling Fan(s),Central Air
Heating
Forced Air,Propane
Cooling Features
Ceiling Fan(s),Central Air
Bedrooms
4
Bathrooms
4.5
Full Baths
4
Half Baths
1
Lot Features
Other
Stories
Three Or More
Lot Description
Other
Pool
1
Pool Description
In Ground,Salt Water
Pool Features
In Ground,Salt Water
Exterior Features
Balcony,Fire Pit,Gas Grill,Lighting,Other,Sprinkler System
Exterior Materials
Balcony,Fire Pit,Gas Grill,Lighting,Other,Sprinkler System
Acres
10.43
Square Feet
5770
Parking Features
Attached, Detached, Garage, Parking Pad, RV/Boat Parking
Parking
Attached,Detached,Garage,Parking Pad,RV/Boat Parking
Parking Spaces
5
Parking Type
Garage
Property Type
Purchase
Style
Colonial
Basement
1
Basement Description
Crawl Space
Year Built
1985
Foundation
Pillar/Post/Pier
Roof
Composition
Sewer Information
Septic Tank
Utility Source
Public
Utility Features
Cable Available,Other
Appliances
Cooktop,Dishwasher,Double Oven,Dryer,Ice Maker,Microwave,Refrigerator,Washer
Elementary School
North Columbia
Middle School
Harlem
High School
Harlem
County
Columbia
Region
Appling
Original List Price
$1,799,950
Days on Market (Cumulative)
102
Taxes Annual
$10,567
MLS #
10828887
Location
Legal

The data relating to real estate for sale on this web site comes in part from the Broker Reciprocity Program of GAMLS. All real estate listings are marked with the GAMLS Broker Reciprocity thumbnail logo and detailed information about them includes the name of the listing brokers. The broker providing these data believes them to be correct, but advises interested parties to confirm them before relying on them in a purchase decision. Copyright 2023 GAMLS. All rights reserved.


Provided By
Listed by Stephanie Fuller (#FULLERSTEPH)
Listing Office: Evans Real Estate Group LLC (#EVGP01)


Dream Homes Realty Have a question about this home?

Interested in Purchasing 6218 Columbia RD?

Get an estimate on monthly payments on this property.

$
years
Down Payment
$
%
Interest Rate
%
Tax Rate
%
$
$annually
$monthly
Estimated Monthly Payment
$0.00
Loan Amount
$0.00