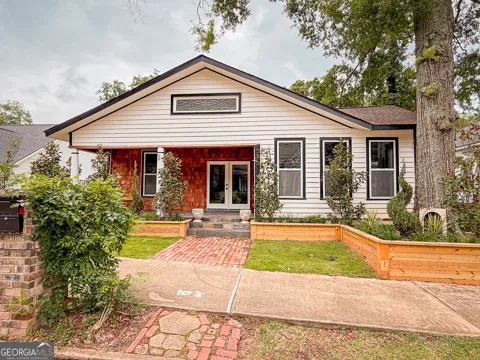
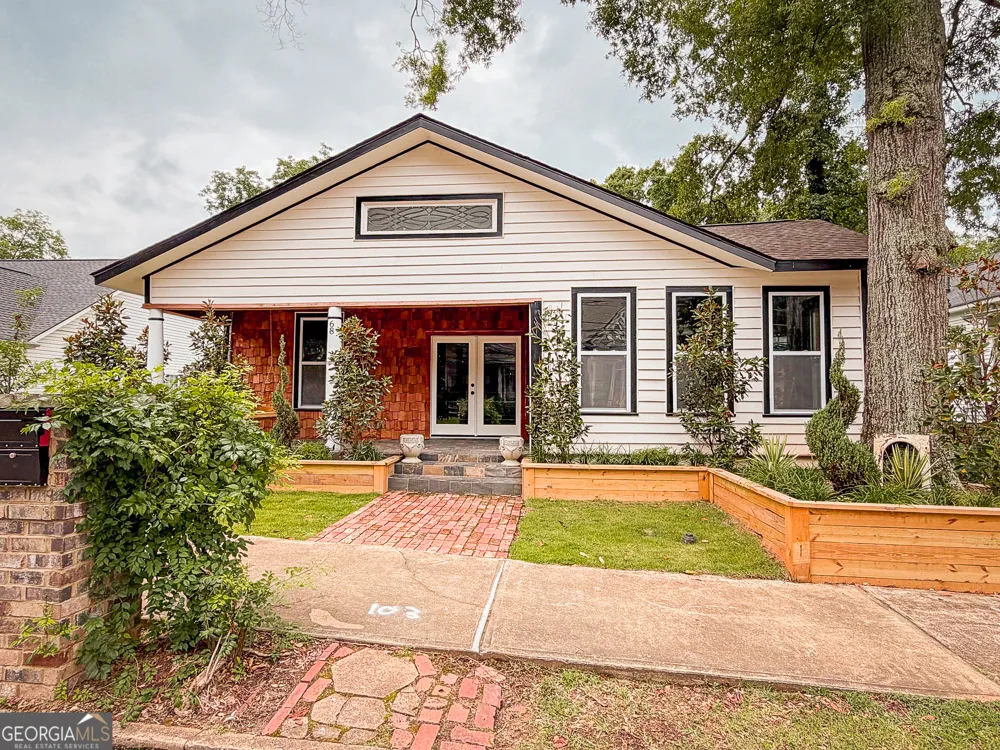
* Now Available For Leasing* Approaching this restored historic home, you'll immediately notice its truly bespoke finishes: Purple Heart lumber, faded onyx tile, and three reclaimed 1880s mantles with documented local provenance. Set along one of the southernmost corridors of the downtown historic district, the home is believed to date to around 1880, during Newnan's second settlement period. With only a few recorded owners since 1985, it has just completed a meticulous multi-year restoration that blends artisan craftsmanship with carefully preserved historic elements. The front porch welcomes you with custom French doors, cedar shakes, an 1880s solid-wood twin post, and the original tongue-and-groove ceiling. Inside, the foyer presents custom Judge's paneling, detailed trim, and a whimsical emerald duck centerpiece. To the left, a bright bath features mirror-finish blue tile, an angled vanity, a marble-accented clawfoot tub, and sweeping neighborhood views. To the right, the living room boasts a hand-carved Wormwood Maple ceiling, bold crown molding, ivory medallion drapery, and chair railing leading to the first 1880s mantle equipped with an instant-fire feature. This warm space leads naturally into the kitchen and dining areas. Hand-hewn logs and a scalloped glass insert frame the dining room, centered around a faded onyx focal point. The kitchen showcases African Purple Heart lumber countertops milled in Concord, GA, finished with multiple coats of marine-grade resin. Matching custom shelving, stainless KitchenAid appliances, soft-close cabinetry with industrial hardware, and a dual-bay butcher's sink complete the space. Behind the kitchen, a bath features faded onyx tile, a curved-top glass shower panel, a pedestal sink, and faceted crystal lighting. The adjacent laundry area is filled with natural light from four windows and includes wrought-iron shelving and a mini pedestal sink. A marble-lined room awaits next, with hand-lathed wormwood beams, exposed rafters, and an etched light fixture-plus access to an Ipe deck with hand-milled balusters. Past this room lies an additional bedroom or living space distinguished by its sweeping curved window frames. Every window in the home has custom, one-of-a-kind trim work. The owner's suite offers another fireplace and a cedar-lined double-door closet. Its en-suite bath includes a vessel tub with a custom glass partition and a natural wood vanity rising from inky blue tile and hand-cut moldings. Your tour concludes where it began, greeted once more by the carved emerald duck-a fitting symbol for this "Woodsman's Cottage," where storybook finishes and dedicated craftsmanship bring the home to life. Please inquire for further details. Shown by appointment only.
Property Details
- Interior
- Beamed Ceilings,Master On Main Level,Separate Shower,Soaking Tub,Tile Bath,Tray Ceiling(s),Walk-In Closet(s)
- Fireplaces
- 3
- Cooling
- Central Air
- Heating
- Central,Natural Gas
- Cooling Features
- Central Air
- Bedrooms
- 2
- Bathrooms
- 2.0
- Full Baths
- 2
- Bedrooms on Main Level
- 2
- Lot Features
- City Lot
- Stories
- 1
- Lot Description
- City Lot
- Acres
- 0.33
- Square Feet
- 1768
- Parking Features
- Off Street
- Parking
- Off Street
- Property Type
- Rental
- Style
- Craftsman,Ranch
- Year Built
- 1945
- Roof
- Composition
- Sewer Information
- Public Sewer
- Utility Source
- Public
- Utility Features
- Cable Available,Electricity Available,High Speed Internet,Natural Gas Available
- Appliances
- Dishwasher,Disposal,Microwave,Oven/Range (Combo),Refrigerator
- Subdivision
- Historic
- Elementary School
- Elm Street
- Middle School
- Evans
- High School
- Newnan
- County
- Coweta
- Region
- Newnan
- Date Available
- July 13, 2026
- Original List Price
- $2,600
- Terms
- 8
- Days on Market (Cumulative)
- 60
Location
Legal
The data relating to real estate for sale on this web site comes in part from the Broker Reciprocity Program of GAMLS. All real estate listings are marked with the GAMLS Broker Reciprocity thumbnail logo and detailed information about them includes the name of the listing brokers. The broker providing these data believes them to be correct, but advises interested parties to confirm them before relying on them in a purchase decision. Copyright 2023 GAMLS. All rights reserved.
Last Updated: Sep 15, 2026 1:21 PM. Source: GAMLS
Provided By
Listed by Michael Prange (#PRANGEMICHAE)
Listing Office: Josey Young & Brady Realty (#JYBR01)