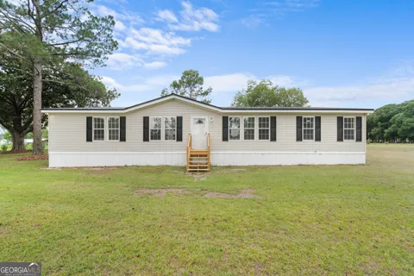
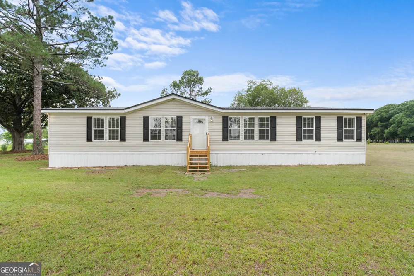
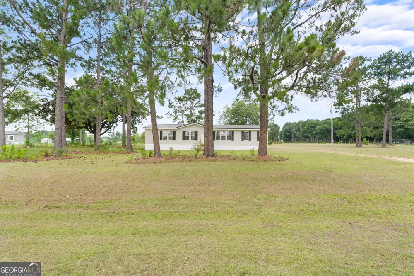
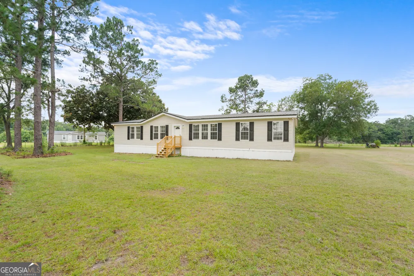
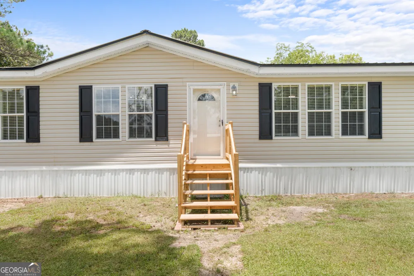
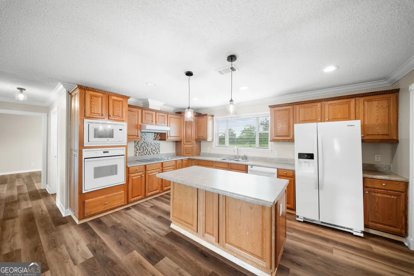
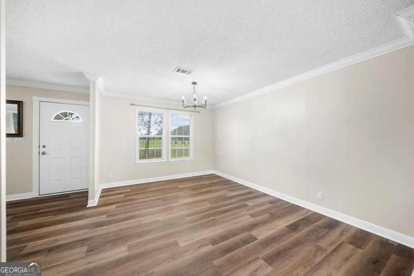
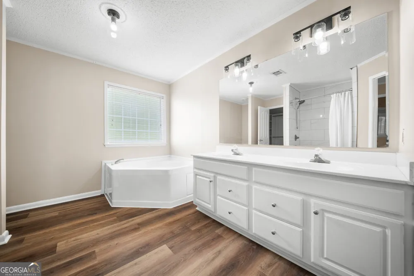
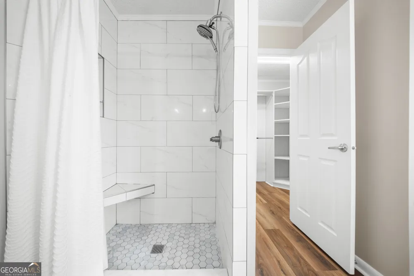
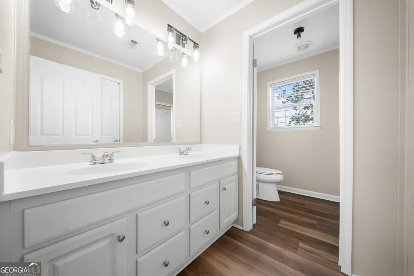
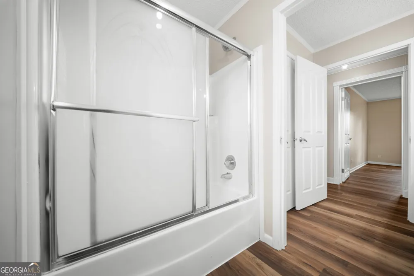
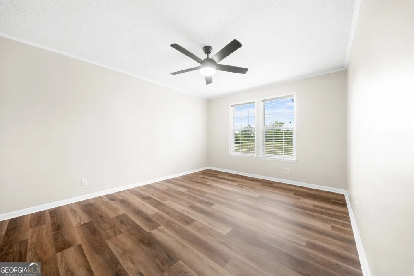
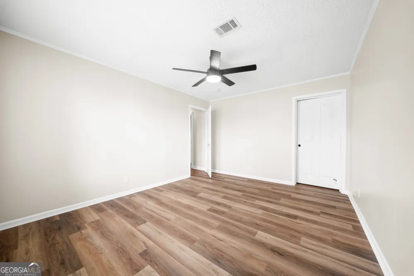
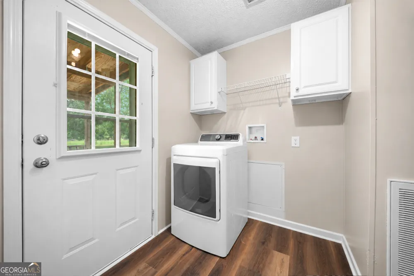
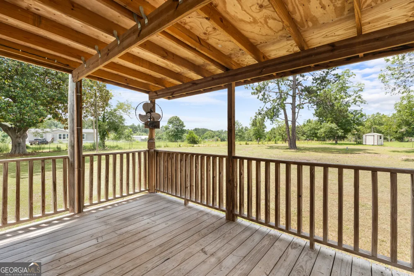
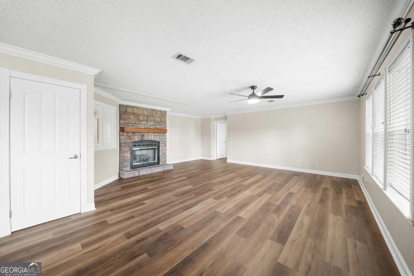
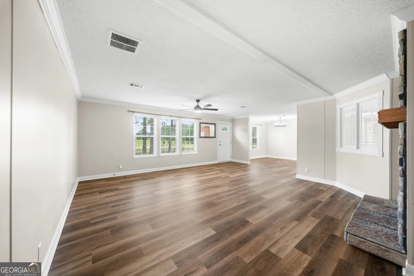
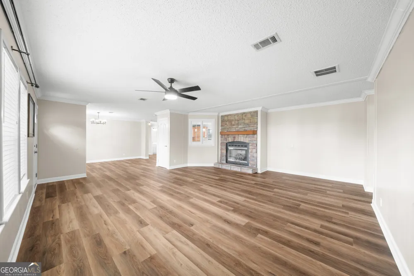
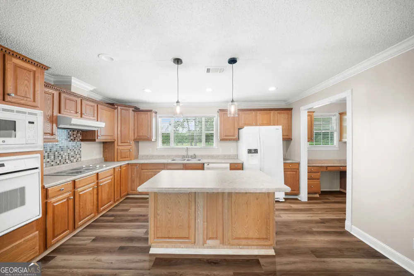
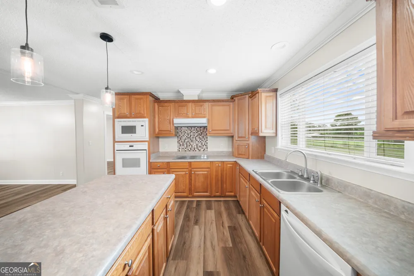
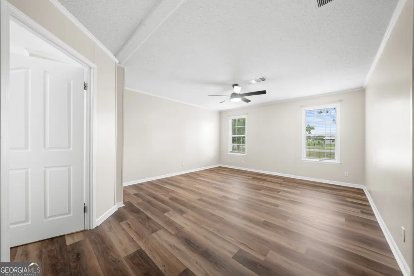
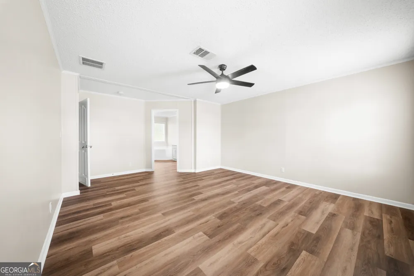
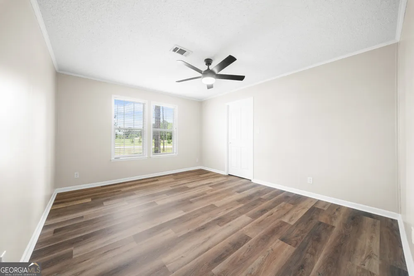
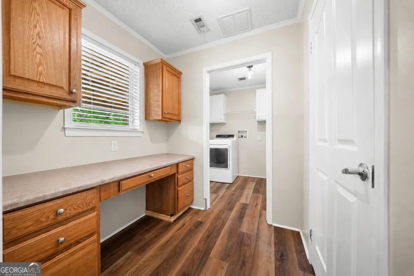
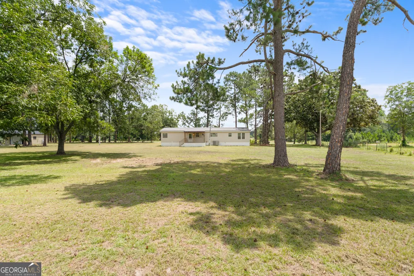
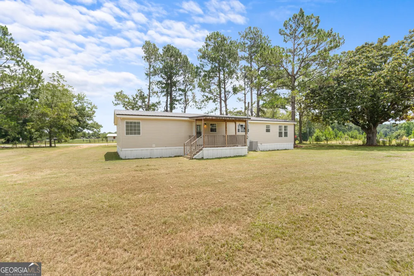
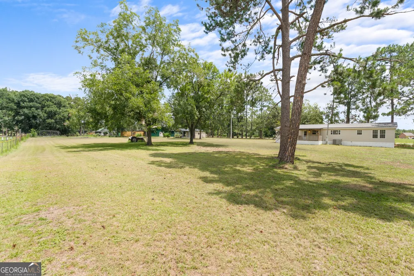
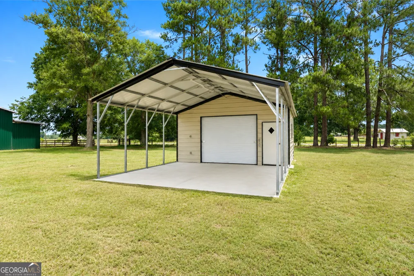
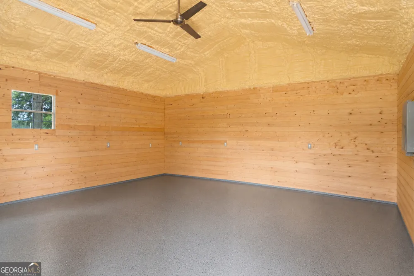
f you're looking for space, peace, and quiet, this is one you don't want to miss. Nestled on 2 acres in a quiet country setting, this home offers the privacy of rural living while still being conveniently located approximately 5 minutes from downtown Collins, 20 minutes from Claxton, 20 minutes from Metter, and just 15 minutes from Interstate 16, making it an easy commute while still enjoying the slower pace of country life. Offering 2,240 heated square feet, this home features 3 bedrooms, 2 bathrooms, and an exceptionally spacious floor plan with generous room sizes throughout. The kitchen is designed for both everyday living and entertaining, featuring a large island, separate wall oven and cooktop, abundant cabinet space, and a built-in desk that's perfect for working from home or keeping up with daily tasks. The oversized living room is centered around a cozy fireplace, creating the perfect gathering space for family and friends. Beautiful crown molding throughout the home adds a custom touch and complements the spacious layout. The primary suite offers a porcelain tile walk-in shower, double vanity, and a large walk-in closet. Every bedroom features its own walk-in closet, providing plenty of storage. The second bathroom is thoughtfully designed with a separate bath and toilet area from the double vanity, making busy mornings a breeze. Recent updates include brand-new luxury vinyl plank flooring, fresh paint throughout, and new light fixtures, giving the home a clean, modern feel. Step outside to enjoy the covered back porch, perfect for grilling, relaxing, or simply enjoying the peaceful surroundings. The front entrance features brand-new steps, and the metal roof was installed in 2018 for added peace of mind. The property also includes an impressive 20x40 shop. Half of the building (20x20) has already been enclosed with shiplap walls, spray foam insulation, and power, and is ready for an HVAC unit to create a comfortable year-round workspace, man cave, hobby room, or home business. The remaining covered shop space offers plenty of room for equipment, vehicles, boats, or additional storage. If you've been looking for a move-in-ready home with room to spread out, modern updates, a versatile shop, and the quiet lifestyle that country living has to offer, this property checks all the boxes. Seller is a licensed GA Realtor
Property Details
- Interior
- Double Vanity,Separate Shower,Soaking Tub,Split Bedroom Plan,Walk-In Closet(s)
- Fireplaces
- 1
- Cooling
- Ceiling Fan(s),Central Air
- Heating
- Central
- Cooling Features
- Ceiling Fan(s),Central Air
- Bedrooms
- 3
- Bathrooms
- 2.0
- Full Baths
- 2
- Bedrooms on Main Level
- 3
- Lot Features
- Corner Lot
- Stories
- 1
- Lot Description
- Corner Lot
- Acres
- 2
- Square Feet
- 2240
- Property Type
- Purchase
- Style
- Modular Home
- Basement
- 1
- Basement Description
- Crawl Space
- Year Built
- 2006
- Roof
- Tin
- Sewer Information
- Private Sewer
- Utility Source
- Shared Well
- Utility Features
- Cable Available,Electricity Available,High Speed Internet,Sewer Connected,Water Available
- Appliances
- Cooktop,Dishwasher,Microwave,Oven (Wall),Refrigerator
- Elementary School
- North Tattnall
- Middle School
- North Tattnall
- High School
- Tattnall
- County
- Tattnall
- Region
- Collins
- Original List Price
- $299,000
- Days on Market (Cumulative)
- 69
- Taxes Annual
- $660
Location
Legal
The data relating to real estate for sale on this web site comes in part from the Broker Reciprocity Program of GAMLS. All real estate listings are marked with the GAMLS Broker Reciprocity thumbnail logo and detailed information about them includes the name of the listing brokers. The broker providing these data believes them to be correct, but advises interested parties to confirm them before relying on them in a purchase decision. Copyright 2023 GAMLS. All rights reserved.
Provided By
Listed by Cheyanne Durrence (#BD9898)
Listing Office: Salt Coast Properties (#SCPG01)