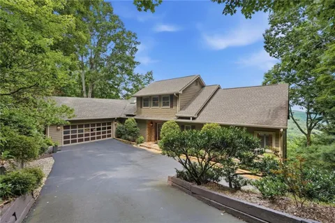
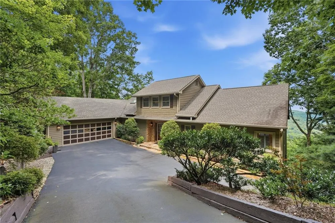
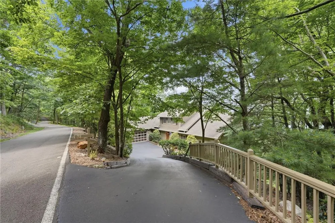
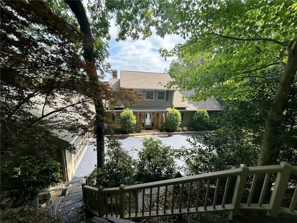
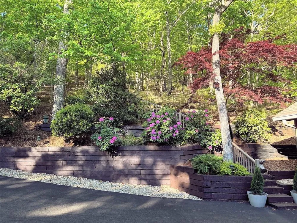
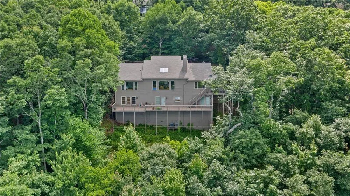
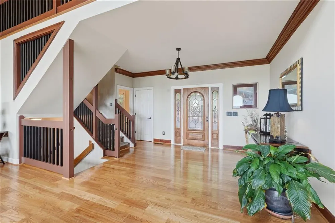
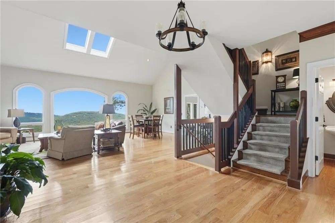
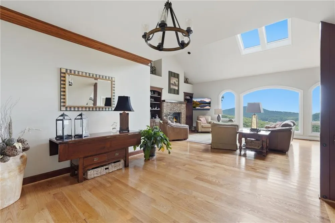
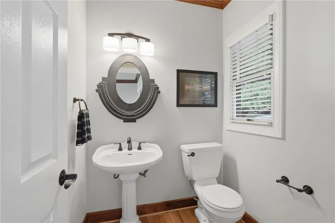
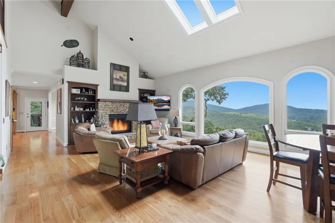
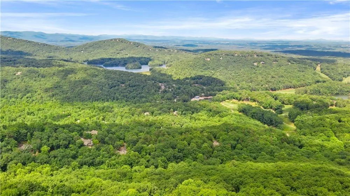
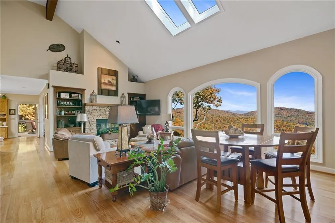
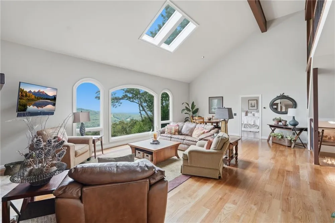
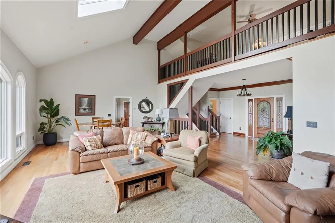
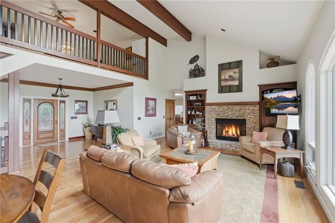
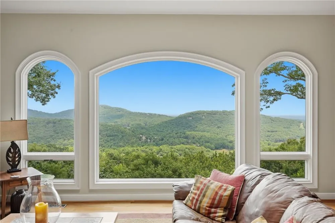
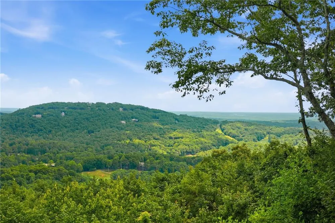
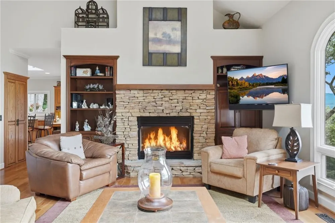
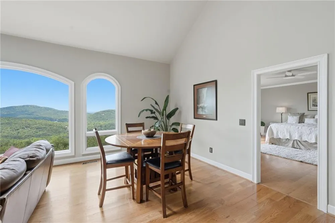
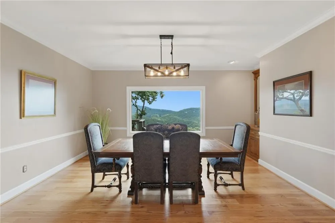
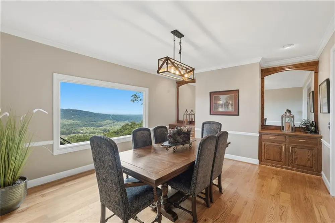
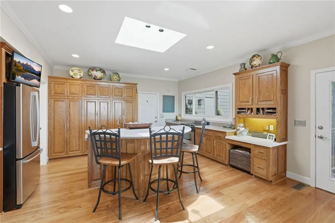
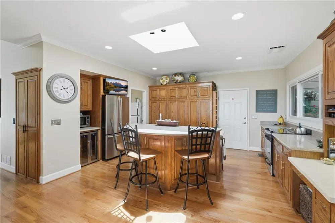
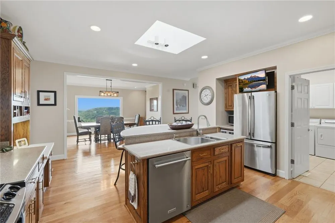
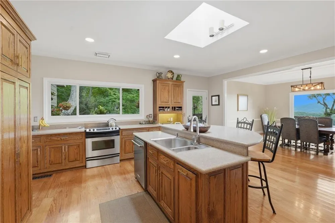
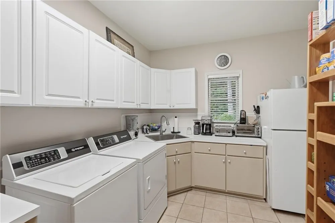
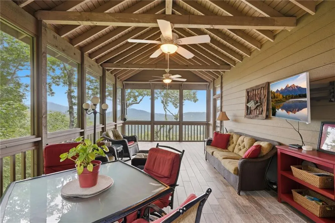
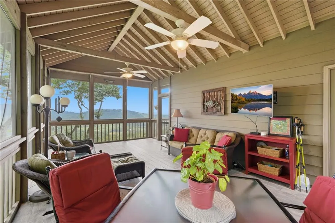
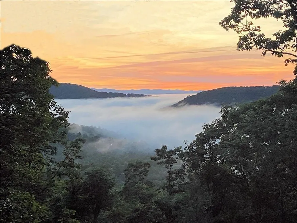
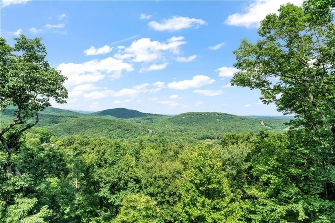
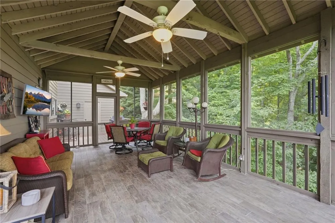
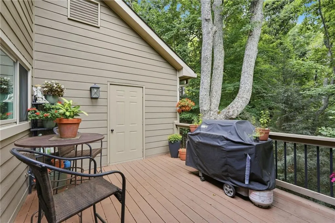
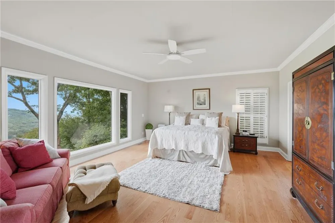
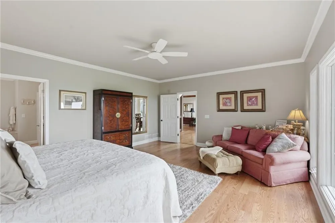
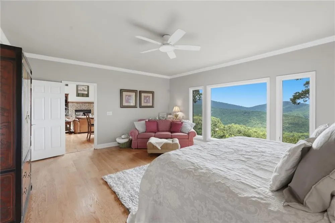
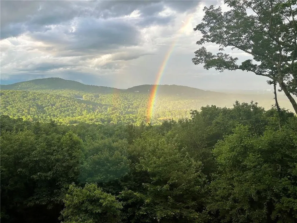
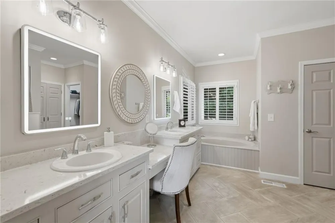
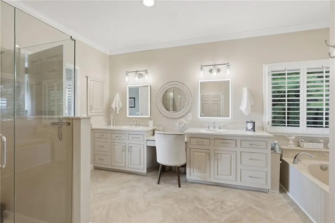
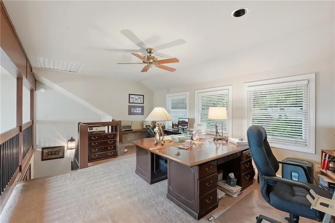
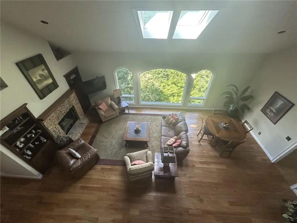
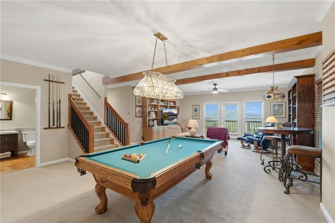
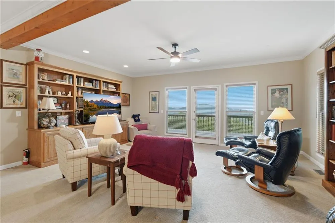
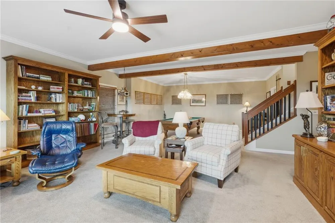
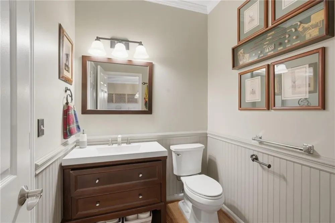
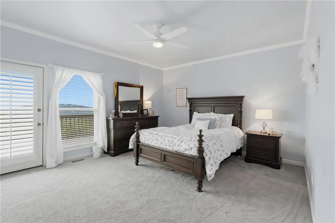
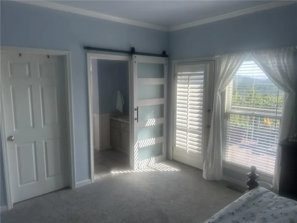
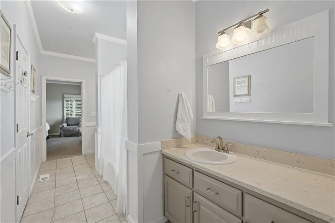
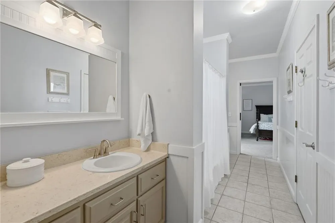
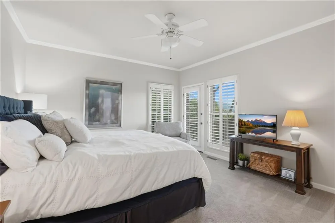
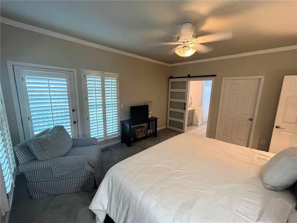
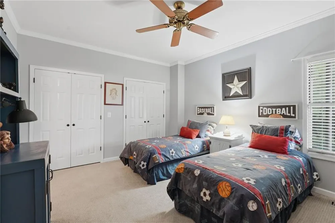
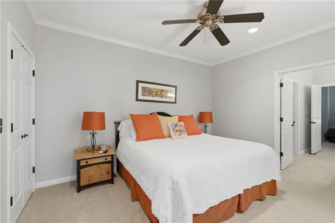
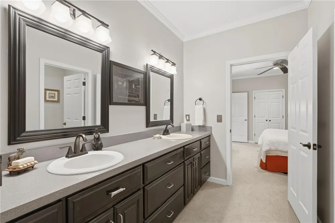
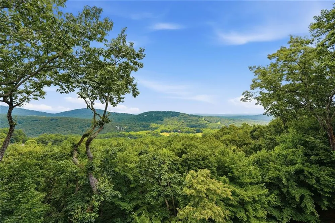
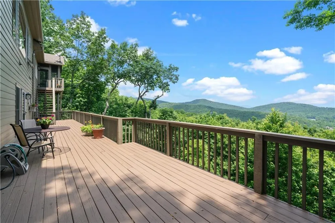
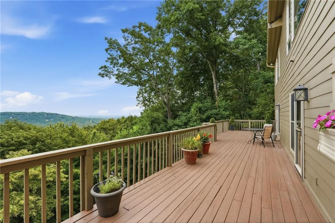
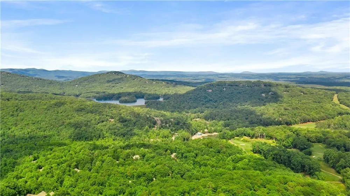
This beautiful 5BDRM/3FB/2HB Country-Traditional home enjoys an idyllic setting in the North Georgia Mountain gated-community of Big Canoe; a convenient location on one of Big Canoe's best-kept secrets (Shhh! Wild Cherry Lane) - a quiet, shady, walking-friendly cul-de-sac street, 5-7 minutes to all amenities and Main Gate; wonderful curb appeal, quality construction, eco-blend design, pro-active maintenance, spacious, light user-friendly floor plan with large optional-use rooms - AND OH, THOSE VIEWS!.....This incredibly well-constructed (steel framing, house-length wood-wrapped steel beams on Main and Terrace Levels; steel piers in cement pads below decks/porches) and beautifully maintained home is privately and strategically positioned (to maximize views) on a sloping, wood-shrouded lot of .91AC (+/-), with acres of greenbelt (no building!) behind home, and building-restrictive property adjoining..... Enjoy magical sunrises and incomparable 60-mile, panoramic (N-SE) views as well as gaze-worthy interior views of Big Canoe's mountains, lakes and golf courses from multiple rooms, decks, and porches.....5,131sf (+/-) of quality, beauty, light and openness, spaciousness, condition, and value..... Exterior is Hardi-Plank/shingle with stacked-stone accenting, featuring multiple roof lines, wide dormer, walls of windows on all Levels; wide, covered 2-step, flat-stone front Entry; side Grilling Deck and over-sized Screened Porch on Main Level; rear extra-wide, house-length Deck on Terrace Level; attached kitchen-level 2-car Garage (XL); exterior stairway (with railing) from widened/sealed driveway up to street in front of home; native flora, tasteful landscaping, and tiered railroad-tie, flat-stone-walled gardens enhance overall appeal..... Interior is light and spacious, thanks to abundant windows, multiple skylights, and heightened ceilings on all Levels.....Main Level features an open Entry Foyer (with Powder Room), oversized 2-story Great Room (where you're first struck with the WOW! views through long wall of tall windows, vaulted ceilings with skylights and wood-wrapped steel beams; beautiful hardwood floor, stacked-stone fireplace; open, gentle, stairway (with double landing) leads to over-sized Loft overlooking Great Room (currently used as an Office, but ideal for Studio, or BDRM/BA conversion); large, light Kitchen is open to separate Dining Room (Keeping Room?), partially open to Great Room, and has direct access to Screened Porch, Laundry Room and Garage; Kitchen features include a curved, 2-tiered Stonite-top Eating Bar, hardwood floor, heightened ceiling with skylight, and beautiful stained cabinetry; separate Dining Room seats 12+ - with a view, and features hardwood floor, 10ft ceiling, and built-ins; Screened Porch has stunning long-range views, ceramic-tile floor, beamed-ceiling with overhead fans, and direct access to the Grilling Deck....On opposite side of Main Level is the elegant Master Suite (with Sitting Area, new hardwood floors, wall of windows with stunning views, tiled Master Bath with separate soaking tub and shower, His-Hers Walk-In Closets.....Welcoming Terrace Level is accessed via partially-open stairway from the Main-Level Foyer, and features 9ft ceilings with wood-wrapped steel beams, "view" windows galore, wall-to-wall carpeting, and tiled Baths with glass-panel "barn Doors"; Space includes huge Family/Rec Room (room for pool table, media area, etc), Powder Room with walk-in Closet, large windows on two walls, and direct access to extra-wide, house-length Rear Deck - and oh, those views! Three large Bedrooms (two with multiple windows, walk-in Closets, Jack N' Jill Bath between, and direct access to Rear Deck; the other, with large window, abundant closet space, and Jack N' Jill Bath between it and closeted Bonus Room/Bedroom.....Huge under-house "crawl space" with exterior-stair access.....Priced below FMV, Appraised, and Tax-Assessed Value.
Property Details
- Interior
- Beamed Ceilings, Bookcases, Cathedral Ceiling(s), Crown Molding, Double Vanity, Entrance Foyer, High Ceilings 9 ft Lower, High C
- Fireplaces
- 1
- Cooling
- Ceiling Fan(s), Central Air, Whole House Fan, Zoned
- Heating
- Central, Heat Pump, Hot Water, Zoned
- Cooling Features
- Ceiling Fan(s), Central Air, Whole House Fan, Zoned
- Bedrooms
- 5
- Bathrooms
- 4.0
- Full Baths
- 3
- Half Baths
- 2
- View
- Golf Course,Lake,Mountain(s)
- Lot Features
- Cul-De-Sac, Landscaped, Mountain Frontage, Private, Sloped, Wooded
- Stories
- 2
- Lot Description
- Cul-De-Sac, Landscaped, Mountain Frontage, Private, Sloped, Wooded
- Exterior Features
- Lighting, Rain Gutters, Rear Stairs, Storage, Other
- Exterior Materials
- Lighting, Rain Gutters, Rear Stairs, Storage, Other
- Pool Shared
- 1
- Acres
- 0.91
- Square Feet
- 5131
- Lot Size (sqft)
- 149 x 261 x 168 x 242
- Parking Features
- Attached, Driveway, Garage, Garage Door Opener, Garage Faces Side, Kitchen Level, Parking Pad
- Parking Type
- Garage
- Parking Garage Spaces
- 2
- Property Type
- Purchase
- Style
- Country, Traditional
- Basement
- 1
- Basement Description
- Crawl Space, Daylight, Exterior Entry, Finished, Full, Interior Entry
- Basement Finished
- 1
- Year Built
- 1993
- Foundation
- See Remarks
- Roof
- Composition
- Sewer Information
- Septic Tank
- Utility Source
- Private
- Utility Features
- Cable Available, Electricity Available, Phone Available, Underground Utilities, Water Available, Other
- Appliances
- Dishwasher, Disposal, Dryer, Electric Cooktop, Electric Oven, Electric Water Heater, ENERGY STAR Qualified Appliances, Microwave
- Subdivision
- Big Canoe
- Community Features
- Boating, Clubhouse, Dog Park, Fishing, Fitness Center, Gated, Golf, Lake, Marina, Pickleball, Pool, Tennis Court(s)
- Elementary School
- Tate
- Middle School
- Pickens County
- High School
- Pickens
- County
- Pickens - GA
- Region
- Big Canoe
- Original List Price
- $995,000
- Taxes Annual
- $7,929
Location
Legal
Listings identified with the FMLS IDX logo come from FMLS and are held by brokerage firms other than the owner of this website. The listing brokerage is identified in any listing details. Information is deemed reliable but is not guaranteed. If you believe any FMLS listing contains material that infringes your copyrighted work please click here to review our DMCA policy and learn how to submit a takedown request. © 2022 First Multiple Listing Service, Inc.
Provided By
Listed by LINDA G TRAVIS (#TRAVISLG)
Listing Office: Linda Travis & Associates Realtors, Inc. (#LTAR01)